Sell Your Home
Get a free home valuation
Contact
Tell us about your needs
5277 OBSIDIAN GATE DRIVE

House For Sale
$739,900

BTC: 8.97065955

ETH: 279.20754717

9 days
5 bds
3 ba
3,762 sqft

Overview

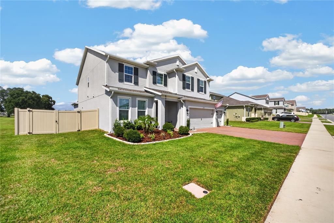
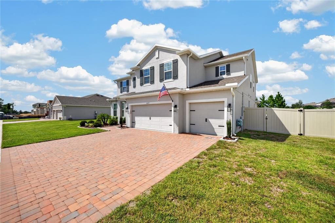
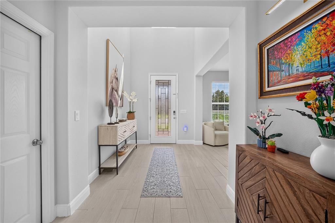
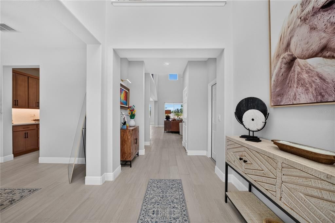
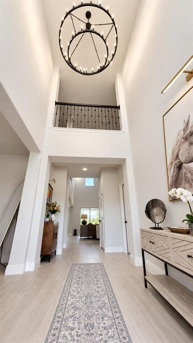
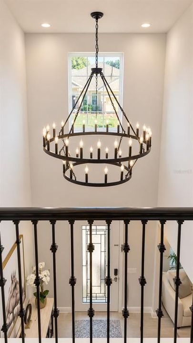
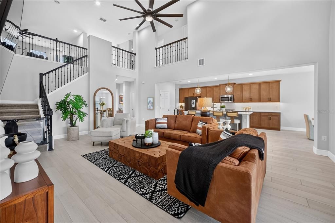
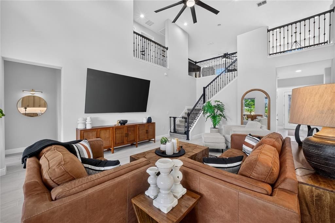
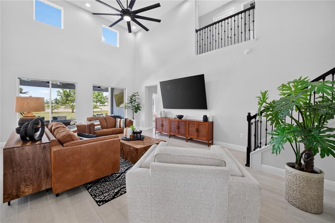
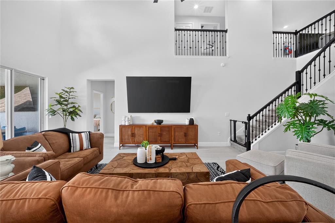
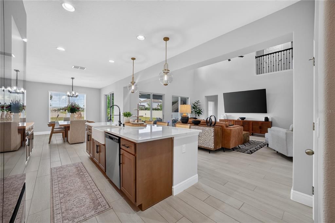
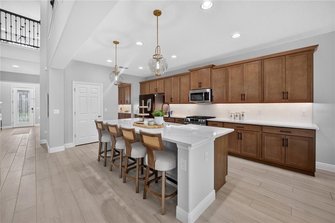
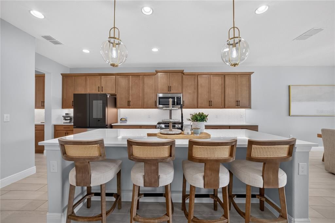
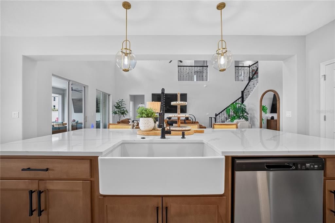
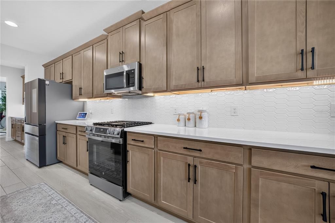
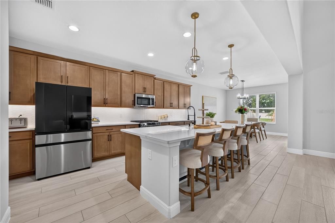
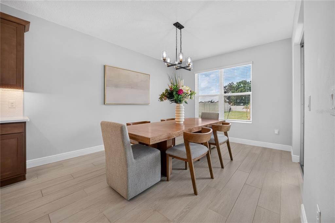
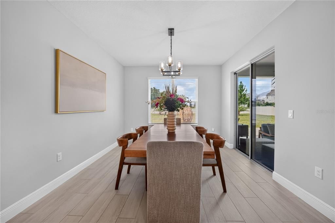
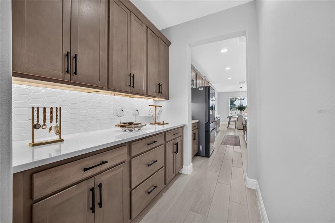
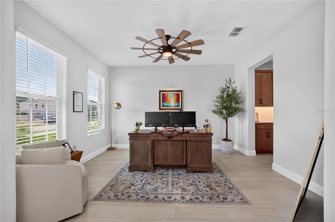
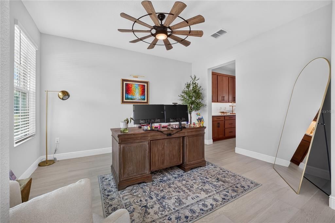
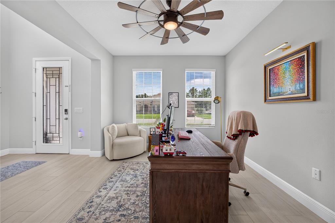
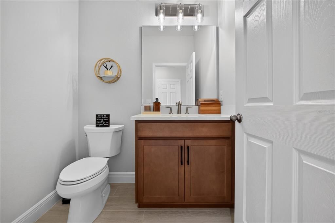
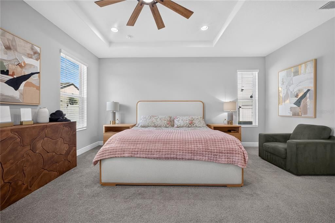
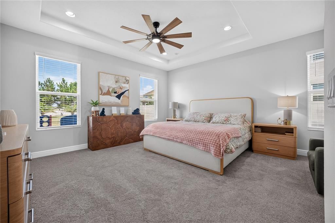
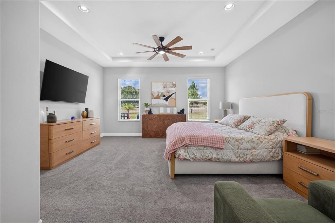
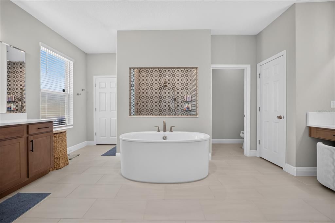
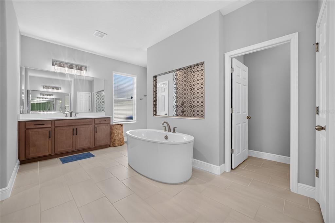
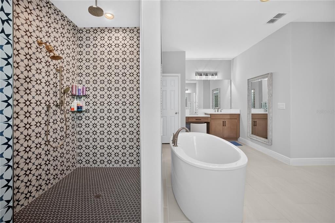
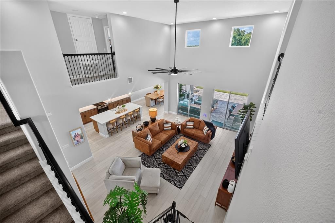
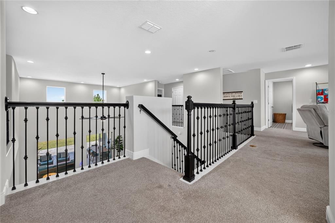
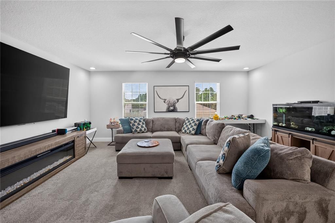
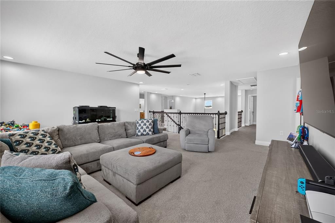
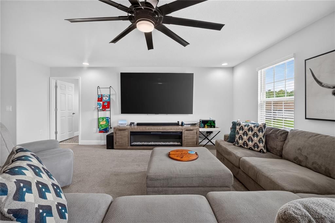
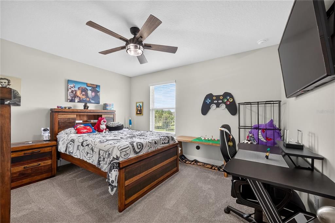
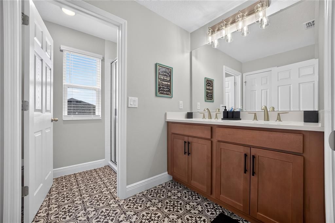
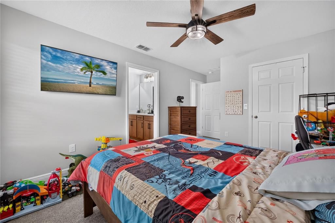
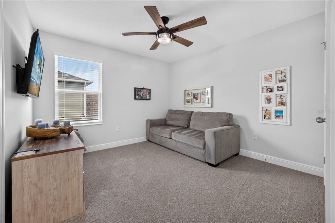
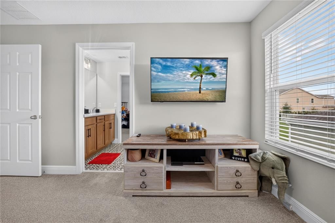
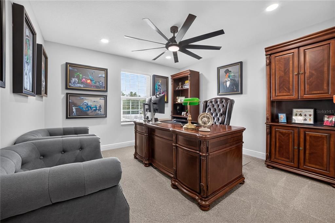
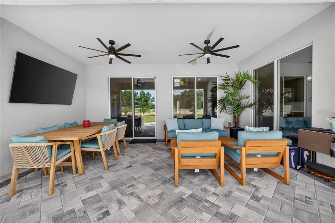
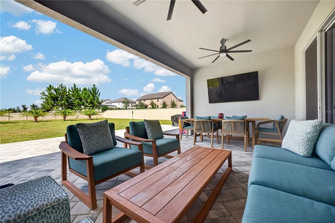
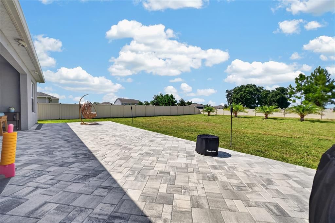
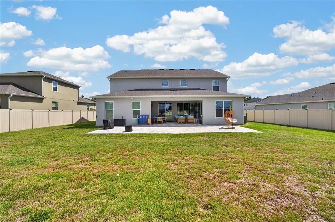
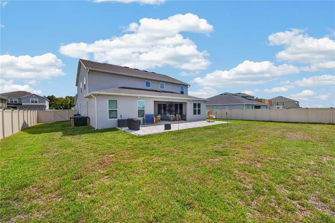
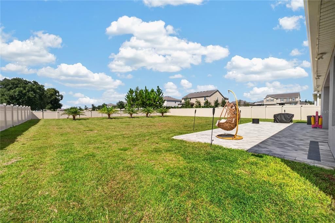
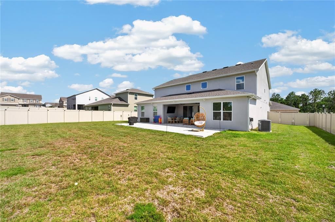
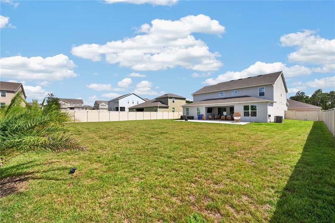
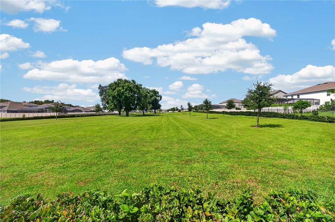
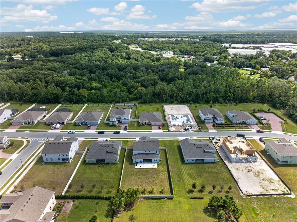
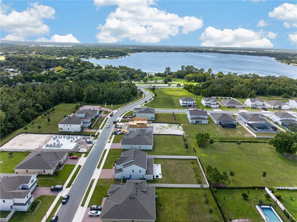
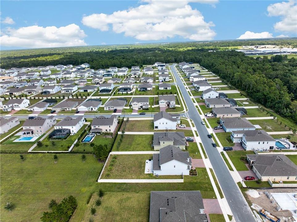
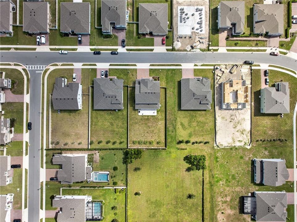
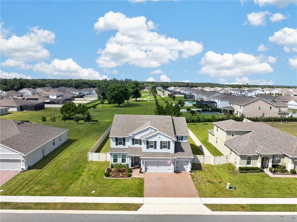
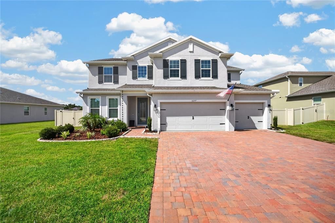
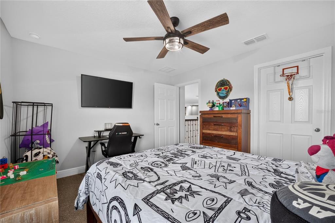
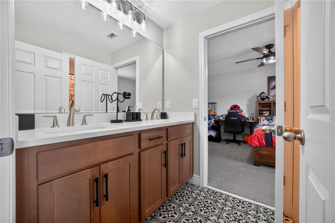
Nearly new Exbury model offering 3,762 sq. ft. with 5 bedrooms, 3.5 baths, veriatile flex space, butler’s pantry, and a 3-car garage. Built just two years ago, this bright, open-concept home features abundant natural light, modern finishes, and an upgraded touchscreen refrigerator. Situated on an oversized 85’ x 177’ homesite, the property offers exceptional outdoor space with an open field and playground directly behind the home, plus green space along one side for added privacy and open views. The expansive backyard features recently added pavers, creating an inviting space that is perfect for entertaining, grilling, or relaxing outdoors, with plenty of room to create your ideal backyard retreat. With nearly new construction, generous living space, an oversized homesite, and a premium location, this Exbury is a must-see! Don't miss your chance to make it yours!
Location

Details

Type:
Residential
Parking:
No Data
Year Built:
2024
Lot:
0.35 Acres
Heating:
Central
Price/sqft:
$197
Cooling:
Central Air
HOA:
$93

Highlights

Annual tax
$9,954
2025
HOA
$93/mo
Garage
3 car garage
Pets
Allowed
All facts and features
  • Flooring

    • Tile

    Heating

    • Central

    Cooling

    • Central Air

    Appliances

    • Dishwasher

    • Disposal

    • Dryer

    • Range Hood

    • Refrigerator

    • Washer

    Other interior features

    • Ceiling Fan(s)

    • Primary Bedroom Main Floor

    • Split Bedroom

    Bedrooms and bathrooms

    • Bedrooms: 5

    • Bathrooms: 1

    • Full bathrooms: 3

  • Property

    • Levels: Two

    • Exterior Features: Irrigation System / Rain Gutters

    Lot

    • Lot: 0.35 Acres

    Other Property Information

    • Parcel Number: 092027049001050

    • Zoning: P-D

  • Type and style

    • Property Type: Residential

    • Property Sub Type: Single Family Residence

  • Utility

    • Public

  • Other financial information

    • HOA: $93

    • HOA Frequency: Monthly

    • Annual tax amount: $9,954

  • Source details

    • MLS ID: O6442734

    Other facts

    • Construction Materials: Block / Concrete / Stucco

    • Foundation Details: Slab

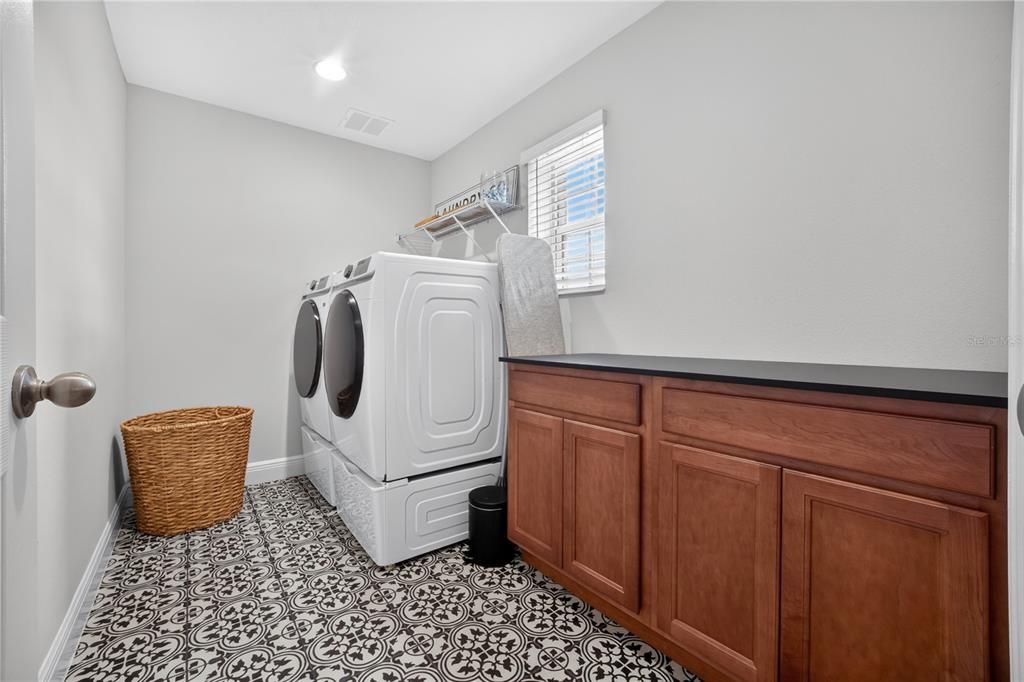
    • Laundry Features: Laundry Room / Upper Level

    • Patio And Porch Features: Covered

    • Direction Faces: West

    • Garage Spaces: 3

    • Attached Garage: Yes

    • Garage: Yes

    • Living Area: 3762

    • Water Source: Public

    • Subdivision Name: BARGROVE PH I

Private inquiry
Talk to the advisor on this listing.
Floor plans, HOA docs, off-market comparables, scheduling a private showing — one message, direct to the local specialist.

More like this

New
For Sale
$749,000
Multi-family
9 bds · 4,072 sqft
MAROTS ADD, MOUNT DORA
7306 EARLWOOD AVENUE
New
For Sale
$565,000
House
4 bds · 2 ba · 2,352 sqft
PONKAN TERRACE, ZELLWOOD
2923 JUNCTION ROAD
New
For Sale
$639,900
House
4 bds · 4 ba · 3,057 sqft
DEER ISLAND CLUB PT REP A TR C-1, TAVARES
30308 ISLAND CLUB DRIVE
For Sale
$632,560
House
4 bds · 3 ba · 3,074 sqft
TRAILSIDE, MOUNT DORA
30161 EMERALD FOREST DRIVE
For Sale
$570,000
House
4 bds · 3 ba · 2,648 sqft
HILLSIDE ESTATES, MOUNT DORA
6061 CLAYSTONE WAY
For Sale
$649,000
House
4 bds · 3 ba · 3,886 sqft
SULLIVAN RANCH SUB, MOUNT DORA
30412 TOKARA TERRACE
For Sale
$599,999
House
5 bds · 3 ba · 4,014 sqft
STONEYBROOK HILLS 18, MOUNT DORA
5042 RISHLEY RUN WAY
-$20K
For Sale
$650,000
House
5 bds · 3 ba · 3,074 sqft
BARGROVE PHASE 2, MOUNT DORA
5860 SIERRA CROWN STREET

Market around this address

Live counts in the same area.
View all

The multiple listing information is provided by the Stellar MLS from a copyrighted compilation of listings. The compilation of listings and each individual listing are ©2026-present Stellar MLS. All Rights Reserved. The information provided is for consumers' personal, noncommercial use and may not be used for any purpose other than to identify prospective properties consumers may be interested in purchasing. All properties are subject to prior sale or withdrawal. All information provided is deemed reliable but is not guaranteed accurate, and should be independently verified. Listing courtesy of: KELLER WILLIAMS ELITE PARTNERS III REALTY