
Sell Your Home
Get a free home valuation
Contact
Tell us about your needs
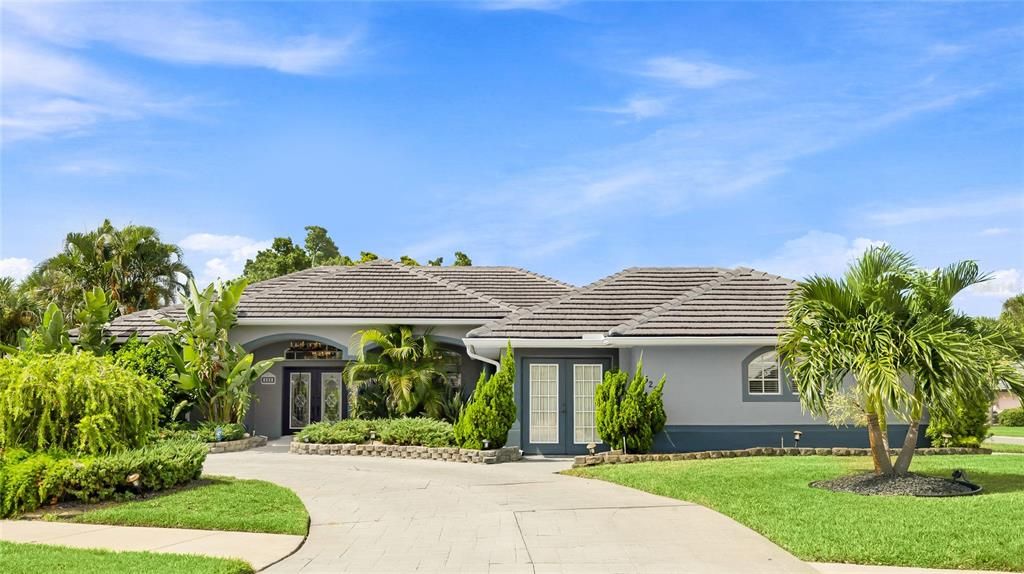
528 LAUREL CHERRY LANE

House Active With Contract
$550,000

BTC: 6.79012346

ETH: 224.58146182

New
3 bds
2 ba
2,373 sqft

Overview

Under contract-accepting backup offers. Welcome home to 528 Laurel Cherry, located in the highly desirable neighborhood of Lakes of Jacaranda. Whether you are seeking a serene sanctuary to unwind or a vibrant hub to plug into an active lifestyle, this home offers the absolute best of both worlds. Value-priced so you can move right in and choose your own modern updates, this property presents a rare opportunity to build instant equity in a premier community, all with the major peace of mind provided by a newer roof. Inside, the home features a desirable split floor plan that ensures maximum privacy for hosts and visiting guests alike. With two generous living areas, you have endless flexibility for formal entertaining or space to spread out. At the heart of the home sits a spacious kitchen with plentiful counter space and storage, perfectly positioned for everyday living and effortless hosting. Step outside to your personal backyard oasis, complete with a private pool and a beautiful, lush yard designed for sunny afternoon lounging. Parking and storage are a breeze thanks to an oversized garage and the rare added bonus of two separate driveways—offering abundant room for extra vehicles, guests, or recreational gear. Life at Lakes of Jacaranda means enjoying a resort-style lifestyle right at your doorstep, with access to a community pool, pickleball courts, a clubhouse, and a packed calendar of social activities. Even better, you are ideally located just minutes from top-rated amenities, grocery stores, and local dining, with the stunning Gulf beaches only a short drive away. Don't miss this incredible chance to customize a spacious pool home in one of the area’s premier active communities!

Location

Details

Type:
Residential
Parking:
Circular Driveway / Driveway / Garage Faces Side
Year Built:
1995
Lot:
0.35 Acres
Heating:
Central / Electric
Price/sqft:
$232
Cooling:
Central Air
HOA:
$985

Valuation

Our model vs. what's actually selling nearby.
Estimate
$564,500
$440K – $699K
Confidence Low
List vs. estimate
$14K below estimate
List $550,000 · -2.6%
Our model says this listing is priced below recent comparable activity. Expect competition.
Price per sq ft
$231
-10.8% vs. city median $259
Based on
8 MLS comparables
Median of recent comparable listings. Sold comps use closing price, active listings use list price.

Highlights

Annual tax
$3,745
2025
HOA
$985/yr
Pool
Gunite
View
Trees/Woods
Garage
2 car garage
Pets
Allowed
All facts and features
  • Flooring

    • Ceramic Tile

    Heating

    • Central

    • Electric

    Cooling

    • Central Air

    Appliances

    • Dishwasher

    • Disposal

    • Dryer

    • Microwave

    • Range

    • Refrigerator

    • Washer

    Other interior features

    • Cathedral Ceiling(s)

    • Kitchen/Family Room Combo

    • L Dining

    • Living Room/Dining Room Combo

    • Split Bedroom

    • Vaulted Ceiling(s)

    • Walk-In Closet(s)

    Bedrooms and bathrooms

    • Bedrooms: 3

    • Full bathrooms: 2

  • Parking

    • Circular Driveway

    • Driveway

    • Garage Faces Side

    Property

    • Levels: One

    • Pool Private: Yes

    • Exterior Features: Rain Gutters / Sliding Doors

    Lot

    • Lot: 0.35 Acres

    Other Property Information

    • Parcel Number: 0445010021

    • Zoning: RSF1

  • Type and style

    • Property Type: Residential

    • Property Sub Type: Single Family Residence

  • Utility

    • Cable Available

    • Public

    • Sewer Connected

    • Water Connected

  • Other financial information

    • HOA: $985

    • HOA Frequency: Annually

    • Annual tax amount: $3,745

  • Source details

    • MLS ID: N6145299

    Other facts

    • Construction Materials: Concrete / Stucco

    • Foundation Details: Slab

    • Laundry Features: Laundry Room

    • Lot Features: Corner Lot / Level

    • Patio And Porch Features: Covered / Screened

    • Pool Features: Gunite

    • Direction Faces: Northwest

    • Architectural Style: Traditional

    • Garage Spaces: 2

    • Attached Garage: Yes

    • Garage: Yes

    • Living Area: 2373

    • Water Source: Public

    • Subdivision Name: THE LAKES OF JACARANDA

Private inquiry
Talk to the advisor on this listing.
Floor plans, HOA docs, off-market comparables, scheduling a private showing — one message, direct to the local specialist.

More like this

Active With Contract
$525,000
House
2 bds · 2 ba · 1,774 sqft
ISLANDWALK/THE WEST VLGS PH 5, VENICE
13500 ESPOSITO STREET
Active With Contract
$440,000
House
3 bds · 2 ba · 1,806 sqft
CARIBBEAN VILLAGE, VENICE
11670 PARROTFISH STREET
New
Active With Contract
$699,000
House
3 bds · 3 ba · 3,114 sqft
VENICE GOLF & COUNTRY CLUB, VENICE
513 CHEVAL DRIVE
New
Active With Contract
$584,500
House
3 bds · 2 ba · 1,925 sqft
LAKES OF JACARANDA,, VENICE
679 LAKESCENE DRIVE
New
Active With Contract
$499,000
House
3 bds · 2 ba · 1,787 sqft
VENICE GARDENS, VENICE
732 S GONDOLA DRIVE
New
Active With Contract
$530,000
House
3 bds · 2 ba · 2,207 sqft
VENETIAN FALLS PH 3, VENICE
20277 PEZZANA DRIVE
New
Active With Contract
$479,000
House
2 bds · 2 ba · 2,069 sqft
VENETIAN FALLS PH 1, VENICE
1995 BATELLO DRIVE
New
Active With Contract
$575,000
House
3 bds · 2 ba · 1,768 sqft
SOUTH VENICE, VENICE
655 MISSOURI ROAD

Market around this address

Live counts in the same area.
View all

The multiple listing information is provided by the Stellar MLS from a copyrighted compilation of listings. The compilation of listings and each individual listing are ©2026-present Stellar MLS. All Rights Reserved. The information provided is for consumers' personal, noncommercial use and may not be used for any purpose other than to identify prospective properties consumers may be interested in purchasing. All properties are subject to prior sale or withdrawal. All information provided is deemed reliable but is not guaranteed accurate, and should be independently verified. Listing courtesy of: REAL BROKER, LLC