Sell Your Home
Get a free home valuation
Contact
Tell us about your needs
5285 40TH STREET S

House For Sale
$499,900

BTC: 5.95119048

ETH: 188.64150943

New
3 bds
2 ba
1,808 sqft

Overview

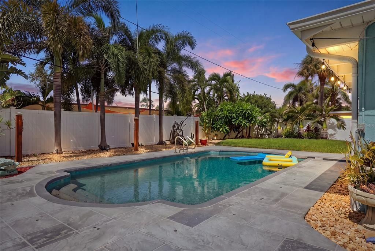
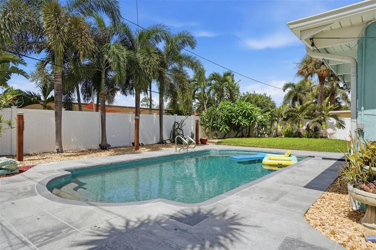
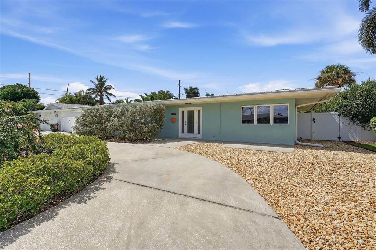
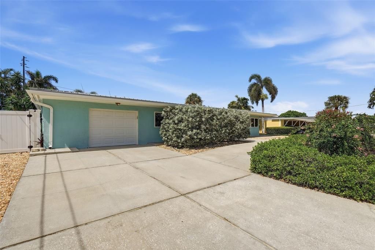
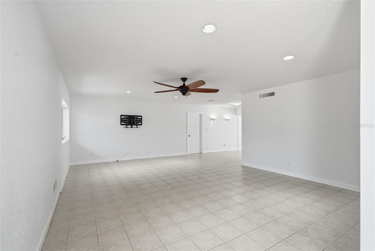
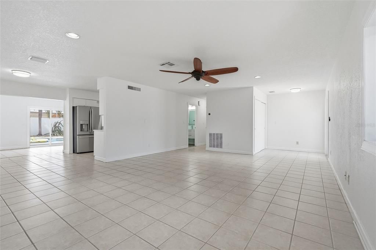
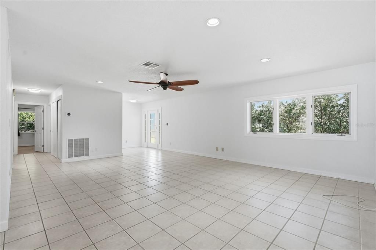
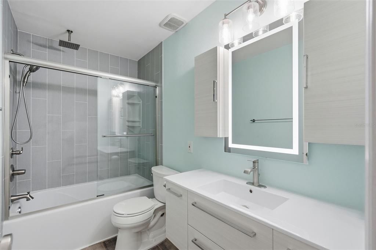
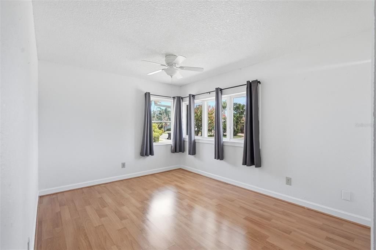
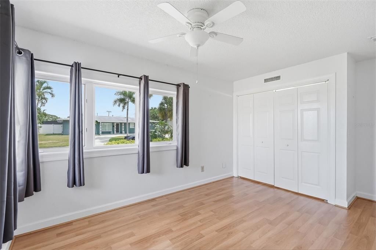
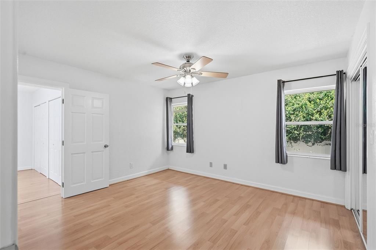
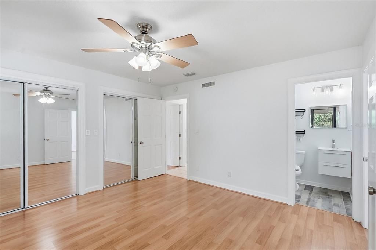
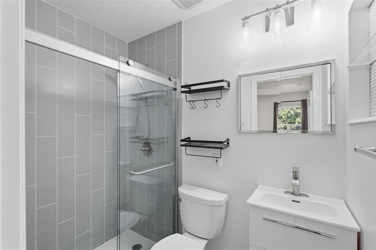
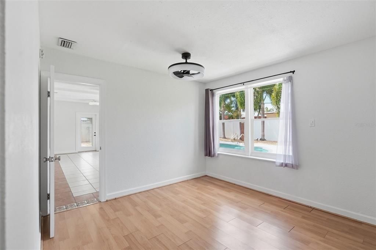
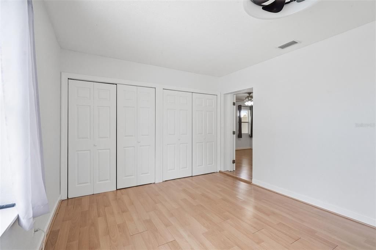
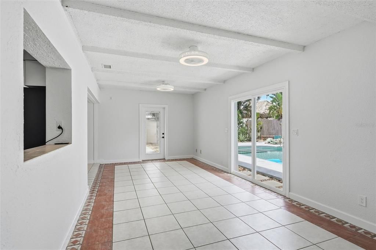
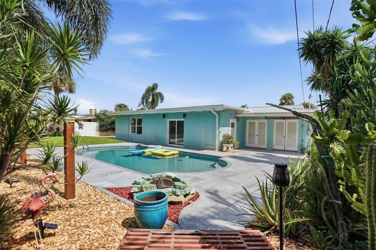
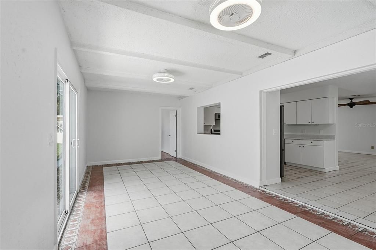
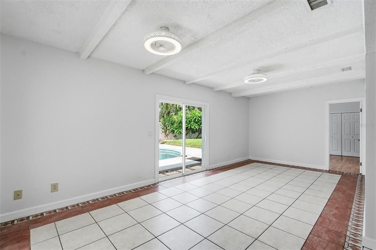
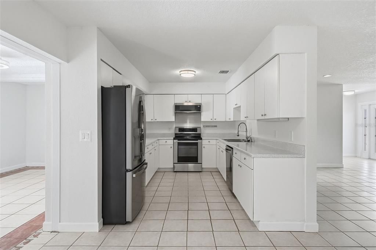
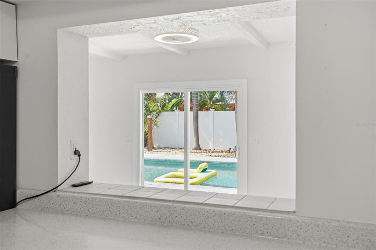
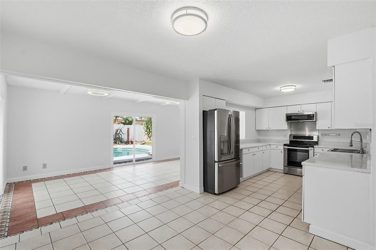
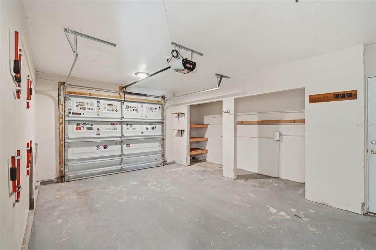
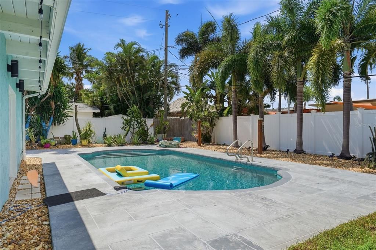
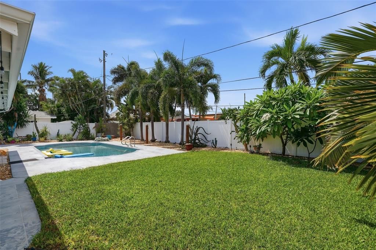
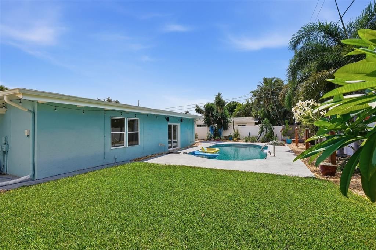
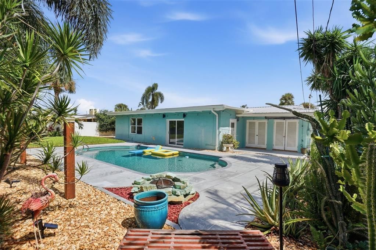
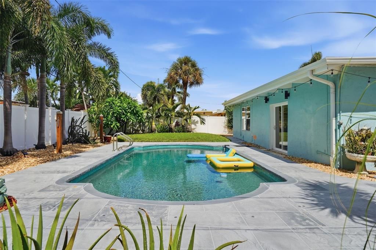
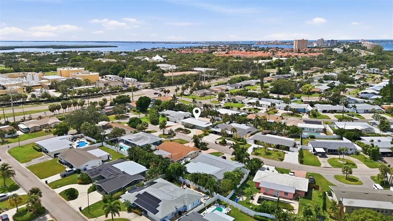
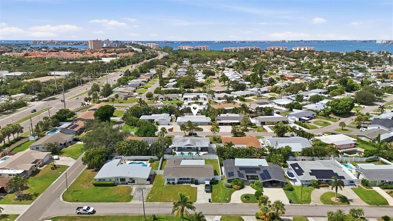
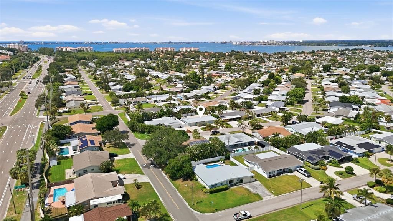
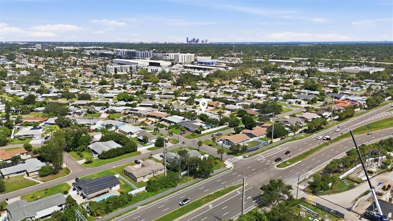
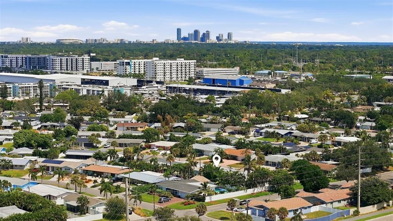
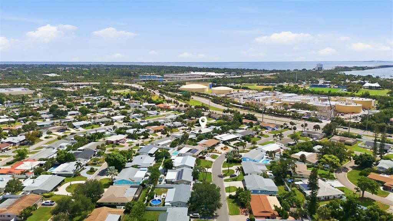
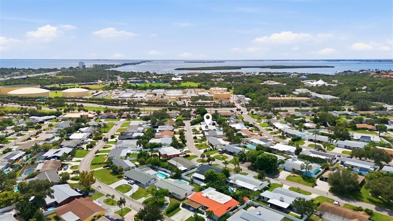
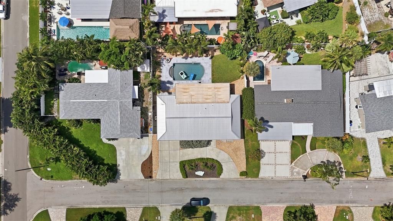
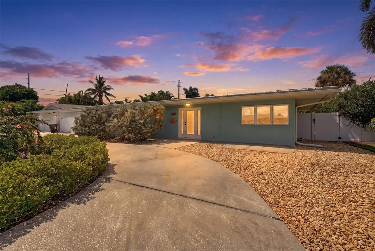
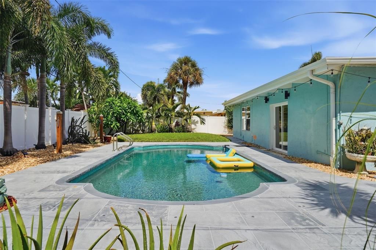
Welcome to your tropical pool retreat in desirable Maximo Moorings, one of St. Petersburg’s most sought after waterfront communities. This inviting 3 bedroom home sits on a quiet street and offers wonderful curb appeal with contemporary landscaping, a new front door, circular driveway, and a 2021 metal roof—setting the stage for easy Florida living. Inside, the home features an open, airy layout with cool tile and laminate flooring and updated windows and doors that fill the space with natural light. The kitchen offers generous workspace with stainless steel appliances, ample cabinetry, and a pass-through to the Florida room. Both bathrooms are attractively updated and modern. Entertaining is effortless in the expansive Florida room, which flows seamlessly to a lush backyard designed for relaxation and fun. Enjoy a sparkling 16x29 pool, fire pit, hammock areas, and swaying palms that create a private, tropical oasis. Whether hosting friends or unwinding after a long day, this outdoor space delivers the quintessential Florida lifestyle. Additional highlights include a large laundry/storage room, a one car garage, and thoughtful updates throughout. Maximo Moorings places you minutes from the Gulf beaches, I 275, Eckerd College, the Pinellas Bike Trail, shopping, restaurants, and the marina—everything you need to enjoy the good life on the coast. Come see this charming pool home and start living the Florida lifestyle today.

Location

Details

Type:
Residential
Parking:
Circular Driveway / Driveway
Year Built:
1959
Lot:
0.18 Acres
Heating:
Central / Electric
Price/sqft:
$276
Cooling:
Central Air
HOA:
No Data

Valuation

Our model vs. what's actually selling nearby.
Estimate
$559,900
$482K – $1.1M
Confidence Low
List vs. estimate
$60K below estimate
List $499,900 · -10.7%
Our model says this listing is priced below recent comparable activity. Expect competition.
Price per sq ft
$276
-16.9% vs. city median $332
Based on
16 MLS comparables
Median of recent comparable listings. Sold comps use closing price, active listings use list price.

Highlights

Annual tax
$4,121
2025
Pool
Gunite
View
Pool, Trees/Woods
Garage
1 car garage
Pets
Allowed
All facts and features
  • Flooring

    • Ceramic Tile

    • Laminate

    Heating

    • Central

    • Electric

    Cooling

    • Central Air

    Appliances

    • Dishwasher

    • Disposal

    • Dryer

    • Electric Water Heater

    • Microwave

    • Range

    • Refrigerator

    • Washer

    Other interior features

    • Ceiling Fan(s)

    • L Dining

    • Open Floorplan

    • Thermostat

    • Window Treatments

    Bedrooms and bathrooms

    • Bedrooms: 3

    • Full bathrooms: 2

  • Parking

    • Circular Driveway

    • Driveway

    Property

    • Levels: One

    • Pool Private: Yes

    • Exterior Features: Fire Pit / Irrigation System / Rain Gutters / Sliding Doors

    Lot

    • Lot: 0.18 Acres

    Other Property Information

    • Parcel Number: 033216561960060020

  • Type and style

    • Property Type: Residential

    • Property Sub Type: Single Family Residence

  • Utility

    • BB/HS Internet Available

    • Cable Available

    • Cable Connected

    • Electricity Available

    • Electricity Connected

    • Sewer Available

    • Sewer Connected

    • Sprinkler Recycled

    • Water Available

    • Water Connected

  • Other financial information

    • Annual tax amount: $4,121

  • Source details

    • MLS ID: TB8553791

    Other facts

    • Construction Materials: Block / Stucco / Wood Frame

    • Foundation Details: Slab

    • Laundry Features: Laundry Room / Outside

    • Lot Features: FloodZone / City Lot / Landscaped / Near Golf Course / Near Marina / Near Public Transit

    • Patio And Porch Features: Front Porch / Rear Porch

    • Pool Features: Gunite / In Ground / Tile

    • Direction Faces: East

    • Garage Spaces: 1

    • Attached Garage: Yes

    • Garage: Yes

    • Living Area: 1808

    • Water Source: Public

    • Lot Size Dimensions: 80 x 100

    • Subdivision Name: MAXIMO MOORINGS

Private inquiry
Talk to the advisor on this listing.
Floor plans, HOA docs, off-market comparables, scheduling a private showing — one message, direct to the local specialist.

More like this

For Sale
$595,000
House
3 bds · 2 ba · 1,918 sqft
POINT PINELLAS HEIGHTS, ST PETERSBURG
1431 PINELLAS POINT DRIVE S
For Sale
$550,000
Condo/Co-op
2 bds · 2 ba · 1,240 sqft
CASA DEL MAR CONDO IV, ST PETERSBURG
6265 SUN BOULEVARD UNIT 805
For Sale
$449,000
House
4 bds · 2 ba · 1,665 sqft
PRATHER'S HIGHLAND, ST PETERSBURG
1334 30TH STREET S
For Sale
$599,000
House
4 bds · 2 ba · 1,828 sqft
RICHARDSON'S, W. E., ST PETERSBURG
1525 41ST STREET S
For Sale
$589,000
House
4 bds · 2 ba · 1,828 sqft
DISSTON TERRACE, ST PETERSBURG
4810 13TH AVENUE S
New
For Sale
$375,000
Condo/Co-op
3 bds · 2 ba · 1,700 sqft
TOWN SHORES, GULFPORT
5980 SHORE DRIVE S UNIT 901
New
For Sale
$436,000
House
3 bds · 2 ba · 1,437 sqft
POINT TERRACE SUB, ST PETERSBURG
2101 68TH AVENUE S
New
For Sale
$429,500
House
3 bds · 2 ba · 1,441 sqft
PASADENA GARDENS GULFVIEW SEC, GULFPORT
1525 56TH STREET S

Market around this address

Live counts in the same area.
View all

The multiple listing information is provided by the Stellar MLS from a copyrighted compilation of listings. The compilation of listings and each individual listing are ©2026-present Stellar MLS. All Rights Reserved. The information provided is for consumers' personal, noncommercial use and may not be used for any purpose other than to identify prospective properties consumers may be interested in purchasing. All properties are subject to prior sale or withdrawal. All information provided is deemed reliable but is not guaranteed accurate, and should be independently verified. Listing courtesy of: RE/MAX PREFERRED