Sell Your Home
Get a free home valuation
Contact
Tell us about your needs
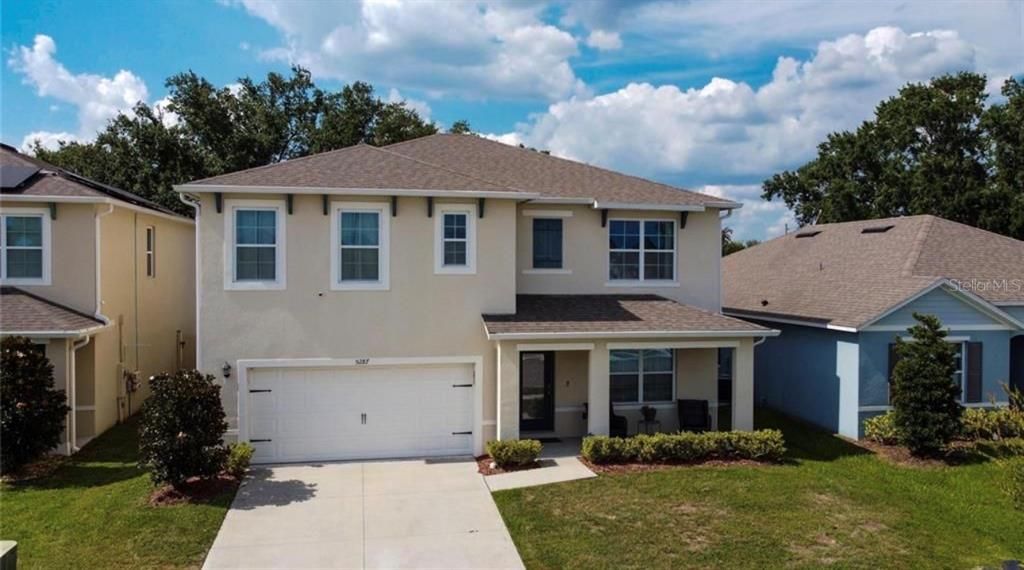
5287 MAYOR DRIVE

House For Rent
$3,300

BTC: 0.04336399

ETH: 1.32000000

/mo
1 days
5 bds
3 ba
2,626 sqft

Overview

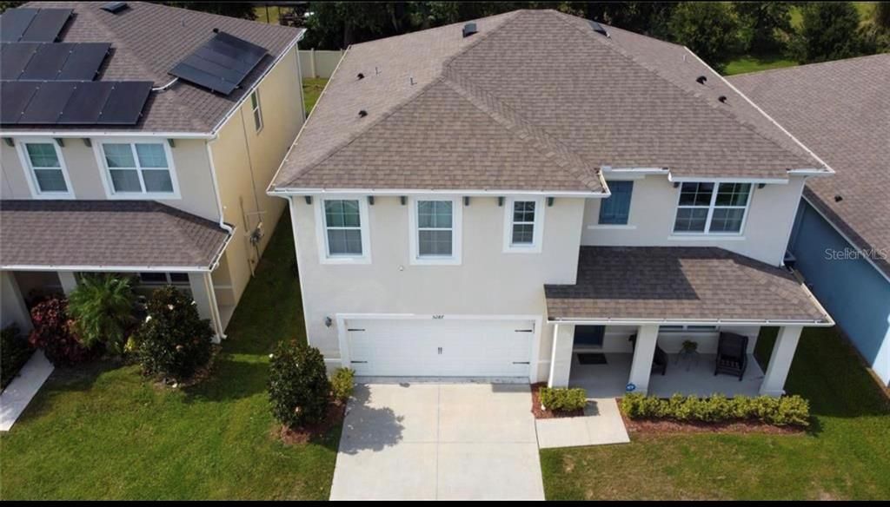
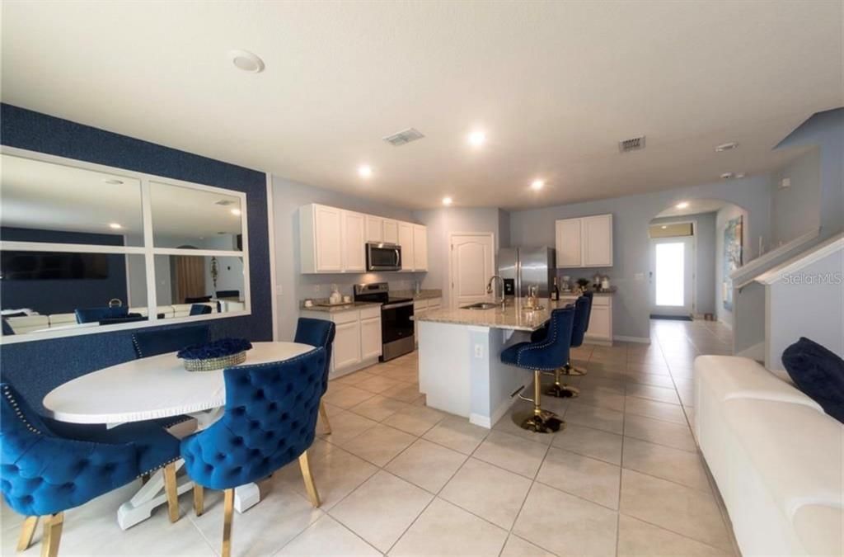
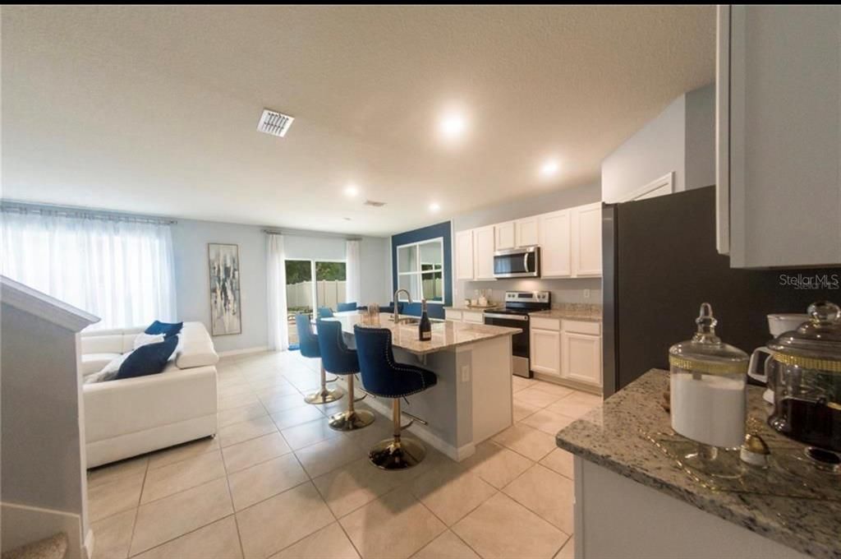
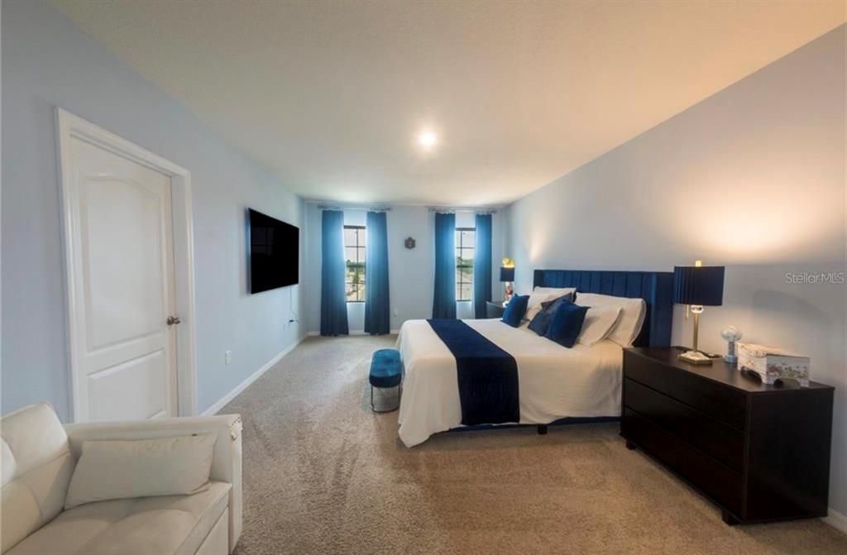
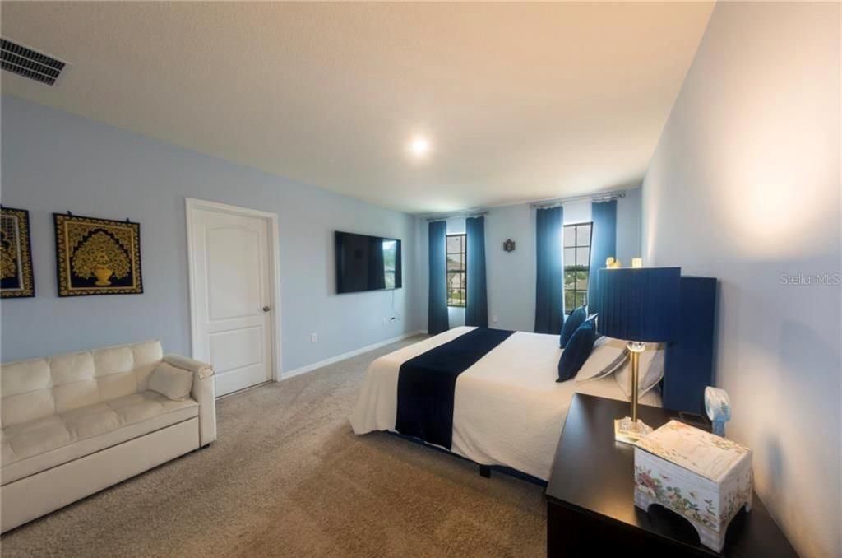
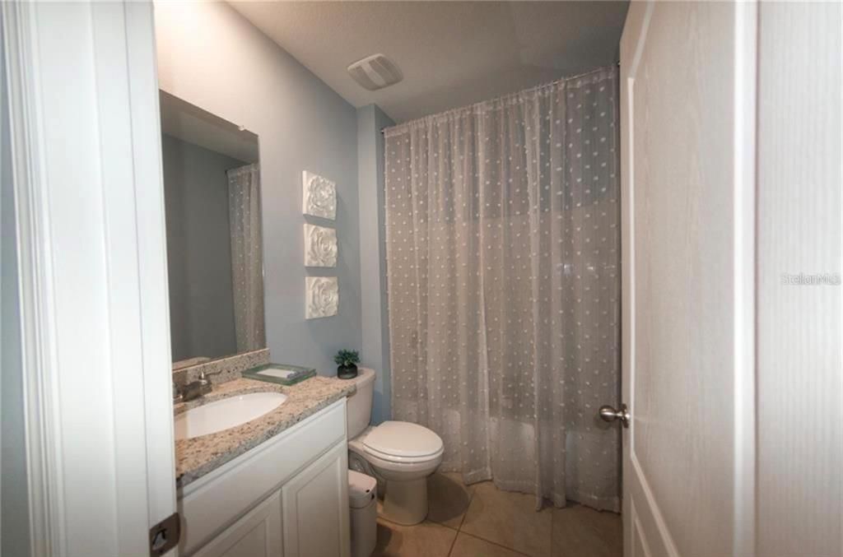
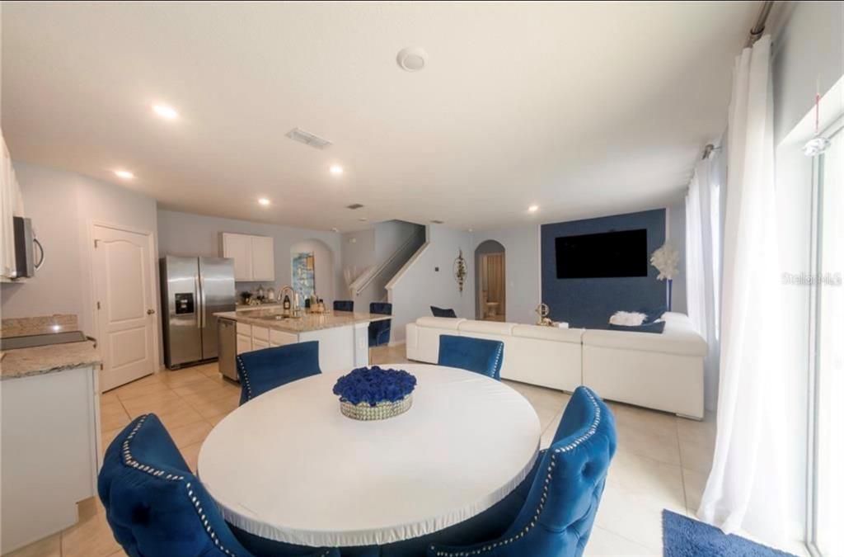
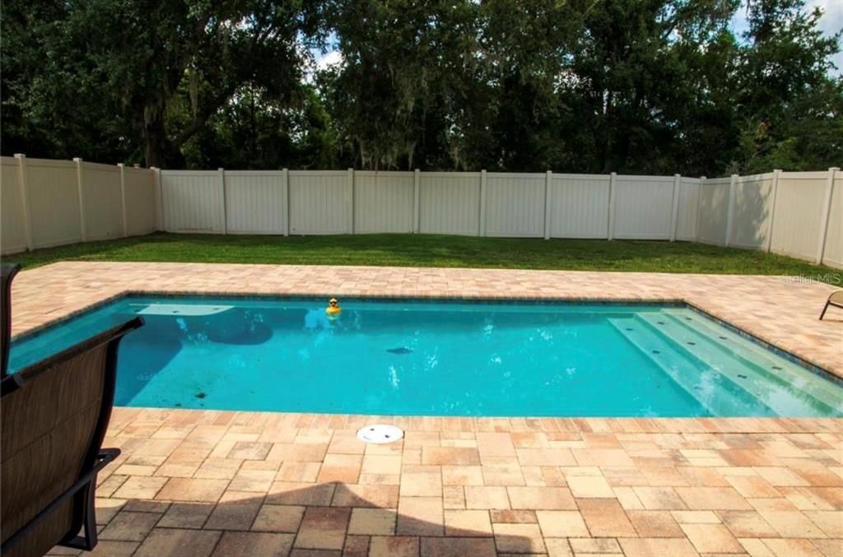
This brand-new two-story residence offers 5 bedrooms, 3 full bathrooms, and a bright open-concept floor plan designed for both everyday living and entertaining. Step outside to your fully fenced backyard, where a spacious lot and private pool create the perfect setting for weekend gatherings, morning coffee, or simply enjoying the Florida sunshine. Located in one of the most desirable communities in St. Cloud, this home offers modern construction, generous living space, and convenient access to highly rated schools, shopping, dining, and everything the area has.Whether you're looking for a place to grow, entertain, or simply enjoy a beautiful new home, this one is ready to welcome you.

Location

Details

Type:
Residential Lease
Parking:
No Data
Year Built:
2020
Lot:
0.14 Acres
Heating:
Central
Price/sqft:
$1
Cooling:
Central Air
HOA:
No Data

Valuation

Our model vs. what's actually selling nearby.
Estimate
$3,050
$2K – $15K
Confidence Low
List vs. estimate
$250 above estimate
List $3,300 · +8.2%
Our model says this listing is priced above recent comparable activity. Room to negotiate.
Price per sq ft
$1
-99.4% vs. city median $216
Based on
6 MLS comparables
Median of recent comparable listings. Sold comps use closing price, active listings use list price.

Highlights

Pool
In Ground
View
Pool
Garage
2 car garage
Pets
Allowed
All facts and features
  • Heating

    • Central

    Cooling

    • Central Air

    Appliances

    • Built-In Oven

    • Cooktop

    • Dishwasher

    • Disposal

    • Dryer

    • Electric Water Heater

    • Microwave

    • Refrigerator

    • Washer

    Other interior features

    • Ceiling Fan(s)

    Bedrooms and bathrooms

    • Bedrooms: 5

    • Bathrooms: 1

    • Full bathrooms: 3

  • Property

    • Levels: Two

    • Pool Private: Yes

    Lot

    • Lot: 0.14 Acres

    Other Property Information

    • Parcel Number: 172531334700010940

  • Type and style

    • Property Type: Residential Lease

    • Property Sub Type: Single Family Residence

  • Source details

    • MLS ID: S5157547

    Other facts

    • Laundry Features: Laundry Room

    • Lot Features: Private

    • Pool Features: In Ground / Lighting

    • Garage Spaces: 2

    • Garage: Yes

    • Living Area: 2626

    • Subdivision Name: BARRINGTON

Private inquiry
Talk to the advisor on this listing.
Floor plans, HOA docs, off-market comparables, scheduling a private showing — one message, direct to the local specialist.

More like this

For Rent
$2,850 /mo
House
4 bds · 3 ba · 2,099 sqft
BRIDGEWALK PH 1B 2A & 2B, ST CLOUD
5671 WOOD BRIDGE PLACE
For Rent
$2,450 /mo
Townhouse
3 bds · 2 ba · 1,628 sqft
CREEKSIDE TWNHMS, KISSIMMEE
4417 SMALL CREEK ROAD
For Rent
$2,895 /mo
House
4 bds · 3 ba · 2,683 sqft
SPRINGHEAD LAKES 40S, ST CLOUD
3267 ZUNI ROAD
New
For Rent
$2,699 /mo
House
4 bds · 3 ba · 2,198 sqft
ST CLOUD
1849 HORSETAIL DRIVE
New
For Rent
$2,700 /mo
House
4 bds · 3 ba · 2,198 sqft
BRACK RANCH PH 2, ST CLOUD
1848 SHADOW BOX BEND
New
For Rent
$3,000 /mo
House
4 bds · 3 ba · 2,644 sqft
BRIDGEWALK PH 1A, ST CLOUD
3000 ELLA WAY
New
For Rent
$2,450 /mo
House
4 bds · 2 ba · 2,328 sqft
SILVER SPGS 2, ST CLOUD
451 WHISTLING DUCK TRAIL
New
For Rent
$2,699 /mo
House
4 bds · 3 ba · 2,198 sqft
BRACK RANCH PH 2, ST CLOUD
1828 SHADOW BOX BEND

Market around this address

Live counts in the same area.
View all

The multiple listing information is provided by the Stellar MLS from a copyrighted compilation of listings. The compilation of listings and each individual listing are ©2026-present Stellar MLS. All Rights Reserved. The information provided is for consumers' personal, noncommercial use and may not be used for any purpose other than to identify prospective properties consumers may be interested in purchasing. All properties are subject to prior sale or withdrawal. All information provided is deemed reliable but is not guaranteed accurate, and should be independently verified. Listing courtesy of: LPT REALTY, LLC