Sell Your Home
Get a free home valuation
Contact
Tell us about your needs

5292 SW 115TH LOOP

House For Sale
$299,900

BTC: 4.50977444

ETH: 157.62309212

1 days
3 bds
2 ba
1,604 sqft

Overview

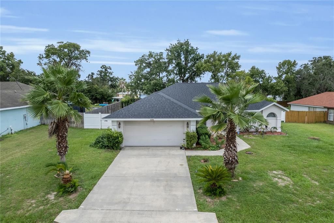
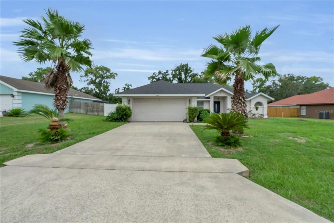
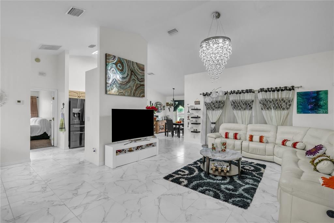
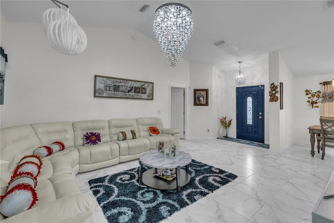
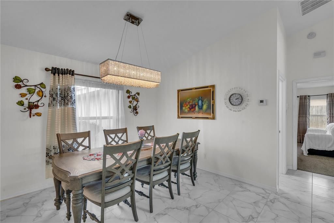
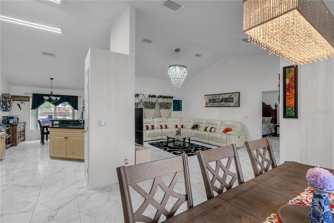
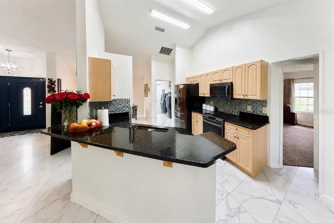
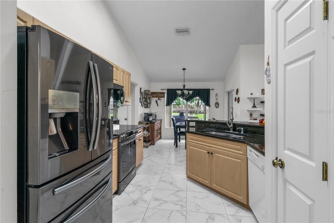
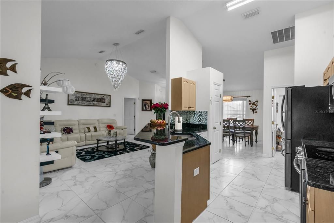
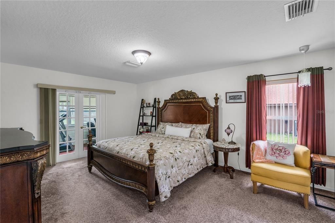
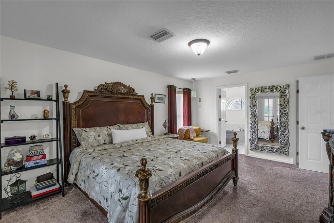
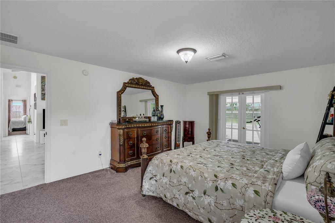
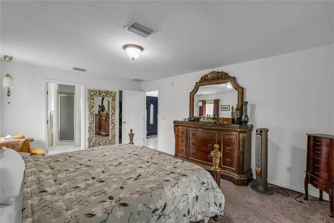
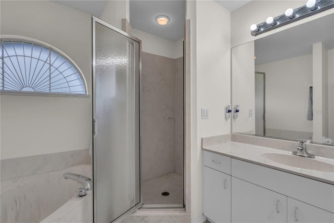
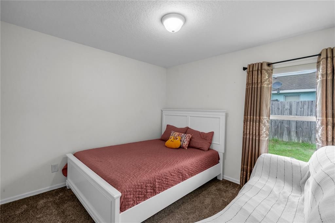
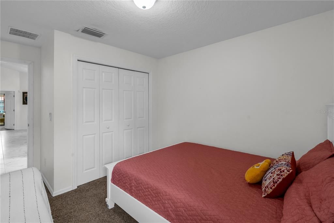
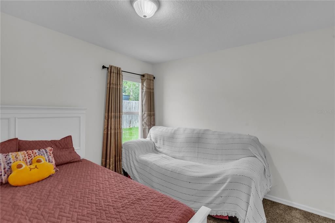
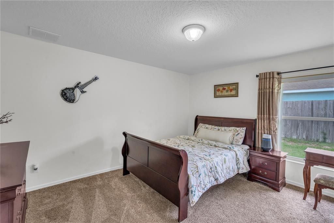
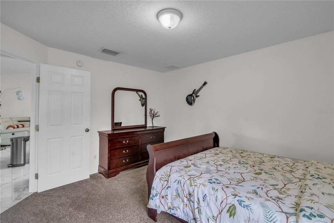
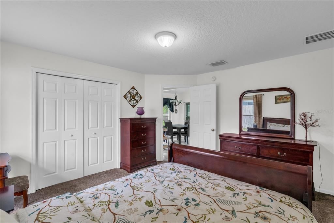
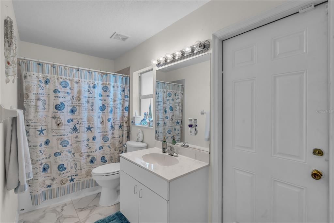
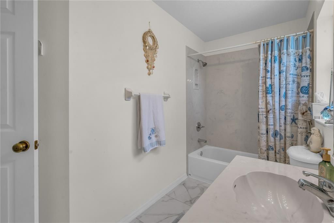
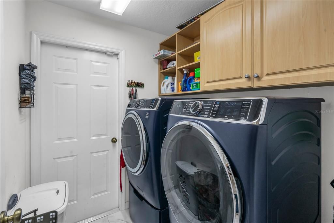
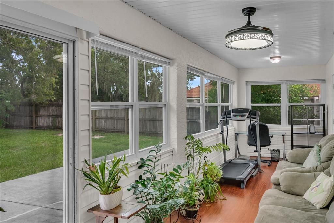
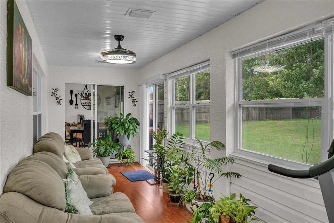
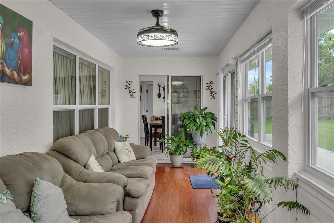
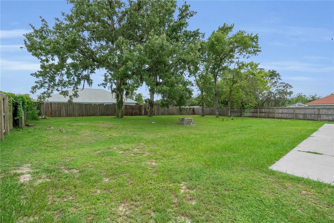
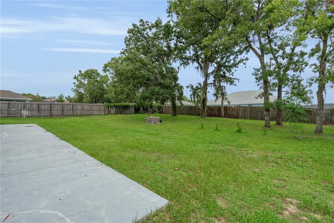
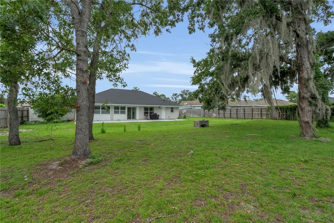
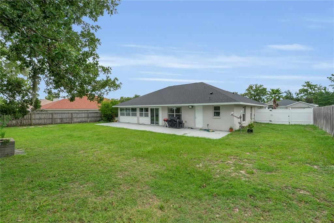
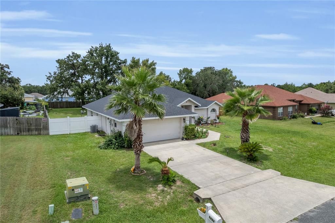
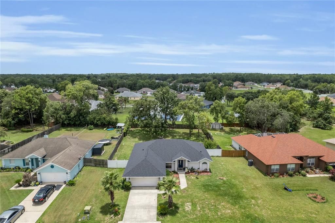
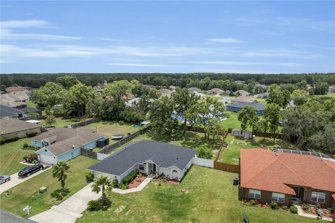
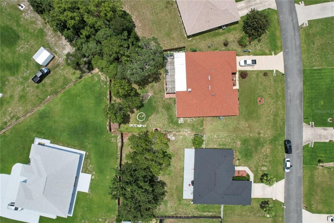
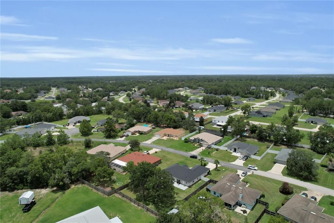
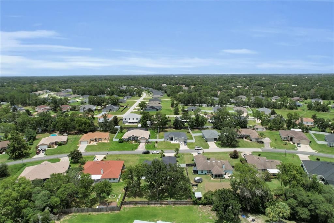
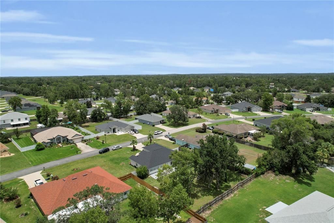
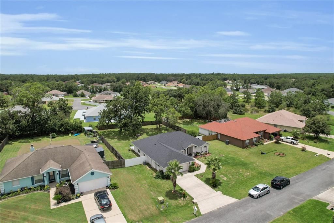
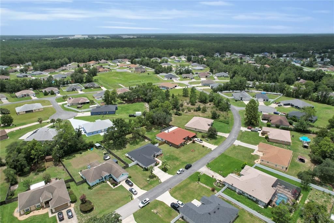
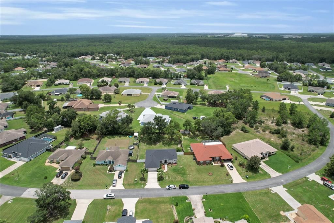
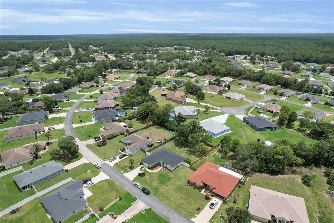
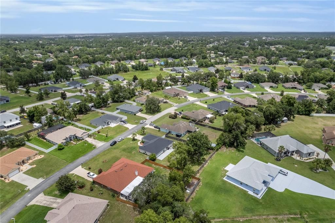
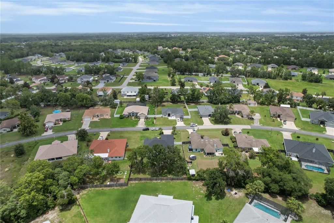
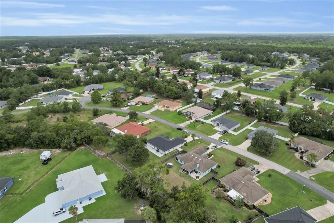
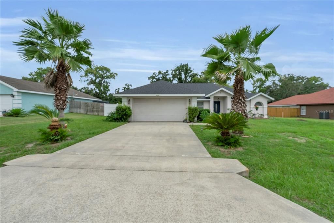
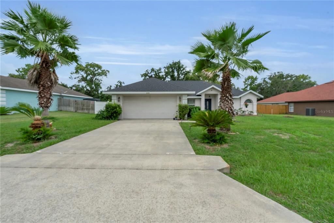
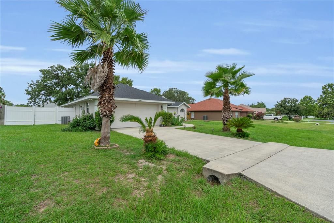
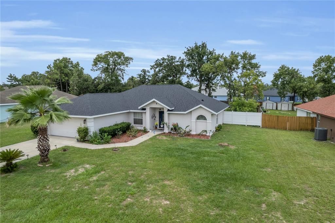
Welcome Home to Comfort, Space, and Peace of Mind! Beautifully maintained and filled with natural light, this charming 3-bedroom, 2-bath home sits on an oversized 0.57-acre lot in one of Ocala’s fastest-growing communities. Homes with this size lot and thoughtful floor plan are becoming increasingly difficult to find. Step inside to a spacious living room that creates a warm and inviting atmosphere, perfect for relaxing or entertaining guests. The home also features a formal dining room for family gatherings and a bright breakfast nook with large windows overlooking the backyard, making it the perfect place to enjoy your morning coffee. The elegant kitchen offers granite countertops, abundant cabinet space, and a functional layout designed for everyday convenience. The split-bedroom floor plan provides privacy for everyone. The generously sized primary suite features direct access to the covered lanai, a perfect place to enjoy your morning coffee, unwind after a long day, or set up a home office while enjoying peaceful views of the backyard. The primary bathroom includes a spacious vanity with plenty of counter space, a single sink, a soaking tub, and a separate shower. The two secondary bedrooms are spacious and privately located on the opposite side of the home, making them ideal for family members, guests, or additional workspace. The second full bathroom features a convenient tub/shower combination. Additional features include a dedicated laundry room with built-in shelving for extra organization and an attached two-car garage. Step outside to the expansive backyard, offering plenty of room to build a pool, create a playground, plant a vegetable garden, grow beautiful flowers, or simply enjoy your own private outdoor retreat. all fenced Conveniently located near Publix, shopping, restaurants, pharmacies, medical facilities, and excellent schools, this home offers the perfect combination of comfort, location, and value. Recent updates include: a new roof (October 2025), A/C replaced in July 2021, and kitchen appliances replaced in 2019. Don’t miss this incredible opportunity! Homes with a lot this size in such a desirable location are becoming increasingly rare. Schedule your private showing today before this beautiful home is gone!

Location

Florida OCALA 34476 House For Sale

Details

Type:
Residential
Parking:
No Data
Year Built:
2004
Lot:
0.46 Acres
Heating:
Central / Electric
Price/sqft:
$187
Cooling:
Central Air
HOA:
$65

Valuation

Our model vs. what's actually selling nearby.
Estimate
$279,000
$244K – $343K
Confidence Low
List vs. estimate
$20K above estimate
List $299,900 · +7.5%
Our model says this listing is priced above recent comparable activity. Room to negotiate.
Price per sq ft
$186
+5.1% vs. city median $177
Based on
7 MLS comparables
Median of recent comparable listings. Sold comps use closing price, active listings use list price.

Highlights

Annual tax
$1,904
2025
HOA
$65/yr
Garage
2 car garage
Pets
Allowed
All facts and features
  • Flooring

    • Carpet

    • Ceramic Tile

    Heating

    • Central

    • Electric

    Cooling

    • Central Air

    Appliances

    • Convection Oven

    • Dishwasher

    • Disposal

    • Dryer

    • Electric Water Heater

    • Microwave

    • Range

    • Refrigerator

    • Washer

    Other interior features

    • Living Room/Dining Room Combo

    • Primary Bedroom Main Floor

    • Walk-In Closet(s)

    Bedrooms and bathrooms

    • Bedrooms: 3

    • Full bathrooms: 2

  • Property

    • Levels: One

    • Exterior Features: French Doors / Garden / Sprinkler Metered

    Lot

    • Lot: 0.46 Acres

    Other Property Information

    • Parcel Number: 3505012008

    • Zoning: R1

  • Type and style

    • Property Type: Residential

    • Property Sub Type: Single Family Residence

  • Utility

    • Cable Connected

    • Electricity Connected

    • Sewer Connected

    • Sprinkler Meter

    • Water Connected

  • Other financial information

    • HOA: $65

    • HOA Frequency: Annually

    • Annual tax amount: $1,905

  • Source details

    • MLS ID: OM728584

    Other facts

    • Construction Materials: Block / Stucco

    • Foundation Details: Slab

    • Laundry Features: Inside / Laundry Room

    • Direction Faces: East

    • Garage Spaces: 2

    • Attached Garage: Yes

    • Garage: Yes

    • Living Area: 1604

    • Water Source: Public

    • Lot Size Dimensions: 90 x 175

    • Subdivision Name: KINGSLAND COUNTRY ESTATE

Private inquiry
Talk to the advisor on this listing.
Floor plans, HOA docs, off-market comparables, scheduling a private showing — one message, direct to the local specialist.

More like this

For Sale
$335,900
House
3 bds · 2 ba · 1,635 sqft
KINGSLAND COUNTRY ESTATE, OCALA
5149 SW 107TH LOOP
For Sale
$355,000
House
3 bds · 2 ba · 2,150 sqft
MEADOW GLENN UN 01, OCALA
9957 SW 55TH AVENUE ROAD
For Sale
$234,500
House
2 bds · 2 ba · 1,637 sqft
MARION OAKS UN 01, OCALA
4276 SW 140TH STREET ROAD
New
For Sale
$222,900
House
3 bds · 3 ba · 2,237 sqft
SUN COUNTRY ESTATE, OCALA
8798 SW 66TH AVENUE
New
For Sale
$255,900
House
3 bds · 2 ba · 1,622 sqft
CHERRYWOOD PRESERVE, OCALA
9619 SW 62ND COURT
New
For Sale
$275,000
House
3 bds · 2 ba · 1,604 sqft
OAK RUN CRESCENT OAKS, OCALA
10971 SW 69TH CIRCLE
New
For Sale
$271,538
House
3 bds · 2 ba · 1,615 sqft
CHERRYWOOD PRESERVE, OCALA
6100 SW 96TH PLACE
New
For Sale
$274,900
House
3 bds · 2 ba · 1,368 sqft
MARION OAKS UN 10, OCALA
6486 SW 129TH STREET

Market around this address

Live counts in the same area.
View all

The multiple listing information is provided by the Stellar MLS from a copyrighted compilation of listings. The compilation of listings and each individual listing are ©2026-present Stellar MLS. All Rights Reserved. The information provided is for consumers' personal, noncommercial use and may not be used for any purpose other than to identify prospective properties consumers may be interested in purchasing. All properties are subject to prior sale or withdrawal. All information provided is deemed reliable but is not guaranteed accurate, and should be independently verified. Listing courtesy of: RE/MAX PREMIER REALTY