Sell Your Home
Get a free home valuation
Contact
Tell us about your needs
5292 GOLDFINCH DRIVE

House For Sale
$707,668

BTC: 11.01428794

ETH: 371.94004121

32 days
4 bds
3 ba
2,999 sqft

Overview

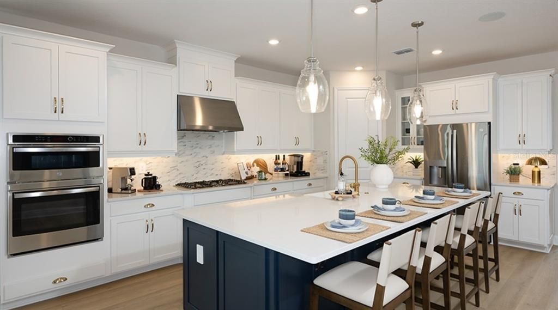
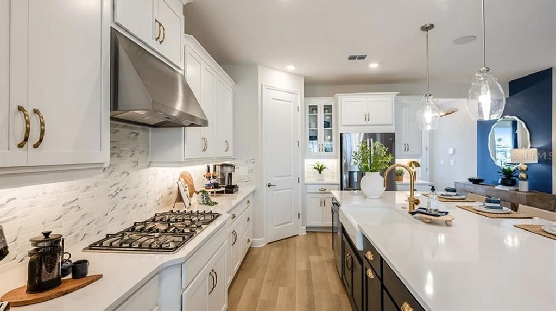
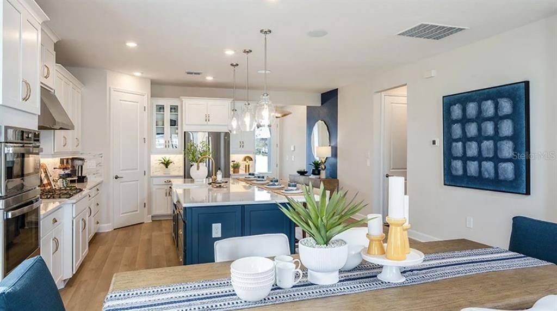
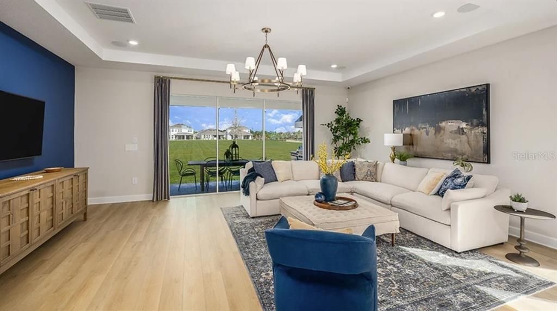
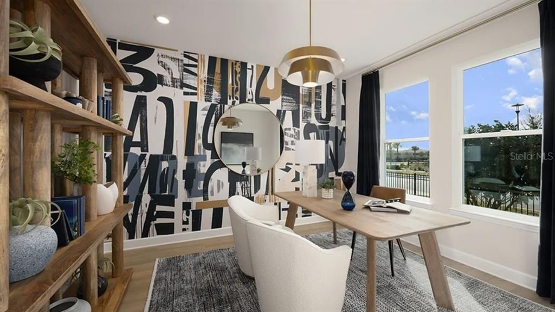
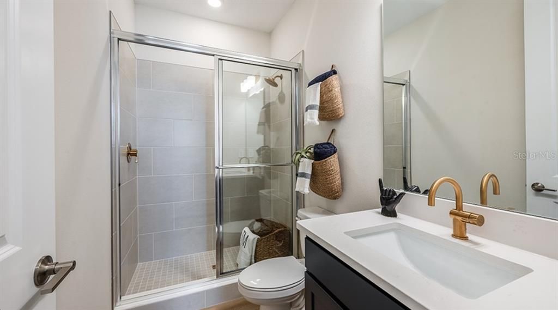
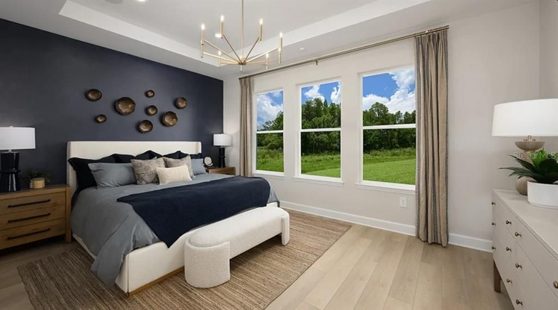
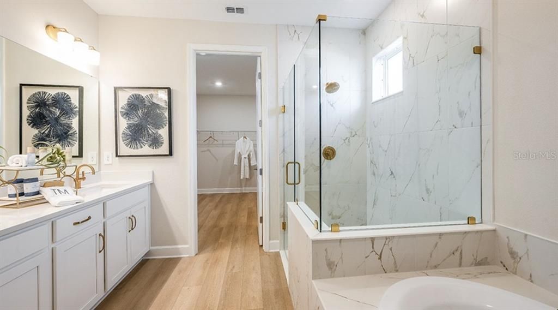
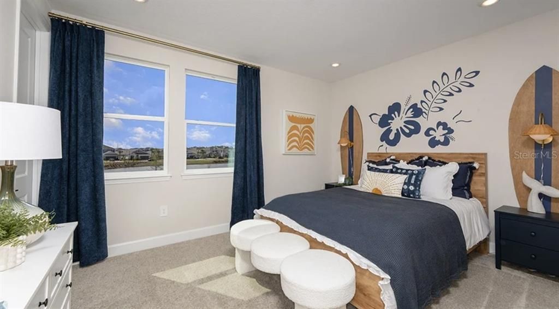
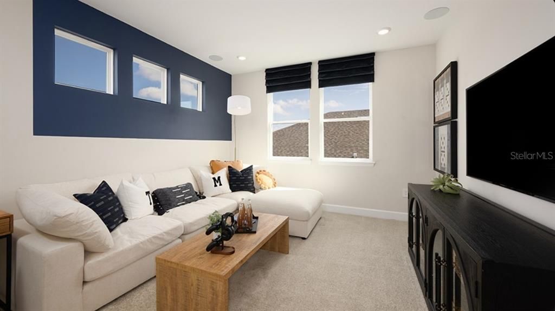
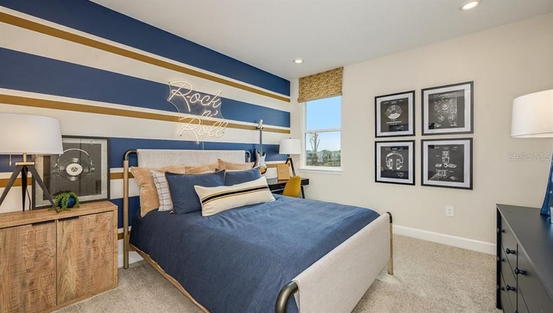
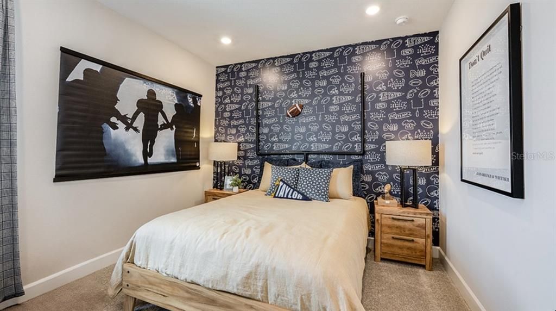
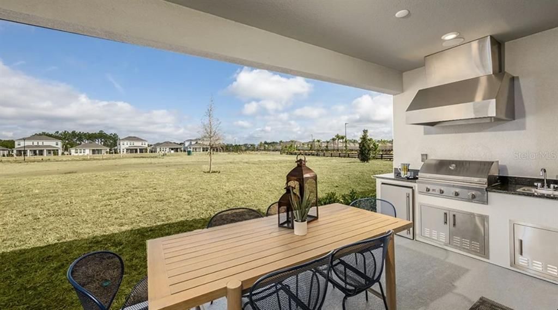
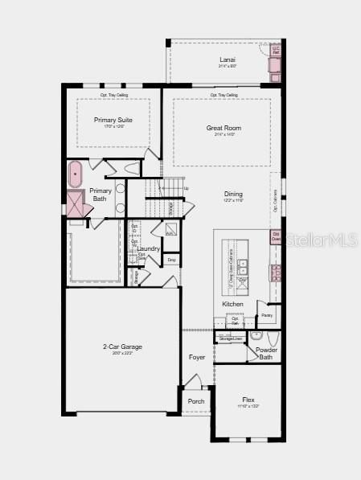
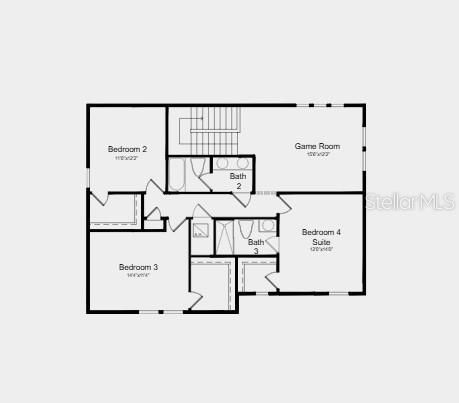
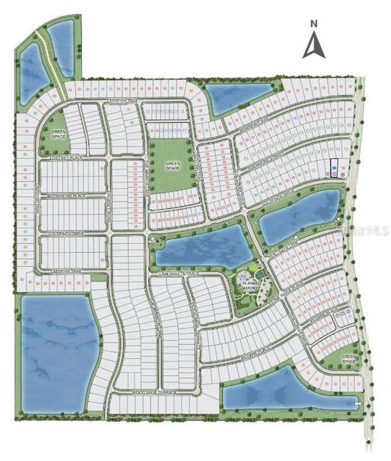
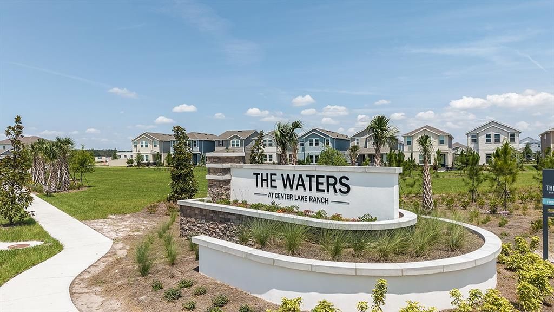
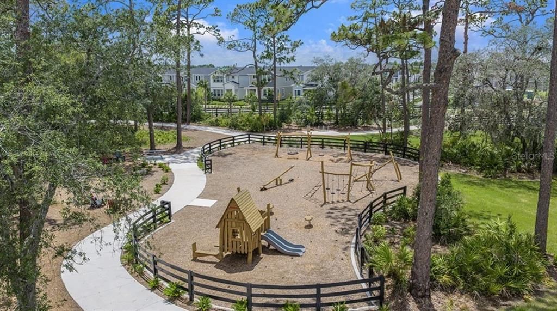
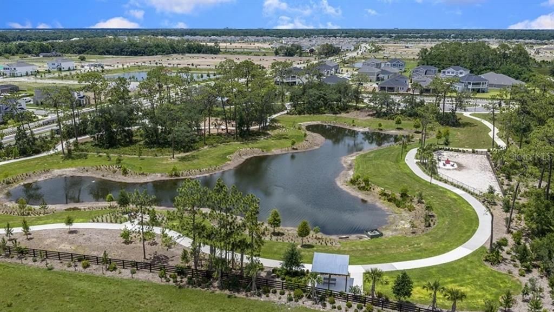
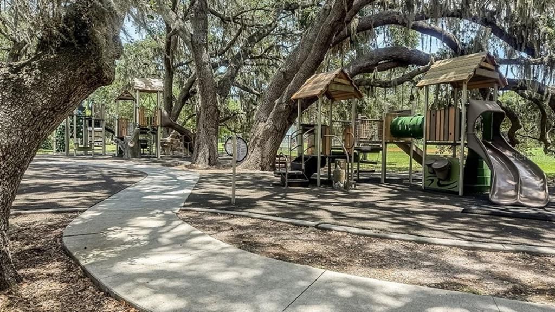
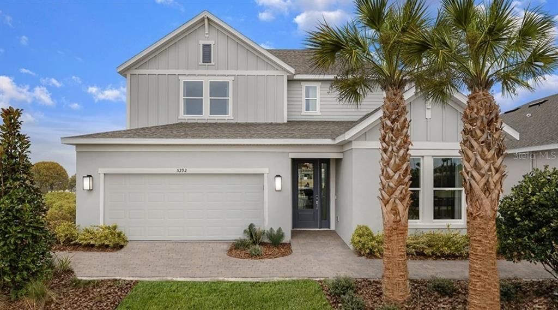
What's Special: Model Home Leaseback | Extended Lot | Game Room | Larger Backyard | Flex Room | Large Kitchen Island | Deep Lot. Model Home Leaseback - Available Now for July Closing! Welcome to the Montauk at 5292 Goldfinch Drive in The Waters at Center Lake Ranch! This thoughtfully designed home combines open-concept living with flexible spaces throughout. The gourmet kitchen showcases quartz countertops, a large center island, walk-in pantry, and seamless flow into the dining area and great room, creating a bright and inviting space to gather. Just beyond, a screened lanai with an outdoor kitchen extends your living space and makes entertaining effortless. Your main level primary suite offers a peaceful retreat with a spacious walk-in closet and a spa-inspired bath with dual sinks, a soaking tub, and a separate shower. Upstairs, two secondary bedrooms share a nearby full bath, while an additional bedroom suite includes its own private bath. A spacious game room, flex room, and conveniently located laundry room complete this versatile and welcoming home. The Waters at Center Lake Ranch sits within a 2,050-acre master-planned community just south of Lake Nona. Conveniently located along the Narcoossee corridor, this natural gas community offers strong value near Medical City. Enjoy a walkable setting with cohesive neighborhoods, multi-use trails, recreation areas, and conservation wetlands that enrich daily living. Additional Highlights Include: tray ceilings, all appliances included and upgraded finishes throughout. MLS#O6421350 *Model Home Prices exclude furniture, decorative accessories, and closing costs and already include any lot premium, Seller installed options and upgrades; Buyer-selected options are no longer available. For financed buyers, lender restrictions on leasebacks for certain lenders may apply. No representation of any kind is made or implied regarding the Model Home’s future value or benefits, or availability of financing for a leaseback transaction. See Model Home Purchase Agreement, Model Home Addendum, Model Home Leaseback Agreement and, if applicable Non-Realty Bill of Sale Addendum (for furniture and any other non-realty personal property sold separately in select model homes) for details. Model homes subject to prior sale.

Location

Details

Type:
Residential
Parking:
Driveway
Year Built:
2026
Lot:
0.16 Acres
Heating:
Central
Price/sqft:
$236
Cooling:
Central Air
HOA:
$84

Valuation

Our model vs. what's actually selling nearby.
Estimate
$622,912
$565K – $704K
Confidence Medium
List vs. estimate
$84K above estimate
List $707,668 · +13.6%
Our model says this listing is priced above recent comparable activity. Room to negotiate.
Price per sq ft
$235
+7.1% vs. city median $220
Based on
12 MLS comparables
Median of recent comparable listings. Sold comps use closing price, active listings use list price.

Highlights

HOA
$83/mo
View
Water
Garage
2 car garage
Pets
Allowed
All facts and features
  • Flooring

    • Carpet

    • Luxury Vinyl

    • Hardwood

    Heating

    • Central

    Cooling

    • Central Air

    Appliances

    • Built-In Oven

    • Cooktop

    • Dishwasher

    • Disposal

    • Exhaust Fan

    • Gas Water Heater

    • Microwave

    • Refrigerator

    Other interior features

    • Open Floorplan

    • Split Bedroom

    • Tray Ceiling(s)

    • Walk-In Closet(s)

    Bedrooms and bathrooms

    • Bedrooms: 4

    • Bathrooms: 1

    • Full bathrooms: 3

  • Parking

    • Driveway

    Property

    • Levels: Two

    • Exterior Features: Irrigation System / Outdoor Kitchen / Sliding Doors

    Lot

    • Lot: 0.16 Acres

    Other Property Information

    • Parcel Number: 292531094500012410

    • Zoning: RES

  • Type and style

    • Property Type: Residential

    • Property Sub Type: Single Family Residence

  • Utility

    • BB/HS Internet Available

    • Cable Available

    • Electricity Available

    • Fiber Optics

    • Natural Gas Available

    • Natural Gas Connected

    • Sewer Available

    • Sprinkler Recycled

    • Street Lights

    • Underground Utilities

    • Water Available

  • Other financial information

    • HOA: $84

    • HOA Frequency: Monthly

  • Source details

    • MLS ID: O6421350

    Other facts

    • Construction Materials: Block / Stucco

    • Foundation Details: Slab

    • Laundry Features: Inside / Laundry Room

    • Patio And Porch Features: Covered / Front Porch / Patio

    • Direction Faces: South

    • Architectural Style: Craftsman

    • Garage Spaces: 2

    • Attached Garage: Yes

    • Garage: Yes

    • Living Area: 2999

    • Water Source: Public

    • Subdivision Name: THE WATERS AT CENTER LAKE RANCH

Private inquiry
Talk to the advisor on this listing.
Floor plans, HOA docs, off-market comparables, scheduling a private showing — one message, direct to the local specialist.

More like this

New
For Sale
$529,990
House
4 bds · 3 ba · 2,597 sqft
WATERS AT CENTER LAKE RANCH PH 1A, ST CLOUD
5268 KILDARE PLACE
New
For Sale
$549,274
House
3 bds · 3 ba · 2,275 sqft
ESPLANADE AT CENTER LAKE RANCH, ST CLOUD
5409 SPRING MOSS COURT
New
For Sale
$660,689
House
4 bds · 4 ba · 2,903 sqft
ESPLANADE AT CENTER LAKE RANCH, ST CLOUD
911 ARBOR GREEN TRAIL
New
For Sale
$625,000
House
3 bds · 2 ba · 2,400 sqft
RUNNYMEDE OAKS UNREC, ST CLOUD
4870 CITRUS OAK LANE
New
For Sale
$780,715
House
3 bds · 3 ba · 3,004 sqft
ESPLANADE AT CENTER LAKE RANCH, ST CLOUD
1039 TASSLEFLOWER TRAIL
New
For Sale
$519,814
House
4 bds · 2 ba · 2,197 sqft
THE WATERS AT CENTER LAKE RANCH, ST CLOUD
662 LADYFISH TRAIL
New
For Sale
$699,999
House
4 bds · 3 ba · 3,053 sqft
EAST LAKE RESERVE AT NARCOOSSEE UNIT 1, ST CLOUD
4839 CALASANS AVENUE
For Sale
$500,000
House
4 bds · 3 ba · 2,445 sqft
THE WATERS AT CENTER LAKE RANCH, ST CLOUD
5180 DOMINION ALLEY

Market around this address

Live counts in the same area.
View all

The multiple listing information is provided by the Stellar MLS from a copyrighted compilation of listings. The compilation of listings and each individual listing are ©2026-present Stellar MLS. All Rights Reserved. The information provided is for consumers' personal, noncommercial use and may not be used for any purpose other than to identify prospective properties consumers may be interested in purchasing. All properties are subject to prior sale or withdrawal. All information provided is deemed reliable but is not guaranteed accurate, and should be independently verified. Listing courtesy of: TAYLOR MORRISON REALTY OF FLORIDA INC