Sell Your Home
Get a free home valuation
Contact
Tell us about your needs
530 MAGELLAN DRIVE

House For Sale
$599,000

BTC: 9.18993556

ETH: 314.82571585

-$26K (2026/07/13)
81 days
3 bds
2 ba
1,720 sqft

Overview

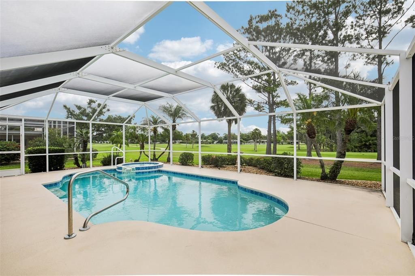
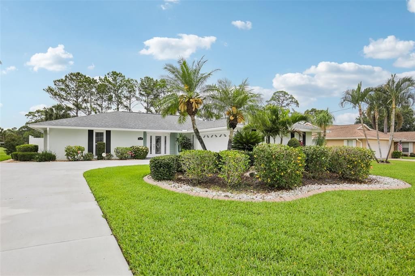
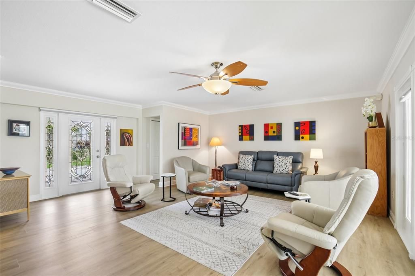
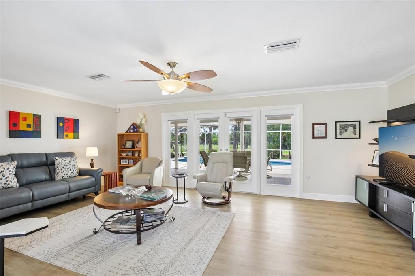
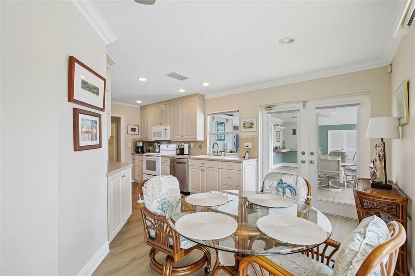
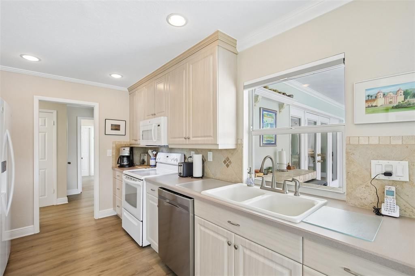
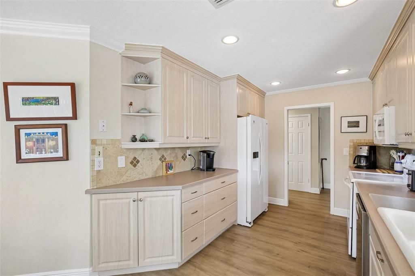
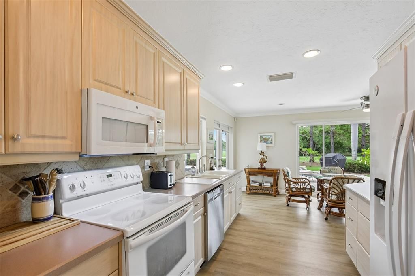
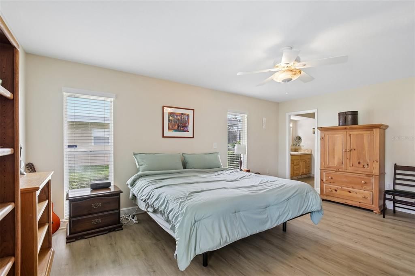
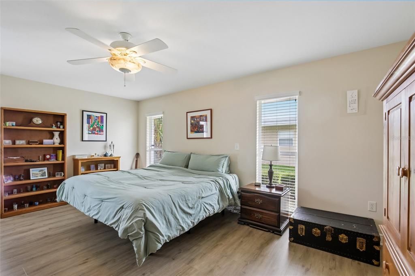
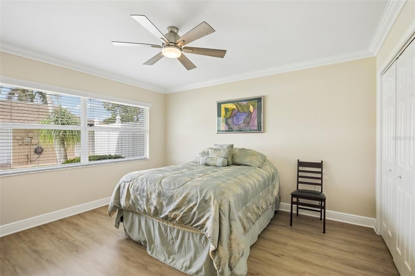
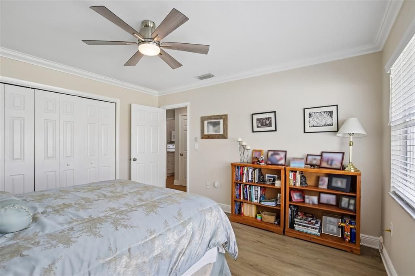
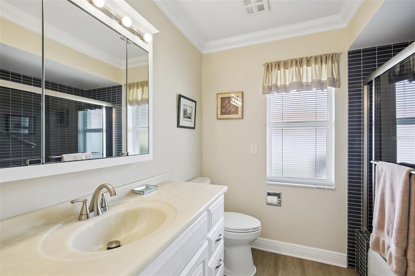
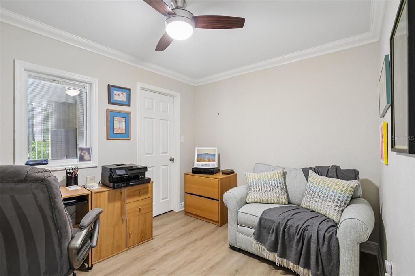
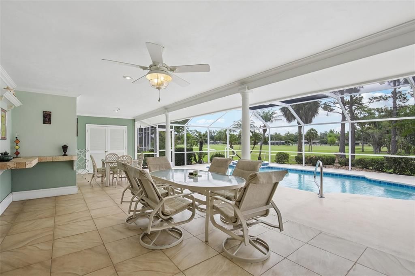
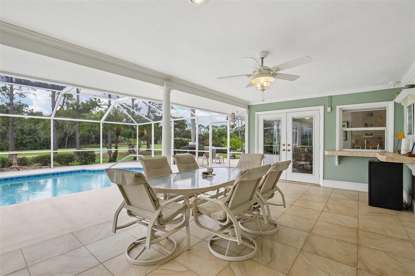
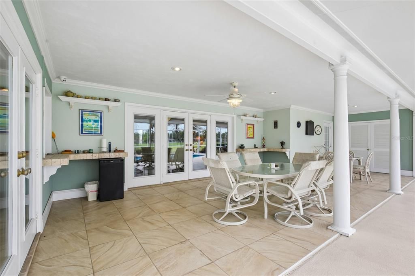
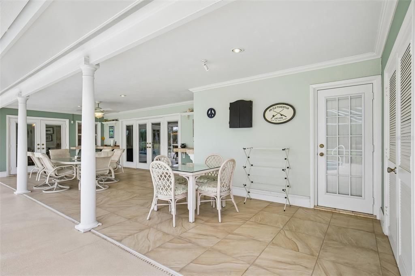
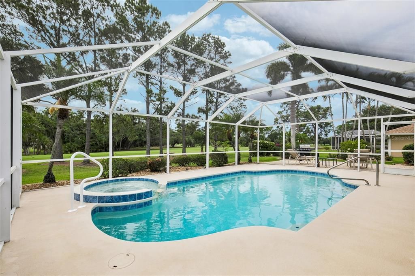
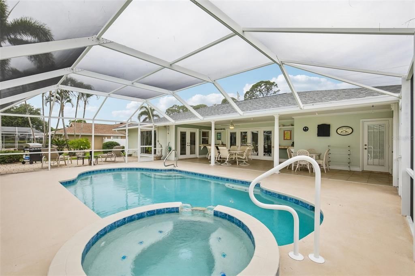
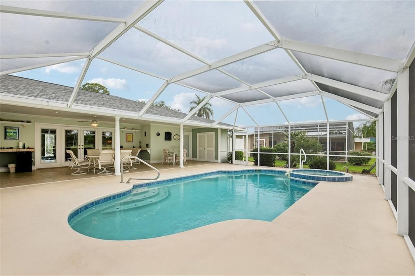
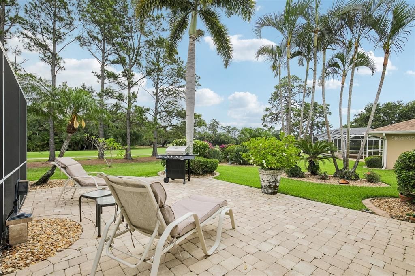
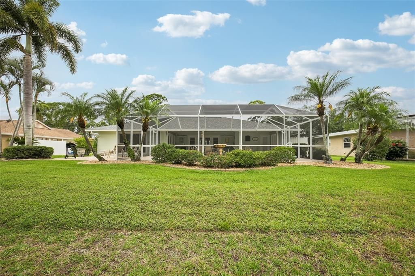
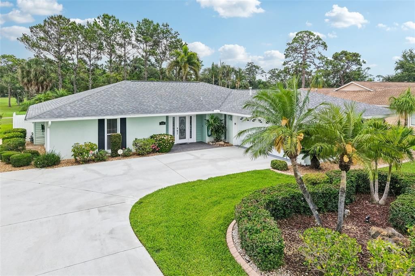
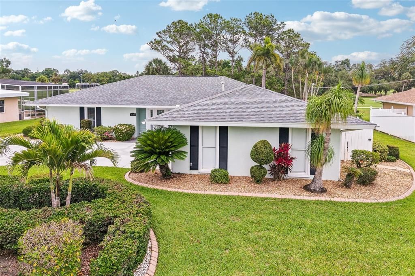
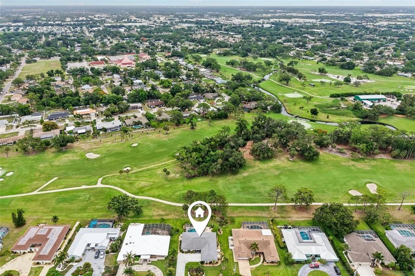
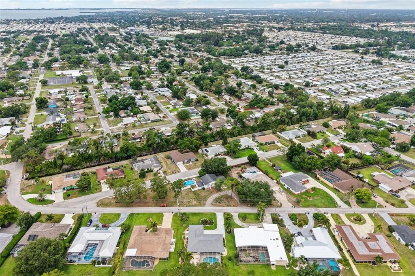
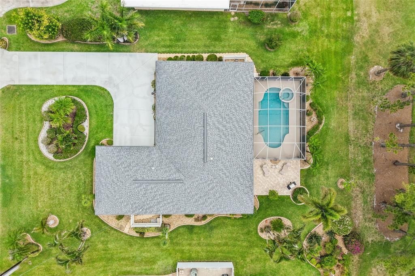
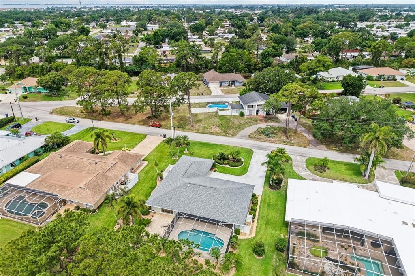
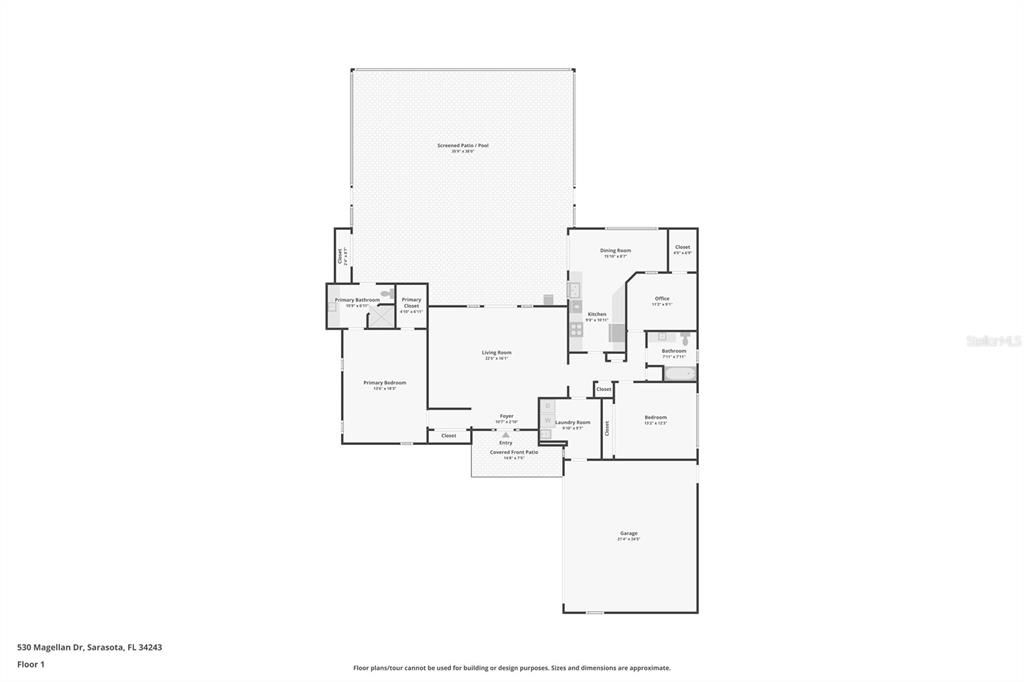
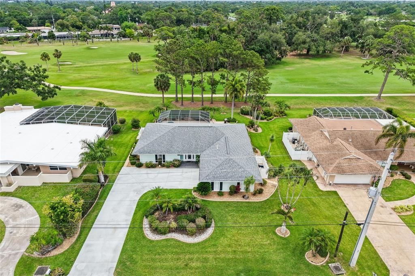
Experience the pinnacle of Florida’s mid-century charm in this impeccably maintained 3-bedroom, 2-bathroom residence with a side entry garage, perfectly situated on a premier golf course lot. Lowest price on the 7th tee! This home has a private, resort-style oasis feel featuring a newly remodeled heated pool and spa, complete with modern Wi-Fi automation, outside security cameras & lighting, and a freshly re-screened cage—all framed by the lush, manicured fairways of the historic Sara Bay Country Club. Inside, the home shines with 2022 upgrades, including Luxury Vinyl Plank flooring and a comprehensive Trane HVAC system with new ductwork. Whether you are enjoying a morning coffee with panoramic golf course views or hosting an alfresco dinner under the mature palms, this property offers a rare move-in-ready lifestyle. For the golf enthusiast, an optional private membership to Sara Bay Country Club may provide access to the legendary Donald Ross-designed course and exclusive social amenities, allowing you to tailor your country club experience to your own pace. There is no mandatory HOA, but there are some special rules that apply to the neighborhood in the Manatee County Development Code that apply specifically to Whitfield. There is a voluntary Neighborhood Association for an annual fee of $30. The Sara Bay Country Club currently grants neighborhood association members a free culinary membership to the club, which grants limited dining privileges at the clubhouse. Schedule your showing today!

Location

Details

Type:
Residential
Parking:
Covered / Driveway / Garage Door Opener
Year Built:
1972
Lot:
0.32 Acres
Heating:
Electric
Price/sqft:
$348
Cooling:
Central Air
HOA:
No Data

Valuation

Our model vs. what's actually selling nearby.
Estimate
$450,000
$355K – $539K
Confidence Low
List vs. estimate
$149K above estimate
List $599,000 · +33.1%
Our model says this listing is priced above recent comparable activity. Room to negotiate.
Price per sq ft
$348
+8.0% vs. city median $322
Based on
7 MLS comparables
Median of recent comparable listings. Sold comps use closing price, active listings use list price.

Highlights

Annual tax
$6,125
2025
Pool
Gunite
View
Golf Course, Pool
Garage
2 car garage
Pets
Allowed
All facts and features
  • Flooring

    • Luxury Vinyl

    Heating

    • Electric

    Cooling

    • Central Air

    Appliances

    • Dishwasher

    • Gas Water Heater

    • Range

    • Refrigerator

    Other interior features

    • Ceiling Fan(s)

    • Crown Molding

    • Eating Space In Kitchen

    • Primary Bedroom Main Floor

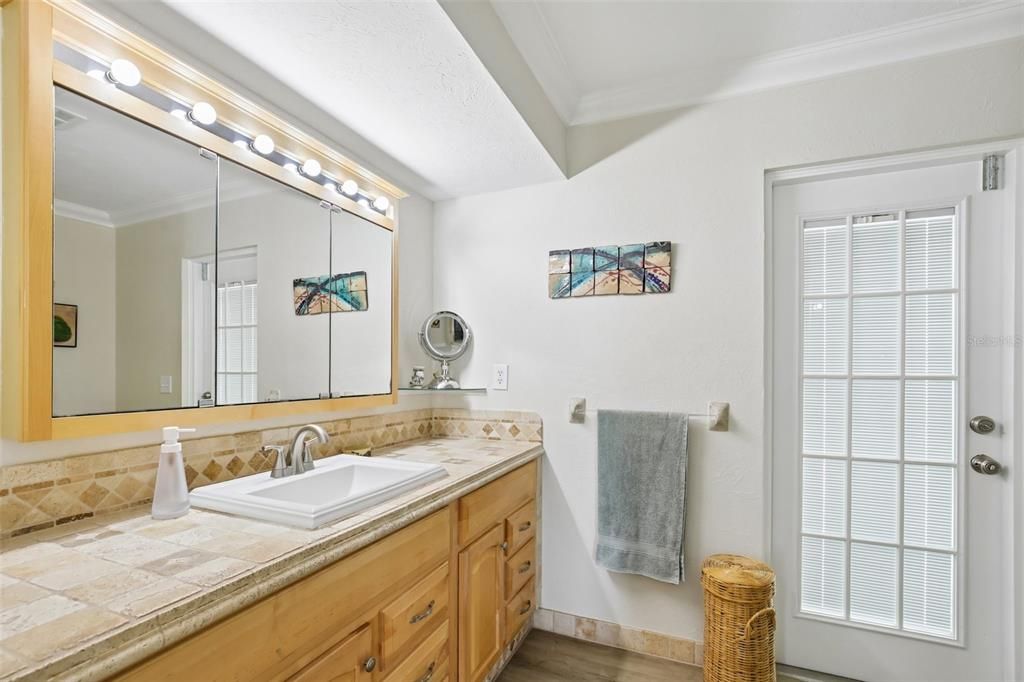
    • Solid Surface Counters

    • Split Bedroom

    • Thermostat

    • Walk-In Closet(s)

    Bedrooms and bathrooms

    • Bedrooms: 3

    • Full bathrooms: 2

  • Parking

    • Covered

    • Driveway

    • Garage Door Opener

    Property

    • Levels: One

    • Pool Private: Yes

    • Exterior Features: French Doors / Irrigation System / Lighting / Private Entrance / Private Mailbox / Private Yard / Rain Gutters

    Lot

    • Lot: 0.32 Acres

    Other Property Information

    • Parcel Number: 6591500001

    • Zoning: RSF3/WR

  • Type and style

    • Property Type: Residential

    • Property Sub Type: Single Family Residence

  • Utility

    • Electricity Connected

    • Public

    • Sewer Connected

    • Sprinkler Well

    • Underground Utilities

    • Water Connected

  • Other financial information

    • Annual tax amount: $6,126

  • Source details

    • MLS ID: A4692098

    Other facts

    • Construction Materials: Block

    • Foundation Details: Slab

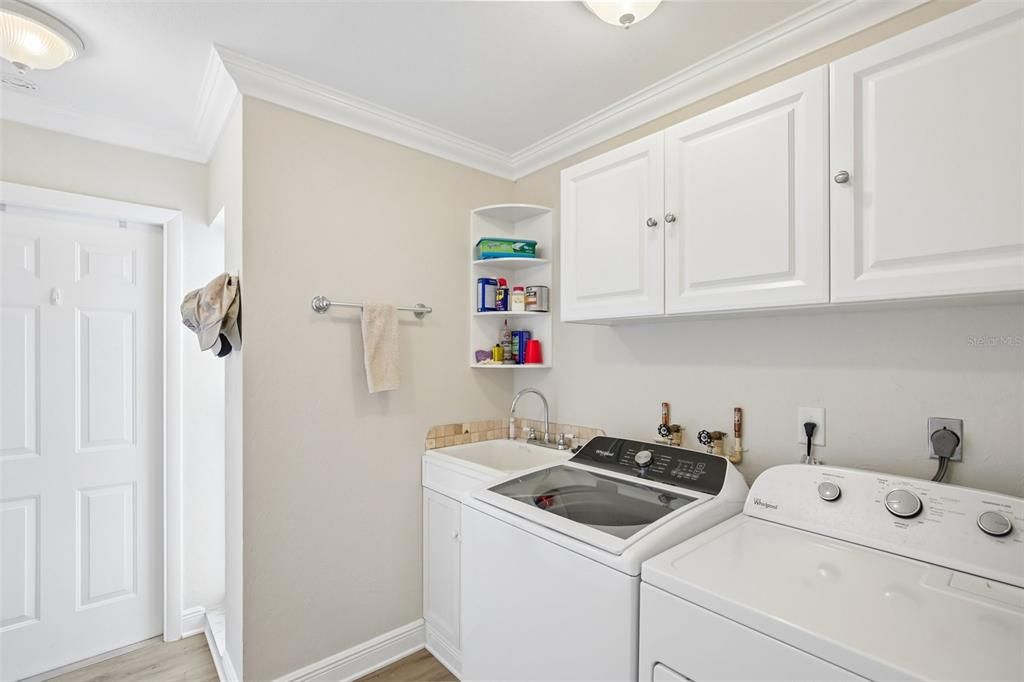
    • Laundry Features: Inside / Laundry Room

    • Lot Features: Landscaped / Near Golf Course

    • Patio And Porch Features: Covered / Patio / Rear Porch / Screened

    • Pool Features: Gunite / Heated / In Ground / Lighting / Screen Enclosure

    • Window Features: Blinds

    • Direction Faces: West

    • Garage Spaces: 2

    • Attached Garage: Yes

    • Garage: Yes

    • Living Area: 1720

    • Water Source: Public

    • Lot Size Dimensions: 100 x 140

    • Subdivision Name: WHITFIELD COUNTRY CLUB ADD REP

Private inquiry
Talk to the advisor on this listing.
Floor plans, HOA docs, off-market comparables, scheduling a private showing — one message, direct to the local specialist.

More like this

New
For Sale
$448,700
House
3 bds · 1 ba · 1,448 sqft
SHERWOOD PINES, BRADENTON
420 53RD AVENUE E
New
For Sale
$424,900
House
3 bds · 2 ba · 1,796 sqft
PINE LAKES, BRADENTON
4207 21 ST AVENUE W
New
For Sale
$510,000
House
3 bds · 2 ba · 2,029 sqft
HIGHLAND RIDGE, BRADENTON
3111 43RD AVENUE E
New
For Sale
$599,000
House
3 bds · 2 ba · 1,501 sqft
WHITFIELD ESTATES BLKS 14-23 & 26, SARASOTA
7311 BROUGHTON STREET
For Sale
$445,000
House
4 bds · 2 ba · 1,940 sqft
BRIARWOOD UNITS 1&2, BRADENTON
3174 57TH AVENUE CIRCLE E
For Sale
$454,900
House
3 bds · 2 ba · 1,847 sqft
THE VILLAS AT WILD OAK BAY IV, BRADENTON
3406 FALCON PLACE
For Sale
$424,900
House
3 bds · 2 ba · 1,745 sqft
WHITFIELD ESTATES UNIT 1, SARASOTA
7745 WESTMORELAND DRIVE
For Sale
$425,000
House
3 bds · 2 ba · 1,549 sqft
SOUTHWOOD VILLAGE FIRST ADD REP, BRADENTON
5720 24TH STREET COURT W

Market around this address

Live counts in the same area.
View all

The multiple listing information is provided by the Stellar MLS from a copyrighted compilation of listings. The compilation of listings and each individual listing are ©2026-present Stellar MLS. All Rights Reserved. The information provided is for consumers' personal, noncommercial use and may not be used for any purpose other than to identify prospective properties consumers may be interested in purchasing. All properties are subject to prior sale or withdrawal. All information provided is deemed reliable but is not guaranteed accurate, and should be independently verified. Listing courtesy of: REDFIN CORPORATION