Sell Your Home
Get a free home valuation
Contact
Tell us about your needs

530 MONACO DRIVE

House For Sale
$899,900

BTC: 11.24875000

ETH: 374.95833333

New
Waterfront
3 bds
2 ba
2,211 sqft

Overview

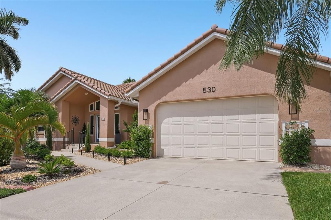
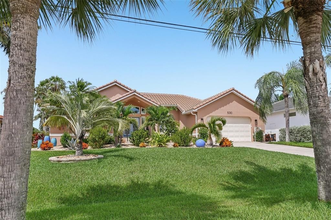
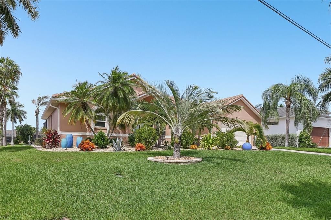
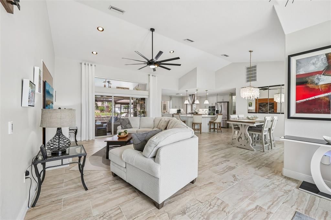
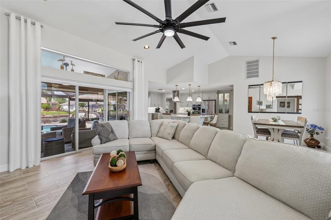
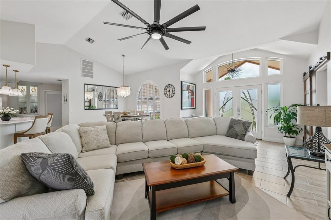
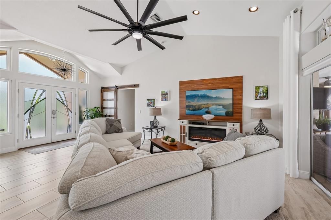
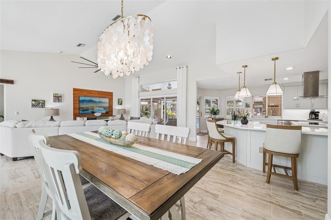
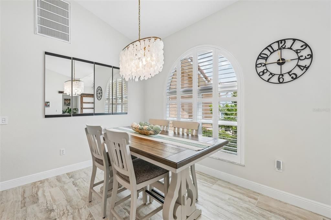
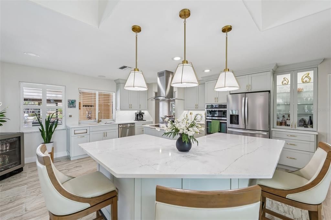
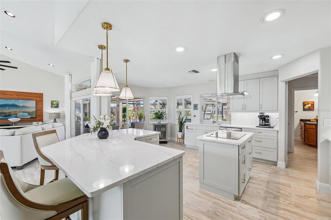
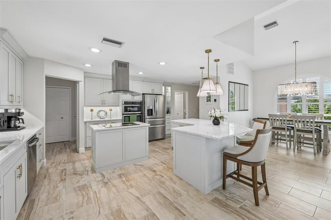
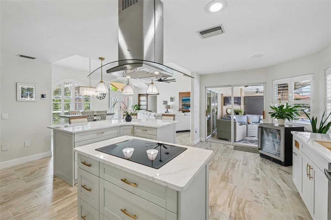
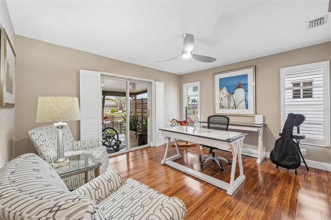
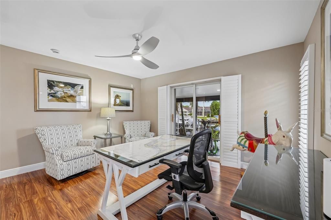
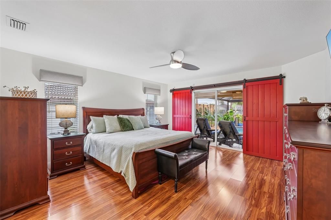
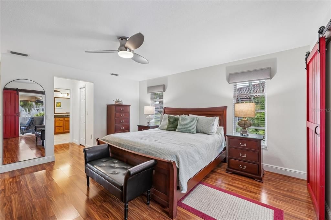
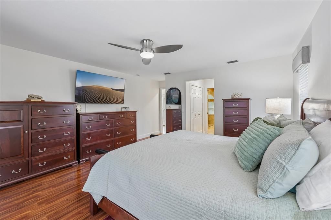
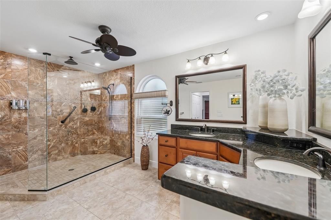
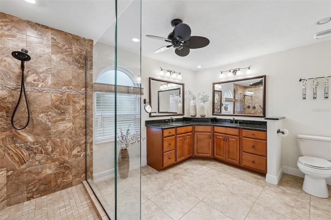
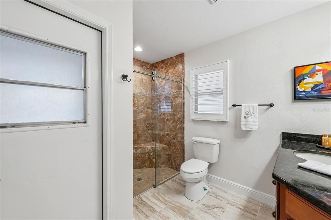
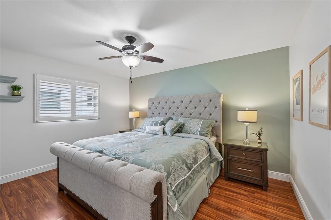
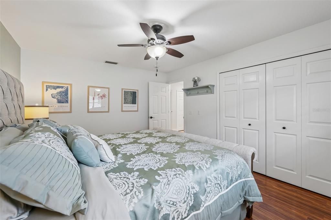
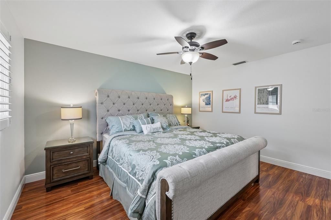
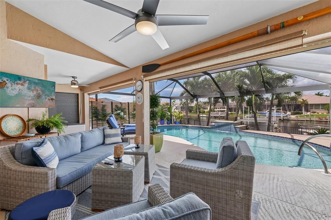
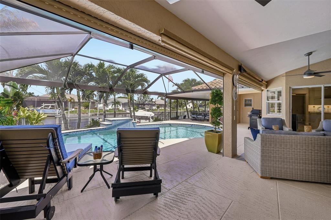
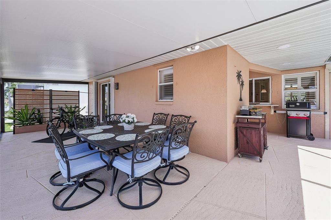
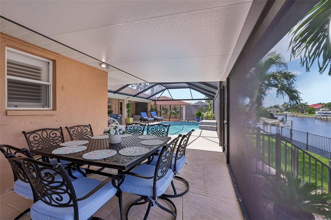
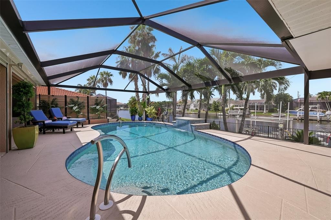
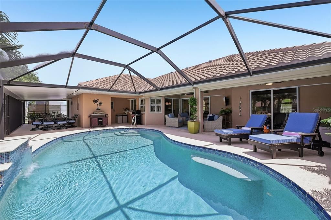
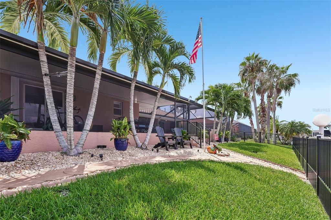
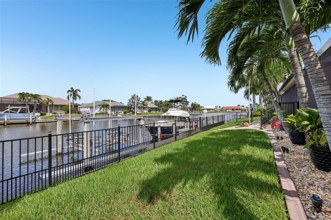
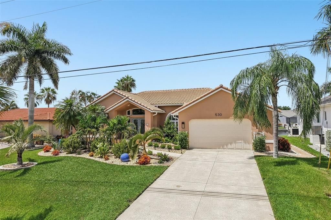
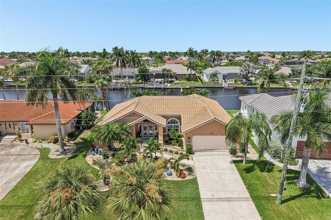
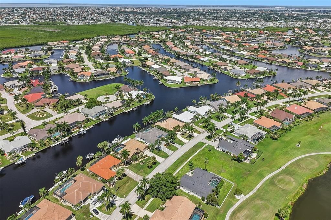
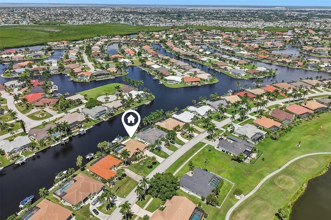
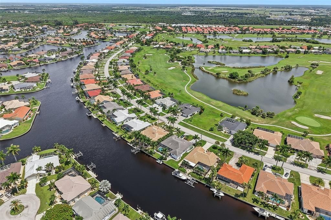
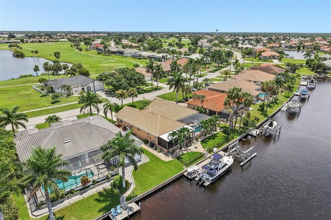
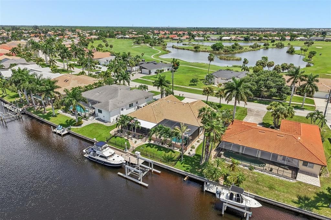
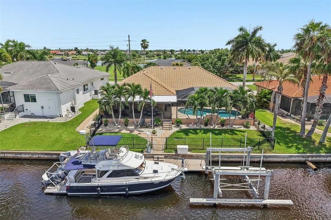
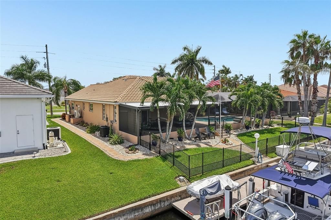
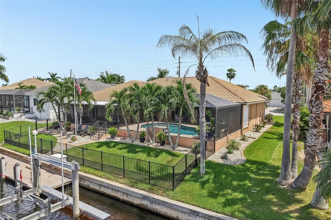
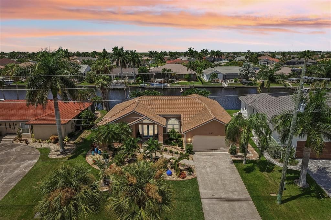
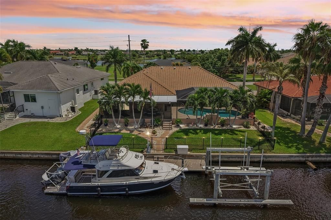
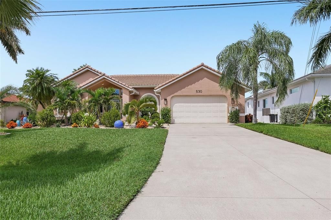
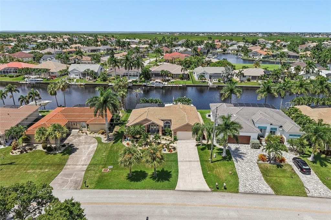
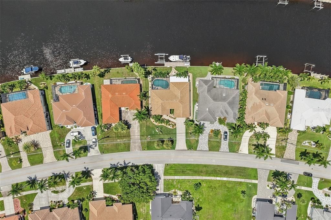
This beautiful 3/2 Sailboat water home has everything you need for comfortable Florida living. It features a 45-foot dock, a 16,000-pound boat lift, and many high-end upgrades throughout. With 2,211 square feet of living space, split concept. the home feels spacious, open, and move-in ready. The main living areas feature large tile flooring, custom lighting, and ceiling fans. A triple sliding glass door connects the family room to the lanai flawlessly, creating a seamless indoor-outdoor living experience. Fully renovated kitchen (2025) includes premium stainless steel appliances, an induction cooktop, convection oven, solid wood soft-close cabinets, quartz countertops. Outside, enjoy the heated saltwater pool with a waterfall feature. Recent pool upgrades include a new color-changing pool light (2025), variable-speed pump (2024), and chlorinator (2024). The lanai was replaced in 2023 and provides plenty of covered space for relaxing and entertaining. The fenced backyard is perfect for pets. Boaters will love the 45-foot dock, which includes water, electricity, 50-amp service. Home also comes with a Portable generator with transfer switch. New irrigation system and sod (2025) ROOF (2023) AC (2025). Hurricane protection includes impact-rated front windows and doors, accordion shutters, and electric roll-down screens on the lanai and front porch. The location is ideal, directly across from Twin Isles Golf & Country Club and close to Publix, Home Depot, downtown Punta Gorda, restaurants, walking and biking trails, the farmers market, dog park, multiple golf courses, and the PicklePlex. Plus, Punta Gorda Airport is only 4.1 miles away.

Location

Details

Type:
Residential
Parking:
Driveway / Garage Door Opener / Guest
Year Built:
1996
Lot:
0.23 Acres
Heating:
Electric
Price/sqft:
$407
Cooling:
Central Air
HOA:
$50

Valuation

Our model vs. what's actually selling nearby.
Estimate
$679,000
$440K – $899K
Confidence Low
List vs. estimate
$220K above estimate
List $899,900 · +32.5%
Our model says this listing is priced above recent comparable activity. Room to negotiate.
Price per sq ft
$407
+84.9% vs. city median $220
Based on
58 MLS comparables
Median of recent comparable listings. Sold comps use closing price, active listings use list price.

Highlights

Annual tax
$11,024
2025
HOA
$50/yr
Pool
Chlorine Free
View
Water
Waterfront
Canal - Saltwater
Garage
2 car garage
Pets
Allowed
All facts and features
  • Flooring

    • Ceramic Tile

    Heating

    • Electric

    Cooling

    • Central Air

    Appliances

    • Dishwasher

    • Disposal

    • Dryer

    • Electric Water Heater

    • Range

    • Refrigerator

    • Washer

    • Water Filtration System

    • Water Purifier

    Other interior features

    • Ceiling Fan(s)

    • Eating Space In Kitchen

    • High Ceilings

    • Kitchen/Family Room Combo

    • Open Floorplan

    • Primary Bedroom Main Floor

    • Solid Wood Cabinets

    • Split Bedroom

    • Stone Counters

    • Vaulted Ceiling(s)

    • Walk-In Closet(s)

    • Window Treatments

    Bedrooms and bathrooms

    • Bedrooms: 3

    • Full bathrooms: 2

  • Parking

    • Driveway

    • Garage Door Opener

    • Guest

    Property

    • Levels: One

    • Pool Private: Yes

    • Exterior Features: Hurricane Shutters / Irrigation System / Lighting / Private Mailbox / Shade Shutter(s) / Sliding Doors / Storage

    Lot

    • Lot: 0.23 Acres

    Other Property Information

    • Parcel Number: 412320355007

    • Zoning: GS-3.5

  • Type and style

    • Property Type: Residential

    • Property Sub Type: Single Family Residence

  • Utility

    • Cable Connected

    • Electricity Connected

    • Phone Available

    • Sewer Connected

    • Street Lights

    • Water Connected

  • Other financial information

    • HOA: $50

    • HOA Frequency: Annually

    • Annual tax amount: $11,024

  • Source details

    • MLS ID: C7529810

    Other facts

    • Construction Materials: Block / Stucco

    • Foundation Details: Slab

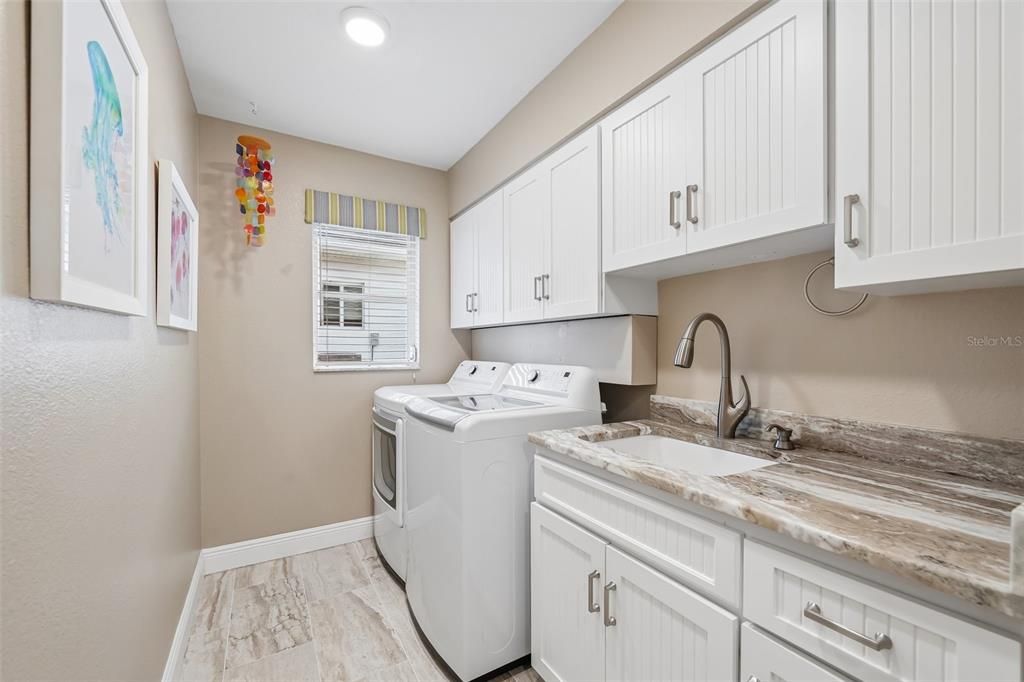
    • Laundry Features: Laundry Room

    • Lot Features: Cleared / Landscaped / Near Golf Course

    • Patio And Porch Features: Covered / Enclosed / Patio / Screened

    • Pool Features: Chlorine Free / Gunite / Heated / In Ground / Lighting / Salt Water / Screen Enclosure

    • Window Features: Blinds / Shades / Shutters

    • Direction Faces: East

    • Waterfront: Yes

    • Garage Spaces: 2

    • Attached Garage: Yes

    • Garage: Yes

    • Living Area: 2211

    • Water Source: Public

    • Subdivision Name: BURNT STORE ISLES SEC 15

Private inquiry
Talk to the advisor on this listing.
Floor plans, HOA docs, off-market comparables, scheduling a private showing — one message, direct to the local specialist.

More like this

New
For Sale
$859,000
Multi-family
6 bds · 3,641 sqft
PUNTA GORDA ISLES SEC 07, PUNTA GORDA
2417 MAGDALINA DRIVE
New
For Sale
$725,000
House
3 bds · 2 ba
Punta Gorda Isles, Punta Gorda
2164 Bayview Rd, Punta Gorda FL 33950
New
For Sale
$749,000
House
3 bds · 2 ba · 1,596 sqft
PUNTA GORDA ISLES SEC 05, PUNTA GORDA
2220 EL CERITO COURT
For Sale
$799,999
House
3 bds · 2 ba · 2,441 sqft
PUNTA GORDA ISLES SEC 12, PUNTA GORDA
1723 SUZI STREET
For Sale
$810,000
House
3 bds · 2 ba · 2,124 sqft
PUNTA GORDA ISLES SEC 14, PUNTA GORDA
1552 AQUI ESTA DRIVE
For Sale
$659,000
House
3 bds · 2 ba · 2,267 sqft
PUNTA GORDA ISLES SEC 12, PUNTA GORDA
1512 SUZI STREET
For Sale
$869,000
House
3 bds · 4 ba · 2,642 sqft
PUNTA GORDA ISLES SEC 05, PUNTA GORDA
265 BELVEDERE COURT
For Sale
$665,000
Condo/Co-op
2 bds · 2 ba · 1,782 sqft
PARADISE POINTE/CHARLOTTE HARBOR, PUNTA GORDA
1425 PARK BEACH CIRCLE UNIT 1310

Market around this address

Live counts in the same area.
View all

The multiple listing information is provided by the Stellar MLS from a copyrighted compilation of listings. The compilation of listings and each individual listing are ©2026-present Stellar MLS. All Rights Reserved. The information provided is for consumers' personal, noncommercial use and may not be used for any purpose other than to identify prospective properties consumers may be interested in purchasing. All properties are subject to prior sale or withdrawal. All information provided is deemed reliable but is not guaranteed accurate, and should be independently verified. Listing courtesy of: RE/MAX ALLIANCE GROUP