Sell Your Home
Get a free home valuation
Contact
Tell us about your needs
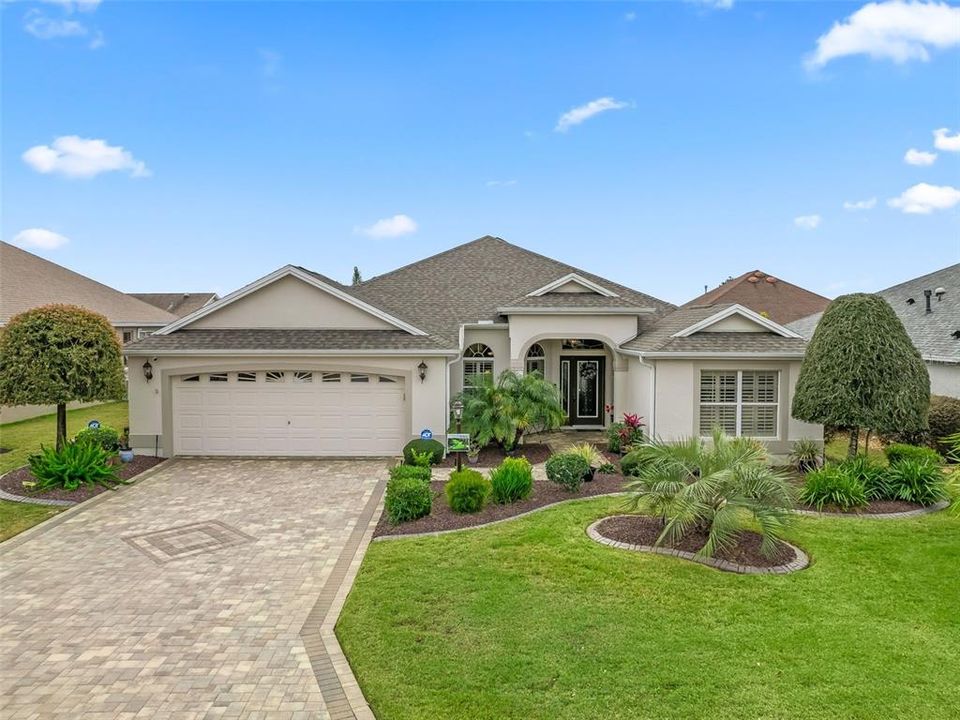
530 WADE HAMPTON PLACE

House Recently Sold
$545,000

BTC: 6.77186879

ETH: 224.09539474

Sold on: 2024-03-13
New
3 bds
2 ba
2,146 sqft

Overview

STUNNINGLY BEAUTIFUL, BOND PAID, and being sold TURNKEY, this Designer GARDENIA, 3/2, (all three bedrooms have closets), situate in a CUL DE SAC in the VILLAGE of MALLORY SQUARE, has been IMMACULATELY maintained and is sure to please. This SPACIOUS and popular floorplan has 2146 SF of living space, which includes an enclosed lanai with a dehumidification system which makes the lanai with rear LANDSCAPING PRIVACY the perfect place to relax any time of the day. From the minute you arrive, you will appreciate the elegant curb appeal of both the exterior and interior and the lush landscaping. OPEN and SPLIT Floorplan, CERAMIC TILE and LUXURY VINYL PLANK flooring are throughout the house, there is NO CARPET. The elegant COUNTERTOPS, VOLUME CEILINGS, and INDOOR LAUNDRY ROOM with sink and extra cabinets for storage are just a few of the lovely features you are sure to enjoy. A spacious addition was added which is currently used as office space and includes a large walk-in closet. There is EAT IN SPACE in the kitchen which boasts rich wood cabinetry, including a cabinet pantry, PULL-OUT Shelving, enhanced SS appliances with NATURAL GAS RANGE, which are just a few of the features you will appreciate. The SPACIOUS Master Bedroom ensuite has dual split vanity countertops and ROMAN SHOWER, TWO SPACIOUS WALK-IN Closets, in addition to a large linen closet, and water closet. The GUEST BATHROOM has tiled shower with sliding glass enclosure. The elegant countertops throughout are matching. CONVENIENT to LAKE SUMTER LANDING, and the MALLORY HILL COUNTRY CLUB, which includes championship Golf Courses and restaurant as well as other amenities. HVAC replaced in 2019. ROOF REPLACED in 2021. Dehumidification system in enclosed lanai was replaced in 2018. This is a MUST SEE and when you do, you will want to make this house YOUR home. And did I mention the PURONICS® water treatment system, and that the 2012 gasoline Yamaha® GOLF CART is INCLUDED.

Location

Details

Type:
Residential
Parking:
No Data
Year Built:
2007
Lot:
0.16 Acres
Heating:
Central / Natural Gas
Price/sqft:
$254
Cooling:
Central Air / Mini-Split Unit(s)
HOA:
No Data

Valuation

Our model vs. what's actually selling nearby.
Estimate
$509,950
$411K – $574K
Confidence Low
List vs. estimate
$35K above estimate
List $545,000 · +6.9%
Our model says this listing is priced above recent comparable activity. Room to negotiate.
Price per sq ft
$253
+0.1% vs. city median $253
Based on
14 MLS comparables
Median of recent comparable listings. Sold comps use closing price, active listings use list price.

Highlights

Annual tax
$3,100
2023
Garage
2 car garage
All facts and features
  • Flooring

    • Ceramic Tile

    • Luxury Vinyl

    Heating

    • Central

    • Natural Gas

    Cooling

    • Central Air

    • Mini-Split Unit(s)

    Appliances

    • Dishwasher

    • Disposal

    • Dryer

    • Microwave

    • Range

    • Refrigerator

    • Washer

    Other interior features

    • Ceiling Fan(s)

    • Eating Space In Kitchen

    • Open Floorplan

    • Solid Surface Counters

    • Walk-In Closet(s)

    • Window Treatments

    Bedrooms and bathrooms

    • Bedrooms: 3

    • Full bathrooms: 2

  • Property

    • Levels: One

    • Exterior Features: Irrigation System / Lighting

    Lot

    • Lot: 0.16 Acres

    Other Property Information

    • Parcel Number: D25M204

    • Zoning: PUD

  • Type and style

    • Property Type: Residential

    • Property Sub Type: Single Family Residence

  • Utility

    • BB/HS Internet Available

    • Cable Available

    • Electricity Connected

    • Natural Gas Connected

    • Public

    • Underground Utilities

  • Other financial information

    • Annual tax amount: $3,101

  • Source details

    • MLS ID: G5077979

    Other facts

    • Construction Materials: Block / Stucco

    • Foundation Details: Slab

    • Laundry Features: Inside / Laundry Room

    • Lot Features: Cul-De-Sac

    • Patio And Porch Features: Enclosed

    • Direction Faces: North

    • Garage Spaces: 2

    • Attached Garage: Yes

    • Garage: Yes

    • Living Area: 2146

    • Water Source: Public

    • Subdivision Name: THE VILLAGES

Private inquiry
Talk to the advisor on this listing.
Floor plans, HOA docs, off-market comparables, scheduling a private showing — one message, direct to the local specialist.

More like this

Recently Sold
$499,000
House
3 bds · 2 ba · 1,989 sqft
THE VILLAGES, THE VILLAGES
1509 TRENTON LANE
Recently Sold
$570,000
House
3 bds · 2 ba · 2,012 sqft
VILLAGES OF SUMTER, THE VILLAGES
371 AMBROSIA PLACE
Recently Sold
$389,900
House
3 bds · 2 ba · 1,559 sqft
VILLAGES OF SUMTER, THE VILLAGES
2371 BENNETTSVILLE LANE
Recently Sold
$420,000
House
3 bds · 2 ba · 1,456 sqft
VILLAGES/SUMTER, THE VILLAGES
502 KINGSTON WAY
Recently Sold
$603,000
House
3 bds · 2 ba · 1,890 sqft
VILLAGES/SUMTER, THE VILLAGES
1475 ALBARA PLACE
Recently Sold
$425,000
House
3 bds · 2 ba · 2,235 sqft
THE VILLAGES, THE VILLAGES
1443 GREENVILLE WAY
Recently Sold
$610,000
House
3 bds · 2 ba · 1,927 sqft
THE VILLAGES, THE VILLAGES
701 KINGSTON WAY
Recently Sold
$650,000
House
3 bds · 2 ba · 2,040 sqft
THE VILLAGES, THE VILLAGES
616 WINIFRED WAY

Market around this address

Live counts in the same area.
View all

The multiple listing information is provided by the Stellar MLS from a copyrighted compilation of listings. The compilation of listings and each individual listing are ©2026-present Stellar MLS. All Rights Reserved. The information provided is for consumers' personal, noncommercial use and may not be used for any purpose other than to identify prospective properties consumers may be interested in purchasing. All properties are subject to prior sale or withdrawal. All information provided is deemed reliable but is not guaranteed accurate, and should be independently verified. Listing courtesy of: RE/MAX PREMIER REALTY LADY LK