Sell Your Home
Get a free home valuation
Contact
Tell us about your needs
5303 SEA FOREST DRIVE

House For Sale
$1,200,000

BTC: 15.42119129

ETH: 500.00000000

New
Waterfront
5 bds
3 ba
2,431 sqft

Overview

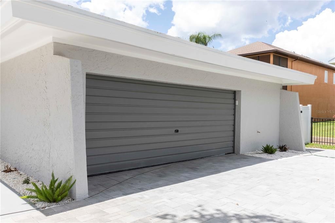
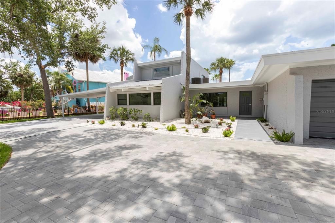
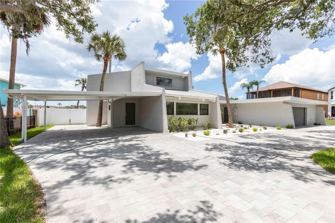
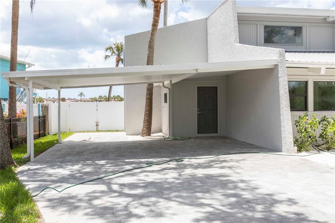
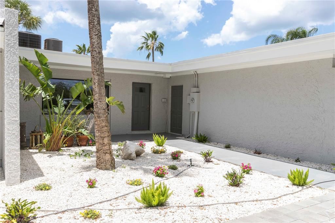
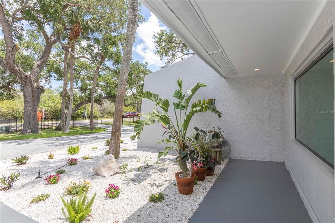
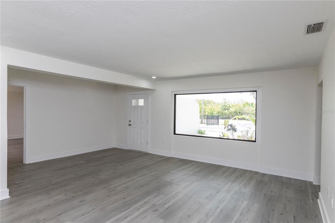
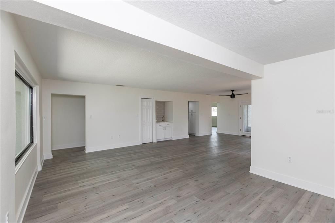
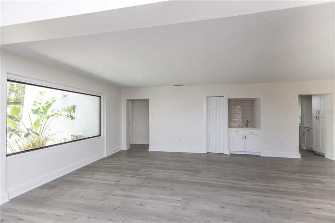
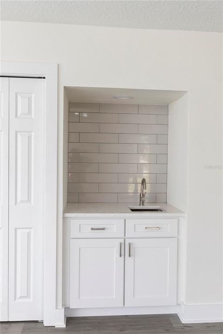
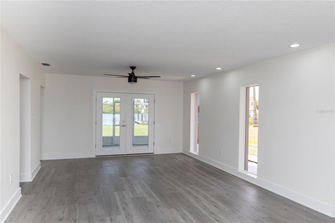
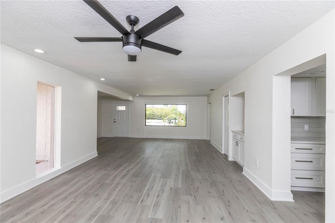
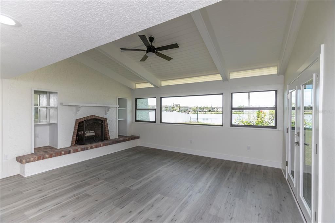
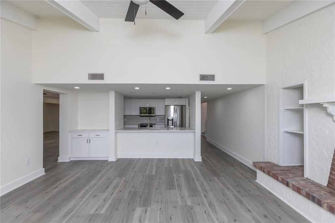
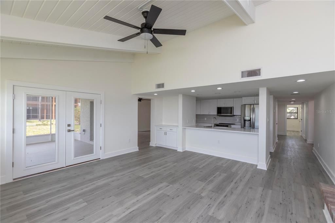
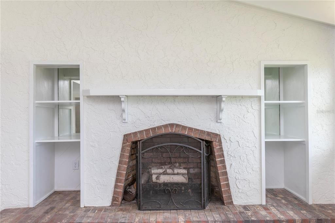
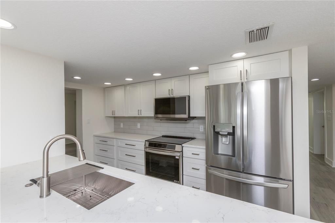
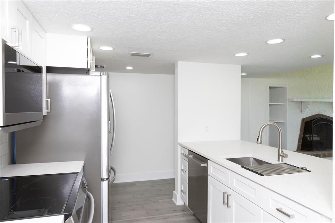
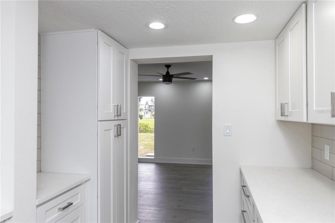
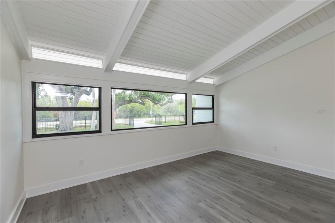
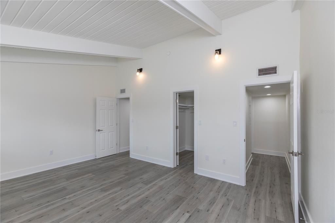
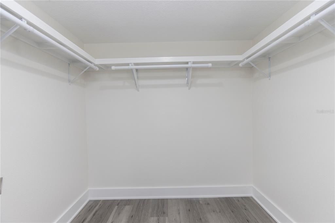
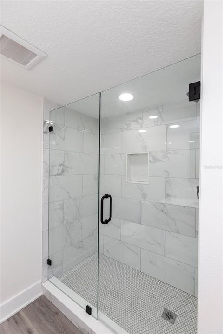
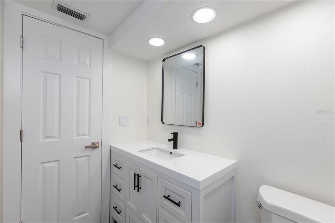
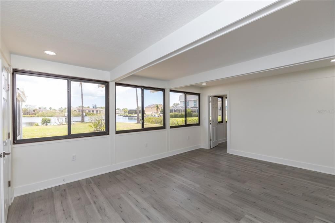
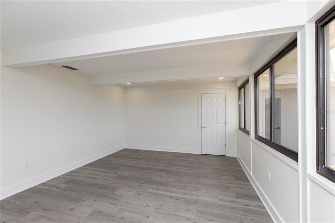
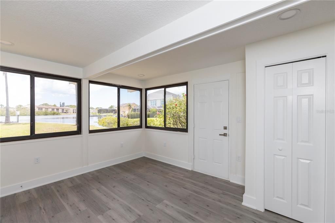
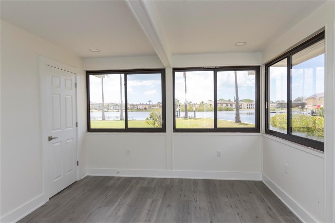
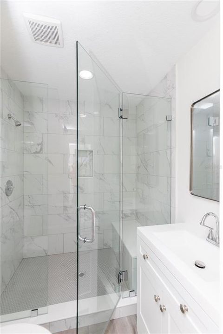
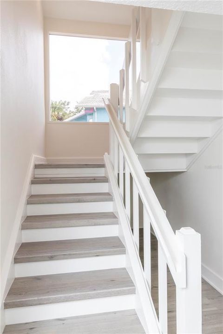
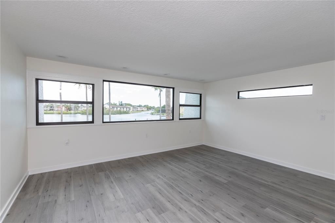
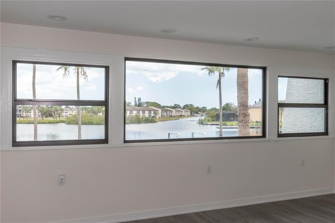
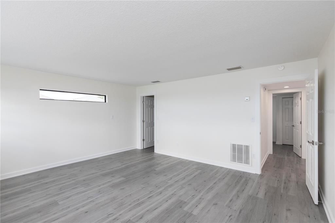
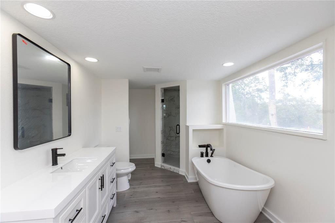
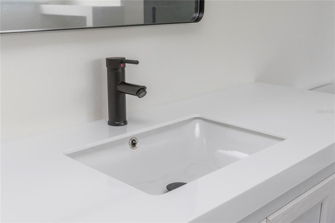
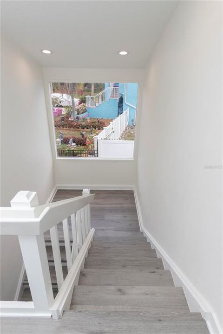
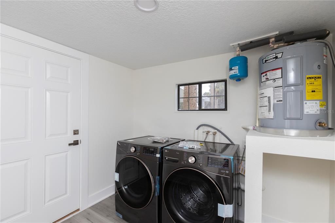
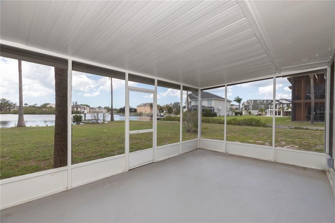
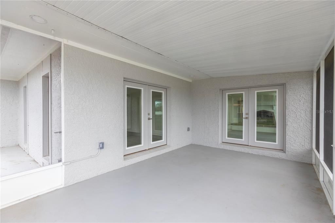
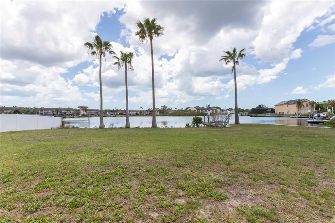
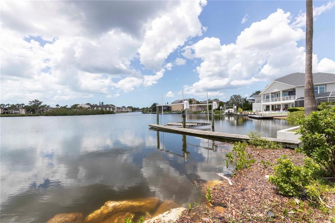
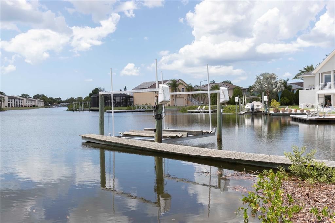
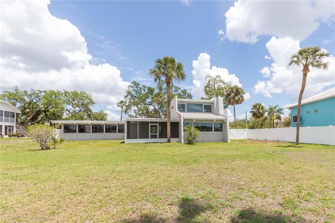
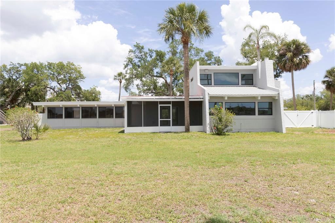
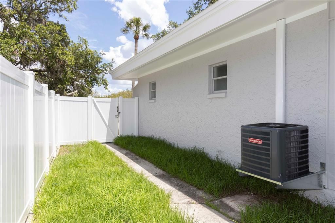
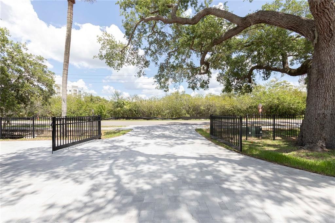
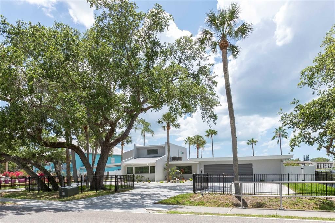
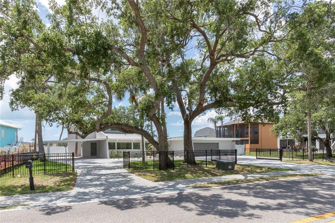
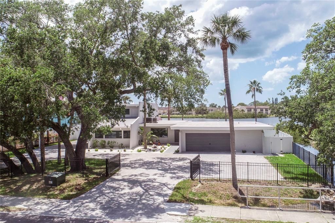
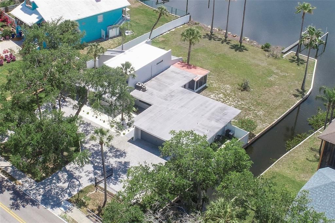
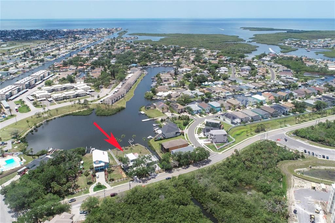
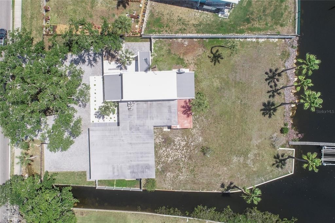
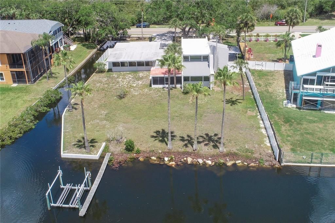
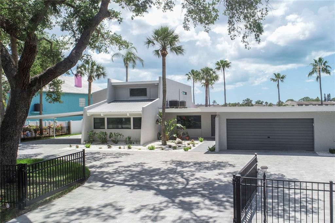
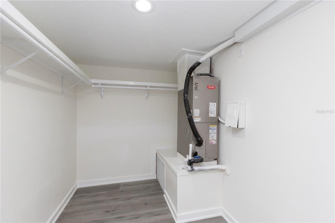
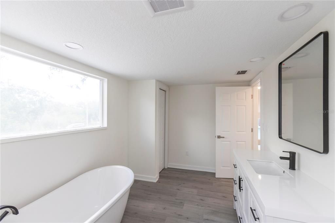
Welcome to 5303 Sea Forest Dr, a spacious 5-bedroom, 3-bath residence offering approximately 2,431 square feet of living space on a .61 acre lot with MF1 zoning giving the ability to add multiple units to the existing home . Thoughtfully updated and designed for both everyday living and entertaining, this home features brand-new LG kitchen appliances, quartz countertops, subway tile backsplash, stainless-steel sink, recessed lighting, and a convenient coffee bar. The inviting family room showcases a wood-burning fireplace and dry bar, creating a comfortable gathering space. The spacious primary suite offers a large walk-in closet and an adjoining primary bath that has been beautifully updated with a new enclosed separate shower, modern freestanding soaking tub, new vanity, and new fixtures, plus a linen closet for added storage. One of the home's standout features is its flexible first-floor living area, including a bonus room, third bedroom, and full bath. Formerly utilized as an apartment, this space has its own exterior entrance and a privacy-fenced outdoor area, making it ideal for multigenerational living, guests, extended stays, a home office, or additional living flexibility. The area also includes a brand-new central HVAC system, with both the exterior unit and air handler replaced and the exterior unit installed on a new metal platform. Windows in this area were replaced approximately 5–6 years ago. Brand-new impact windows have been installed throughout the main living areas and upstairs, providing an impressive combination of modern appeal and peace of mind. Additional features include an attached 2-car garage and an expansive lot offering plenty of outdoor space. Located in the desirable New Port Richey area, this property combines generous living space, extensive recent improvements, and an unusually versatile floor plan. A must-see for buyers seeking a beautifully updated home with space for guests, family, or flexible living arrangements!
Location

Details

Type:
Residential
Parking:
Boat / Circular Driveway / Covered / Deeded / Driveway / Garage Door Opener / Guest / Off Street / Open / Oversized / Tandem
Year Built:
1975
Lot:
0.61 Acres
Heating:
Baseboard / Central / Electric / Zoned
Price/sqft:
$494
Cooling:
Central Air / Zoned
HOA:
No Data

Highlights

Annual tax
$4,198
2025
Waterfront
Bayou, Canal - Saltwater
Garage
2 car garage
All facts and features
  • Flooring

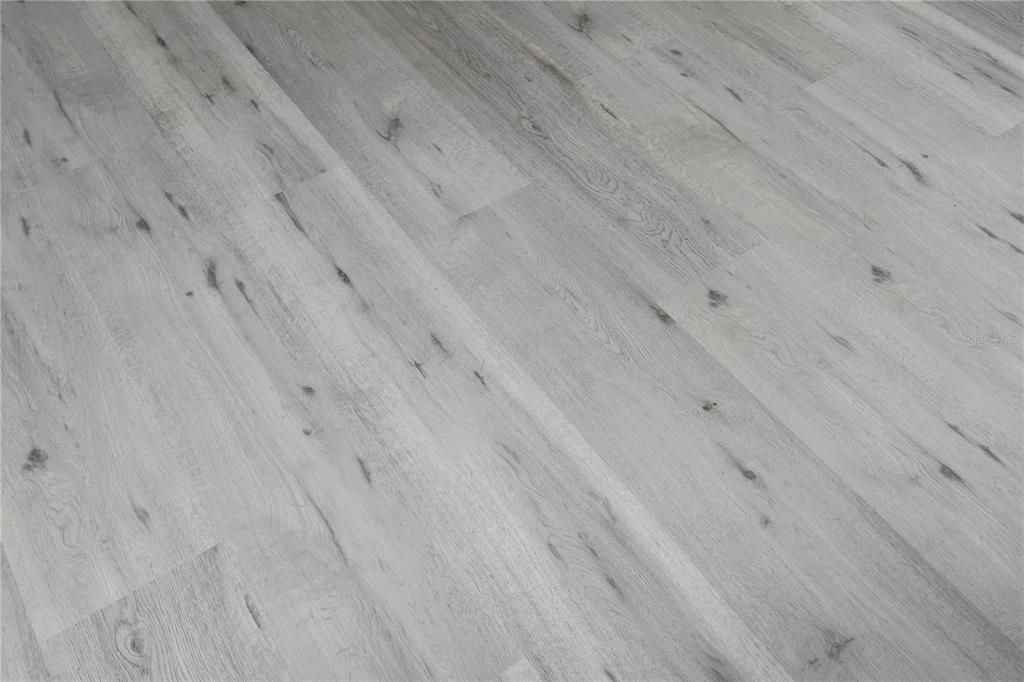
    • Luxury Vinyl

    Heating

    • Baseboard

    • Central

    • Electric

    • Zoned

    Cooling

    • Central Air

    • Zoned

    Appliances

    • Bar Fridge

    • Dishwasher

    • Disposal

    • Electric Water Heater

    • Exhaust Fan

    • Freezer

    • Ice Maker

    • Microwave

    • Range

    • Range Hood

    • Refrigerator

    • Washer

    Other interior features

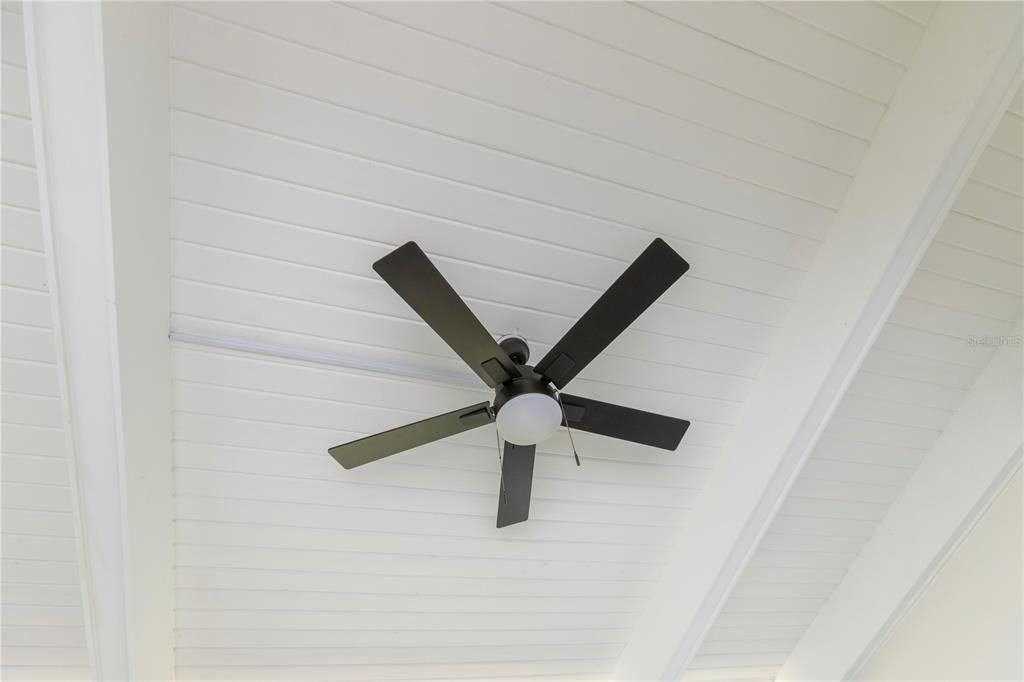
    • Ceiling Fan(s)

    • Dry Bar

    • Eating Space In Kitchen

    • PrimaryBedroom Upstairs

    • Solid Surface Counters

    • Solid Wood Cabinets

    • Stone Counters

    • Thermostat

    • Vaulted Ceiling(s)

    • Walk-In Closet(s)

    • Wet Bar

    Bedrooms and bathrooms

    • Bedrooms: 5

    • Full bathrooms: 3

  • Parking

    • Boat

    • Circular Driveway

    • Covered

    • Deeded

    • Driveway

    • Garage Door Opener

    • Guest

    • Off Street

    • Open

    • Oversized

    • Tandem

    Property

    • Levels: Two

    • Exterior Features: Courtyard / Private Mailbox / Sidewalk

    Lot

    • Lot: 0.61 Acres

    Other Property Information

    • Parcel Number: 1626070420000000050

    • Zoning: MF1

  • Type and style

    • Property Type: Residential

    • Property Sub Type: Single Family Residence

  • Utility

    • Cable Available

    • Cable Connected

    • Electricity Available

    • Electricity Connected

    • Phone Available

    • Propane

    • Public

    • Sewer Available

    • Sewer Connected

    • Street Lights

    • Underground Utilities

    • Water Available

    • Water Connected

  • Other financial information

    • Annual tax amount: $4,198

  • Source details

    • MLS ID: W7888687

    Other facts

    • Construction Materials: Block / Stucco

    • Foundation Details: Slab

    • Fireplace Features: Family Room / Masonry / Wood Burning

    • Laundry Features: Laundry Room

    • Window Features: Aluminum Frames / Insulated Windows / Storm Window(s)

    • Direction Faces: East

    • Waterfront: Yes

    • Fireplace: Yes

    • Water Body Name: DOG BONE BAYOU

    • Garage Spaces: 2

    • Attached Garage: Yes

    • Garage: Yes

    • Living Area: 2431

    • Water Source: Public

    • Subdivision Name: STOVALL ESTATES

Private inquiry
Talk to the advisor on this listing.
Floor plans, HOA docs, off-market comparables, scheduling a private showing — one message, direct to the local specialist.

More like this

New
For Sale
$1,490,000
House
4 bds · 3 ba · 3,035 sqft
HARBOR COLONY AT GULF LANDINGS, NEW PORT RICHEY
5777 ELISABETHAN LANE
New
For Sale
$875,000
House
5 bds · 3 ba · 3,258 sqft
SUNSET POINT ADD, NEW PORT RICHEY
5531 MANATEE POINT DRIVE
New
For Sale
$1,300,000
Commercial
0 room(s) · 2,784 sqft
TAMPA TARPON SPGS LAND CO, NEW PORT RICHEY
4911 STATE ROAD 54
For Sale
$1,400,000
House
4 bds · 3 ba · 2,445 sqft
FLOR A MAR, NEW PORT RICHEY
5151 PORPOISE PLACE
For Sale
$1,300,000
Commercial
0 room(s)
D H CRYMBLES SUB, NEW PORT RICHEY
7429 US HIGHWAY 19
For Sale
$1,150,000
House
3 bds · 2 ba · 3,482 sqft
GULF HARBORS SEA FOREST, NEW PORT RICHEY
6121 BAYSIDE DRIVE
For Sale
$999,999
House
3 bds · 2 ba · 2,018 sqft
FLOR A MAR/GULF HARBORS, NEW PORT RICHEY
5004 ENSIGN LOOP
For Sale
$942,999
House
3 bds · 3 ba · 2,177 sqft
FLOR A MAR, NEW PORT RICHEY
5548 LEEWARD LANE

Market around this address

Live counts in the same area.
View all

The multiple listing information is provided by the Stellar MLS from a copyrighted compilation of listings. The compilation of listings and each individual listing are ©2026-present Stellar MLS. All Rights Reserved. The information provided is for consumers' personal, noncommercial use and may not be used for any purpose other than to identify prospective properties consumers may be interested in purchasing. All properties are subject to prior sale or withdrawal. All information provided is deemed reliable but is not guaranteed accurate, and should be independently verified. Listing courtesy of: FI GREY & SON INC COMMERCIAL