Sell Your Home
Get a free home valuation
Contact
Tell us about your needs
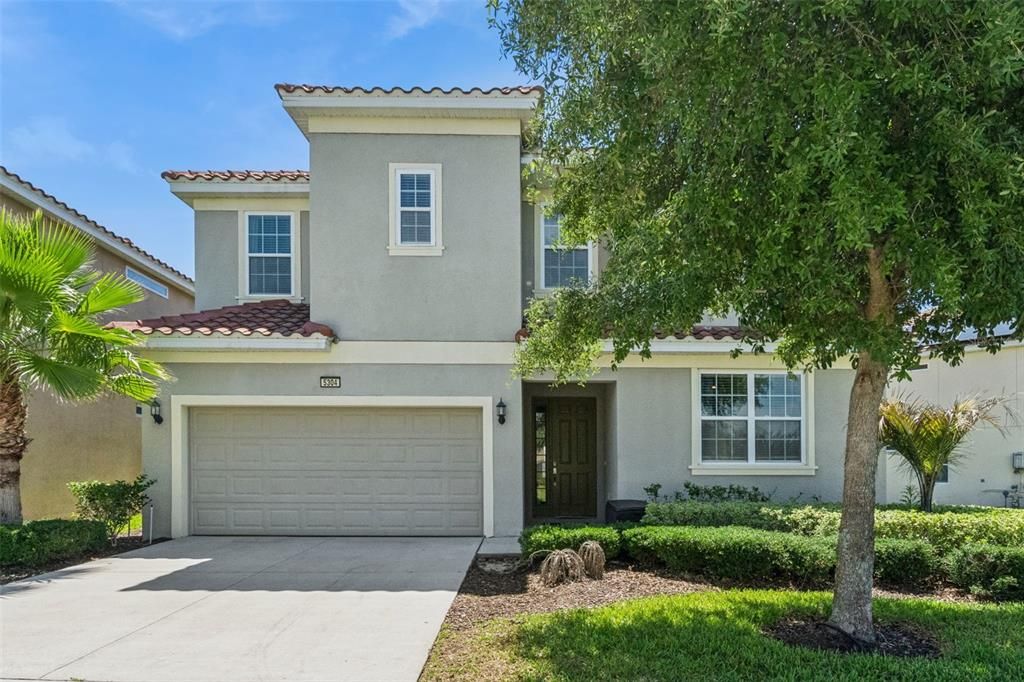
5304 OAKBOURNE AVENUE

House For Sale
$836,900

BTC: 10.00837120

ETH: 344.12006579

-$108K (2026/10/10)
115 days
12 bds
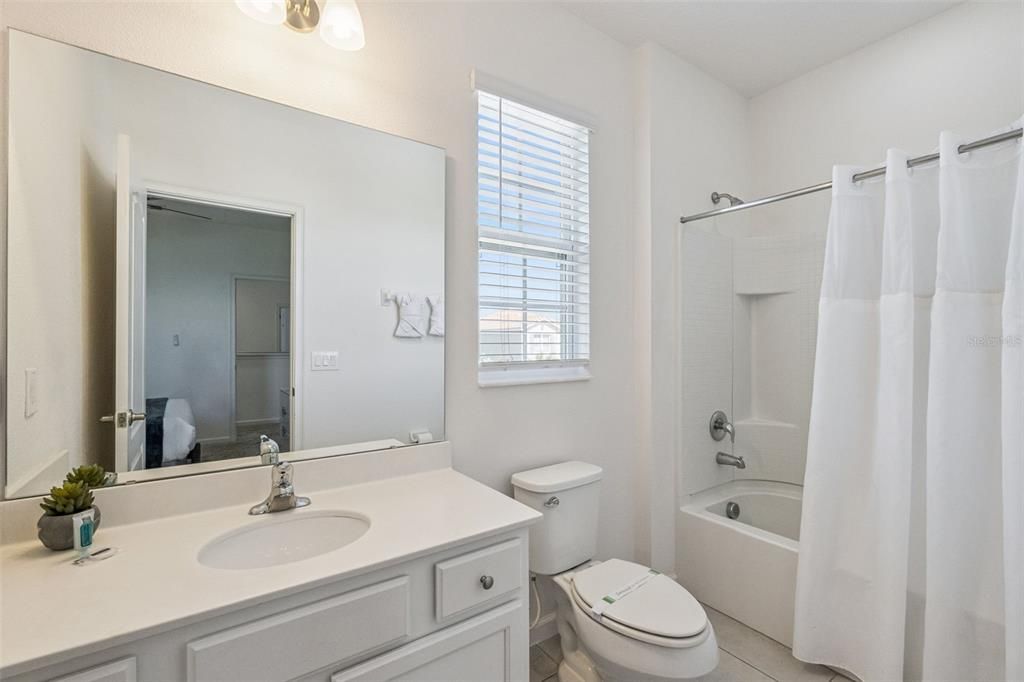
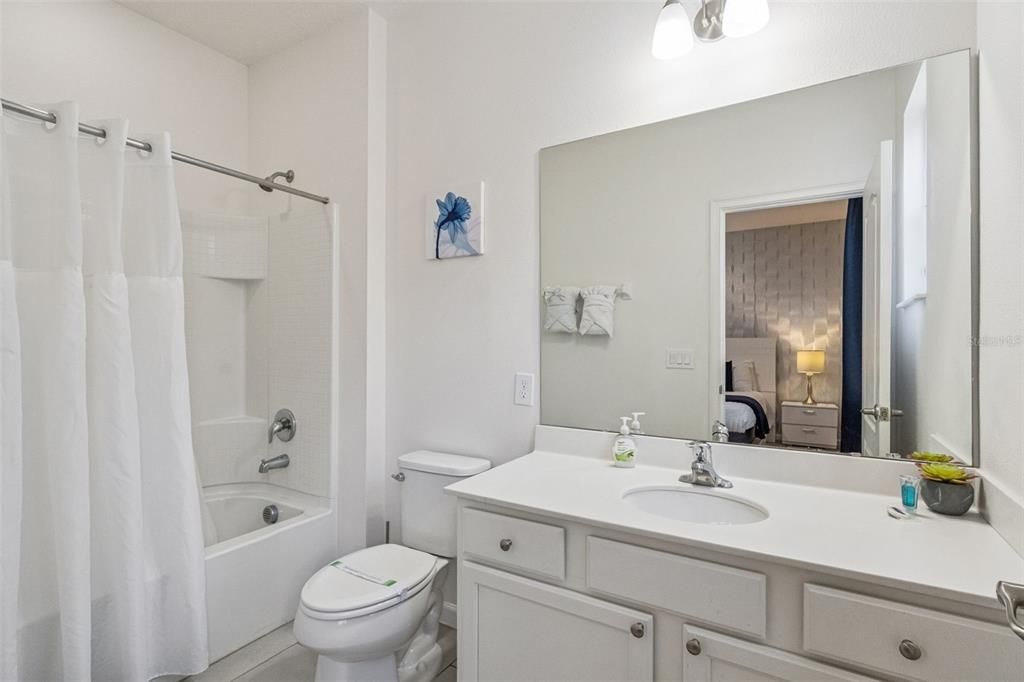
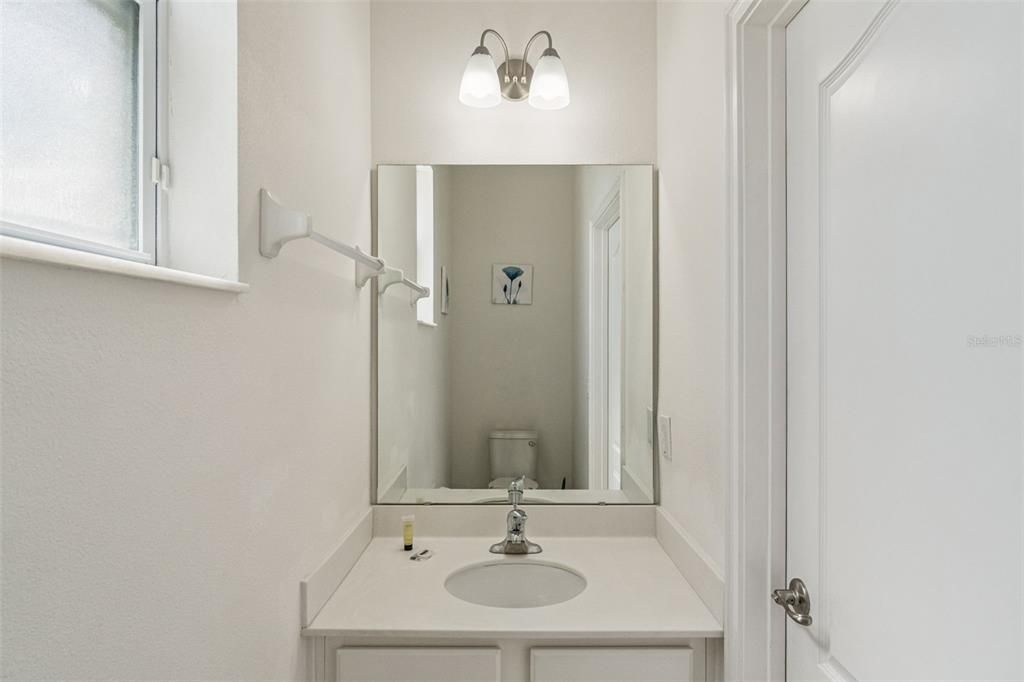
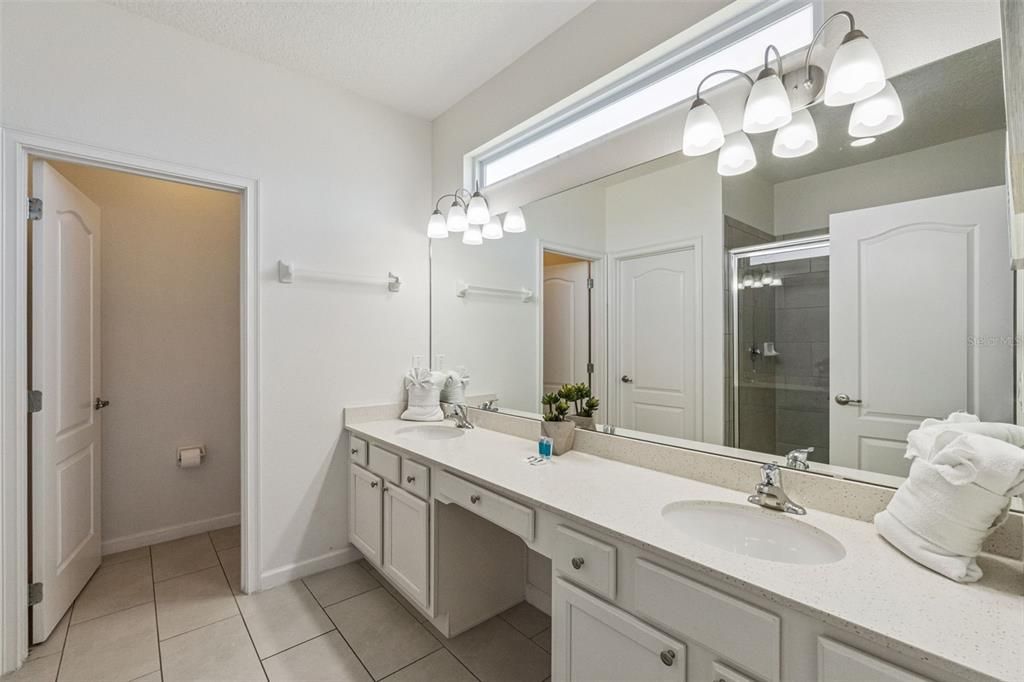
10 ba
4,887 sqft

Overview

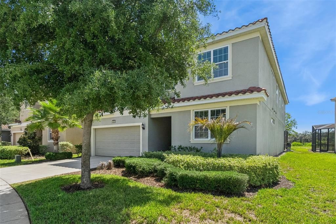
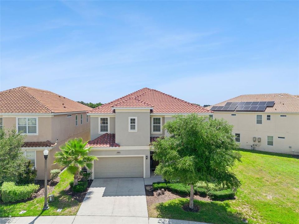
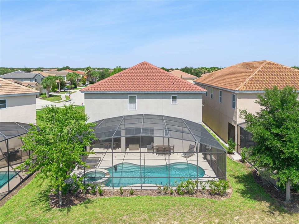
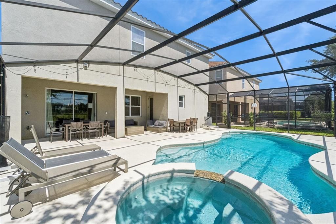
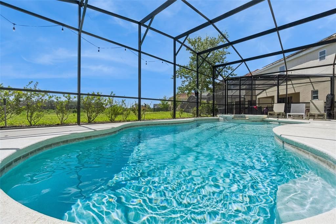
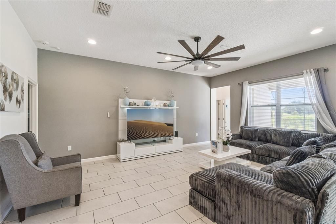
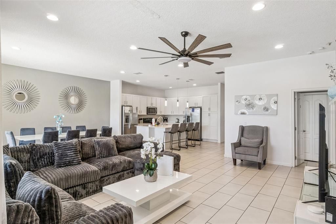
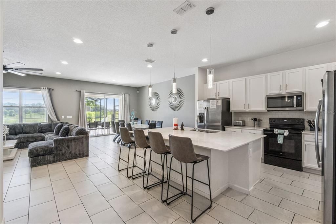
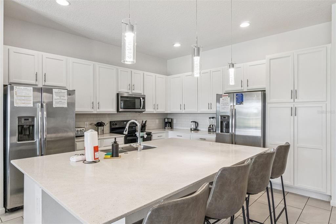
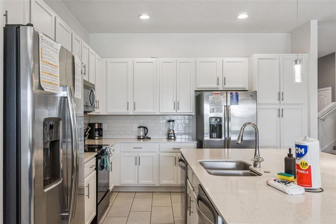
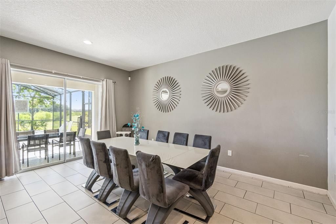
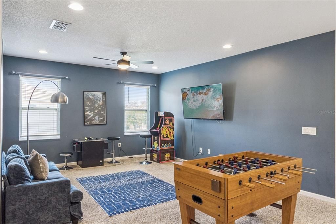
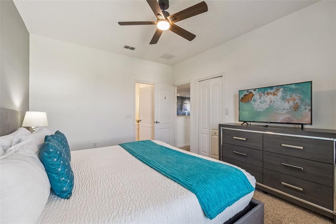
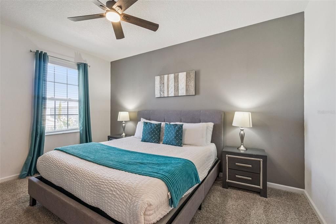
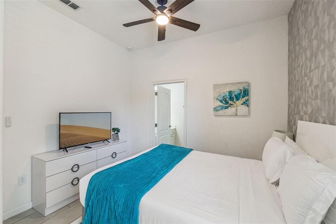
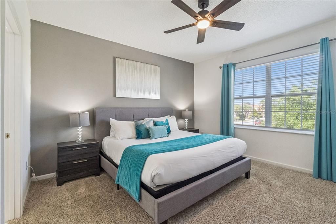
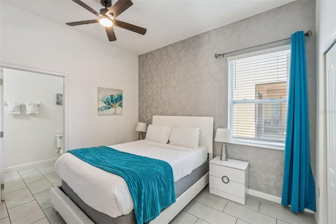
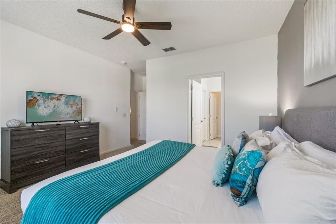
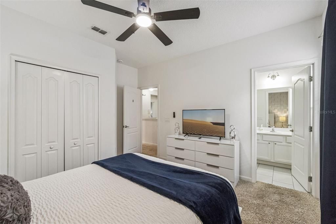
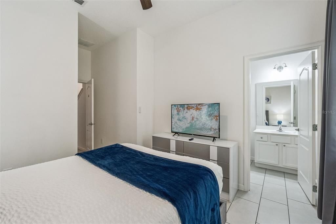
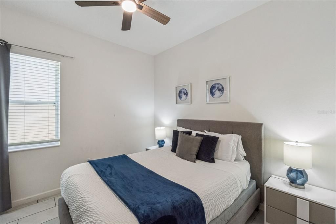
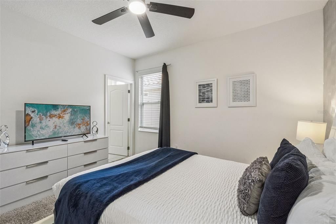
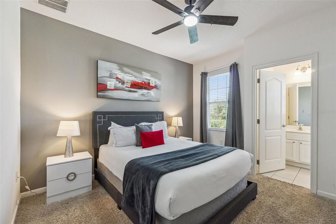
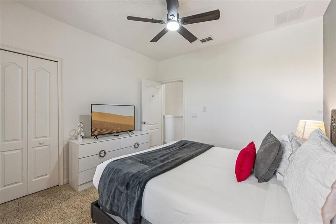
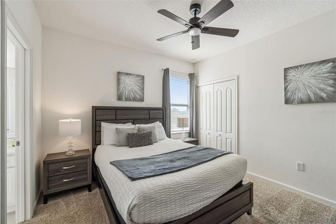
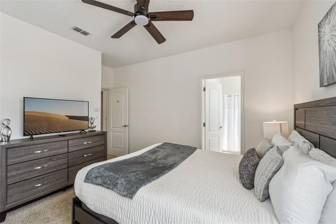
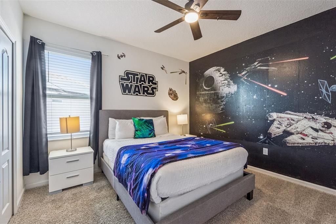
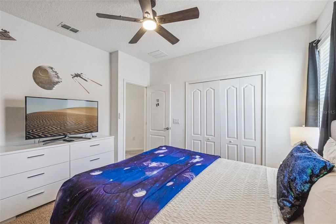
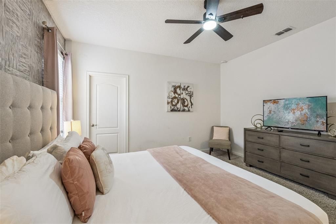
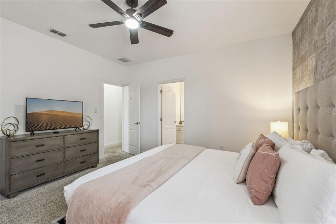
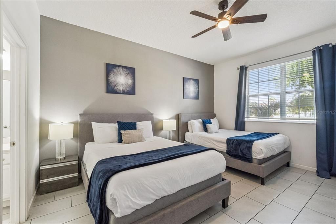
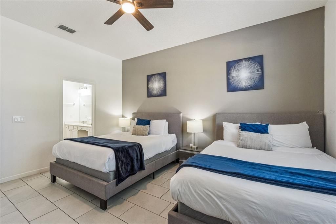
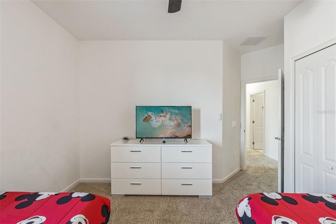
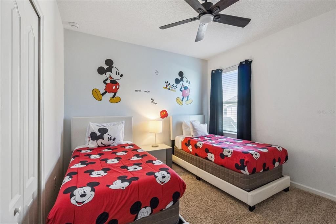
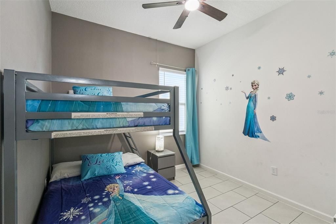
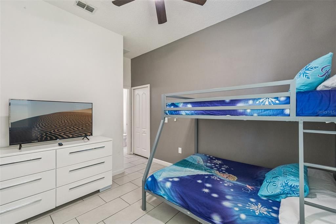
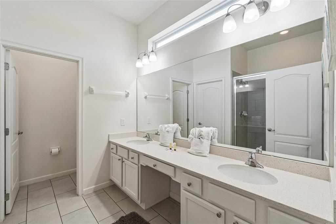
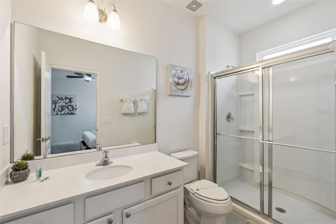
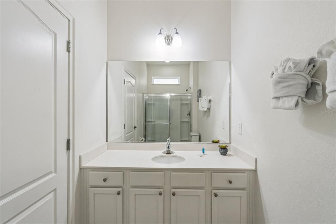
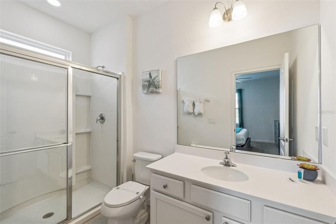
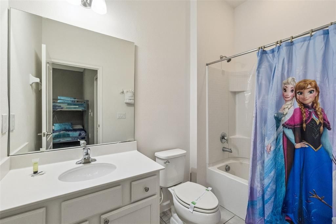
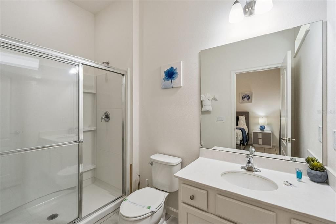
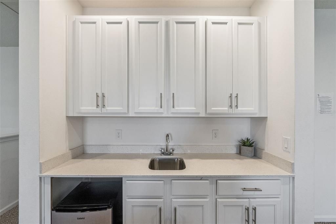
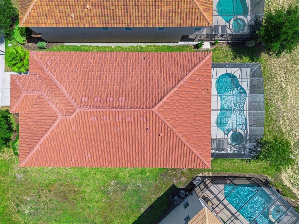
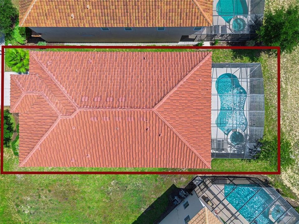
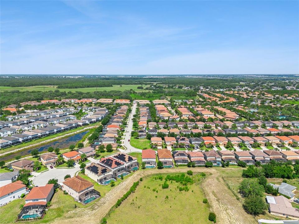
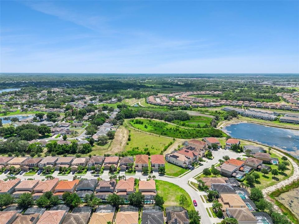
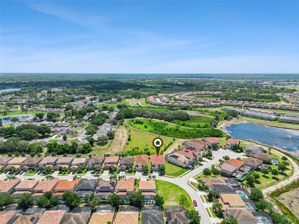
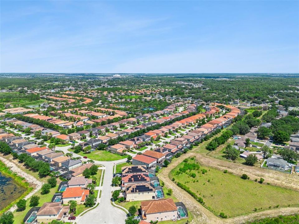
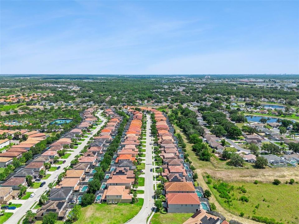
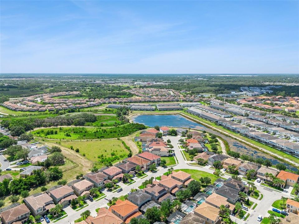
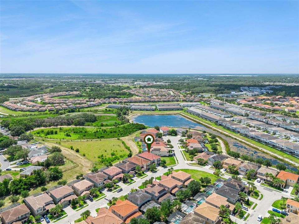
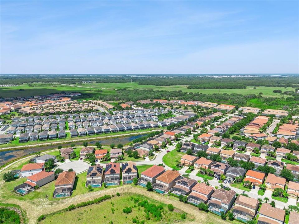
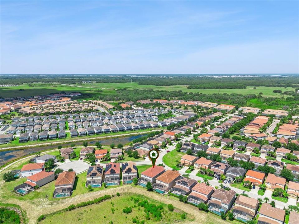
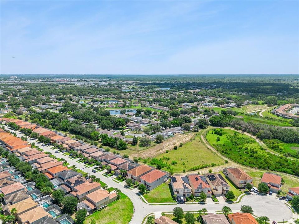
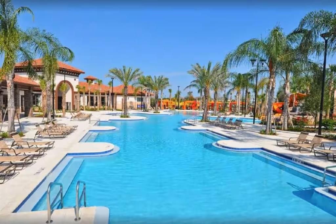
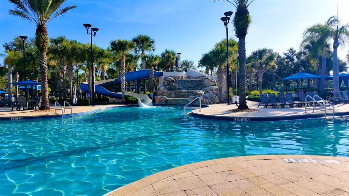
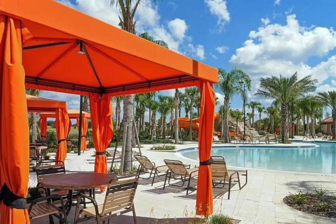
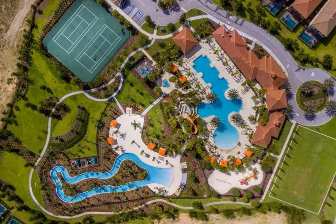
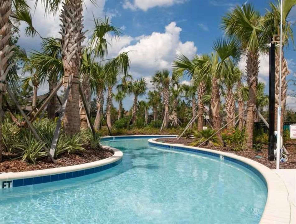
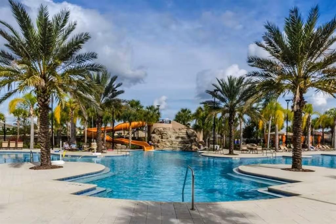
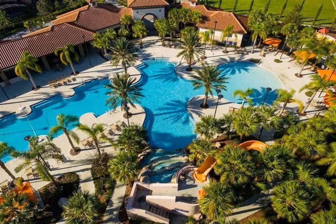
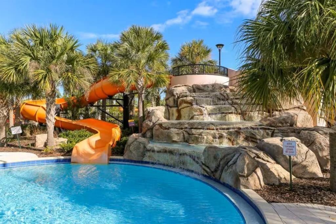
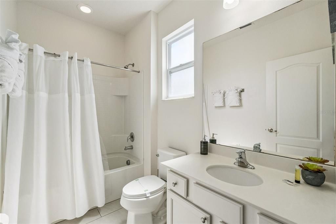
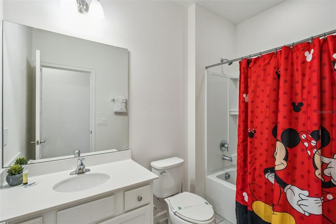
Welcome to this exceptional 12-bedroom, 10-bathroom luxury pool home located in the highly desirable Solterra Resort in Davenport, Florida—one of Central Florida’s premier vacation rental communities. This beautifully designed home offers an expansive open-concept layout, ideal for hosting large groups and creating unforgettable guest experiences. The spacious living and dining areas flow effortlessly into a fully equipped gourmet kitchen, making it perfect for entertaining or relaxing after a day at the nearby attractions. Step outside to your private screened-in pool and spa, where guests can soak up the Florida sunshine or unwind in total privacy. The outdoor living space is designed for comfort, with plenty of room for lounging and gathering. Inside, the home truly shines with a dedicated game room and several themed bedrooms, creating a fun and immersive experience for guests of all ages. Each of the 12 bedrooms is thoughtfully furnished for comfort, while the 10 bathrooms provide convenience for large parties. This property is a standout performer, proudly recognized as a guest favorite on top vacation rental platforms, thanks to its spacious layout, resort-style amenities, and exceptional guest appeal. Located in the gated Solterra Resort, owners and guests enjoy world-class amenities including a clubhouse, resort-style pool, lazy river, fitness center, tennis courts, and more—all just minutes from Orlando’s theme parks, shopping, and dining options. Whether you're seeking a high-performing short-term rental investment or a luxurious vacation retreat, this stunning home offers the perfect blend of income potential and lifestyle.
Location

Details

Type:
Residential
Parking:
No Data
Year Built:
2019
Lot:
0.15 Acres
Heating:
Central / Electric
Price/sqft:
$171
Cooling:
Central Air
HOA:
$773

Valuation

Our model vs. what's actually selling nearby.
Estimate
$865,000
$838K – $1.3M
Confidence Low
List vs. estimate
$28K below estimate
List $836,900 · -3.2%
Our model says this listing is priced below recent comparable activity. Expect competition.
Price per sq ft
$171
-9.2% vs. city median $188
Based on
5 MLS comparables
Median of recent comparable listings. Sold comps use closing price, active listings use list price.

Highlights

Annual tax
$13,486
2025
HOA
$773/qtr
Pool
Child Safety Fence
Garage
2 car garage
Furnished
Furnished
Pets
Allowed
All facts and features
  • Flooring

    • Carpet

    • Ceramic Tile

    Heating

    • Central

    • Electric

    Cooling

    • Central Air

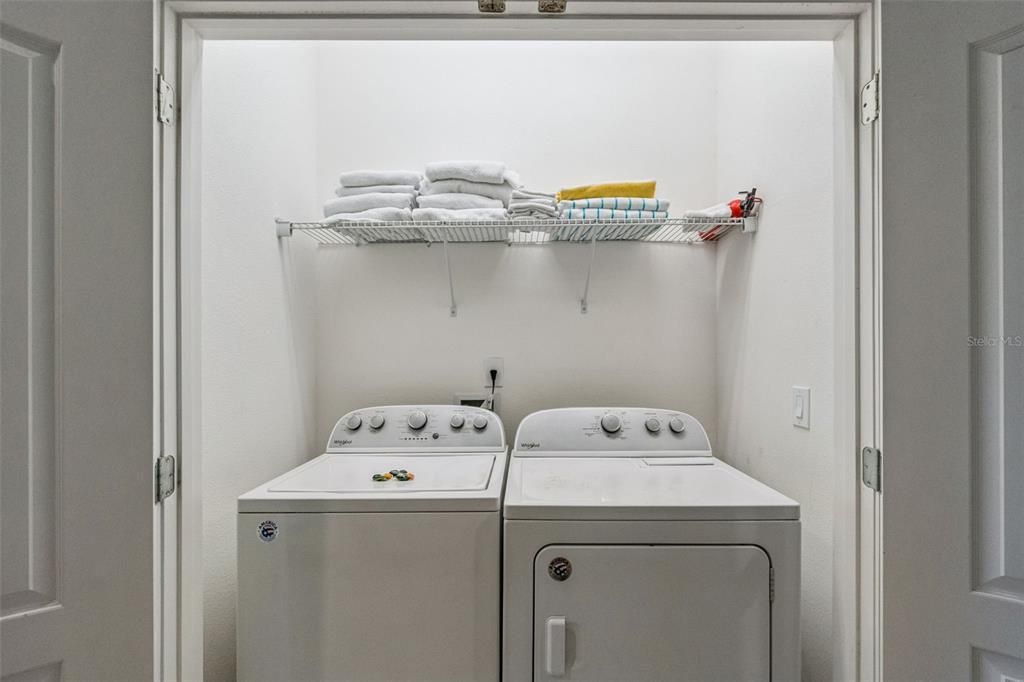
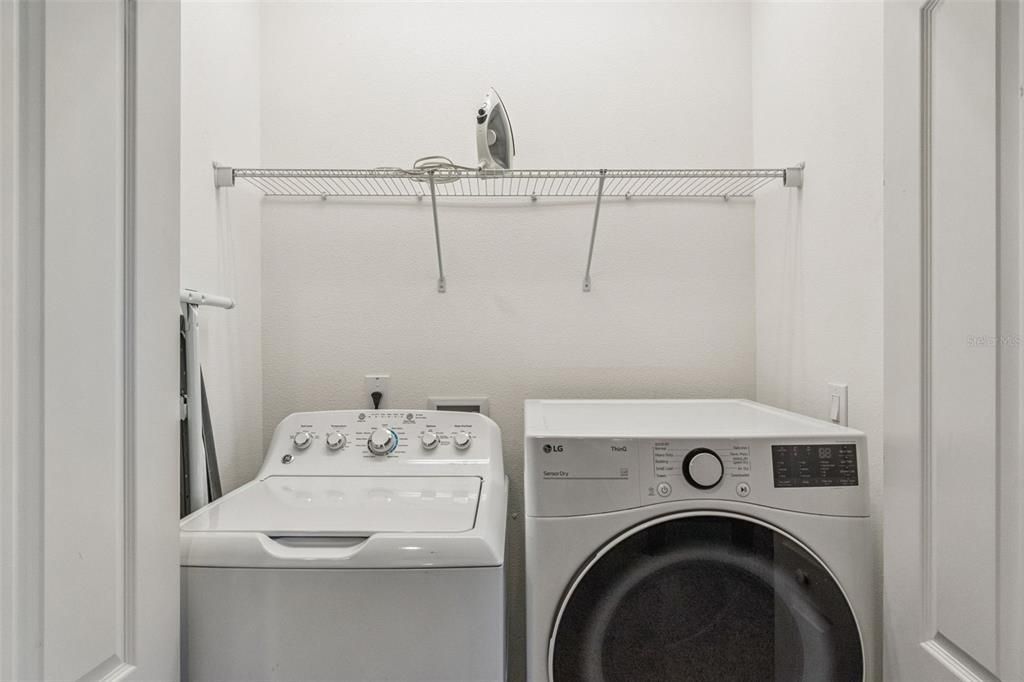
    Appliances

    • Dishwasher

    • Disposal

    • Dryer

    • Microwave

    • Range Hood

    • Refrigerator

    • Washer

    Other interior features

    • Ceiling Fan(s)

    • Kitchen/Family Room Combo

    • Open Floorplan

    • Primary Bedroom Main Floor

    • Solid Surface Counters

    • Walk-In Closet(s)

    • Window Treatments

    Bedrooms and bathrooms

    • Bedrooms: 12

    • Full bathrooms: 10

  • Property

    • Levels: Two

    • Pool Private: Yes

    • Exterior Features: Sidewalk / Sliding Doors

    Lot

    • Lot: 0.15 Acres

    Other Property Information

    • Parcel Number: 272610701302001450

  • Type and style

    • Property Type: Residential

    • Property Sub Type: Single Family Residence

  • Utility

    • Cable Connected

    • Electricity Connected

    • Sewer Connected

    • Water Connected

  • Other financial information

    • HOA: $773

    • HOA Frequency: Quarterly

    • Annual tax amount: $13,486

  • Source details

    • MLS ID: O6419997

    Other facts

    • Construction Materials: Block / Stucco

    • Foundation Details: Slab

    • Laundry Features: Laundry Closet

    • Pool Features: Child Safety Fence / Gunite / Heated / In Ground

    • Direction Faces: West

    • Garage Spaces: 2

    • Attached Garage: Yes

    • Garage: Yes

    • Living Area: 4887

    • Water Source: None

    • Subdivision Name: SOLTERRA

Private inquiry
Talk to the advisor on this listing.
Floor plans, HOA docs, off-market comparables, scheduling a private showing — one message, direct to the local specialist.

More like this

For Sale
$646,800
House
7 bds · 4 ba · 3,370 sqft
SOLTERRA PH 2B, DAVENPORT
7251 OAKMOSS LOOP
New
For Sale
$599,995
Lots/Land
0.40 acres
REUNION PH 2 PRCL 1 & 1A, KISSIMMEE
7531 EXCITEMENT DRIVE
New
For Sale
$721,490
House
5 bds · 2 ba · 2,370 sqft
REUNION VILLAGE 40S, KISSIMMEE
7881 MARLOW PLACE
New
For Sale
$594,900
House
6 bds · 5 ba · 3,270 sqft
SOLTERRA PH 2A2, DAVENPORT
8043 OAK SHADOW COURT
For Sale
$599,000
House
6 bds · 5 ba · 3,404 sqft
SOLTERRA PH 1, DAVENPORT
5504 SOLTERRA CIRCLE
For Sale
$670,000
House
4 bds · 3 ba · 2,918 sqft
REUNION PH 2 PRCL 1 & 1A, KISSIMMEE
7513 EXCITEMENT DRIVE
For Sale
$1,050,000
House
4 bds · 4 ba · 3,294 sqft
REUNION PH 1 PRCL 1 UNIT 3, KISSIMMEE
7398 GATHERING COURT
For Sale
$899,000
House
6 bds · 5 ba · 3,328 sqft
REUNION WEST VILLAGE 03A, REUNION
1113 CASTLE PINES COURT

Market around this address

Live counts in the same area.
View all

The multiple listing information is provided by the Stellar MLS from a copyrighted compilation of listings. The compilation of listings and each individual listing are ©2026-present Stellar MLS. All Rights Reserved. The information provided is for consumers' personal, noncommercial use and may not be used for any purpose other than to identify prospective properties consumers may be interested in purchasing. All properties are subject to prior sale or withdrawal. All information provided is deemed reliable but is not guaranteed accurate, and should be independently verified. Listing courtesy of: RE/MAX PRIME PROPERTIES