Sell Your Home
Get a free home valuation
Contact
Tell us about your needs
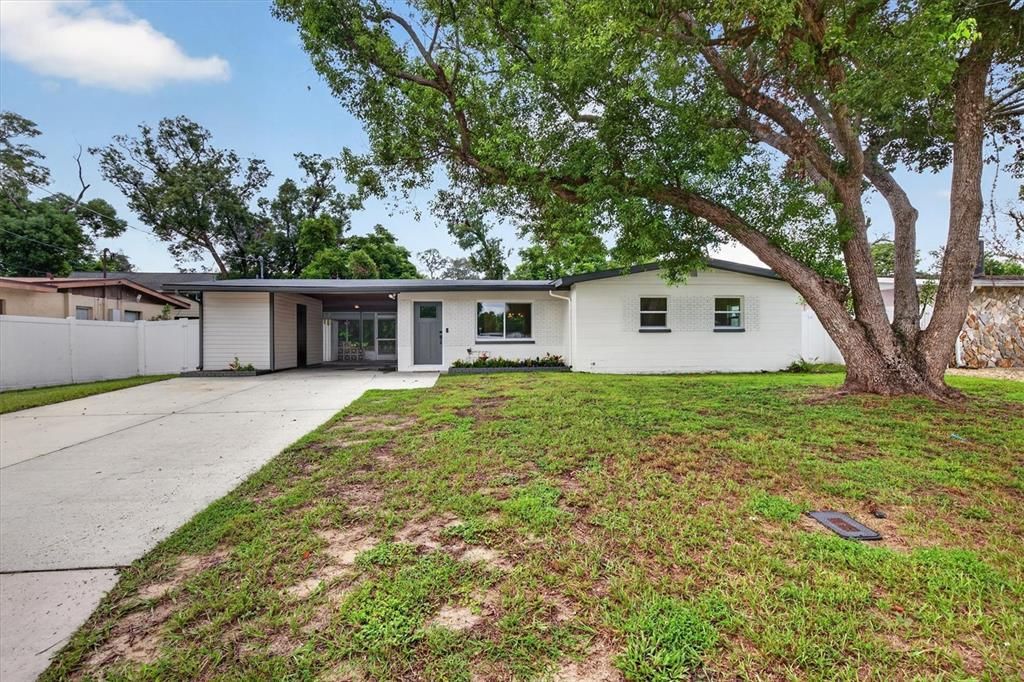
5305 E 98TH AVENUE

House For Sale
$359,000

BTC: 4.72368421

ETH: 143.60000000

-$10K (2026/09/04)
22 days
3 bds
1 ba
1,029 sqft

Overview

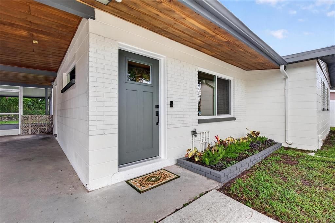
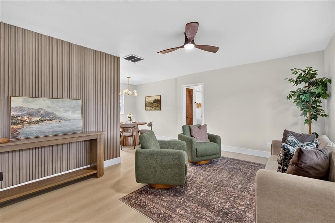
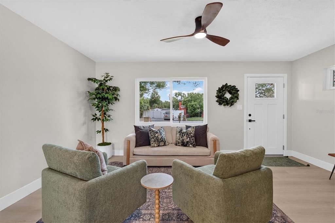
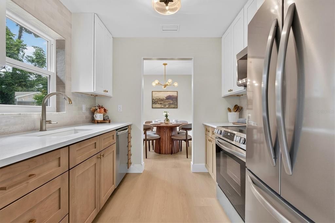
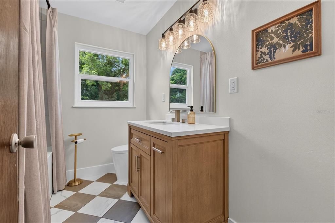
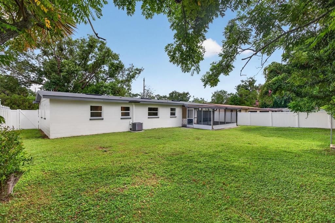
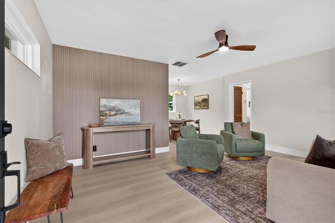
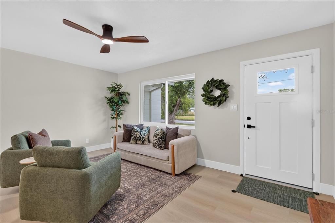
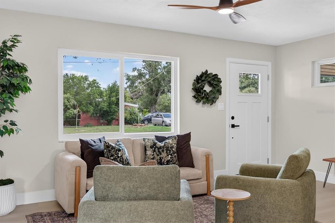

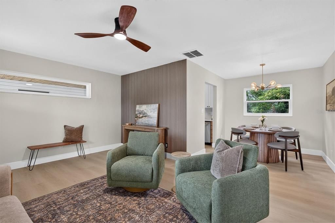
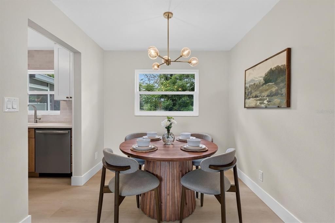
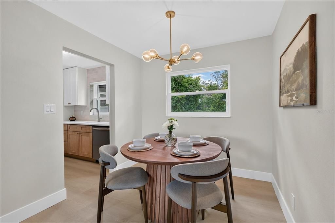
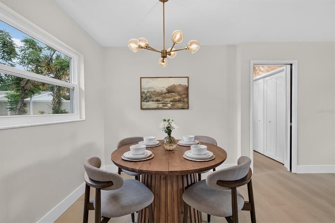
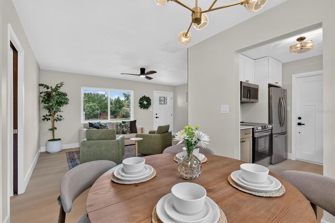
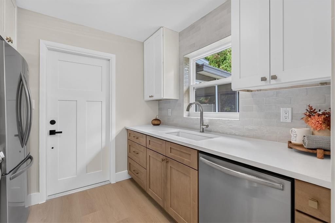
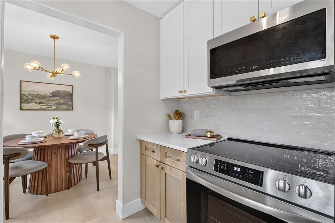
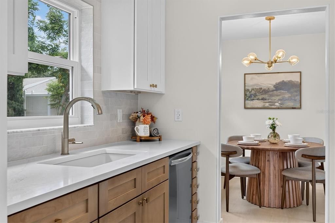
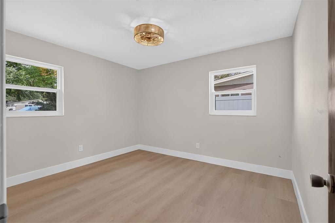
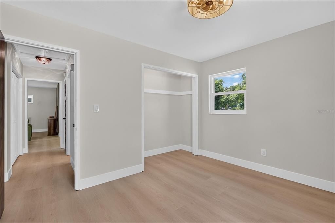
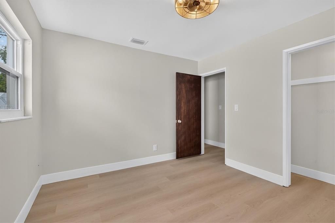
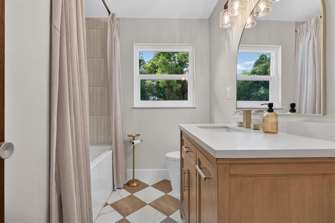
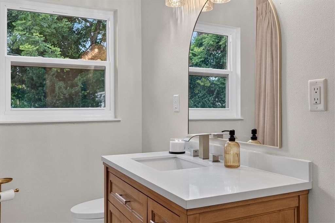
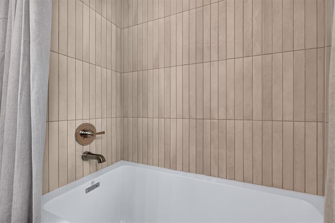
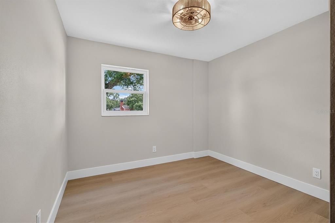
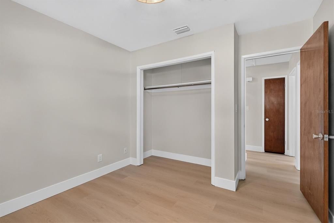
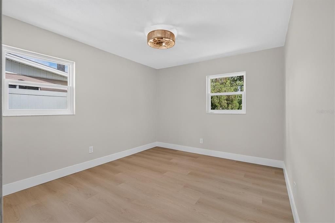
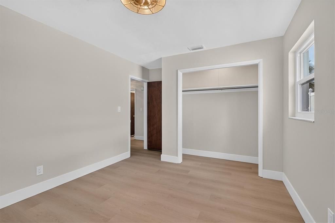
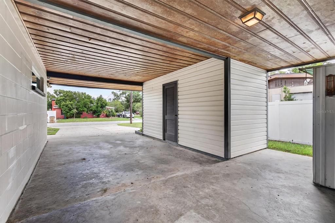
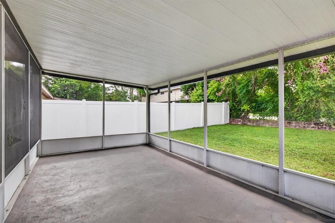
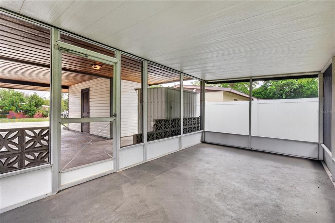
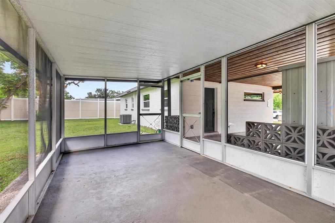
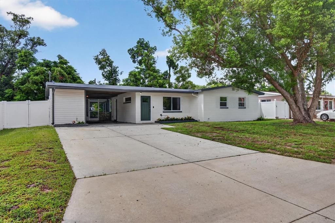
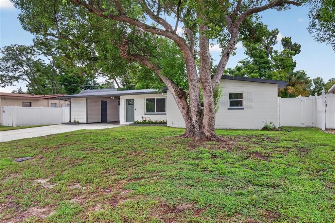
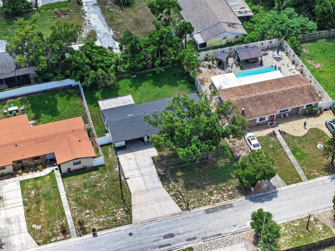
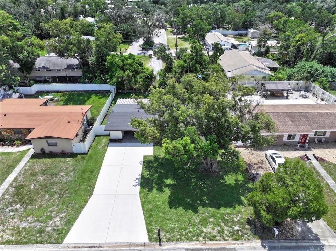
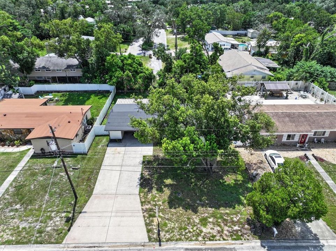
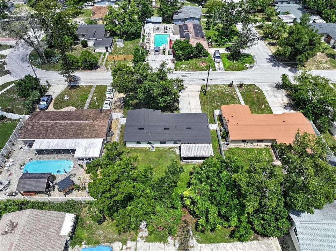
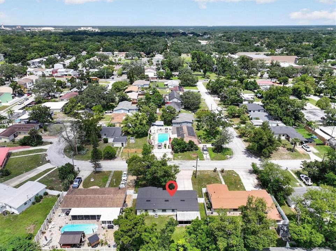
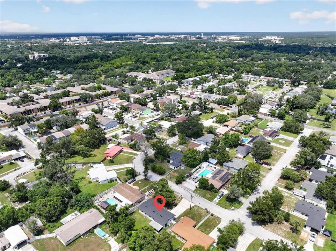
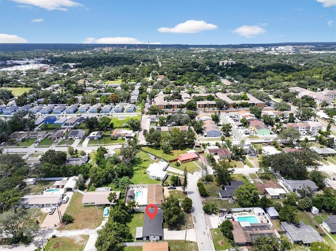
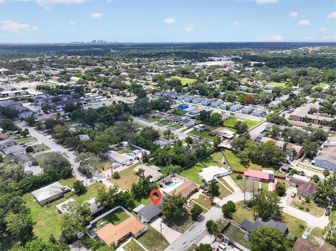
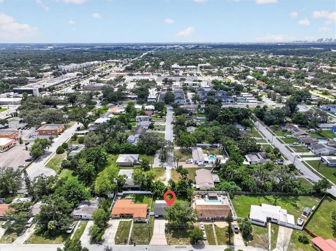
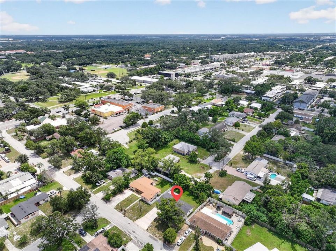
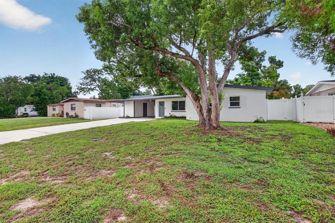
Fully renovated from top to bottom in 2026, this solid block home was thoughtfully updated with quality materials, upgraded finishes, and attention to the details that matter. Major improvements include a NEW ROOF (March 2026), updated electrical and plumbing throughout, all new windows and two new exterior doors installed August 2026, fresh interior and exterior paint, and wide-plank luxury vinyl flooring throughout. Inside, the difference is in the details. The beautifully redesigned kitchen features high-end Edward Martin tile backsplash from the counter tops to the ceiling, updated dual-toned cabinetry with gold metal finishes, and a full suite of brand-new, never-used stainless steel appliances, including a French-door refrigerator, slide-in electric range, dishwasher, and over-the-range microwave. The bathroom continues the elevated finishes with a high-end vanity, designer Edward Martin shower tile, and striking Leona polished porcelain checkerboard flooring in Calacatta and Amani Bronze. With the major systems and finishes already addressed, the next owner can move in with confidence and enjoy a home that feels truly new. For additional peace of mind, the new roof includes a 12 Year Manufacturer’s Material Warranty plus 10 year labor warranty for the new owner. NO HOA and NO CDD add even more flexibility, making this an excellent option for a primary residence or investment property. The central Tampa location puts you approximately 8 minutes from USF and Moffitt Cancer Center, 5 minutes from Busch Gardens and Adventure Island, and 13 minutes from the Seminole Hard Rock Casino. This homes combines solid block construction with extensive 2026 renovations. Quality finishes. No HOA or CDD. This is a turnkey home where the work has already been done — schedule your private showing today! **Free Appraisal and additional incentives with preferred lender!
Location

Details

Type:
Residential
Parking:
Covered / Driveway / Off Street
Year Built:
1960
Lot:
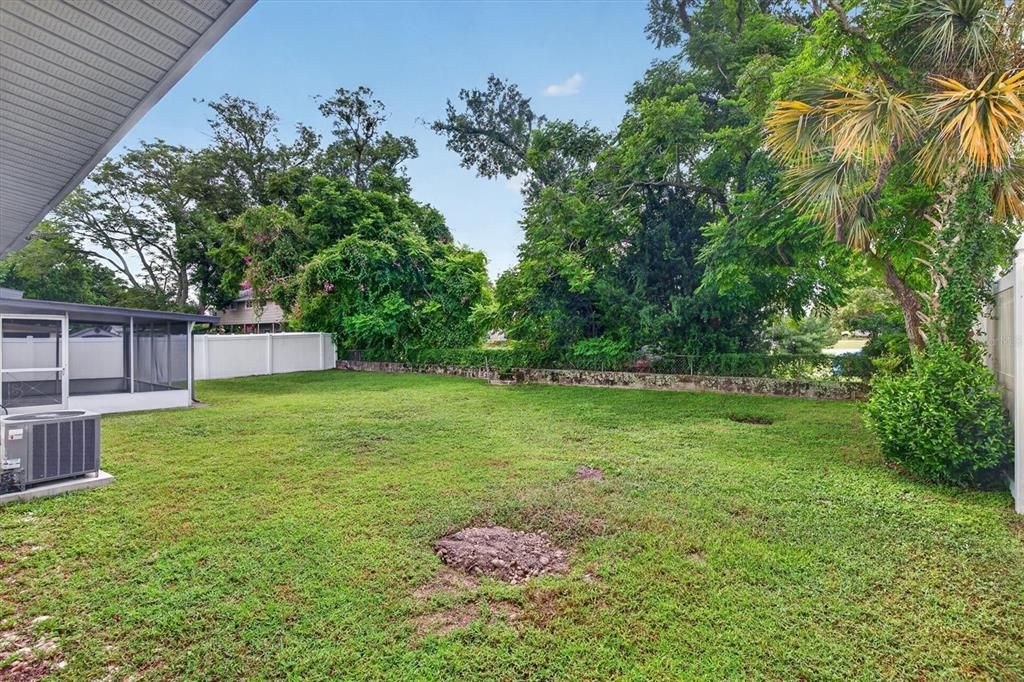
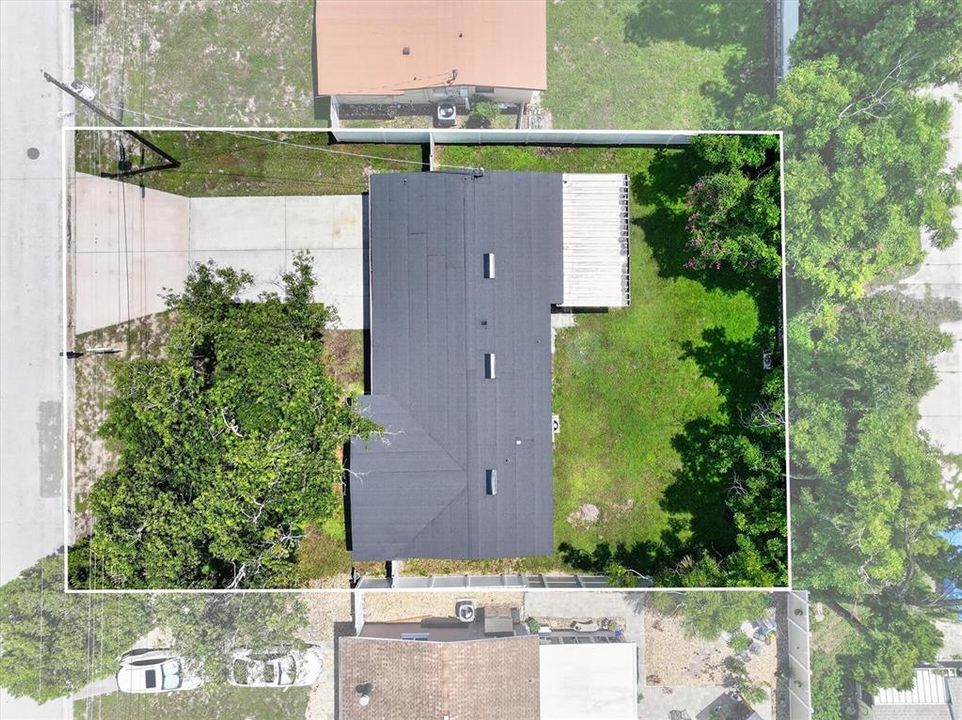
0.17 Acres
Heating:
Central / Electric
Price/sqft:
$349
Cooling:
Central Air
HOA:
No Data

Valuation

Our model vs. what's actually selling nearby.
Estimate
$227,306
$166K – $322K
Confidence Low
List vs. estimate
$131K above estimate
List $359,000 · +57.9%
Our model says this listing is priced above recent comparable activity. Room to negotiate.
Price per sq ft
$348
+48.2% vs. city median $235
Based on
64 MLS comparables
Median of recent comparable listings. Sold comps use closing price, active listings use list price.

Highlights

Annual tax
$286
2025
Furnished
Negotiable
Pets
Allowed
All facts and features
  • Flooring

    • Luxury Vinyl

    • Porcelain Tile

    Heating

    • Central

    • Electric

    Cooling

    • Central Air

    Appliances

    • Dishwasher

    • Dryer

    • Microwave

    • Range

    • Refrigerator

    • Washer

    Other interior features

    • Ceiling Fan(s)

    • Primary Bedroom Main Floor

    • Stone Counters

    Bedrooms and bathrooms

    • Bedrooms: 3

    • Full bathrooms: 1

  • Parking

    • Covered

    • Driveway

    • Off Street

    Property

    • Levels: One

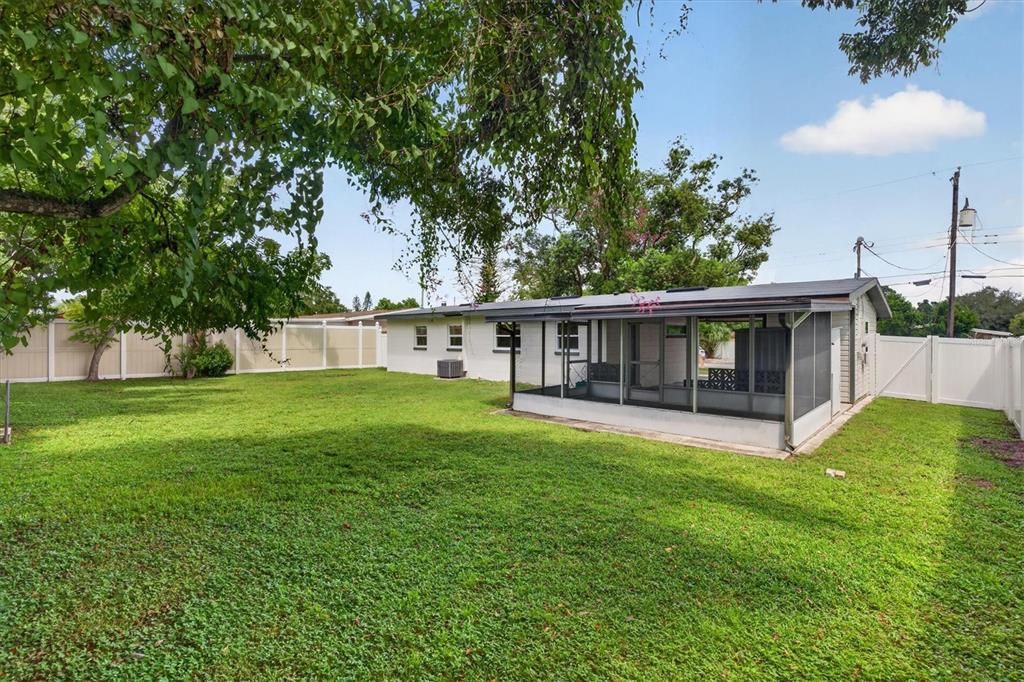
    • Exterior Features: Awning(s) / Private Entrance / Private Mailbox / Private Yard

    Lot

    • Lot: 0.17 Acres

    Other Property Information

    • Parcel Number: T22281955O00000400010.0

    • Zoning: R-75

  • Type and style

    • Property Type: Residential

    • Property Sub Type: Single Family Residence

  • Utility

    • BB/HS Internet Available

    • Cable Available

    • Electricity Connected

    • Phone Available

    • Public

    • Sewer Connected

    • Underground Utilities

    • Water Connected

  • Other financial information

    • Annual tax amount: $287

  • Source details

    • MLS ID: TB8542209

    Other facts

    • Construction Materials: Block

    • Foundation Details: Slab

    • Laundry Features: Laundry Room / Outside

    • Patio And Porch Features: Covered / Enclosed / Patio / Screened / Side Porch

    • Direction Faces: North

    • Architectural Style: Traditional

    • Living Area: 1029

    • Water Source: Public

    • Lot Size Dimensions: 73 x 100

    • Subdivision Name: TEMPLE TERRACE PLAZA

Private inquiry
Talk to the advisor on this listing.
Floor plans, HOA docs, off-market comparables, scheduling a private showing — one message, direct to the local specialist.

More like this

For Sale
$374,900
House
3 bds · 2 ba · 1,487 sqft
DEL RIO ESTATES UNIT 8, TAMPA
4404 SNAPPER STREET
For Sale
$325,000
House
2 bds · 1 ba · 1,248 sqft
UNPLATTED, TAMPA
10210 DAVIS ROAD
New
For Sale
$415,000
Lots/Land
0.71 acres
UNPLATTED, TAMPA
4707 E HENRY AVENUE
New
For Sale
$380,000
House
3 bds · 2 ba · 1,387 sqft
HIGH POINT SUB, TAMPA
4109 E DIANA STREET
New
For Sale
$294,900
Townhouse
3 bds · 2 ba · 1,550 sqft
HIDDEN RIVER TWNHMS PH 2, TAMPA
13937 SNAPPER FIN LANE
New
For Sale
$337,900
House
3 bds · 2 ba · 1,060 sqft
WOODLAND TERRACE, TAMPA
3012 E HANNA AVENUE
New
For Sale
$367,838
House
3 bds · 2 ba · 1,717 sqft
TEMPLE TERRACE RIVERSIDE SUBDI, TEMPLE TERRACE
416 BROXBURN AVENUE
New
For Sale
$425,000
House
5 bds · 2 ba · 1,843 sqft
RIVER RUN UNIT 01, TEMPLE TERRACE
7802 RIVER RIDGE DRIVE

Market around this address

Live counts in the same area.
View all

The multiple listing information is provided by the Stellar MLS from a copyrighted compilation of listings. The compilation of listings and each individual listing are ©2026-present Stellar MLS. All Rights Reserved. The information provided is for consumers' personal, noncommercial use and may not be used for any purpose other than to identify prospective properties consumers may be interested in purchasing. All properties are subject to prior sale or withdrawal. All information provided is deemed reliable but is not guaranteed accurate, and should be independently verified. Listing courtesy of: DALTON WADE INC