Sell Your Home
Get a free home valuation
Contact
Tell us about your needs
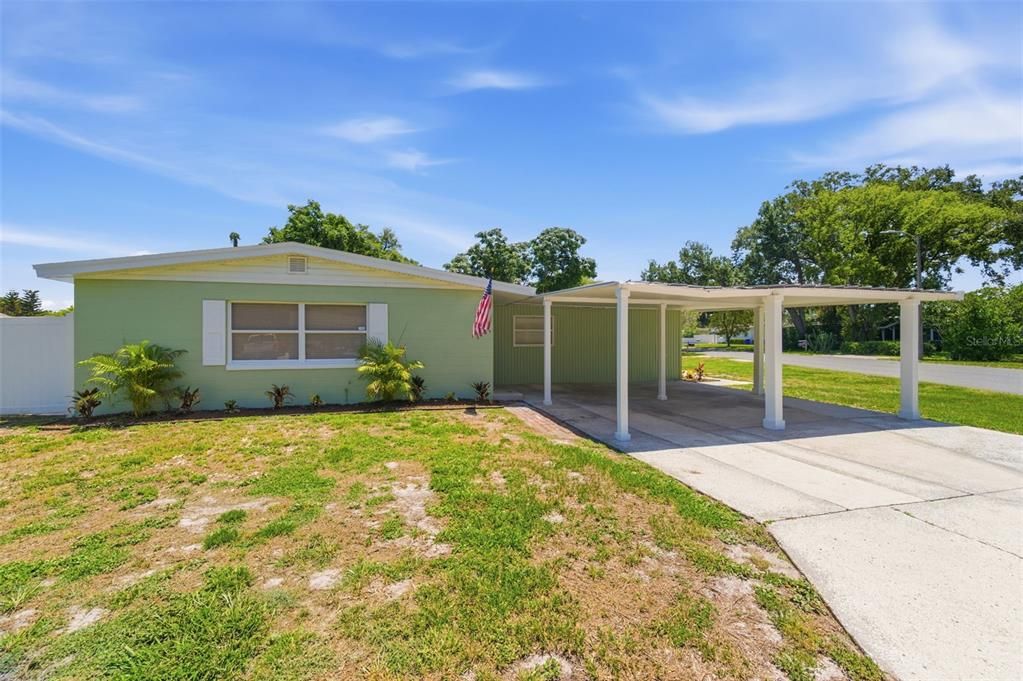
531 GARDEN DRIVE S

House Active With Contract
$259,900

BTC: 3.98741945

ETH: 136.59967203

+$11K (2026/06/08)
24 days
3 bds
1 ba
1,294 sqft

Overview

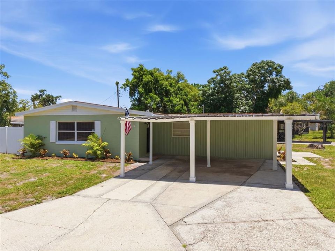
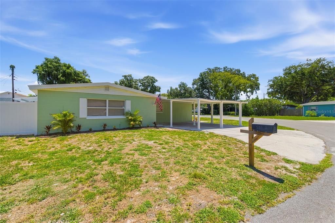
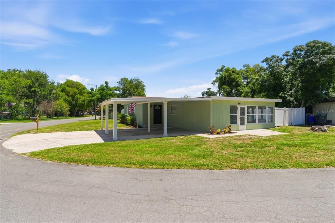
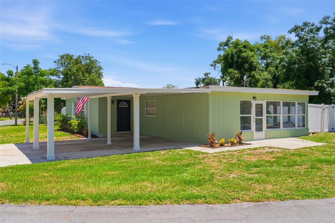
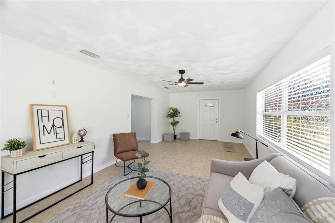
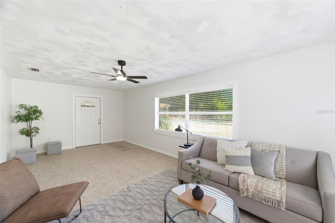
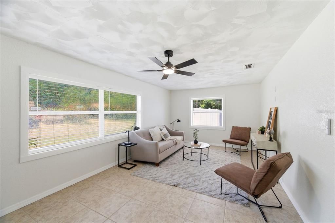
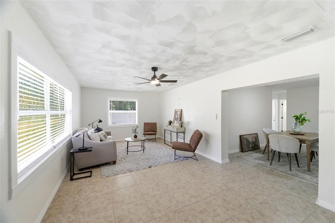
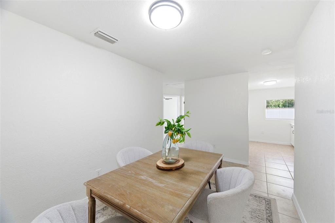
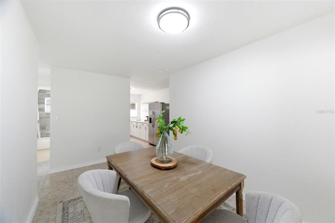
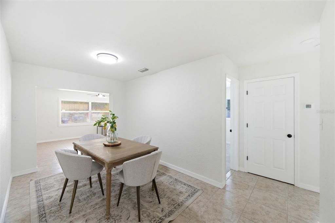
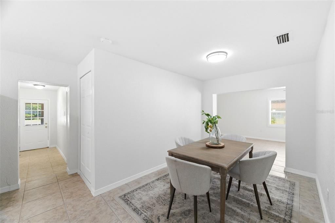
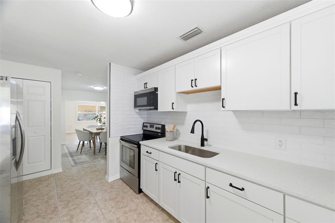
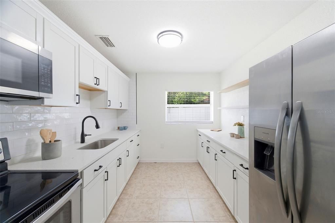
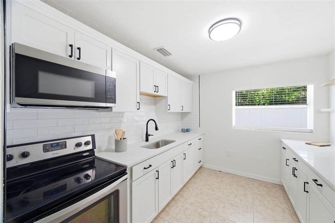
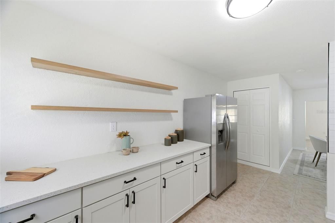
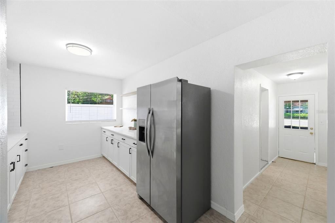
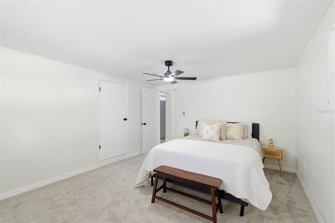
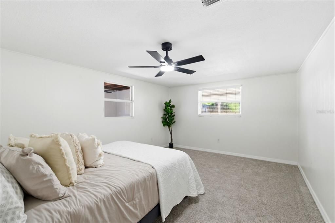
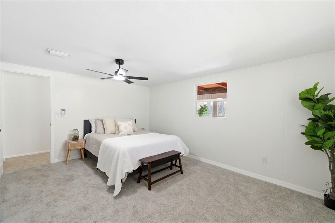
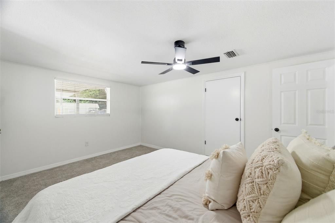
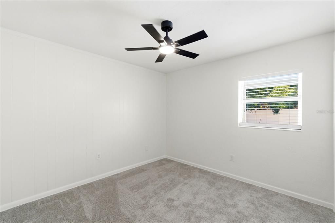
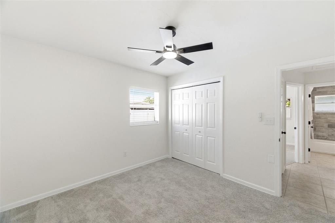
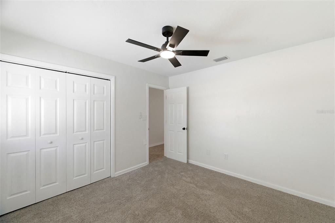
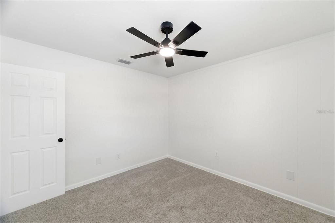
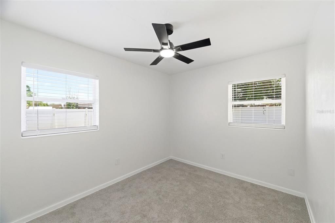
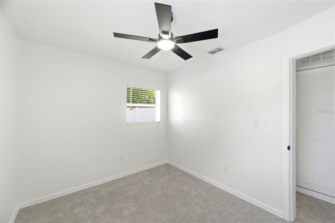
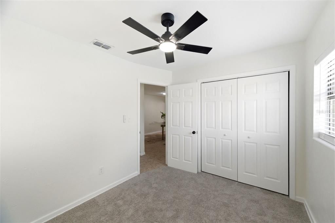
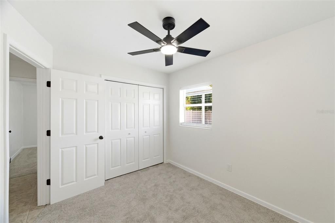
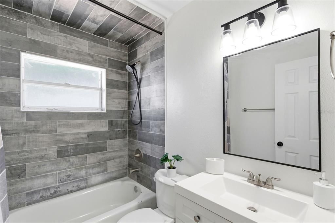
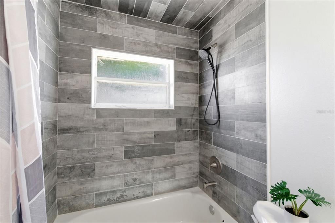
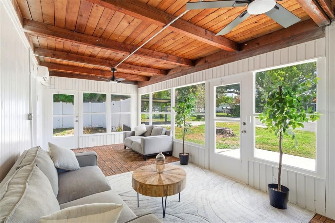
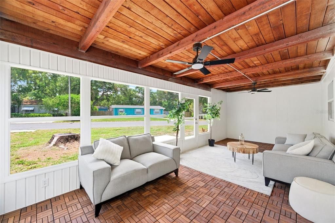
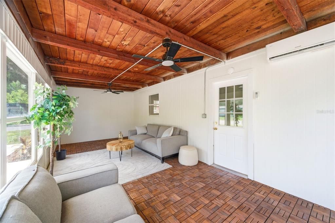
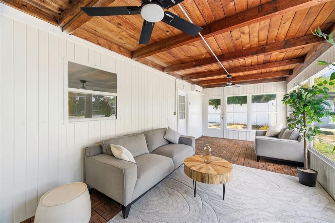
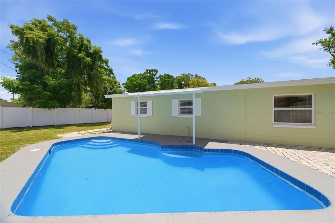
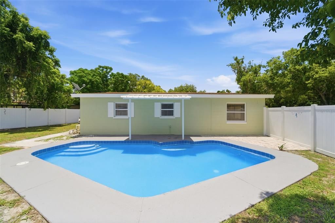
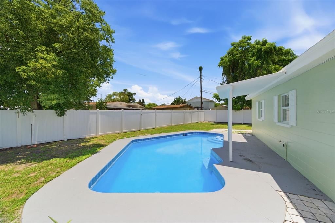
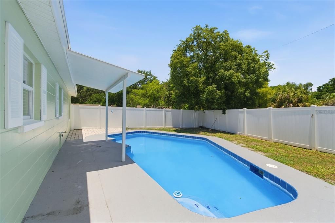
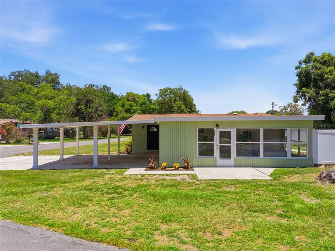
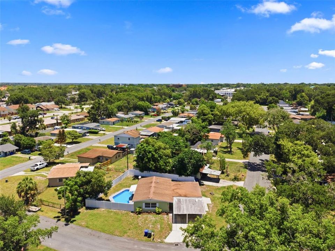
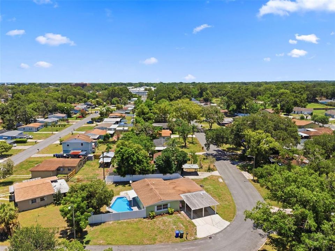
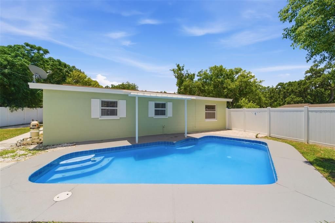
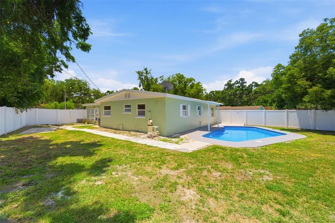
Under contract-accepting backup offers. Welcome to this beautifully updated pool home in the heart of South Lakeland! Located at 531 Garden Dr S, this move-in ready property features a spacious large addition complete with its own mini split system, offering the perfect flex space for a second living area, office, playroom, or guest retreat. Inside, you’ll find fresh interior and exterior paint, brand new carpet, stylish new countertops, and stainless steel appliances that give the kitchen a modern touch. Step outside to enjoy the newly resurfaced pool and freshly painted pool deck, creating the ideal backyard oasis for relaxing or entertaining. Additional highlights include a 2-car carport, new landscaping, and a desirable location close to shopping, dining, and top-rated schools. This home combines comfort, style, and functionality all ready for its next owner!
Location

Details

Type:
Residential
Parking:
No Data
Year Built:
1958
Lot:
0.18 Acres
Heating:
Central
Price/sqft:
$201
Cooling:
Central Air / Mini-Split Unit(s)
HOA:
No Data

Valuation

Our model vs. what's actually selling nearby.
Estimate
$229,000
$149K – $289K
Confidence Low
List vs. estimate
$30K above estimate
List $259,900 · +13.5%
Our model says this listing is priced above recent comparable activity. Room to negotiate.
Price per sq ft
$200
+0.2% vs. city median $200
Based on
25 MLS comparables
Median of recent comparable listings. Sold comps use closing price, active listings use list price.

Highlights

Annual tax
$3,205
2025
Pool
In Ground
Pets
Allowed
All facts and features
  • Flooring

    • Carpet

    • Tile

    Heating

    • Central

    Cooling

    • Central Air

    • Mini-Split Unit(s)

    Appliances

    • Microwave

    • Range

    • Refrigerator

    Other interior features

    • Ceiling Fan(s)

    Bedrooms and bathrooms

    • Bedrooms: 3

    • Full bathrooms: 1

  • Property

    • Levels: One

    • Pool Private: Yes

    • Exterior Features: Other

    Lot

    • Lot: 0.18 Acres

    Other Property Information

    • Parcel Number: 232901139200000400

  • Type and style

    • Property Type: Residential

    • Property Sub Type: Single Family Residence

  • Utility

    • BB/HS Internet Available

  • Other financial information

    • Annual tax amount: $3,205

  • Source details

    • MLS ID: TB8513544

    Other facts

    • Construction Materials: Block

    • Foundation Details: Slab

    • Laundry Features: Inside

    • Pool Features: In Ground

    • Direction Faces: Southwest

    • Living Area: 1294

    • Water Source: Public

    • Lot Size Dimensions: 70 x 100

    • Subdivision Name: MEDULLA GARDENS

Private inquiry
Talk to the advisor on this listing.
Floor plans, HOA docs, off-market comparables, scheduling a private showing — one message, direct to the local specialist.

More like this

New
Active With Contract
$199,000
House
3 bds · 2 ba · 1,112 sqft
MEADOWS, LAKELAND
2016 WOODBRIDGE LANE
New
Active With Contract
$245,000
House
3 bds · 2 ba · 1,694 sqft
CHRISTINA SHORES, LAKELAND
6029 CHRISTINA DRIVE E
New
Active With Contract
$299,900
House
2 bds · 1 ba · 950 sqft
HA STAHL FLORIDA PROPERTIES CO, LAKELAND
624 KERNEYWOOD STREET
New
Active With Contract
$229,900
House
3 bds · 1 ba · 1,050 sqft
PRESHA SUB, LAKELAND
5410 SIMMONS ROAD
+$21K
Active With Contract
$250,000
House
3 bds · 1 ba · 1,365 sqft
CAMPHOR HEIGHTS, LAKELAND
725 LOUISE DRIVE
New
Active With Contract
$335,900
House
4 bds · 2 ba · 1,574 sqft
HIGH VIEW HEIGHTS, LAKELAND
308 HIGH VIEW LANE
New
Active With Contract
$219,900
House
3 bds · 2 ba · 1,544 sqft
BOGER TERRACE, LAKELAND
512 BOGER BOULEVARD N
Active With Contract
$299,999
House
3 bds · 2 ba · 1,516 sqft
PALMOREY SUB, LAKELAND
622 PALENCIA PLACE

Market around this address

Live counts in the same area.
View all

The multiple listing information is provided by the Stellar MLS from a copyrighted compilation of listings. The compilation of listings and each individual listing are ©2026-present Stellar MLS. All Rights Reserved. The information provided is for consumers' personal, noncommercial use and may not be used for any purpose other than to identify prospective properties consumers may be interested in purchasing. All properties are subject to prior sale or withdrawal. All information provided is deemed reliable but is not guaranteed accurate, and should be independently verified. Listing courtesy of: RE/MAX COLLECTIVE