Sell Your Home
Get a free home valuation
Contact
Tell us about your needs
531 LAKEMONT AVENUE NW

House Active With Contract
$265,000

BTC: 4.06566431

ETH: 139.28015810

6 days
3 bds
2 ba
1,205 sqft

Overview

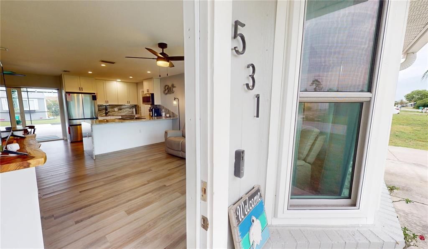
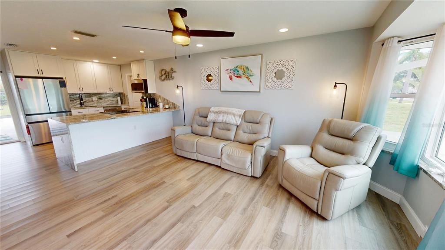
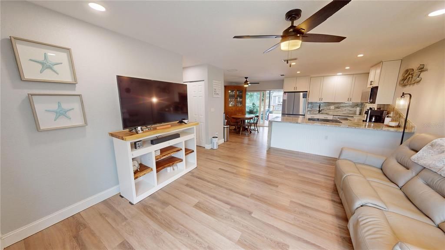
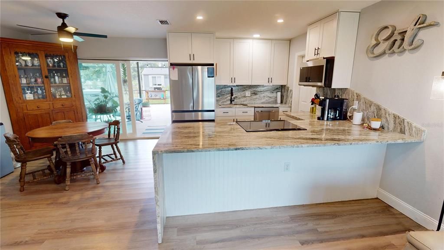
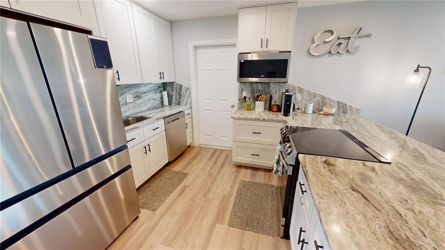
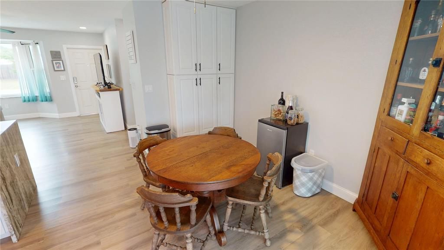
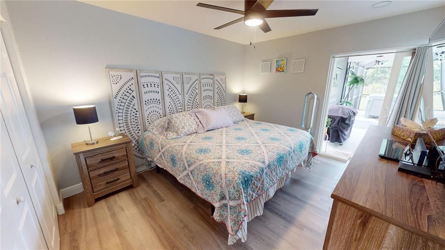
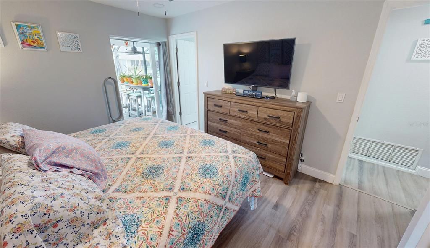
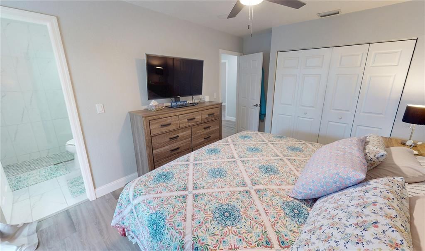
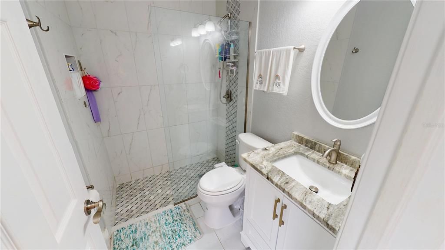
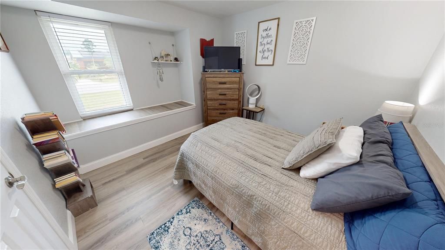
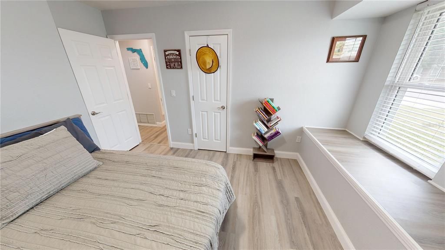
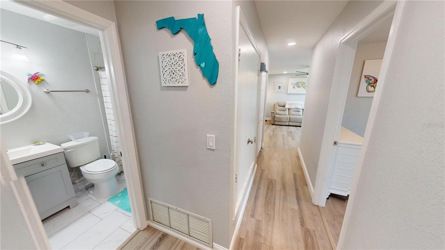
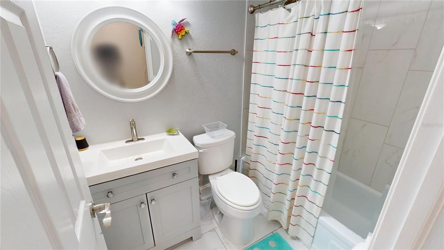
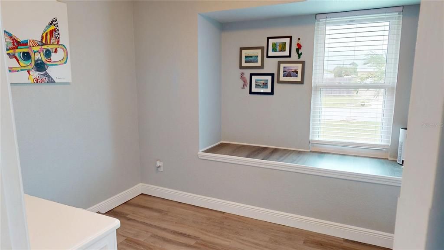
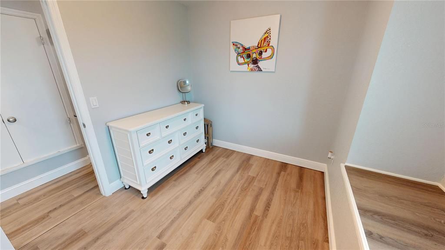
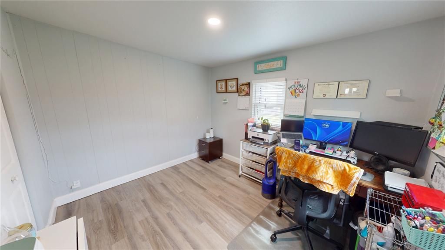
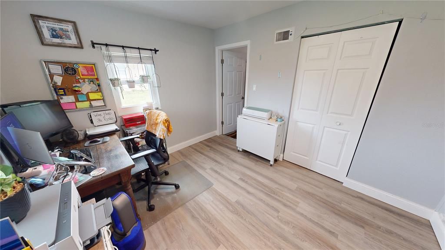
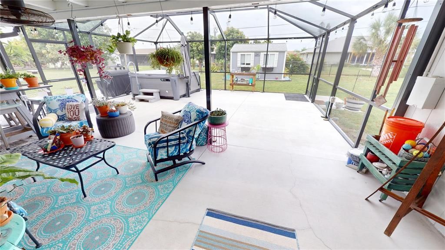
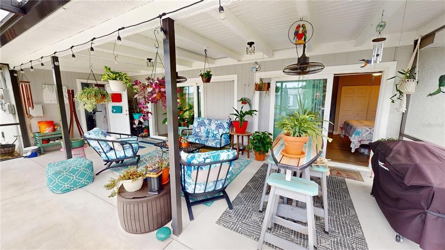
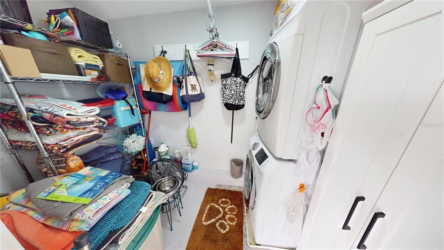
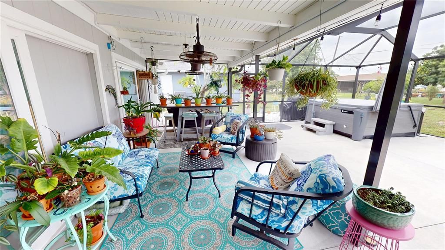
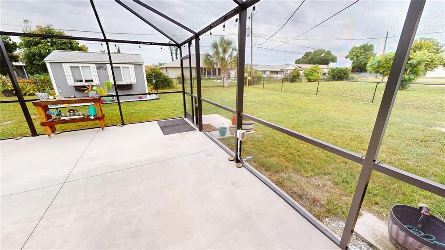
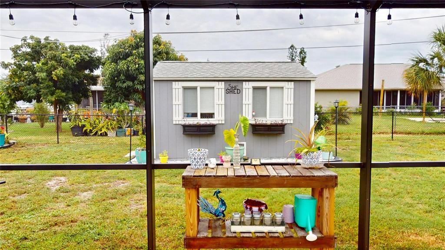
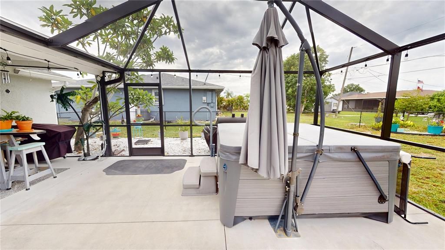
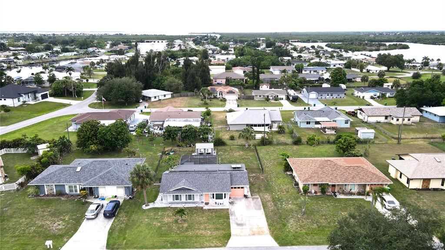
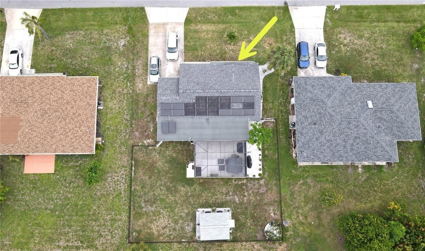
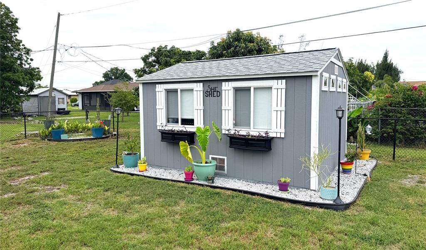
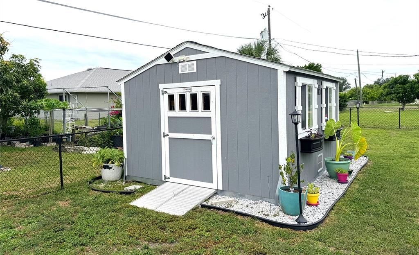
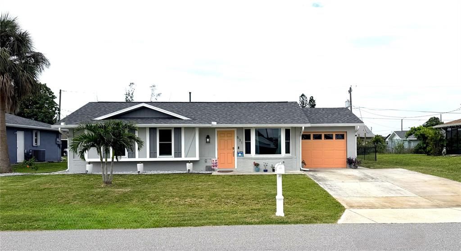
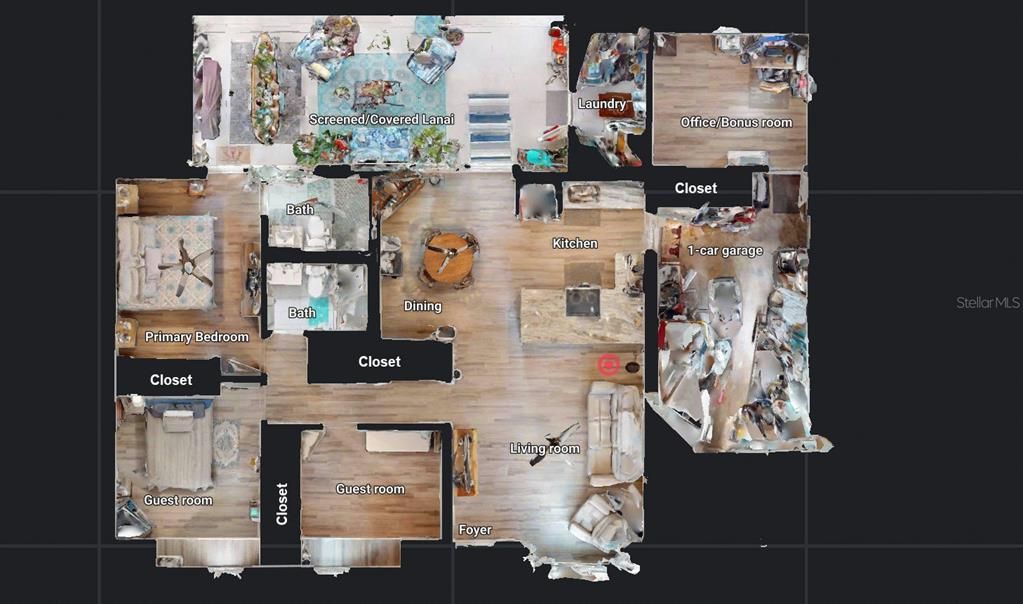
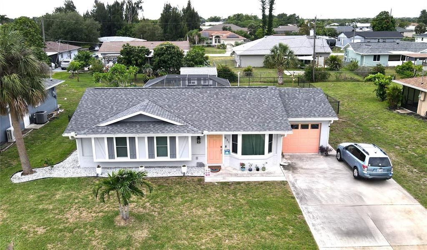
Under contract-accepting backup offers. Welcome to 531 Lakemont Drive, where stylish upgrades, energy efficiency, and exceptional outdoor living come together to create the perfect Florida retreat! This beautifully updated 3-bedroom, 2-bath home offers over 1,200 square feet of living space, plus a versatile bonus room—ideal for a home office, fitness area, or hobby space. From the moment you step inside, you'll appreciate the modern finishes, including luxury vinyl plank flooring, granite countertops, and stainless steel appliances, creating a move-in ready home with timeless appeal. Step outside and discover your own private oasis. The oversized screened lanai is designed for year-round Florida living and entertaining, complete with a hot tub that's ready for you to relax and unwind. The fully fenced backyard offers plenty of room for pets, gardening, or outdoor activities, while the 168-square-foot storage shed provides ample space for tools, bikes or create a cute cabana. Major improvements provide both peace of mind and long-term value, including: Roof (2022), Impact-rated windows and doors (2022), Solar system (2021) The solar system may be assumed by the buyer or removed at the buyer's option. With energy costs continuing to rise, this is an opportunity to enjoy lower utility expenses while investing in your home's future. Additional features include a separate laundry room with washer and dryer hookups and extra storage conveniently located just off the lanai. Perfectly situated just minutes from US-41, you'll enjoy easy access to shopping, dining, medical facilities, parks, and everyday conveniences. NO DEED RESTRICTIONS! The photos showcase the beautiful finishes, but the 3D Virtual Tour truly tells the story. Don't miss this wonderful opportunity to own your own slice of Florida living!

Location

Details

Type:
Residential
Parking:
Driveway / Workshop in Garage
Year Built:
1975
Lot:
0.23 Acres
Heating:
Central / Electric / Solar
Price/sqft:
$220
Cooling:
Central Air
HOA:
No Data

Valuation

Our model vs. what's actually selling nearby.
Estimate
$225,000
$160K – $299K
Confidence Low
List vs. estimate
$40K above estimate
List $265,000 · +17.8%
Our model says this listing is priced above recent comparable activity. Room to negotiate.
Price per sq ft
$219
+3.5% vs. city median $212
Based on
289 MLS comparables
Median of recent comparable listings. Sold comps use closing price, active listings use list price.

Highlights

Annual tax
$4,821
2025
View
Park/Greenbelt
Garage
1 car garage
All facts and features
  • Flooring

    • Luxury Vinyl

    • Tile

    Heating

    • Central

    • Electric

    • Solar

    Cooling

    • Central Air

    Appliances

    • Dishwasher

    • Disposal

    • Electric Water Heater

    • Microwave

    • Range

    • Refrigerator

    Other interior features

    • Ceiling Fan(s)

    • Open Floorplan

    • Primary Bedroom Main Floor

    • Solid Wood Cabinets

    • Stone Counters

    Bedrooms and bathrooms

    • Bedrooms: 3

    • Full bathrooms: 2

  • Parking

    • Driveway

    • Workshop in Garage

    Property

    • Levels: One

    • Exterior Features: Private Mailbox / Rain Gutters / Sliding Doors

    Lot

    • Lot: 0.23 Acres

    Other Property Information

    • Parcel Number: 402221180006

    • Zoning: RSF3.5

  • Type and style

    • Property Type: Residential

    • Property Sub Type: Single Family Residence

  • Utility

    • Cable Connected

    • Electricity Connected

  • Other financial information

    • Annual tax amount: $4,821

  • Source details

    • MLS ID: C7527355

    Other facts

    • Construction Materials: Block / Stucco

    • Foundation Details: Slab

    • Laundry Features: Laundry Room / Outside

    • Patio And Porch Features: Covered / Rear Porch / Screened

    • Window Features: Blinds / Storm Window(s)

    • Direction Faces: North

    • Other Structures: Shed(s)

    • Garage Spaces: 1

    • Attached Garage: Yes

    • Garage: Yes

    • Living Area: 1205

    • Water Source: Public

    • Subdivision Name: PORT CHARLOTTE SEC 010

Private inquiry
Talk to the advisor on this listing.
Floor plans, HOA docs, off-market comparables, scheduling a private showing — one message, direct to the local specialist.

More like this

Active With Contract
$200,000
House
3 bds · 1 ba · 1,120 sqft
PORT CHARLOTTE SEC 033, PORT CHARLOTTE
21531 GLADIS AVENUE
New
Active With Contract
$239,500
House
2 bds · 2 ba · 1,413 sqft
PORT CHARLOTTE SEC 027, PORT CHARLOTTE
1329 KENMORE STREET
New
Active With Contract
$289,000
House
3 bds · 2 ba · 1,309 sqft
PORT CHARLOTTE SEC 018, PORT CHARLOTTE
2683 LAKESHORE CIRCLE
New
Active With Contract
$249,000
House
2 bds · 2 ba · 1,670 sqft
PORT CHARLOTTE SEC 023, PORT CHARLOTTE
1049 FLEETWOOD DRIVE NW
New
Active With Contract
$299,000
House
3 bds · 2 ba · 1,769 sqft
PORT CHARLOTTE SEC 033, PORT CHARLOTTE
479 NORTHVIEW STREET
New
Active With Contract
$265,000
House
2 bds · 2 ba · 1,086 sqft
PORT CHARLOTTE SEC 008, PORT CHARLOTTE
18250 GRACE AVENUE
New
Active With Contract
$275,000
House
3 bds · 2 ba · 1,960 sqft
PORT CHARLOTTE SEC 010, PORT CHARLOTTE
282 WARWICK STREET NW
+$8K
Active With Contract
$248,000
House
3 bds · 2 ba · 1,331 sqft
PORT CHARLOTTE SEC 023, PORT CHARLOTTE
1253 FLEETWOOD DRIVE NW

Market around this address

Live counts in the same area.
View all

The multiple listing information is provided by the Stellar MLS from a copyrighted compilation of listings. The compilation of listings and each individual listing are ©2026-present Stellar MLS. All Rights Reserved. The information provided is for consumers' personal, noncommercial use and may not be used for any purpose other than to identify prospective properties consumers may be interested in purchasing. All properties are subject to prior sale or withdrawal. All information provided is deemed reliable but is not guaranteed accurate, and should be independently verified. Listing courtesy of: RE/MAX ALLIANCE GROUP