Sell Your Home
Get a free home valuation
Contact
Tell us about your needs
5310 NADINE STREET

House For Sale
$419,900

BTC: 5.05051720

ETH: 158.45283019

2 days
4 bds
2 ba
1,779 sqft

Overview

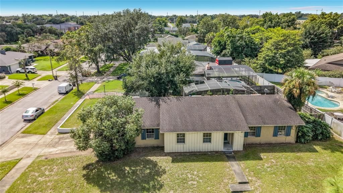
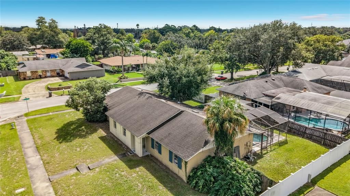
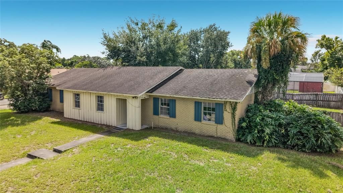
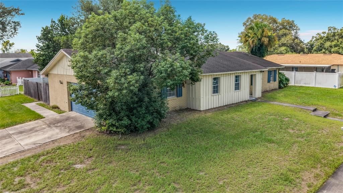
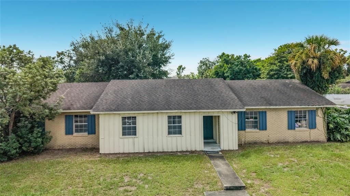
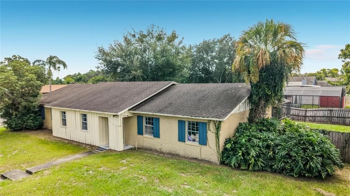
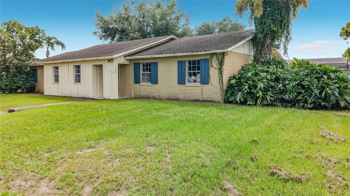
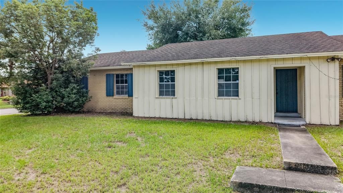
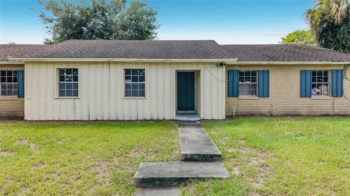
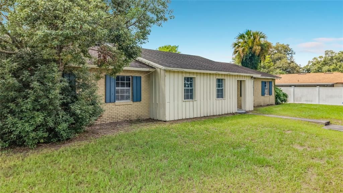
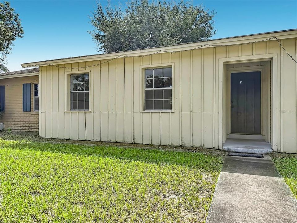
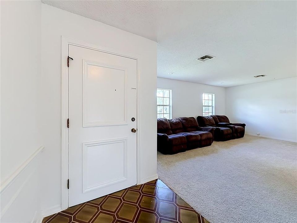
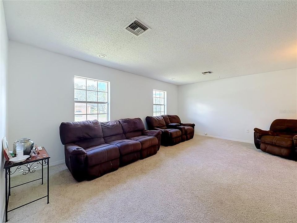
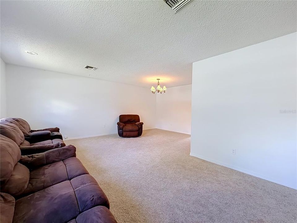
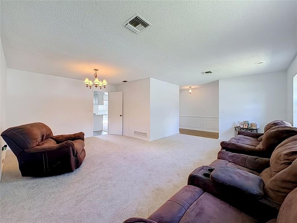
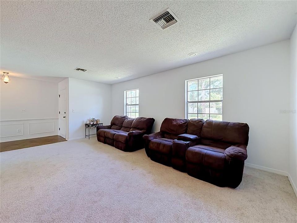
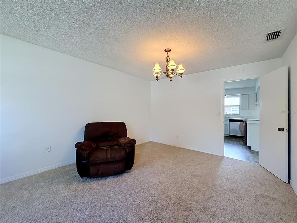
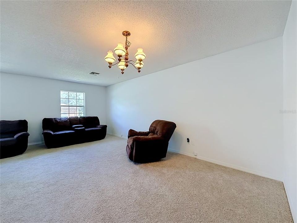
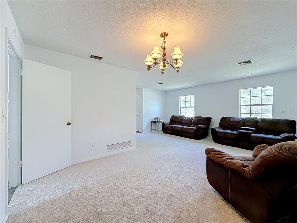
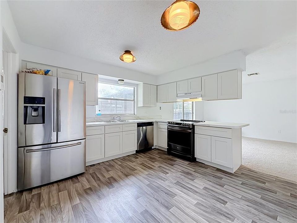
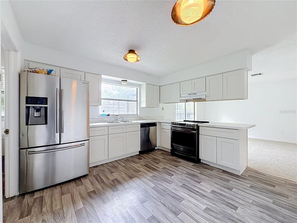
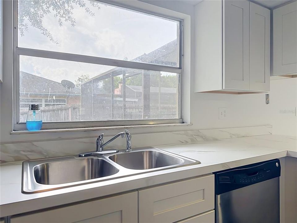
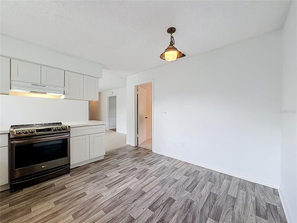
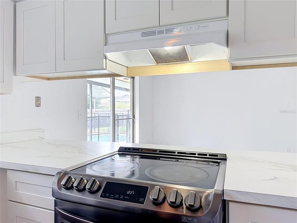
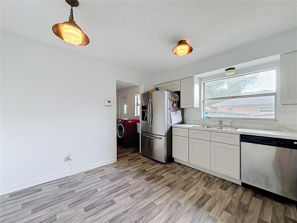
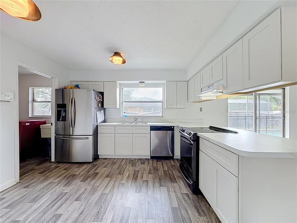
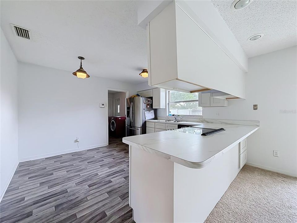
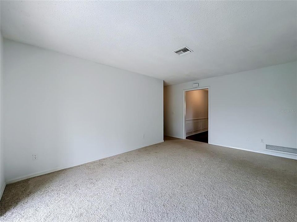
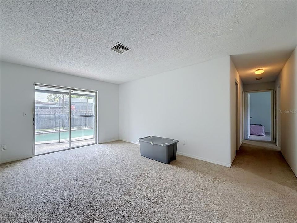
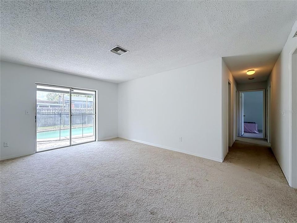
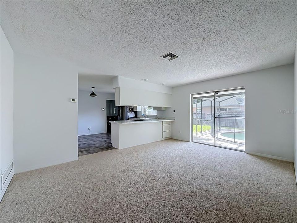
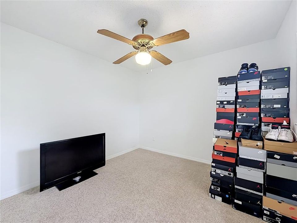
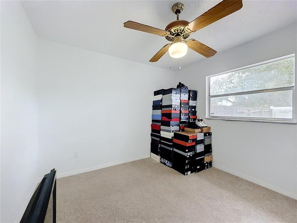
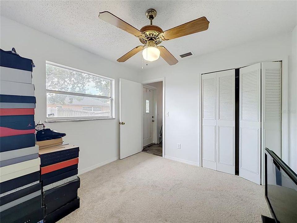
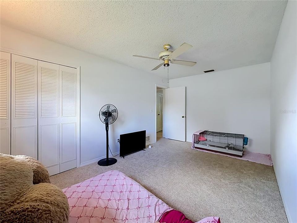
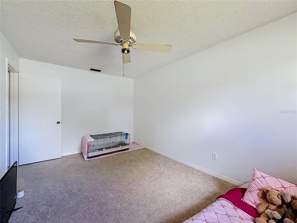
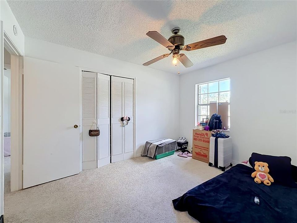
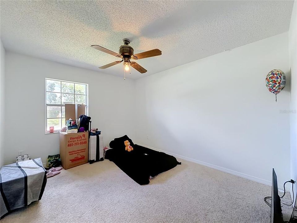
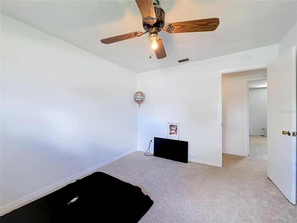
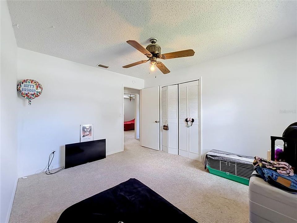
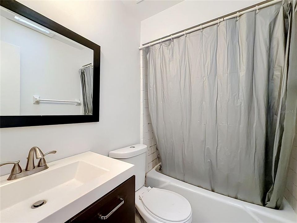
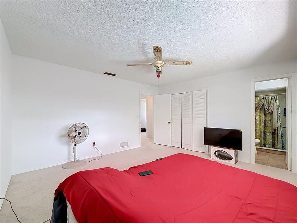
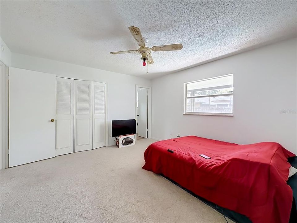
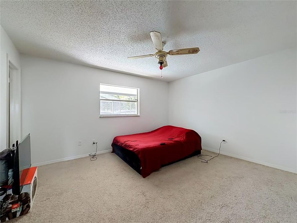
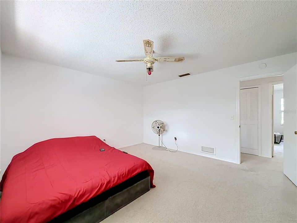
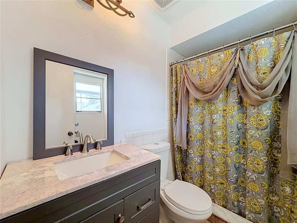
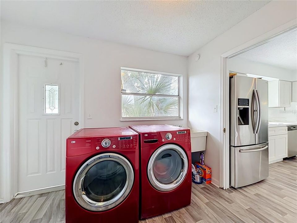
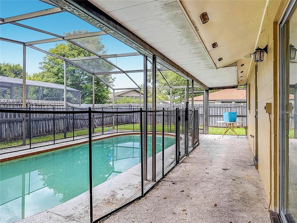
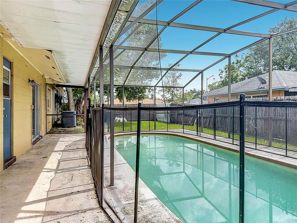
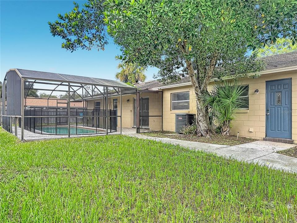
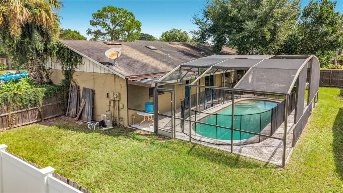
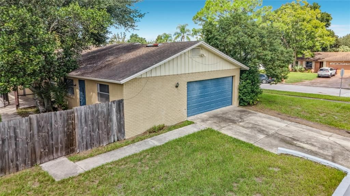
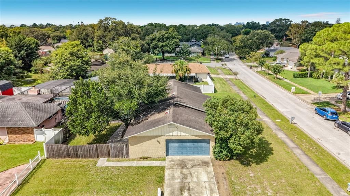
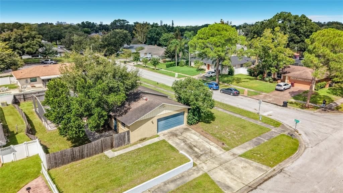
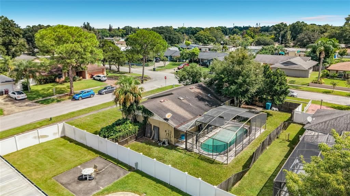
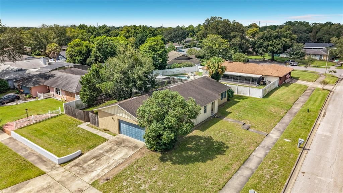
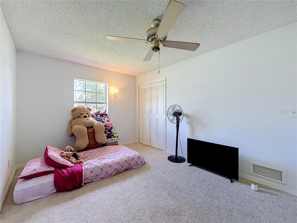
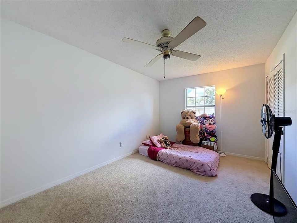
Welcome to 5310 Nadine Street in Orlando’s Dover Manor neighborhood! Situated on a corner lot, this single-story home offers 4 bedrooms, 2 bathrooms, and 1,779 square feet of living space. Inside, you’ll find both a living room and a separate family room, giving you flexibility for relaxing, entertaining, or setting up a workspace. The kitchen features white cabinetry, generous counter space, a window over the sink, and a pass-through that connects it to the adjoining living area. Step outside to enjoy your own Florida retreat. The screened pool and covered lanai offer space to unwind or gather with guests, while the fenced yard provides additional outdoor space. A two-car garage adds room for parking and storage. The roof will be replaced prior to closing, giving the next owner one less project to plan. With its spacious layout and inviting outdoor areas, this home is ready for you to make it your own. Schedule your private showing today!
Location

Details

Type:
Residential
Parking:
No Data
Year Built:
1975
Lot:
0.23 Acres
Heating:
None
Price/sqft:
$236
Cooling:
Central Air
HOA:
No Data

Valuation

Our model vs. what's actually selling nearby.
Estimate
$417,450
$275K – $484K
Confidence Low
List vs. estimate
At estimate
List $419,900 · +0.6%
List is in line with recent comparable activity.
Price per sq ft
$236
-7.9% vs. city median $256
Based on
8 MLS comparables
Median of recent comparable listings. Sold comps use closing price, active listings use list price.

Highlights

Annual tax
$6,792
2025
Pool
Other
Garage
2 car garage
All facts and features
  • Flooring

    • Other

    Heating

    • None

    Cooling

    • Central Air

    Appliances

    • Dryer

    Other interior features

    • Ninguno

    Bedrooms and bathrooms

    • Bedrooms: 4

    • Full bathrooms: 2

  • Property

    • Levels: One

    • Pool Private: Yes

    • Exterior Features: Other

    Lot

    • Lot: 0.23 Acres

    Other Property Information

    • Parcel Number: 332230216005120

    • Zoning: R-1A/AN

  • Type and style

    • Property Type: Residential

    • Property Sub Type: Single Family Residence

  • Utility

    • Other

  • Other financial information

    • Annual tax amount: $6,793

  • Source details

    • MLS ID: O6443356

    Other facts

    • Construction Materials: Block

    • Foundation Details: Other

    • Laundry Features: Other

    • Pool Features: Other

    • Direction Faces: East

    • Garage Spaces: 2

    • Garage: Yes

    • Living Area: 1779

    • Water Source: Public

    • Subdivision Name: DOVER MANOR

Private inquiry
Talk to the advisor on this listing.
Floor plans, HOA docs, off-market comparables, scheduling a private showing — one message, direct to the local specialist.

More like this

For Sale
$475,000
House
3 bds · 2 ba · 1,248 sqft
SEMINOLE PARK, ORLANDO
12 N FOREST AVENUE
-$10K
For Sale
$449,999
House
3 bds · 2 ba · 1,673 sqft
REST HAVEN, ORLANDO
2400 REST HAVEN AVENUE
New
For Sale
$525,000
House
4 bds · 2 ba · 2,044 sqft
GATLIN PLACE PH 02, ORLANDO
3625 GATLIN PLACE CIRCLE
New
For Sale
$349,800
House
3 bds · 2 ba · 1,191 sqft
AUTUMN PINES, ORLANDO
7604 AUTUMN PINES DRIVE
New
For Sale
$529,000
House
4 bds · 3 ba · 2,335 sqft
CONWAY HILLS, ORLANDO
4326 BLONIGEN AVENUE
New
For Sale
$419,000
House
3 bds · 2 ba · 1,344 sqft
NOT IN SUBDIVISION, ORLANDO
1910 CURRY FORD ROAD
New
For Sale
$419,000
House
3 bds · 1 ba · 1,268 sqft
REYNOLDS SUB, ORLANDO
1827 ILLINOIS STREET
New
For Sale
$325,000
2 bds · 2 ba · 1,624 sqft
ESSEX POINT SOUTH, ORLANDO
5412 RUTLAND COURT

Market around this address

Live counts in the same area.
View all

The multiple listing information is provided by the Stellar MLS from a copyrighted compilation of listings. The compilation of listings and each individual listing are ©2026-present Stellar MLS. All Rights Reserved. The information provided is for consumers' personal, noncommercial use and may not be used for any purpose other than to identify prospective properties consumers may be interested in purchasing. All properties are subject to prior sale or withdrawal. All information provided is deemed reliable but is not guaranteed accurate, and should be independently verified. Listing courtesy of: KELLER WILLIAMS ADVANTAGE III