Sell Your Home
Get a free home valuation
Contact
Tell us about your needs
5313 19TH AVENUE S

House For Sale
$415,500

BTC: 5.45992116

ETH: 179.09482759

New
2 bds
1 ba
944 sqft

Overview

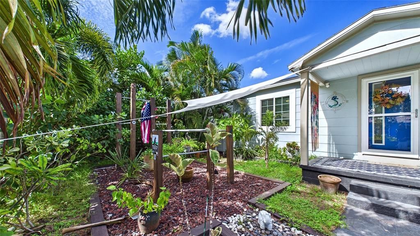
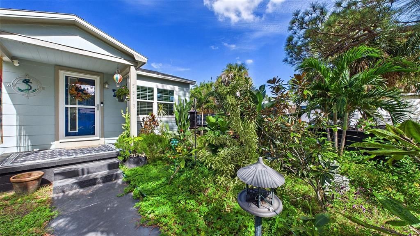
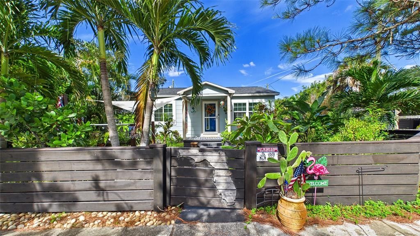
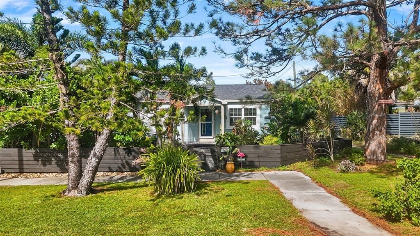
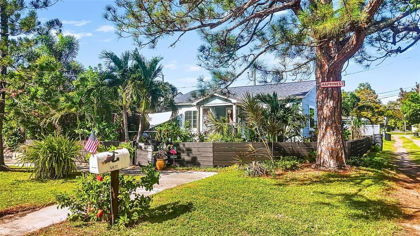
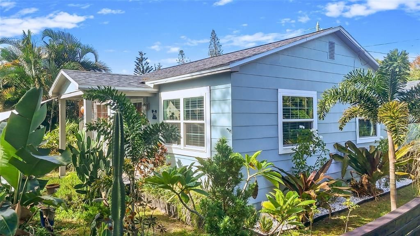
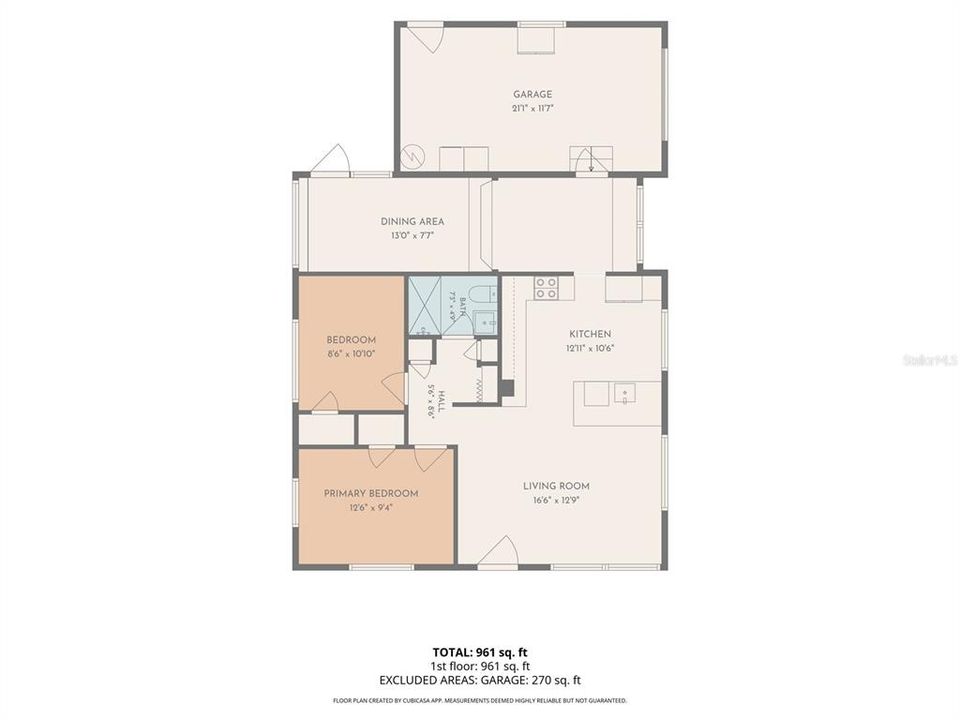
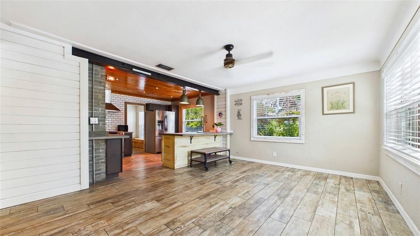
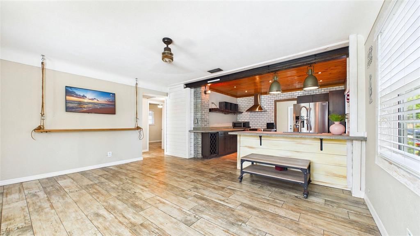
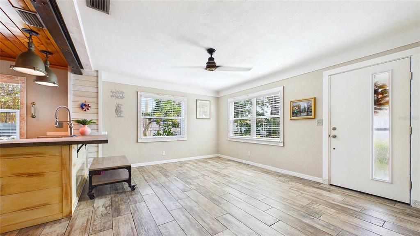
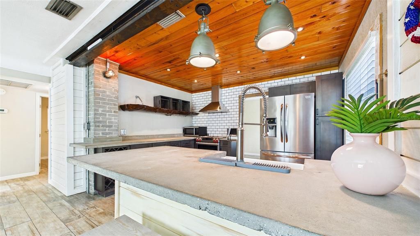
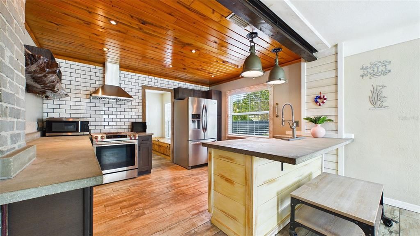
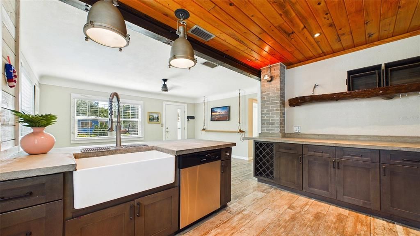
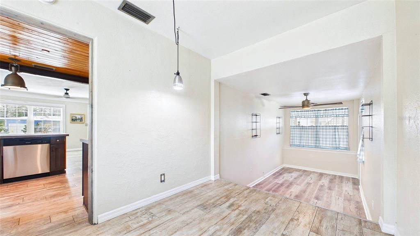
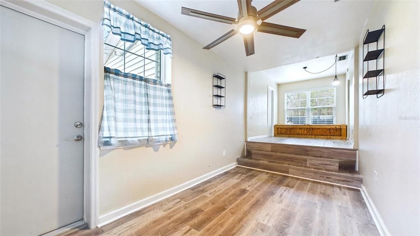
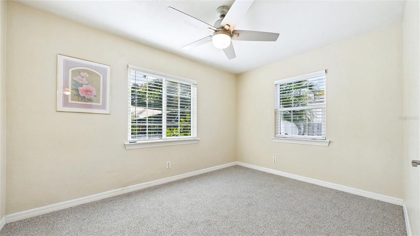
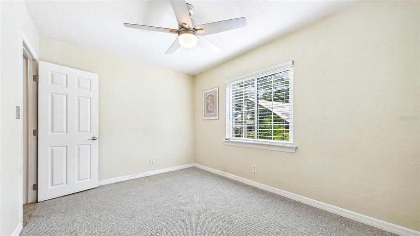
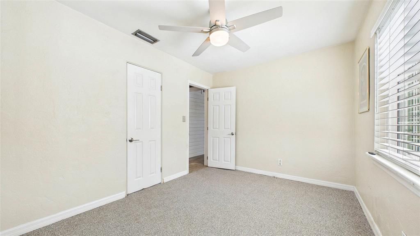
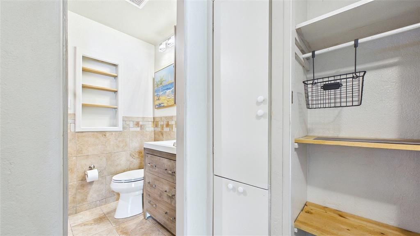
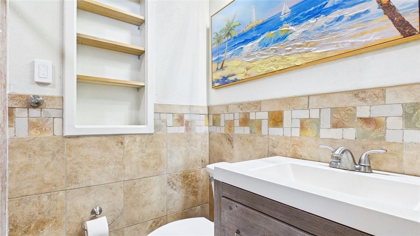
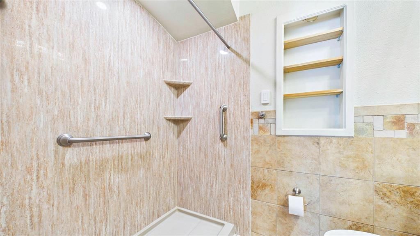
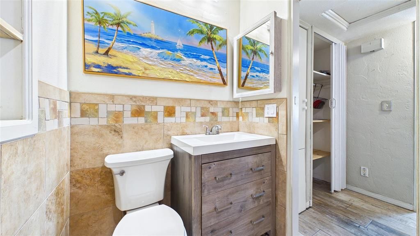
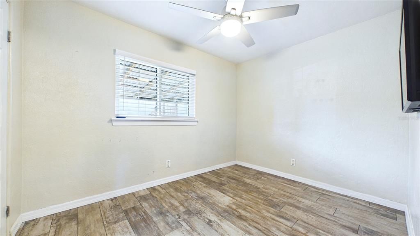
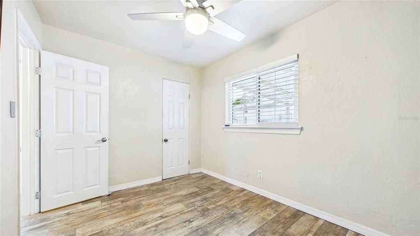
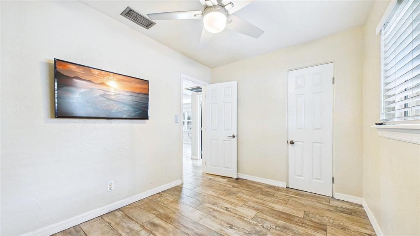
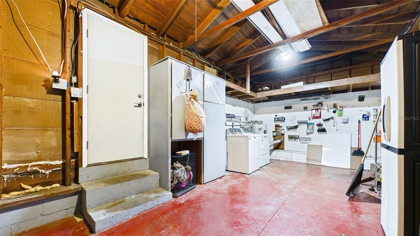
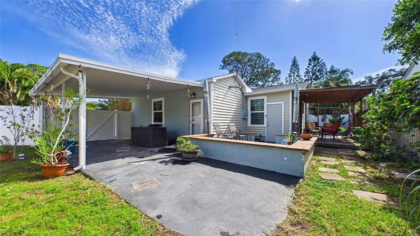
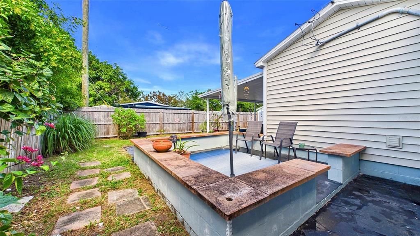
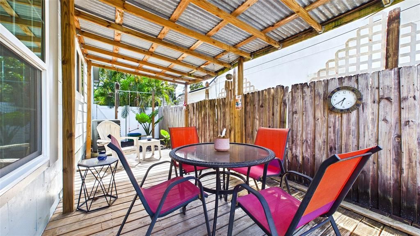
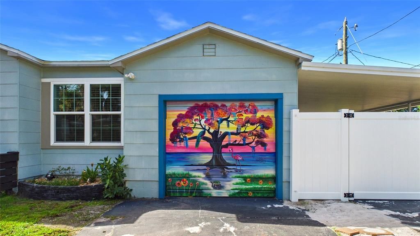
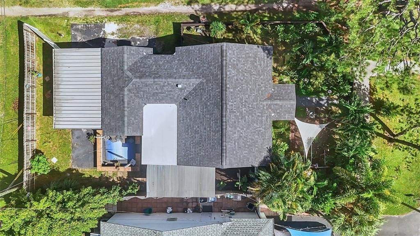
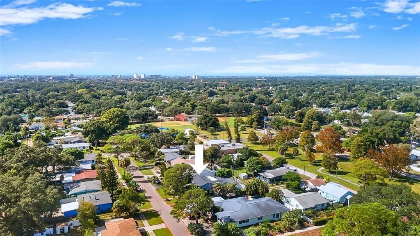
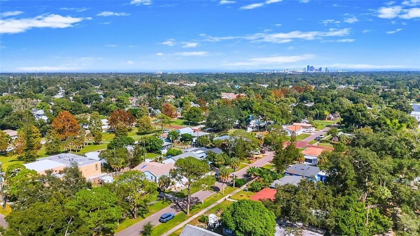
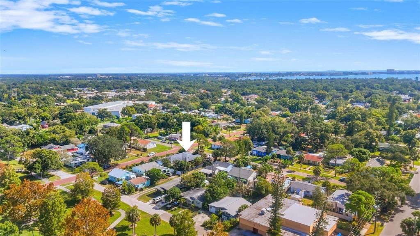
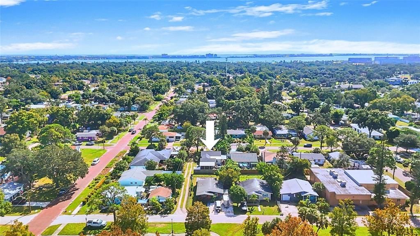
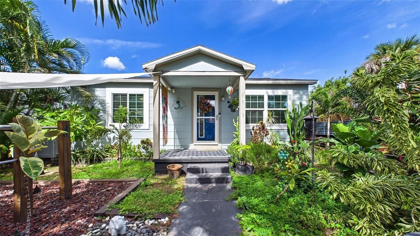
Discover the charm of Gulfport living in this inviting bungalow, offering a wonderful blend of vintage character, thoughtful modern updates, and the relaxed coastal vibe that makes Gulfport so special. The home features attractive porcelain tile flooring, new carpeting in primary bedroom, and new laminate flooring in the bonus room (October 2026). The kitchen is a knockout, showcasing custom design details, Restoration Hardware-inspired lighting, custom concrete countertops, subway tile backsplash, under-cabinet lighting, a farmhouse-style porcelain sink, over-the-range vent hood, and built-in wine rack. The bathroom has also been tastefully updated. A versatile bonus room offers additional living/flex space or potential 3rd bedroom. The oversized garage provides ample room for laundry, a vehicle, and workshop space, while the extra-deep adjacent carport offers additional covered parking. Numerous important improvements include a new fence installed in 2025, plumbing redone in 2022, windows and doors replaced in 2020/2021, HVAC system replaced in 2020, and roof replaced in 2019. Step outside and enjoy the tropical landscaping, lush lawn that has been certified as a natural habitat, a covered deck, and an adjacent patio area perfect for relaxing, entertaining, or enjoying Florida's year-round outdoor lifestyle. The privacy fenced yard provides plenty of room for gardening, pets, and outdoor enjoyment. Full of character, flexible living space, and meaningful updates, this Gulfport bungalow offers a wonderful opportunity to enjoy the unique charm and laid-back lifestyle of one of Pinellas County's most beloved waterfront communities!

Location

Details

Type:
Residential
Parking:
No Data
Year Built:
1952
Lot:
0.11 Acres
Heating:
Central / Electric
Price/sqft:
$440
Cooling:
Central Air
HOA:
No Data

Valuation

Our model vs. what's actually selling nearby.
Estimate
$260,000
$180K – $370K
Confidence Low
List vs. estimate
$155K above estimate
List $415,500 · +59.8%
Our model says this listing is priced above recent comparable activity. Room to negotiate.
Price per sq ft
$440
+15.7% vs. city median $380
Based on
132 MLS comparables
Median of recent comparable listings. Sold comps use closing price, active listings use list price.

Highlights

Annual tax
$2,911
2025
Garage
1 car garage
All facts and features
  • Flooring

    • Carpet

    • Ceramic Tile

    • Laminate

    Heating

    • Central

    • Electric

    Cooling

    • Central Air

    Appliances

    • Dishwasher

    • Dryer

    • Electric Water Heater

    • Microwave

    • Range

    • Range Hood

    • Refrigerator

    • Washer

    Other interior features

    • Ceiling Fan(s)

    • Open Floorplan

    • Primary Bedroom Main Floor

    • Solid Surface Counters

    • Stone Counters

    • Thermostat

    Bedrooms and bathrooms

    • Bedrooms: 2

    • Full bathrooms: 1

  • Property

    • Levels: One

    • Exterior Features: Private Entrance / Private Mailbox / Private Yard / Storage

    Lot

    • Lot: 0.11 Acres

    Other Property Information

    • Parcel Number: 283116673380230100

  • Type and style

    • Property Type: Residential

    • Property Sub Type: Single Family Residence

  • Utility

    • Cable Available

    • Electricity Connected

    • Public

    • Sewer Connected

    • Street Lights

    • Water Connected

  • Other financial information

    • Annual tax amount: $2,911

  • Source details

    • MLS ID: TB8563224

    Other facts

    • Construction Materials: Asbestos / Wood Frame

    • Foundation Details: Crawlspace

    • Laundry Features: In Garage

    • Lot Features: City Lot / Landscaped

    • Patio And Porch Features: Covered / Deck / Front Porch / Patio

    • Direction Faces: South

    • Other Structures: Storage

    • Architectural Style: Cottage

    • Garage Spaces: 1

    • Attached Garage: Yes

    • Garage: Yes

    • Living Area: 944

    • Water Source: Public

    • Subdivision Name: PASADENA GARDENS GULFVIEW SEC

Private inquiry
Talk to the advisor on this listing.
Floor plans, HOA docs, off-market comparables, scheduling a private showing — one message, direct to the local specialist.

More like this

New
For Sale
$399,900
House
3 bds · 2 ba · 1,120 sqft
COLONIAL PARKS SUB, ST PETERSBURG
5769 DARTMOUTH AVENUE N
New
For Sale
$379,000
House
2 bds · 1 ba · 1,017 sqft
GLENWOOD, ST PETERSBURG
1901 57TH STREET N
New
For Sale
$429,999
House
3 bds · 2 ba · 1,308 sqft
KELLHURST REP, ST PETERSBURG
3459 8TH AVENUE N
New
For Sale
$450,000
House
3 bds · 2 ba · 1,388 sqft
OAK RIDGE ESTATES REP OF BLK 33, ST PETERSBURG
5717 15TH AVENUE N
New
For Sale
$419,900
House
4 bds · 3 ba · 2,125 sqft
PASADENA ESTATES, ST PETERSBURG
6359 4TH AVENUE S
New
For Sale
$340,000
Condo/Co-op
2 bds · 2 ba · 1,400 sqft
BAYWAY ISLES POINT BRITTANY FOUR, ST PETERSBURG
5200 BRITTANY DRIVE S UNIT 1201
New
For Sale
$399,999
House
2 bds · 1 ba · 816 sqft
BOARDMAN & GOETZ OF DAVISTA, ST PETERSBURG
7313 6TH AVENUE N
New
For Sale
$375,000
Condo/Co-op
2 bds · 2 ba · 1,030 sqft
CASA DEL MAR CONDO III, ST PETERSBURG
6211 SUN BOULEVARD UNIT 302

Market around this address

Live counts in the same area.
View all

The multiple listing information is provided by the Stellar MLS from a copyrighted compilation of listings. The compilation of listings and each individual listing are ©2026-present Stellar MLS. All Rights Reserved. The information provided is for consumers' personal, noncommercial use and may not be used for any purpose other than to identify prospective properties consumers may be interested in purchasing. All properties are subject to prior sale or withdrawal. All information provided is deemed reliable but is not guaranteed accurate, and should be independently verified. Listing courtesy of: GULFPORT REALTY