Sell Your Home
Get a free home valuation
Contact
Tell us about your needs

5318 LEGEND HILLS LANE

House For Sale
$389,000

BTC: 4.94596313

ETH: 153.72456036

8 days
3 bds
2 ba
1,906 sqft

Overview

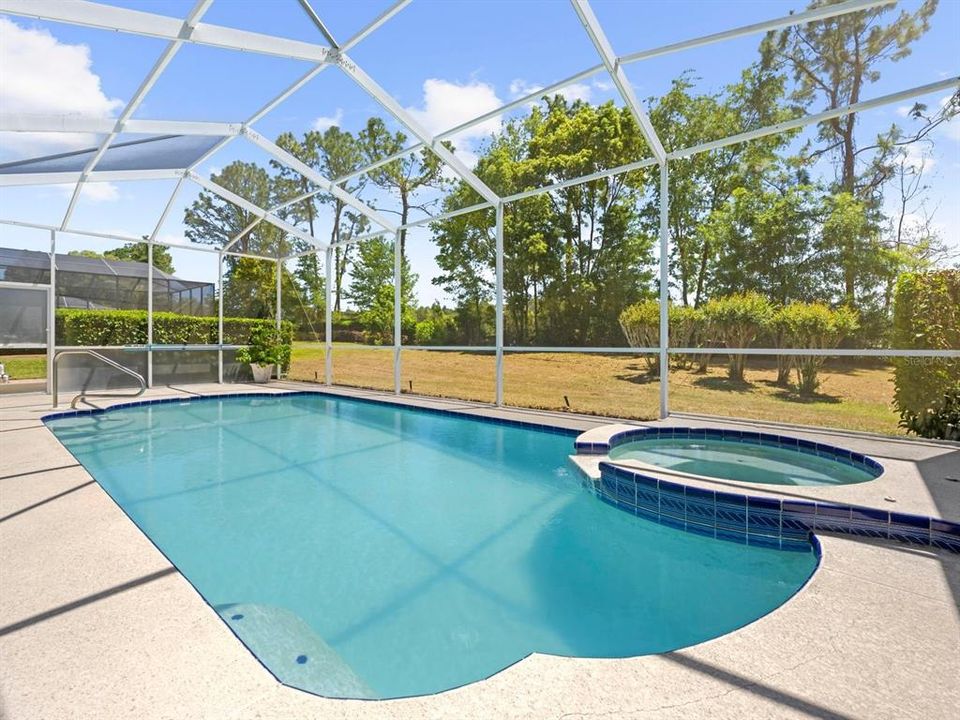
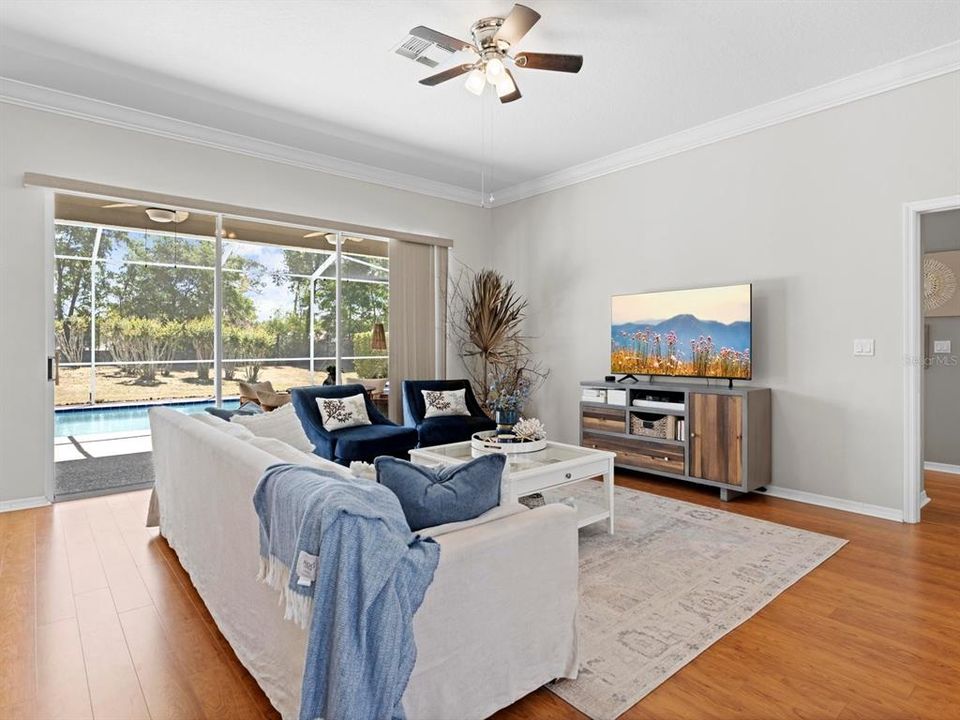
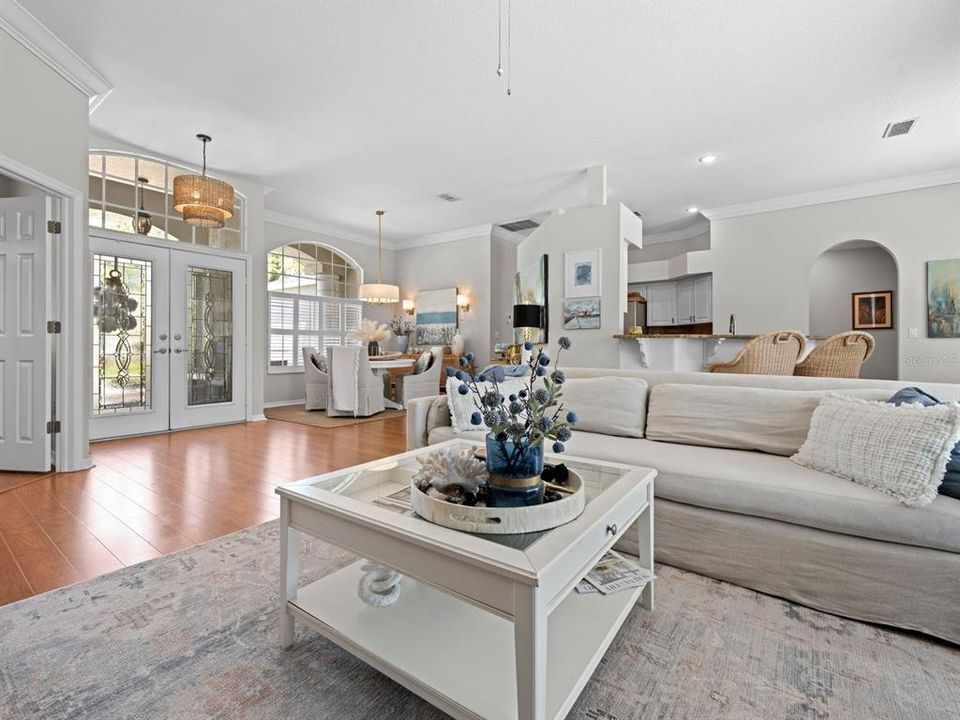
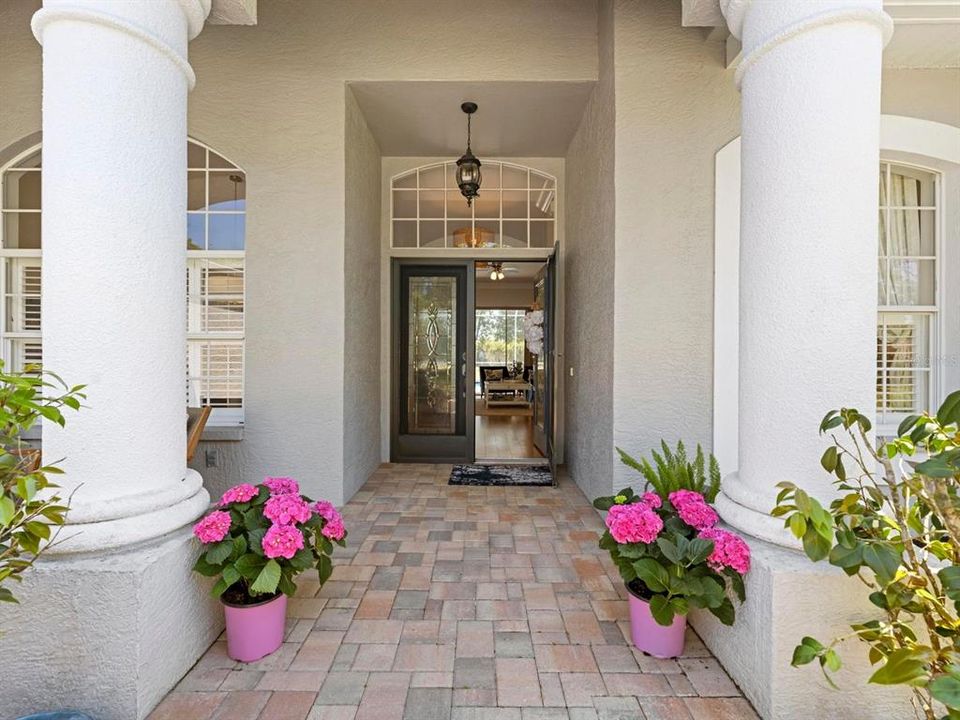
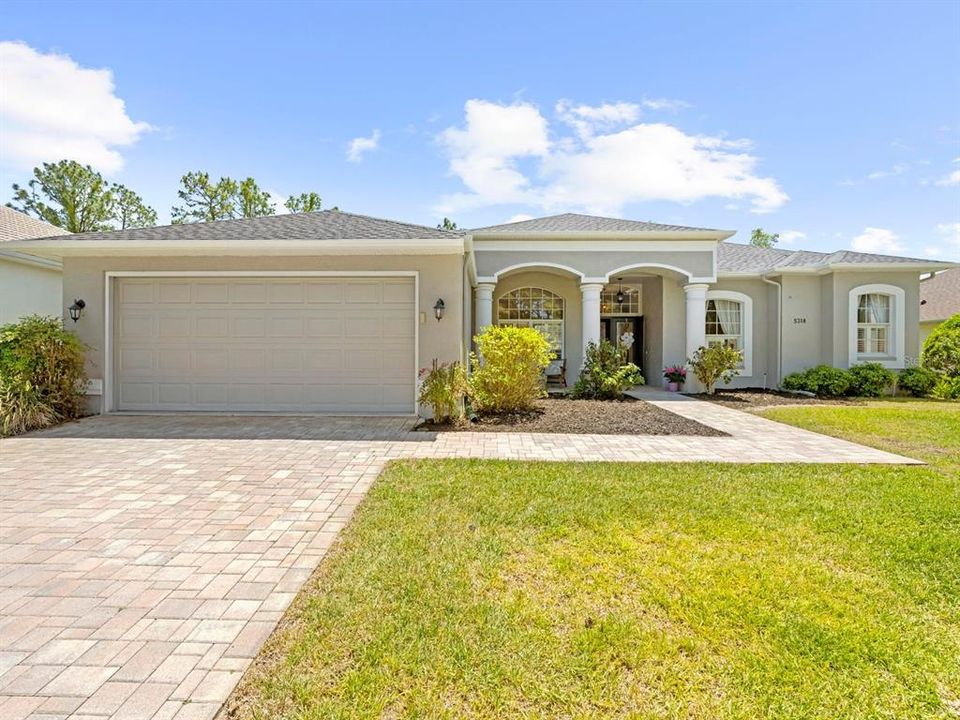
5318 Legend Hills Lane offers the rare combination of a private pool and spa, updated interior finishes, flexible living space, and gated golf course living in one of Spring Hill's most sought-after communities. Located inside Silverthorn Country Club and featuring a 2022 roof, this move-in-ready home delivers the Florida lifestyle buyers are searching for with the added comfort and amenities of an established community. Inside, the thoughtfully designed layout offers 3 bedrooms, 2 bathrooms, a dedicated office/flex room, and nearly 2,000 square feet of bright, open living space. The updated kitchen and renovated bathrooms provide modern appeal while maintaining a warm and inviting atmosphere. The flexible office/den easily functions as a home office, hobby room, guest space, or potential fourth bedroom depending on your needs. Natural light flows throughout the main living areas, creating an ideal setup for both everyday living and entertaining. Outdoor living takes center stage with a spacious screened lanai, pool, and spa that extend the home's living and entertaining space while offering the comfort and convenience buyers seek in a Florida home. Residents of Silverthorn Country Club enjoy access to a championship 18-hole golf course, clubhouse, restaurant, fitness center, tennis courts, pickleball, and a gated community atmosphere. HOA includes upgraded cable with DVR and high-speed internet. Conveniently located near the Suncoast Parkway, shopping, dining, medical facilities, and Tampa commuter access, this home combines lifestyle, location, and value in one exceptional opportunity. For buyers seeking a pool home with updates, flexible living space, and country club amenities without sacrificing convenience, 5318 Legend Hills Lane stands out as one of the best values currently available in Silverthorn.

Location

Details

Type:
Residential
Parking:
No Data
Year Built:
2000
Lot:
0.27 Acres
Heating:
Central / Electric
Price/sqft:
$204
Cooling:
Central Air
HOA:
$210

Valuation

Our model vs. what's actually selling nearby.
Estimate
$362,000
$287K – $421K
Confidence Low
List vs. estimate
$27K above estimate
List $389,000 · +7.5%
Our model says this listing is priced above recent comparable activity. Room to negotiate.
Price per sq ft
$204
+5.7% vs. city median $193
Based on
6 MLS comparables
Median of recent comparable listings. Sold comps use closing price, active listings use list price.

Highlights

Annual tax
$2,761
2025
HOA
$210/mo
Cable TV, Common Area Taxes, Community Pool
Pool
Gunite
Garage
2 car garage
Furnished
Negotiable
Pets
Allowed
All facts and features
  • Flooring

    • Ceramic Tile

    • Luxury Vinyl

    Heating

    • Central

    • Electric

    Cooling

    • Central Air

    Appliances

    • Dishwasher

    • Disposal

    • Dryer

    • Electric Water Heater

    • Exhaust Fan

    • Microwave

    • Range

    • Refrigerator

    • Washer

    Other interior features

    • Ceiling Fan(s)

    • High Ceilings

    • Living Room/Dining Room Combo

    • Solid Surface Counters

    • Split Bedroom

    • Walk-In Closet(s)

    • Window Treatments

    Bedrooms and bathrooms

    • Bedrooms: 3

    • Full bathrooms: 2

  • Property

    • Levels: One

    • Pool Private: Yes

    • Exterior Features: Irrigation System / Sidewalk / Sliding Doors

    Lot

    • Lot: 0.27 Acres

    Other Property Information

    • Parcel Number: R0222318349200000570

    • Zoning: PDP

  • Type and style

    • Property Type: Residential

    • Property Sub Type: Single Family Residence

  • Utility

    • BB/HS Internet Available

    • Cable Connected

    • Electricity Connected

    • Fire Hydrant

    • Public

    • Sewer Connected

    • Street Lights

    • Underground Utilities

    • Water Connected

  • Other financial information

    • HOA: $210

    • HOA Frequency: Monthly

    • Annual tax amount: $2,761

  • Source details

    • MLS ID: W7889087

    Other facts

    • Construction Materials: Stucco

    • Foundation Details: Slab

    • Laundry Features: Electric Dryer Hookup / Inside / Laundry Room / Washer Hookup

    • Pool Features: Gunite / In Ground

    • Direction Faces: North

    • Garage Spaces: 2

    • Attached Garage: Yes

    • Garage: Yes

    • Living Area: 1906

    • Water Source: Public

    • Subdivision Name: SILVERTHORN

Private inquiry
Talk to the advisor on this listing.
Floor plans, HOA docs, off-market comparables, scheduling a private showing — one message, direct to the local specialist.

More like this

New
For Sale
$354,900
House
4 bds · 2 ba · 2,172 sqft
STERLING HILL PH 1B, SPRING HILL
14056 LEYBOURNE WAY
New
For Sale
$379,000
House
4 bds · 2 ba · 1,779 sqft
PRISTINE PLACE PH 1, SPRING HILL
14012 PULLMAN DRIVE
New
For Sale
$359,000
House
2 bds · 2 ba · 1,388 sqft
SPRINGWOOD ESTATE, BROOKSVILLE
15125 WILLOWOOD LANE
New
For Sale
$275,555
House
3 bds · 2 ba · 1,564 sqft
SPRING HILL, SPRING HILL
12300 RONALD STREET
New
For Sale
$480,000
House
4 bds · 3 ba · 2,478 sqft
STERLING HILL PH 2B, SPRING HILL
13607 FAIRDALE LANE
New
For Sale
$319,999
House
3 bds · 2 ba · 1,259 sqft
SPRING HILL, SPRING HILL
14260 SPRING HILL DRIVE
New
For Sale
$330,000
House
3 bds · 2 ba · 1,861 sqft
SILVER RIDGE, BROOKSVILLE
15114 DURANGO CIRCLE
New
For Sale
$450,000
House
3 bds · 2 ba · 2,260 sqft
PRISTINE PLACE PH 1, SPRING HILL
13446 NEWCASTLE AVE

Market around this address

Live counts in the same area.
View all

The multiple listing information is provided by the Stellar MLS from a copyrighted compilation of listings. The compilation of listings and each individual listing are ©2026-present Stellar MLS. All Rights Reserved. The information provided is for consumers' personal, noncommercial use and may not be used for any purpose other than to identify prospective properties consumers may be interested in purchasing. All properties are subject to prior sale or withdrawal. All information provided is deemed reliable but is not guaranteed accurate, and should be independently verified. Listing courtesy of: CENTURY 21 ALLIANCE REALTY