Sell Your Home
Get a free home valuation
Contact
Tell us about your needs

532 SE Villandry Way, Port St. Lucie FL 34984

House For Sale
$500,000

BTC: 6.01395237

ETH: 188.67924528

6 days
4 bds
2 ba
1,849 sqft

Overview

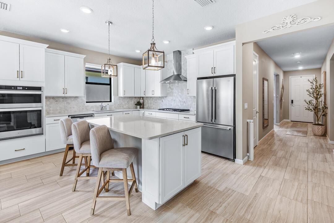
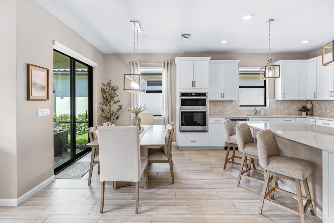
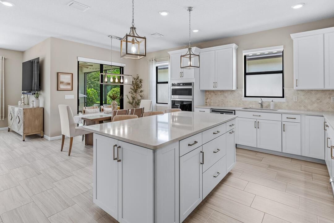
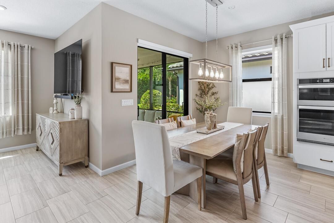
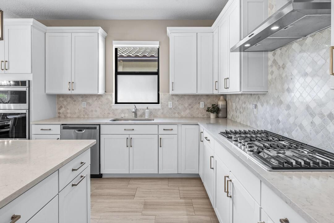
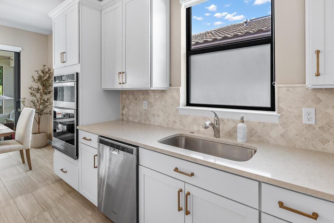
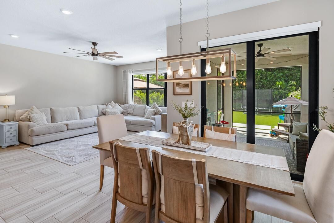
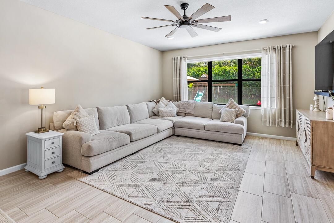
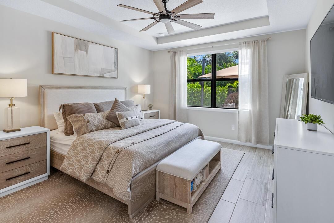
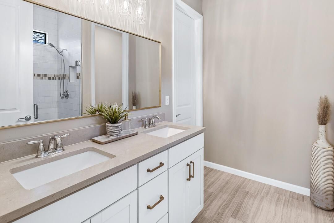
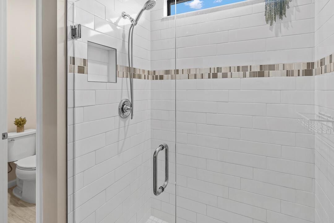
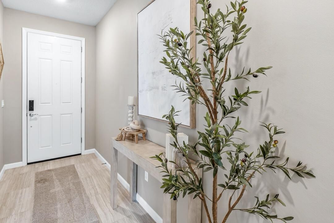
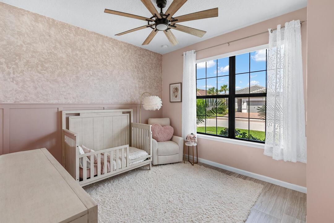
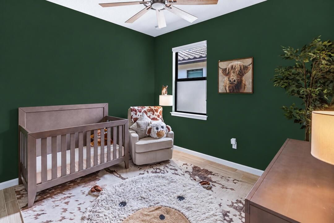
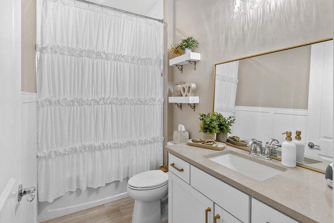
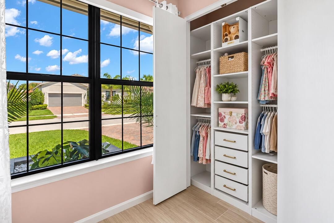
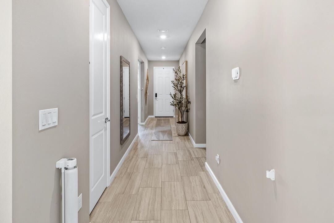
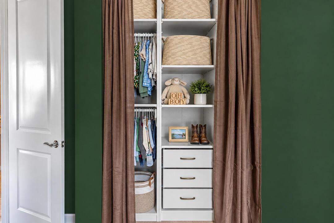
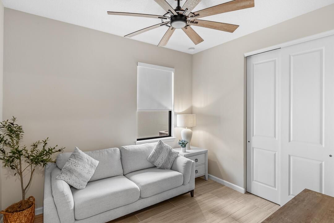
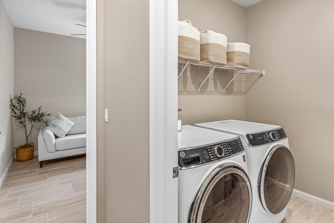
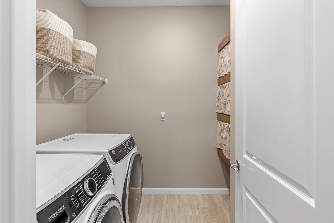
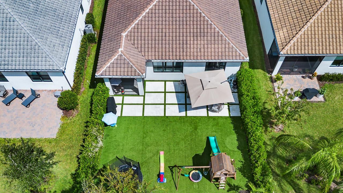
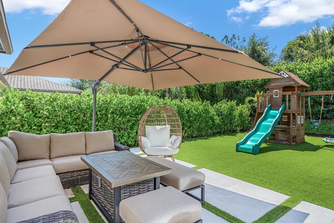
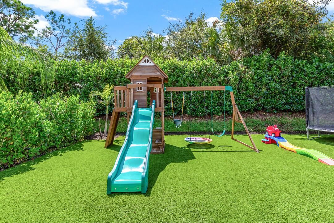
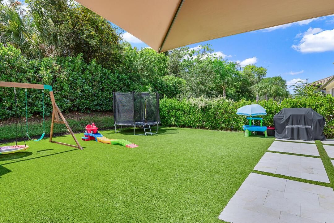
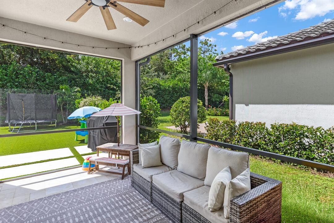
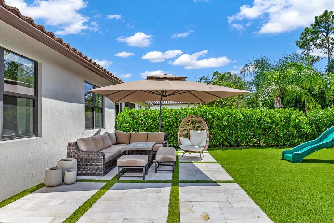
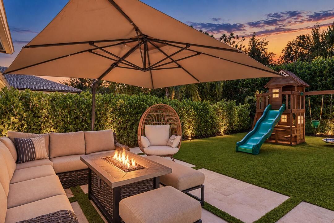
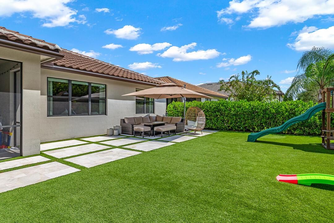
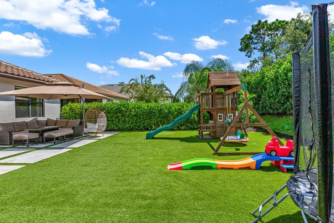
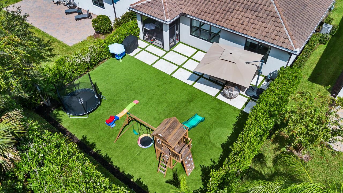
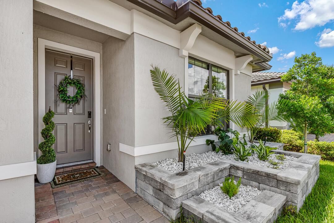
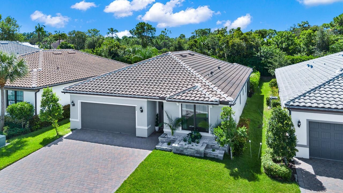
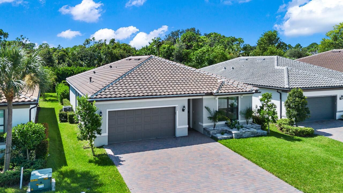
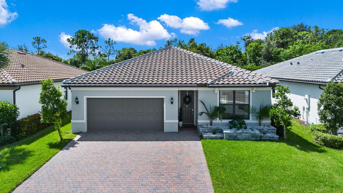
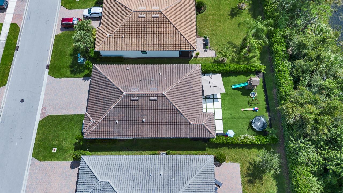
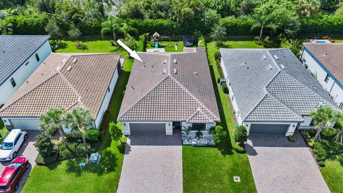
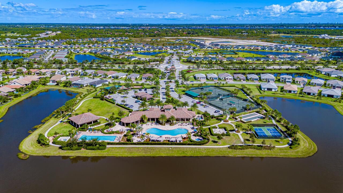
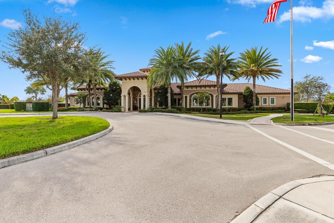
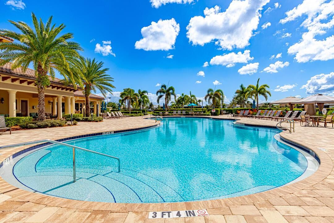
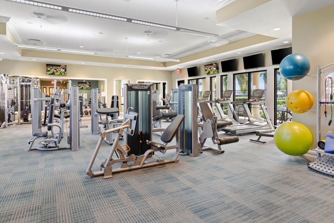
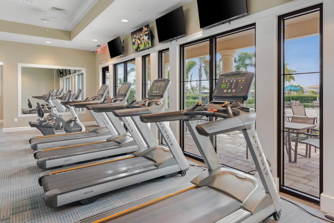
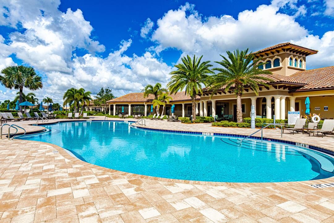
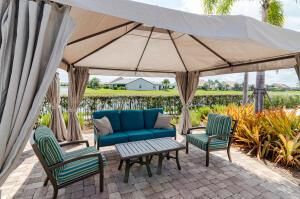
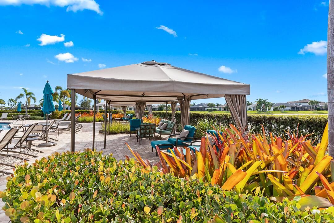
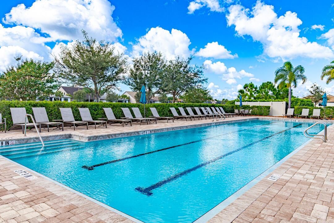
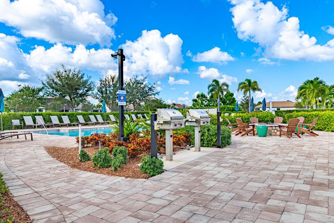
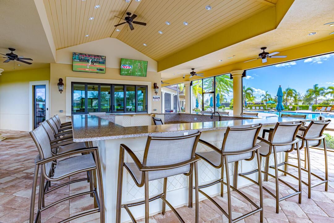
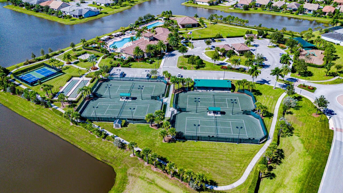
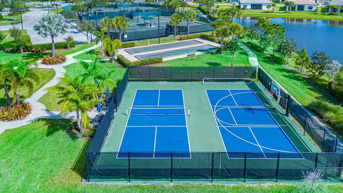
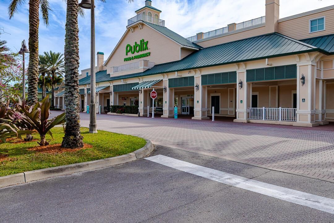
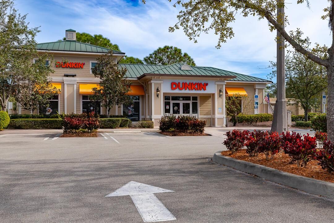
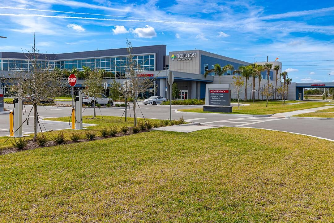
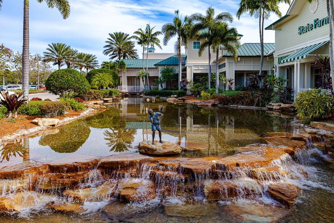
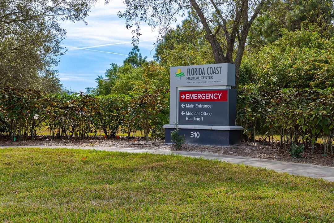
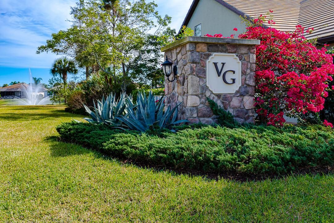
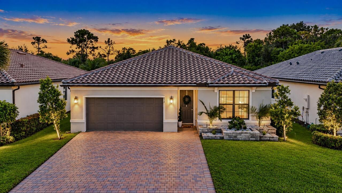
WOW!!! 4-bedroom, 2-bath home showcasing elevated designer finishes and EXTRAORDINARY outdoor living space. Private backyard features professionally installed artificial turf, elegant marble tiles and landscaping, creating a beautiful, low-maintenance retreat. Enjoy a screened lanai, peaceful preserve view. Inside, the home is distinguished by premium fixtures, high-quality materials and meticulous attention to detail. Gourmet kitchen features a Beko refrigerator, gas cooktop with hood, wall oven, large island with storage, soft-close/glide-out drawers, quartz countertops, stylish backsplash and high-end gold hardware. Wide wood-look tile, 8-foot doors, tray ceiling, dual sinks, impact glass, designer lighting, fans, blinds and drapes complete this sophisticated, move-in-ready home. Located in the sought-after gated community of Veranda Gardens renowned for its warmth, hospitality, and pet friendliness. Living in Veranda Gardens means access to fantastic amenities including a Clubhouse, resort-like heated pool, spa, lap pool, cabanas, tennis, pickleball, basketball, bocce ball, fitness center, community room, catering kitchen, barefoot bar, BBQ grills, fire pit, grills, playground, dog park, sidewalks, streetlights, lawn maintenance and all with a LOW HOA fee. Conveniently located with easy access to the FL Turnpike, I-95, shopping, dining, golf, baseball, the beach, and a new hospital - this home offers the complete package. Schedule your showing today!

Location

Details

Type:
Residential
Parking:
2 Or More Spaces / Driveway / No Boats / Parking Garage / No Rv/Boats
Year Built:
2022
Lot:
0.16 Acres
Heating:
Central / Electric
Price/sqft:
$270
Cooling:
Ceiling Fan(s) / Central Air / Electric
HOA:
$334

Valuation

Our model vs. what's actually selling nearby.
Estimate
$485,000
$445K – $859K
Confidence Low
List vs. estimate
$15K above estimate
List $500,000 · +3.1%
Our model says this listing is priced above recent comparable activity. Room to negotiate.
Price per sq ft
$270
+14.4% vs. city median $236
Based on
5 MLS comparables
Median of recent comparable listings. Sold comps use closing price, active listings use list price.

Highlights

Annual tax
$10,896
2025
HOA
$334/mo
Pool
Community
Garage
2 car garage
Pets
Allowed
All facts and features
  • Flooring

    • Tile

    Heating

    • Central

    • Electric

    Cooling

    • Ceiling Fan(s)

    • Central Air

    • Electric

    Appliances

    • Gas Water Heater

    • Natural Gas Water Heater

    • Dishwasher

    • Disposal

    • Dryer

    • Microwave

    • Refrigerator

    • Self Cleaning Oven

    • Wall Oven

    • Washer

    Other interior features

    • Cooking Island

    • Entrance Foyer

    • Pantry

    • Split Bedroom

    • Volume Ceilings

    • Walk-In Closet(s)

    Bedrooms and bathrooms

    • Bedrooms: 4

    • Full bathrooms: 2

  • Parking

    • 2 Or More Spaces

    • Driveway

    • No Boats

    • Parking Garage

    • No Rv/Boats

    Property

    • Levels: 1

    • Pool Private: Yes

    • Exterior Features: Room For Pool

    Lot

    • Lot: 0.16 Acres

    Other Property Information

    • Parcel Number: 443570300450003

    • Zoning: Residential

  • Type and style

    • Property Type: Residential

    • Property Sub Type: Single Family Residence

  • Utility

    • Underground Utilities

    • Electricity Available

    • Natural Gas Available

    • Sewer Available

    • Water Available

  • Other financial information

    • HOA: $334

    • HOA Frequency: Monthly

    • Annual tax amount: $10,896

  • Source details

    • MLS ID: B26078574

    Other facts

    • Construction Materials: CBS Construction

    • Lot Features: Less Than 1/4 Acre Lot / Less Than 1 Acre

    • Patio And Porch Features: Patio / Screened Porch

    • Pool Features: Community

    • Window Features: Complete Impact Glass / Blinds / Drapes / Verticals

    • Direction Faces: North

    • Other Structures: Livable

    • Architectural Style: Ranch

    • Garage Spaces: 2

    • Attached Garage: Yes

    • Garage: Yes

    • Living Area: 1849

    • Water Source: Public

    • Subdivision Name: VERANDA GARDENS ,Veranda Gardens

Private inquiry
Talk to the advisor on this listing.
Floor plans, HOA docs, off-market comparables, scheduling a private showing — one message, direct to the local specialist.

More like this

New
For Sale
$514,909
House
4 bds · 3 ba · 2,394 sqft
VERANDA OAKS ,VERANDA OAKS, Port St. Lucie
637 SE Ranch Oak Circle, Port St. Lucie FL 34984
New
For Sale
$459,000
House
3 bds · 2 ba · 1,796 sqft
CHARTER CLUB AT MARTIN DOW,CHARTER CLUB AT MART, Palm City
2075 SW AUGUSTA Trace, Palm City FL 34990
New
For Sale
$545,000
House
3 bds · 2 ba · 2,325 sqft
REPLAT OF VERANDA PRESERVE, Port St. Lucie
1108 SE WOODBINE Road, Port St. Lucie FL 34984
For Sale
$499,999
House
3 bds · 2 ba · 1,976 sqft
Martin Downs-Mallard Creek, Palm City
4208 SW Mallard Creek Trail, Palm City FL 34990
For Sale
$509,900
House
4 bds · 2 ba · 2,061 sqft
PORT ST LUCIE SECTION 34, Port St. Lucie
380 SW Kestor Drive, Port St. Lucie FL 34953
For Sale
$625,694
House
5 bds · 4 ba · 3,053 sqft
VERANDA OAKS ,VERANDA OAKS, Port St. Lucie
692 SE RANCH OAK Circle, Port St. Lucie FL 34984
For Sale
$510,429
House
4 bds · 3 ba · 2,392 sqft
VERANDA OAKS ,VERANDA OAKS, Port St. Lucie
684 SE RANCH OAK Circle, Port St. Lucie FL 34984
For Sale
$492,374
House
4 bds · 3 ba · 2,394 sqft
VERANDA OAKS, Port St. Lucie
393 SE RANCH OAK Circle, Port St. Lucie FL 34984

Market around this address

Live counts in the same area.
View all

The multiple listing information is provided by the Miami Association of REALTORS® from a copyrighted compilation of listings. The compilation of listings and each individual listing are ©2026-present Miami Association of REALTORS®. All Rights Reserved. The information provided is for consumers' personal, noncommercial use and may not be used for any purpose other than to identify prospective properties consumers may be interested in purchasing. All properties are subject to prior sale or withdrawal. All information provided is deemed reliable but is not guaranteed accurate, and should be independently verified. Listing courtesy of: RE/MAX of Stuart