Sell Your Home
Get a free home valuation
Contact
Tell us about your needs
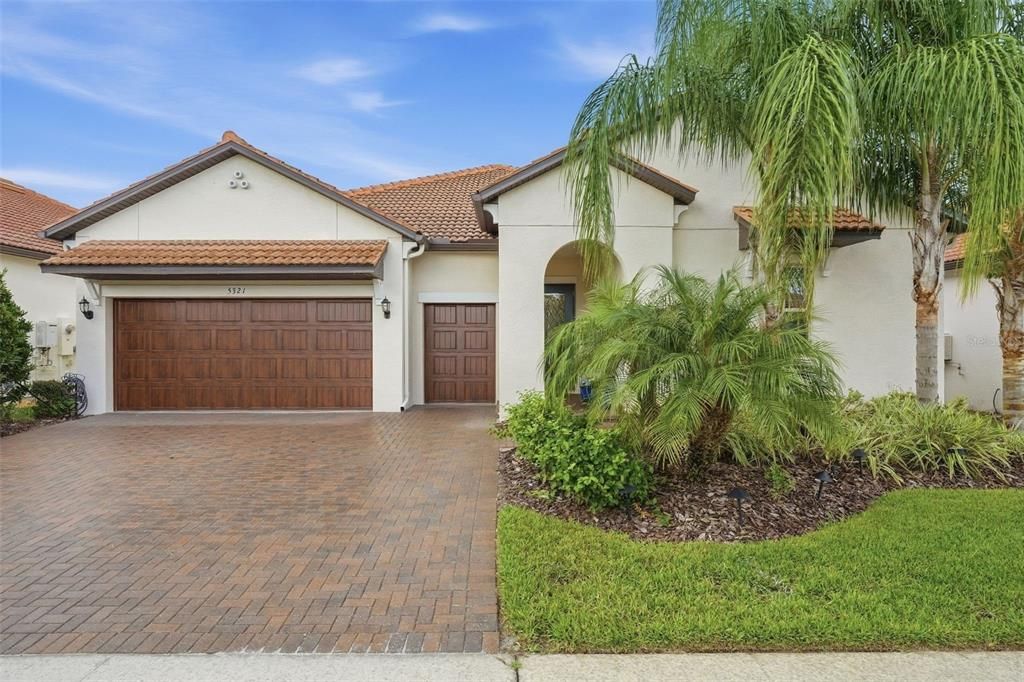
5321 KELPER HOOK COURT

House Active With Contract
$507,900

BTC: 6.24262537

ETH: 208.84046053

-$12K (2026/10/09)
28 days
3 bds
2 ba
2,363 sqft

Overview

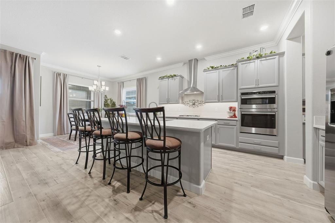
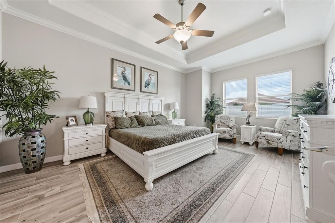
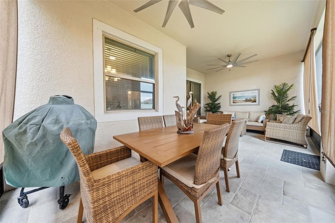
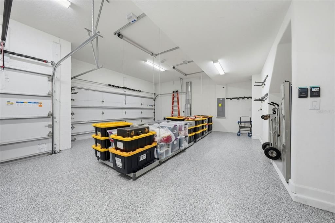
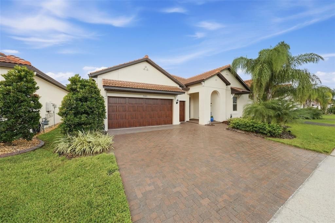
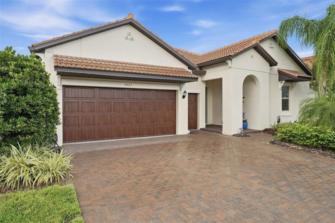
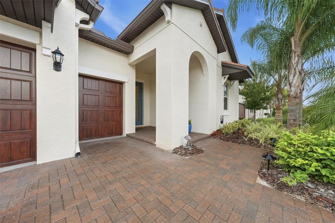
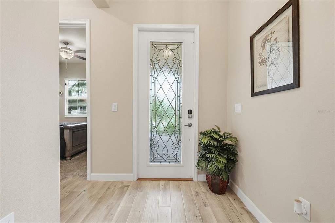
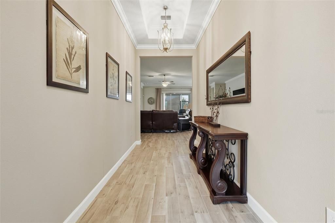
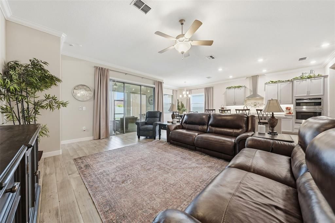
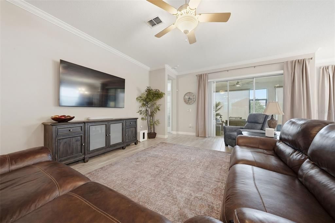
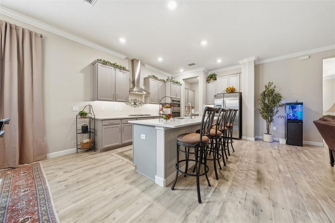
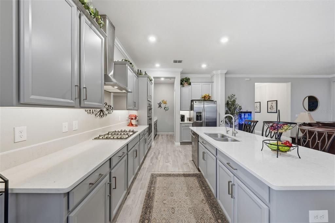
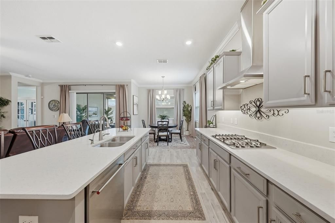
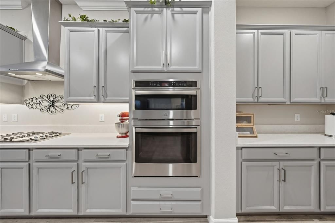
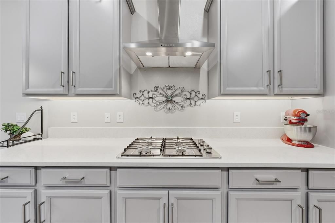
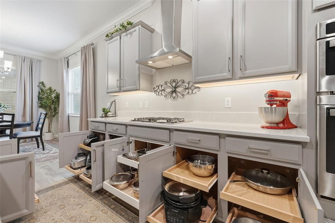
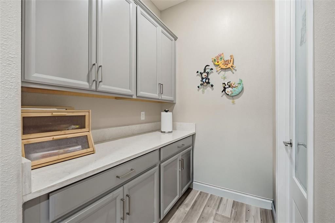
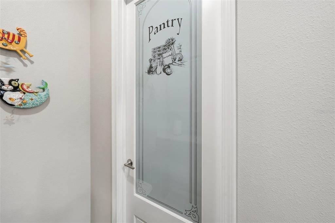
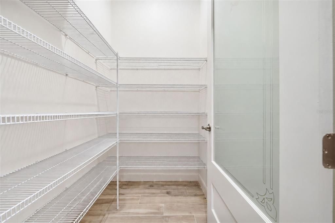
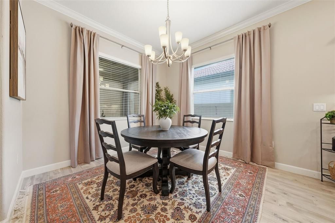
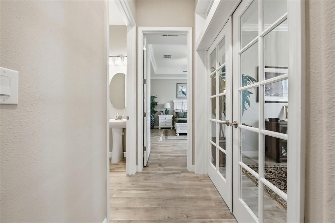
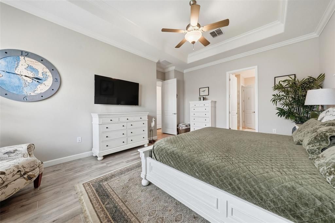
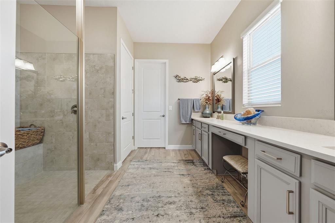
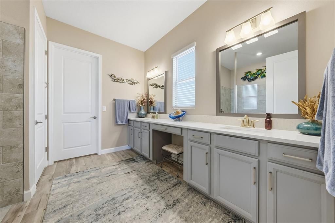
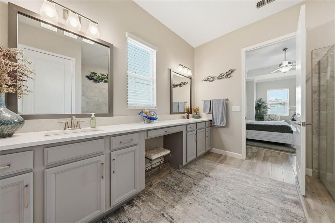
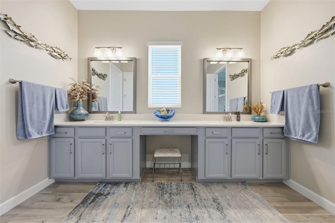
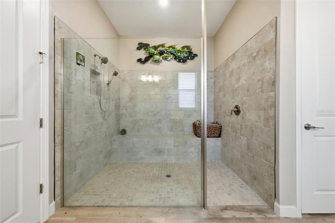
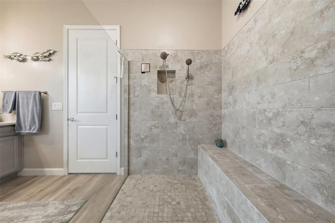
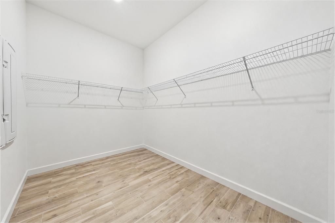
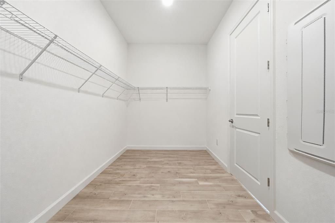
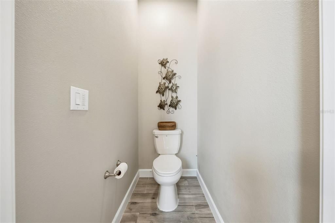
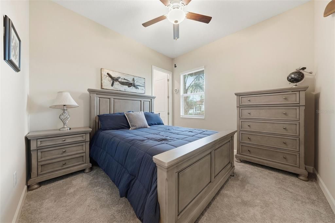
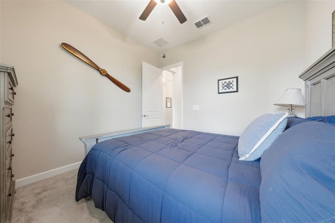
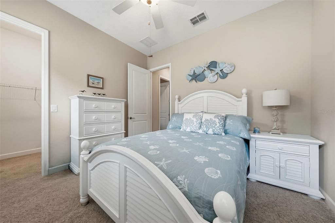
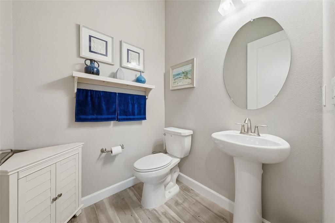
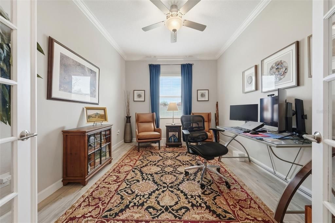
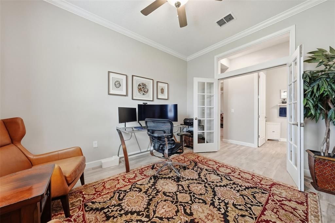
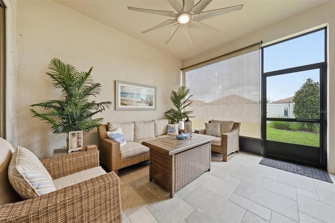
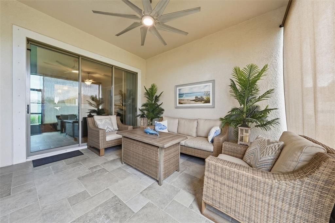
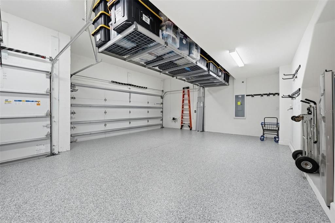
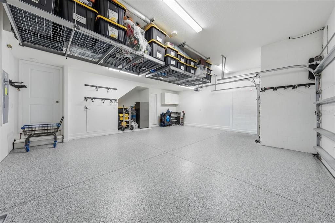
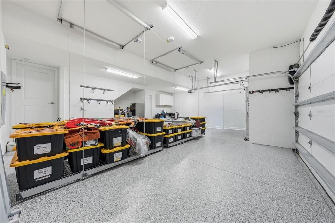
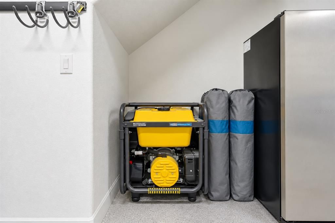
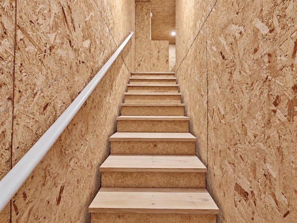
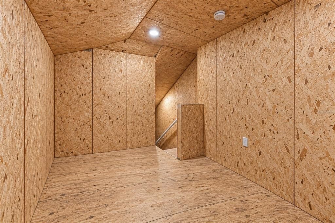
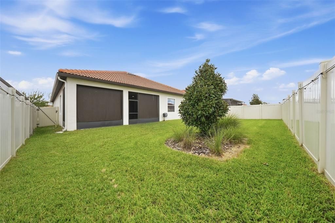
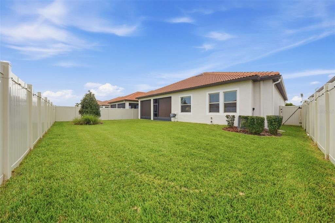
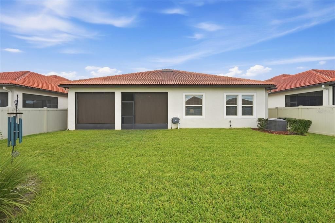
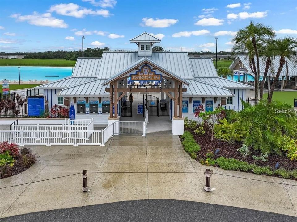
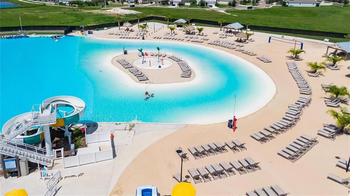
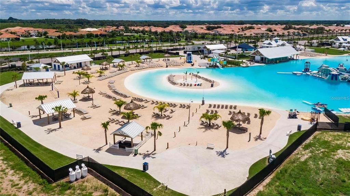
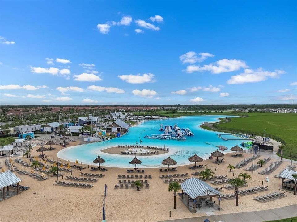
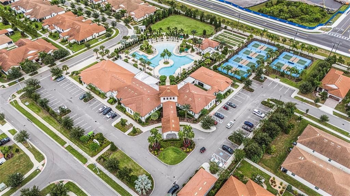
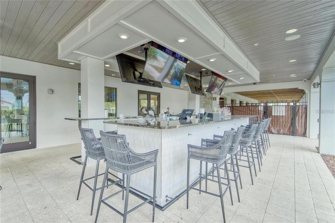
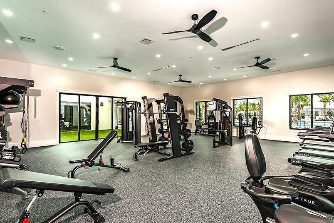
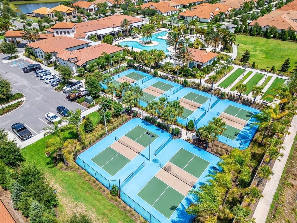
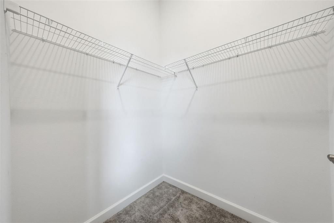
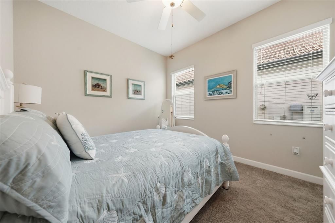
Under contract-accepting backup offers. LAGOON STYLE LIVING AT ITS BEST!! Experience elevated Florida living in this impeccably upgraded 3-bedroom, 2.5-bath residence in Forest Brooke Active 55+ Community located within Southshore Bay. Thoughtfully enhanced throughout, this exceptional home combines refined finishes, functional luxury and effortless indoor-outdoor living. The kitchen features upgraded cabinet drawers and newer appliances, complemented by cohesive ceramic tile flooring throughout a majority of the home including the primary suite and office/den. The screened patio, ceramic tile floor and sun shades create a beautiful extension of the living space, ideal for morning coffee, intimate gatherings or relaxing Florida evenings. Beyond the interior, the upgrades continue with a whole-home generator, AC soft-start system, perimeter fencing, epoxy-finished garage floor and an impressive $6,000 garage lift storage system PLUS stairway to ADDITIONAL storage area above garage. Every improvement has been selected to enhance comfort, convenience and long-term enjoyment. Too many upgrades to mention, you need to come and see for yourself!! Set within the sought-after Forest Brooke 55+ lifestyle, residents enjoy resort-style amenities including a clubhouse, pool, fitness center, pickleball, tennis and more. This is not simply a beautifully maintained home, it is a thoughtfully upgraded residence designed for buyers who appreciate quality, comfort and a turnkey lifestyle. Enjoy access to the Southshore Bay Lagoon and all of its activities.
Location

Details

Type:
Residential
Parking:
Garage Door Opener / Golf Cart Garage
Year Built:
2022
Lot:
0.16 Acres
Heating:
Central
Price/sqft:
$215
Cooling:
Central Air
HOA:
$328

Valuation

Our model vs. what's actually selling nearby.
Estimate
$414,900
$384K – $499K
Confidence Low
List vs. estimate
$93K above estimate
List $507,900 · +22.4%
Our model says this listing is priced above recent comparable activity. Room to negotiate.
Price per sq ft
$214
+17.8% vs. city median $182
Based on
72 MLS comparables
Median of recent comparable listings. Sold comps use closing price, active listings use list price.

Highlights

Annual tax
$6,559
2025
HOA
$327/mo
24-Hour Guard, Cable TV, Common Area Taxes
Garage
3 car garage
Pets
Allowed
All facts and features
  • Flooring

    • Carpet

    • Ceramic Tile

    Heating

    • Central

    Cooling

    • Central Air

    Appliances

    • Dishwasher

    • Disposal

    • Dryer

    • Exhaust Fan

    • Microwave

    • Range Hood

    • Refrigerator

    • Tankless Water Heater

    • Washer

    Other interior features

    • Ceiling Fan(s)

    • Coffered Ceiling(s)

    • Crown Molding

    • High Ceilings

    • Living Room/Dining Room Combo

    • Open Floorplan

    • Smart Home

    • Solid Surface Counters

    • Solid Wood Cabinets

    • Thermostat

    • Tray Ceiling(s)

    Bedrooms and bathrooms

    • Bedrooms: 3

    • Bathrooms: 1

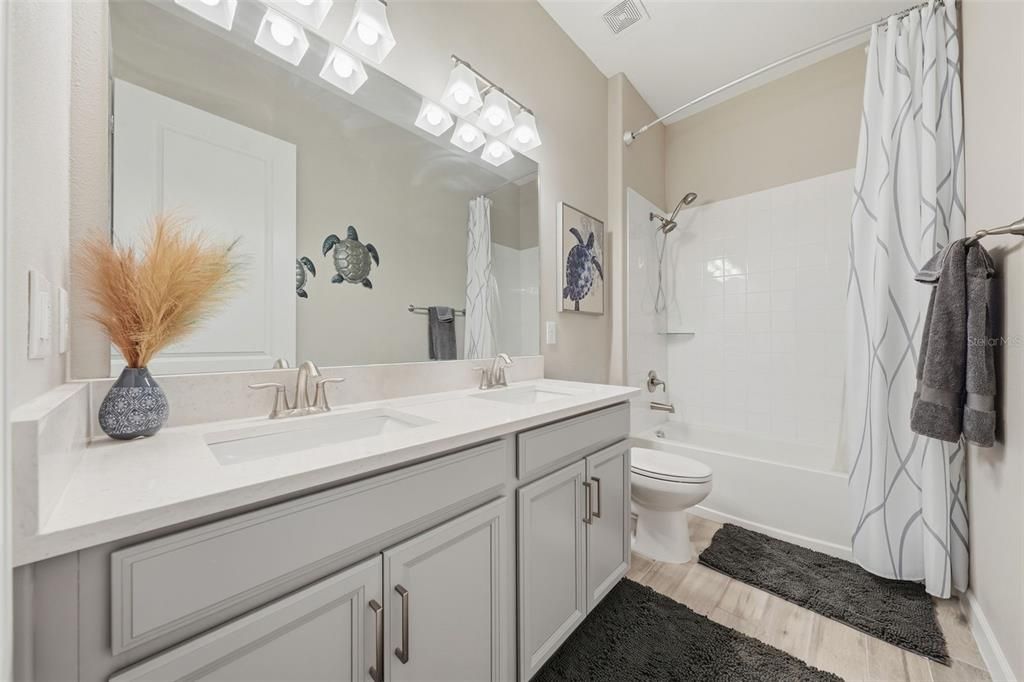
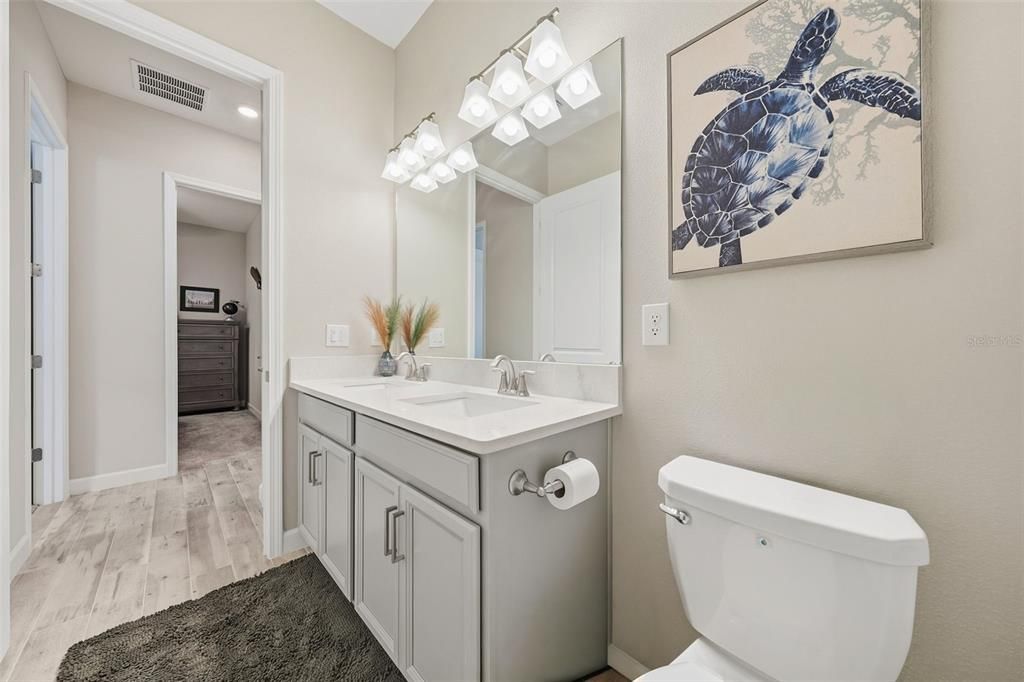
    • Full bathrooms: 2

  • Parking

    • Garage Door Opener

    • Golf Cart Garage

    Property

    • Levels: One

    • Exterior Features: Irrigation System / Rain Gutters / Sidewalk / Sliding Doors

    Lot

    • Lot: 0.16 Acres

    Other Property Information

    • Parcel Number: U173220C6K00003300006.0

    • Zoning: PD

  • Type and style

    • Property Type: Residential

    • Property Sub Type: Single Family Residence

  • Utility

    • BB/HS Internet Available

    • Cable Available

    • Electricity Connected

    • Natural Gas Connected

    • Sewer Connected

    • Sprinkler Meter

    • Street Lights

    • Water Connected

  • Other financial information

    • HOA: $328

    • HOA Frequency: Monthly

    • Annual tax amount: $6,560

  • Source details

    • MLS ID: TB8544563

    Other facts

    • Construction Materials: Block / Stucco

    • Foundation Details: Slab

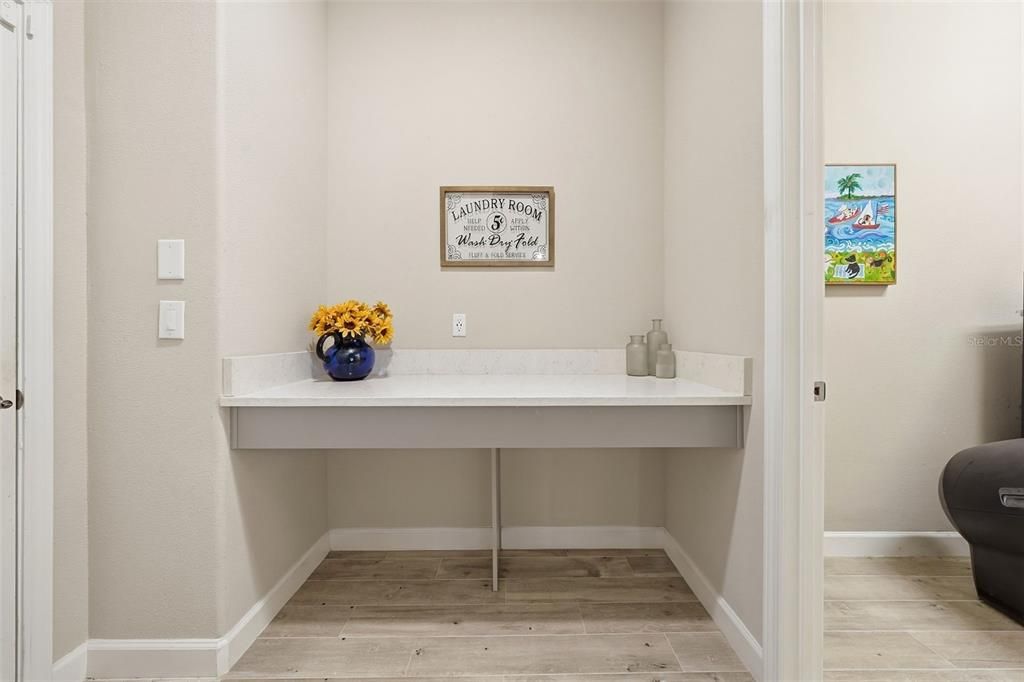
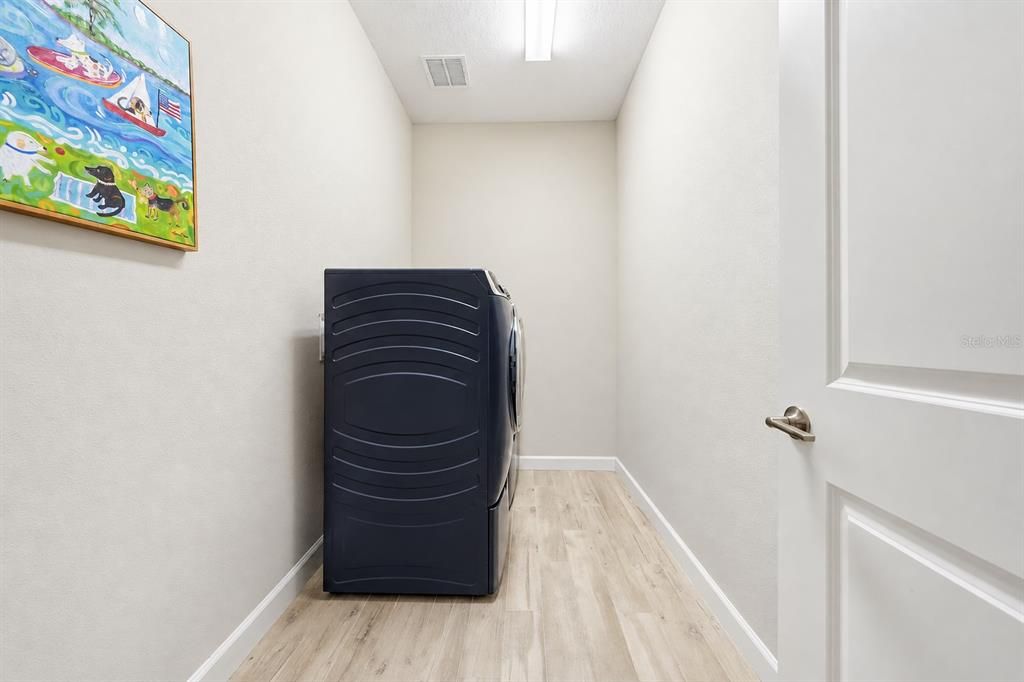
    • Laundry Features: Gas Dryer Hookup / Laundry Room

    • Direction Faces: North

    • Garage Spaces: 3

    • Attached Garage: Yes

    • Garage: Yes

    • Living Area: 2363

    • Water Source: Public

    • Subdivision Name: FOREST BROOKE ACTIVE ADULT PH 4 5B 6B 8B

Private inquiry
Talk to the advisor on this listing.
Floor plans, HOA docs, off-market comparables, scheduling a private showing — one message, direct to the local specialist.

More like this

Active With Contract
$370,735
House
4 bds · 2 ba · 2,005 sqft
CYPRESS RIDGE RANCH, WIMAUMA
6070 MANGROVE CREEK ROAD
New
Active With Contract
$649,900
House
4 bds · 3 ba · 2,805 sqft
FOREST BROOKE ACTIVE ADULT PH, WIMAUMA
16909 CLEAR CORK DRIVE
New
Active With Contract
$439,000
2 bds · 2 ba · 1,828 sqft
SUN CITY CENTER UNIT 262 PH, SUN CITY CENTER
1104 JASMINE CREEK COURT
Active With Contract
$372,055
House
4 bds · 2 ba · 2,005 sqft
CYPRESS RIDGE RANCH, WIMAUMA
5961 BALLAST DRIVE
Active With Contract
$365,000
House
3 bds · 2 ba · 1,929 sqft
SUN CITY CENTER UNIT 270, SUN CITY CENTER
818 KING LEON WAY
Active With Contract
$375,000
House
2 bds · 2 ba · 1,852 sqft
DEL WEBBS SUN CITY FLORIDA UN, SUN CITY CENTER
1810 MILFORD CIRCLE
-$75K
Active With Contract
$425,000
House
4 bds · 3 ba · 3,345 sqft
FOREST BROOKE PH 2A, WIMAUMA
5114 JACKEL CHASE DRIVE
Active With Contract
$495,000
House
5 bds · 3 ba · 3,332 sqft
BERRY BAY SUB, WIMAUMA
4917 EAGLE ROCK DRIVE

Market around this address

Live counts in the same area.
View all

The multiple listing information is provided by the Stellar MLS from a copyrighted compilation of listings. The compilation of listings and each individual listing are ©2026-present Stellar MLS. All Rights Reserved. The information provided is for consumers' personal, noncommercial use and may not be used for any purpose other than to identify prospective properties consumers may be interested in purchasing. All properties are subject to prior sale or withdrawal. All information provided is deemed reliable but is not guaranteed accurate, and should be independently verified. Listing courtesy of: BHHS FLORIDA PROPERTIES GROUP