Sell Your Home
Get a free home valuation
Contact
Tell us about your needs
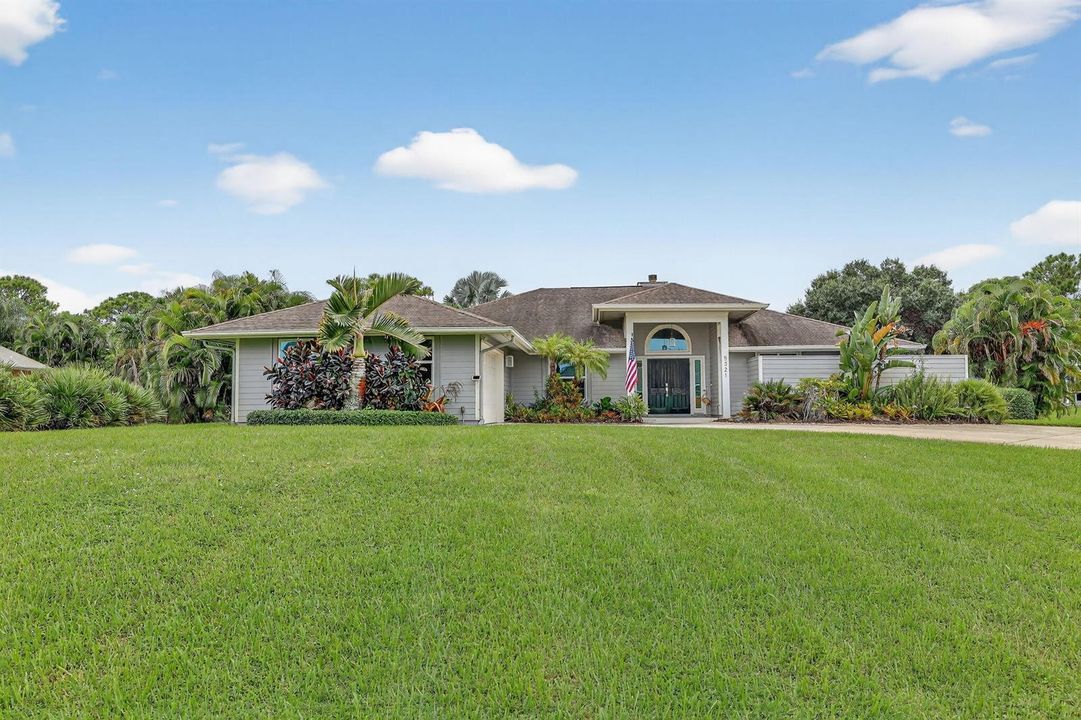
5321 SE Sterling Circle, Stuart FL 34997

House Active With Contract
$700,000

BTC: 10.86956522

ETH: 367.90985157

7 days
3 bds
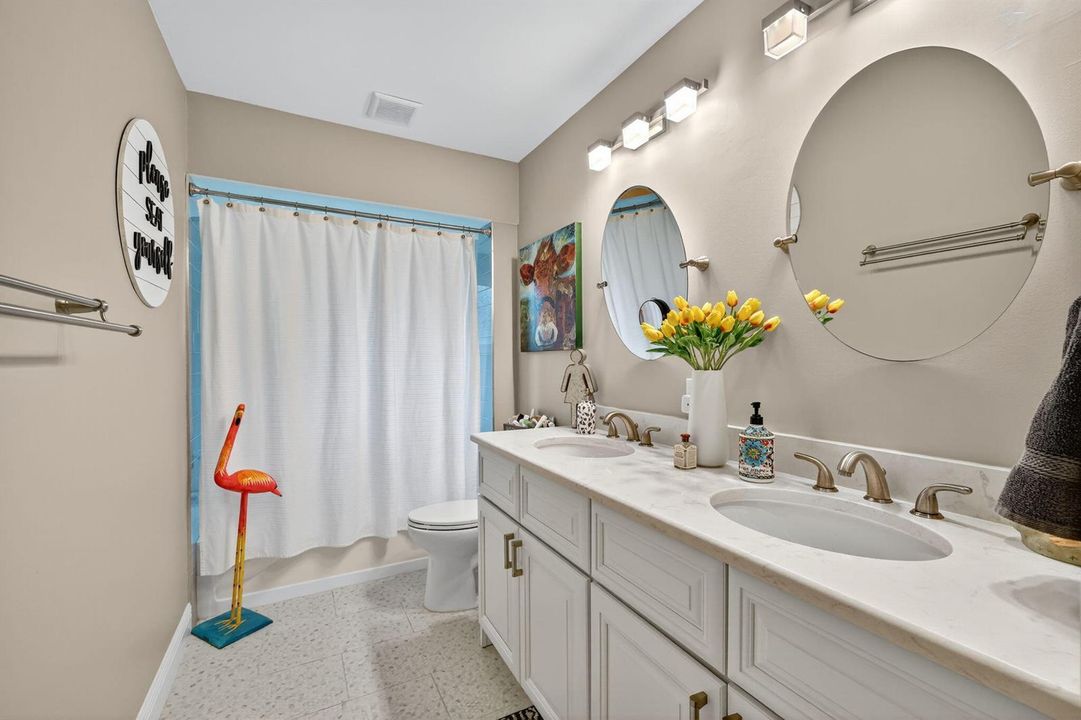
2 ba
2,395 sqft

Overview

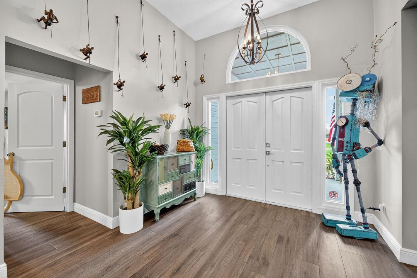
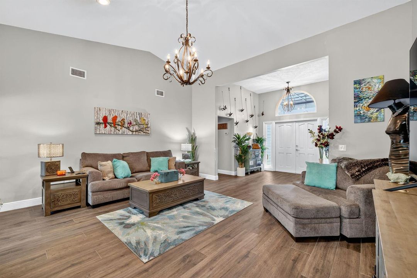
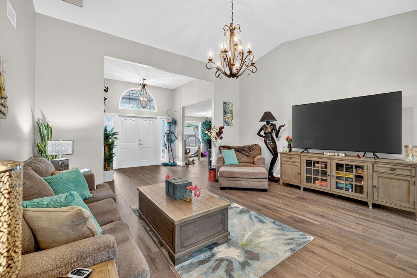
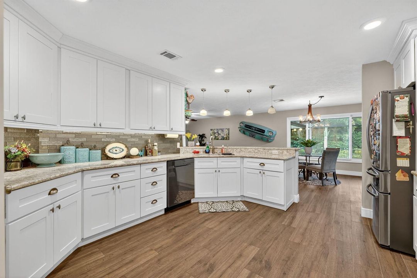
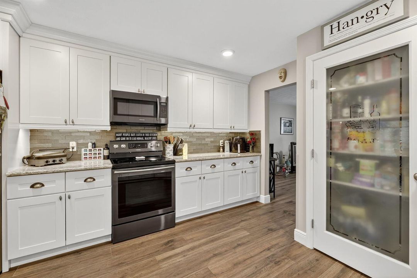
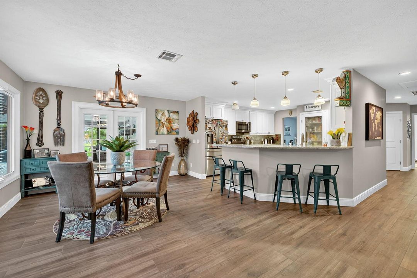
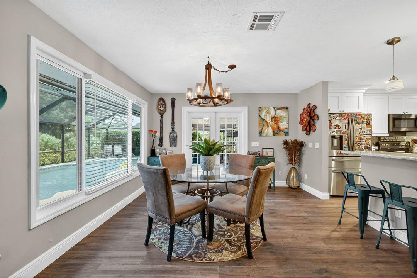
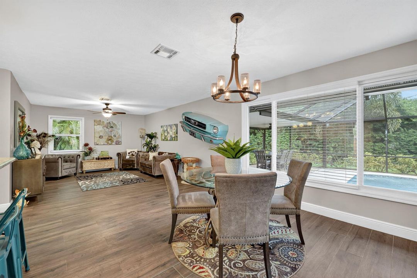
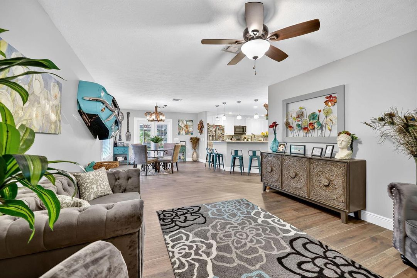
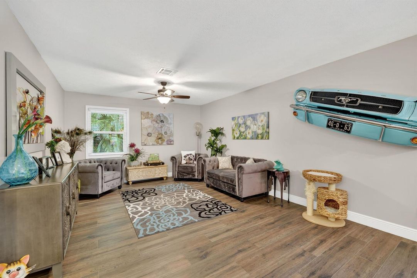
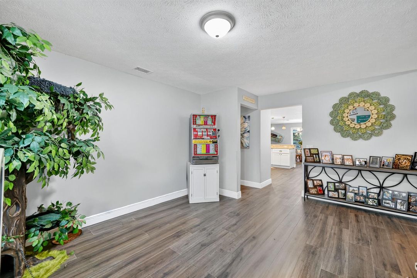
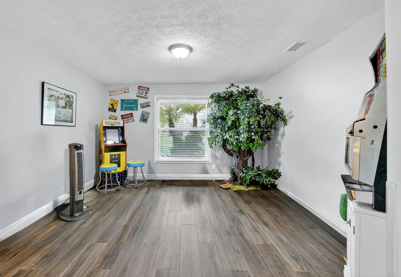
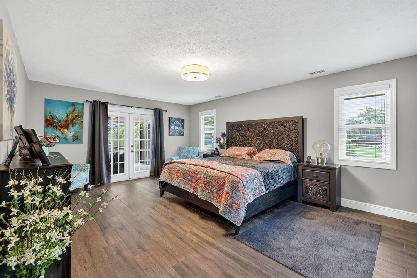
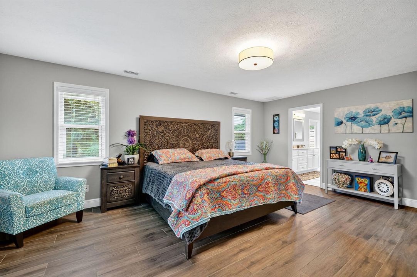
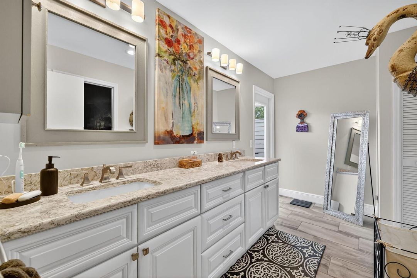
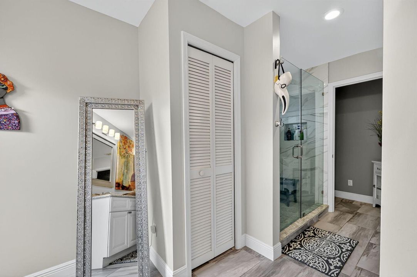
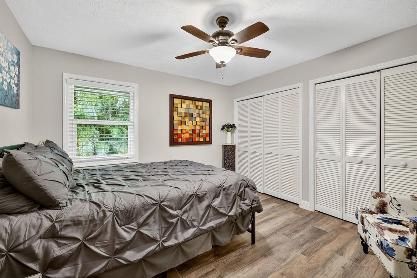
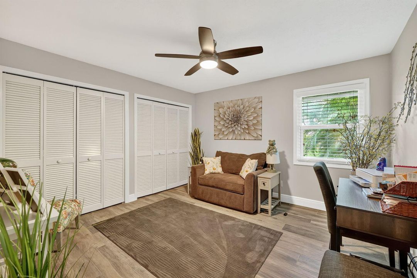
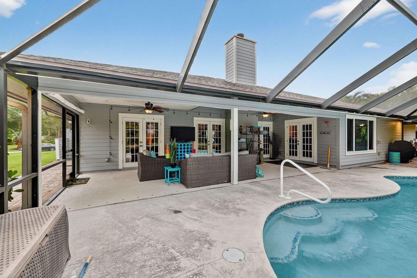
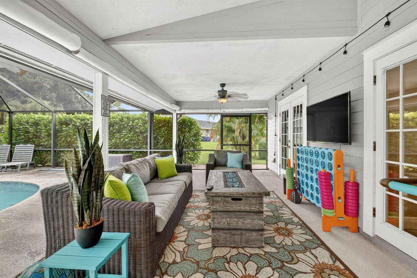
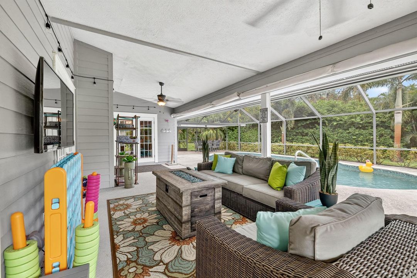
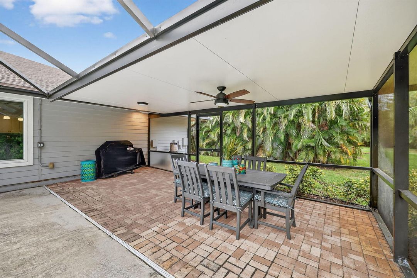
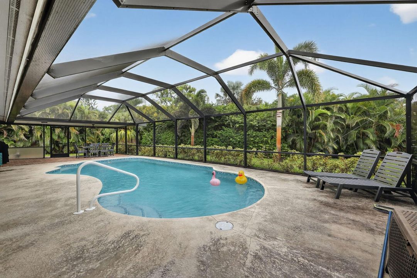
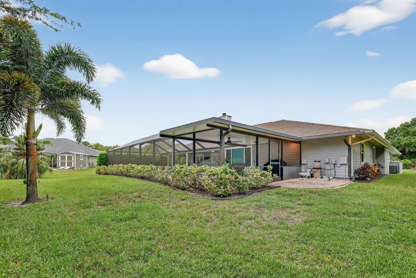
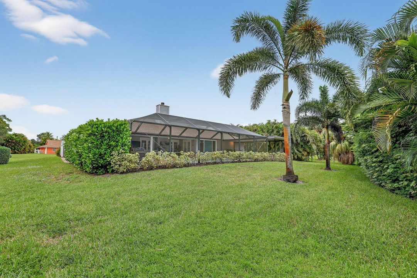
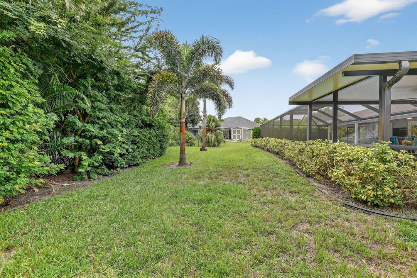
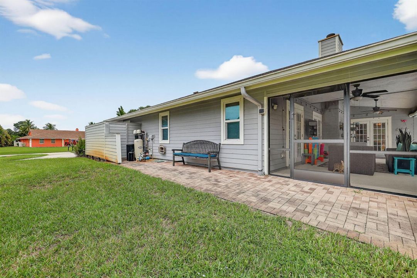
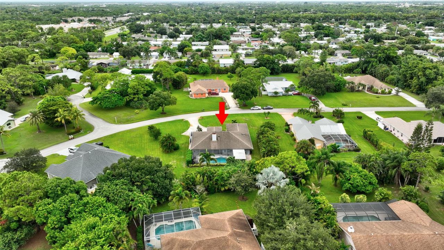
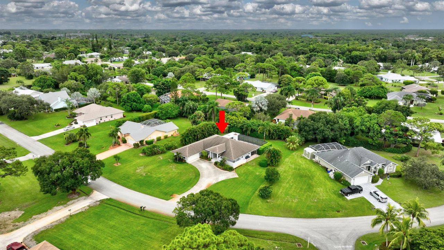
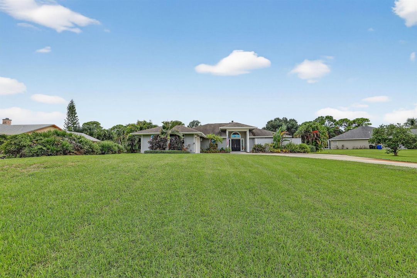
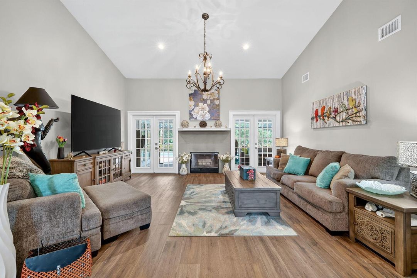
Welcome to your dream home in the heart of Stuart, Florida! This beautifully updated 3-bedroom, 2-bathroom single-family residence sits on a generous half-acre lot within a quiet, gated community, offering both privacy and peace of mind. Step inside to discover a bright, open floor plan with tasteful updates and inviting living spaces designed for comfort and entertaining. The beautifully renovated kitchen features soft-close cabinetry, a spacious pantry, and plenty of room for all of your gatherings. A versatile dining area can easily serve as a second den, media room, or home office to suit your lifestyle. Enjoy the best of Florida living in your screened-in pool area—perfect for relaxing afternoons or hosting guests year-round. The expansive yard provides ample outdoor space, and fencing may be added with HOA approval for additional privacy. Additional highlights include impact windows throughout the home, Generator-ready electric panel and French doors that open onto the patio to seamlessly blend indoor and outdoor living. With a low HOA and convenient access to top-rated schools, shopping, dining, and the beautiful Treasure Coast beaches, this home offers the perfect combination of comfort, security, and location. The community also provides a rentable storage area for your boat or RV at a reasonable rate for added convenience (this is on a first come-first serve basis. Don't miss the opportunity to make this exceptional property your next home—schedule your private showing today!

Location

Details

Type:
Residential
Parking:
2 Or More Spaces / Driveway / Parking Garage
Year Built:
1990
Lot:
0.51 Acres
Heating:
Central
Price/sqft:
$292
Cooling:
Ceiling Fan(s) / Central Air
HOA:
$50

Valuation

Our model vs. what's actually selling nearby.
Estimate
$544,950
$465K – $704K
Confidence Low
List vs. estimate
$155K above estimate
List $700,000 · +28.5%
Our model says this listing is priced above recent comparable activity. Room to negotiate.
Price per sq ft
$292
-14.3% vs. city median $340
Based on
16 MLS comparables
Median of recent comparable listings. Sold comps use closing price, active listings use list price.

Highlights

Annual tax
$7,476
2025
HOA
$50/mo
Pool
Private
View
Garden
Garage
2 car garage
Pets
Allowed
All facts and features
  • Flooring

    • Terrazzo

    • Tile

    • Vinyl

    • Wood

    Heating

    • Central

    Cooling

    • Ceiling Fan(s)

    • Central Air

    Appliances

    • Electric Water Heater

    • Dishwasher

    • Disposal

    • Dryer

    • Ice Maker

    • Microwave

    • Electric Range

    • Refrigerator

    • Washer

    Other interior features

    • Entrance Foyer

    • French Doors

    • Pantry

    • Split Bedroom

    • Vaulted Ceiling(s)

    • Volume Ceilings

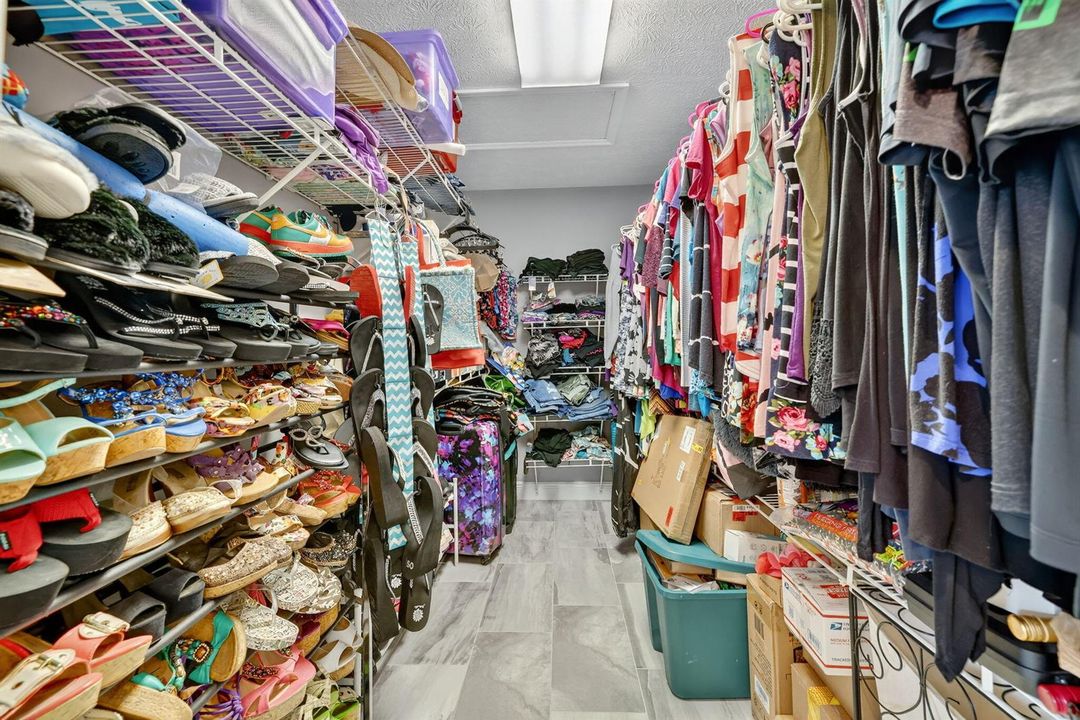
    • Walk-In Closet(s)

    • Family Room

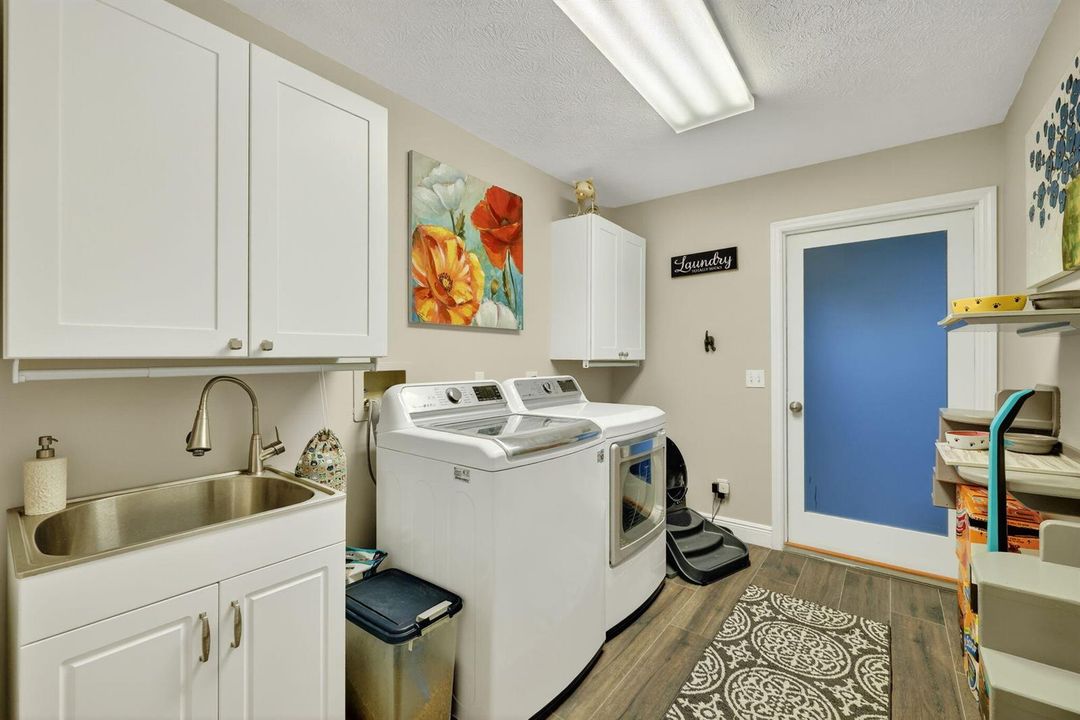
    • Utility Room

    • Utility Room/Laundry

    Bedrooms and bathrooms

    • Bedrooms: 3

    • Full bathrooms: 2

  • Parking

    • 2 Or More Spaces

    • Driveway

    • Parking Garage

    Property

    • Levels: 1

    • Pool Private: Yes

    • Exterior Features: Barbeque / Outdoor Shower

    Lot

    • Lot: 0.51 Acres

    Other Property Information

    • Parcel Number: 533841001000009708

    • Zoning: R-2

  • Type and style

    • Property Type: Residential

    • Property Sub Type: Single Family Residence

  • Utility

    • Septic

    • Electricity Available

    • Water Available

  • Other financial information

    • HOA: $50

    • HOA Frequency: Monthly

    • Annual tax amount: $7,476

  • Source details

    • MLS ID: B26051841

    Other facts

    • Construction Materials: Frame / Frame With Stucco / Other

    • Laundry Features: Laundry Room / Utility Room/Laundry

    • Lot Features: 1/2 To Less Than 3/4 Acre Lot / Less Than 1 Acre / Septic

    • Patio And Porch Features: Patio

    • Pool Features: Private / Screen Enclosure

    • Window Features: Complete Impact Glass

    • Direction Faces: Northwest

    • Other Structures: Livable

    • Architectural Style: Ranch / One Story / Split Level

    • Garage Spaces: 2

    • Attached Garage: Yes

    • Garage: Yes

    • Living Area: 2395

    • Water Source: Well

    • Subdivision Name: CORAL LAKES

Private inquiry
Talk to the advisor on this listing.
Floor plans, HOA docs, off-market comparables, scheduling a private showing — one message, direct to the local specialist.

More like this

New
Active With Contract
$829,750
House
3 bds · 2 ba · 1,935 sqft
Glenridge, Stuart
4680 SE Glen Ridge Trail, Stuart FL 34997
New
Active With Contract
$729,995
House
3 bds · 2 ba · 2,026 sqft
SALERNO RESERVE AT SHOWCAS,Salerno Reserve, Stuart
6794 SE Lost Pine Drive, Stuart FL 34997
New
Active With Contract
$589,900
House
3 bds · 2 ba · 1,883 sqft
WILLOUGHBY (AKA WILLOUGHBY,WILLOUGHBY (AKA WILL, Stuart
992 SE Westminster Place, Stuart FL 34997
New
Active With Contract
$849,000
House
3 bds · 3 ba · 2,566 sqft
SABAL PALM ESTATES (AKA TI,SABAL PALM ESTATES, Palm City
1024 SW Catalina Street, Palm City FL 34990
Active With Contract
$599,000
House
3 bds · 2 ba · 1,641 sqft
THE PRESERVE AT PARK TRACE,Preserves at Park Tr, Stuart
6560 SE Park Trace Drive, Stuart FL 34997
Active With Contract
$584,888
Townhouse
3 bds · 2 ba · 2,057 sqft
SALERNO RESERVE AT SHOWCAS,Salerno Reserve Town, Stuart
209 SE Birch Terrace, Stuart FL 34997
-$20K
Active With Contract
$614,990
House
3 bds · 2 ba · 1,914 sqft
Cove at Park Trace, Stuart
1870 SE Royale Preserve Way, Stuart FL 34997
Active With Contract
$525,000
House
4 bds · 2 ba · 2,532 sqft
CORAL GARDENS, Stuart
1851 SE Jackson Street, Stuart FL 34997

Market around this address

Live counts in the same area.
View all

The multiple listing information is provided by the Miami Association of REALTORS® from a copyrighted compilation of listings. The compilation of listings and each individual listing are ©2026-present Miami Association of REALTORS®. All Rights Reserved. The information provided is for consumers' personal, noncommercial use and may not be used for any purpose other than to identify prospective properties consumers may be interested in purchasing. All properties are subject to prior sale or withdrawal. All information provided is deemed reliable but is not guaranteed accurate, and should be independently verified. Listing courtesy of: Keller Williams Coastal Partners