Sell Your Home
Get a free home valuation
Contact
Tell us about your needs
5323 SATSUMA DRIVE

House For Rent
$2,000

BTC: 0.03068426

ETH: 1.05117100

/mo
10 days
3 bds
2 ba
1,116 sqft

Overview

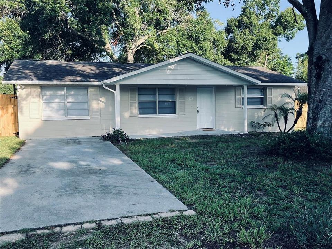
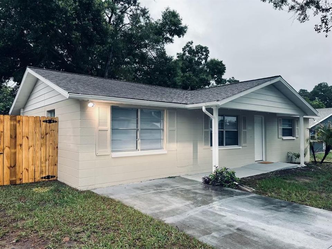
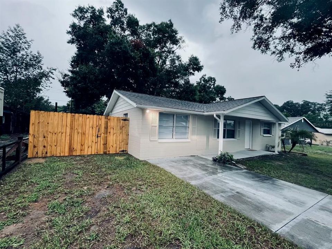
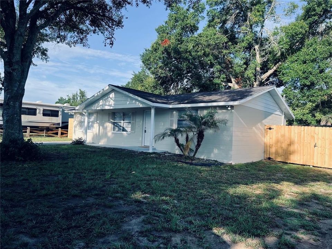
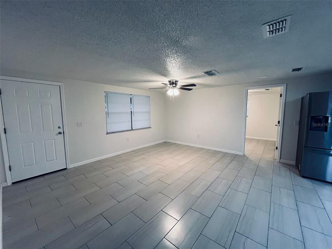
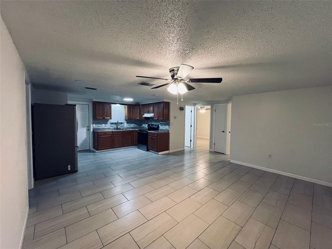
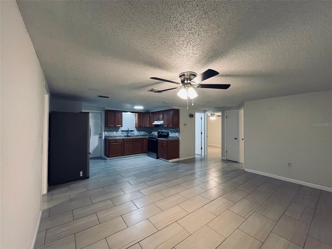
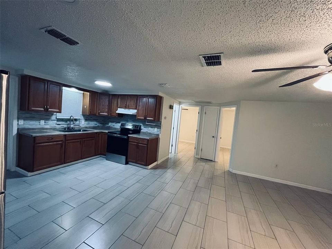
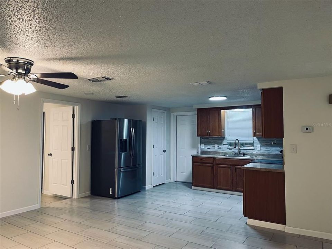
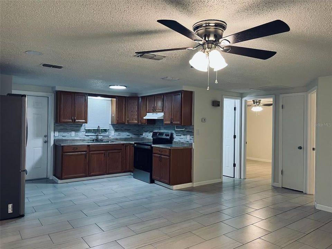
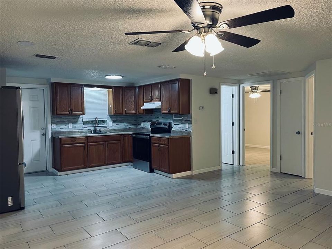
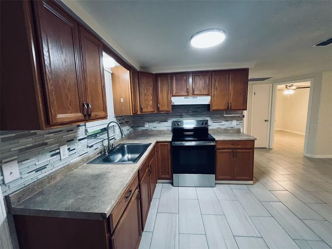
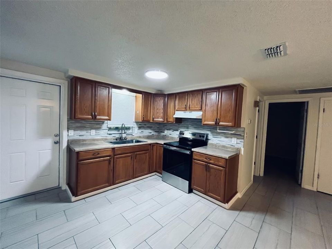
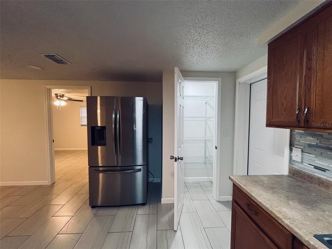
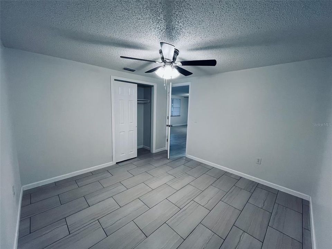
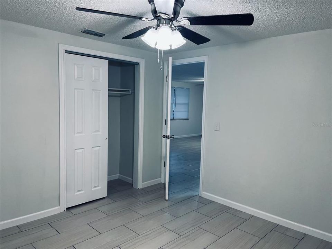
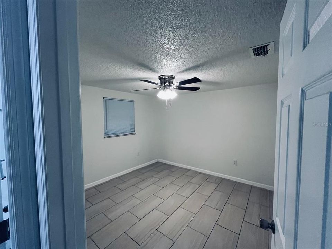
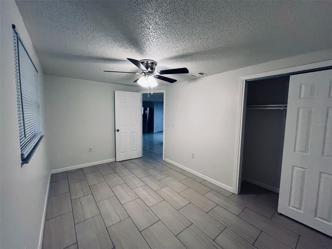
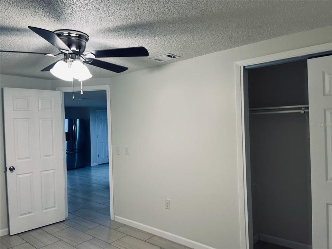
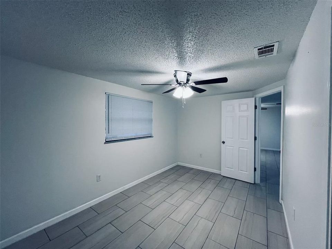
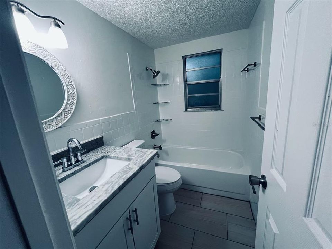
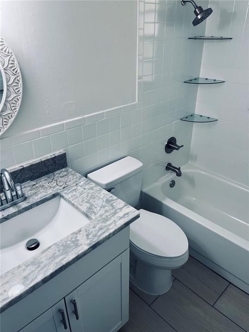
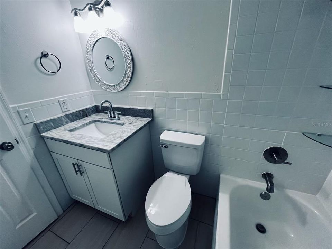
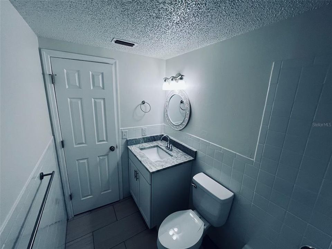
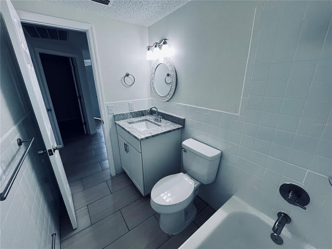
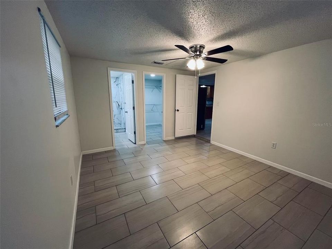
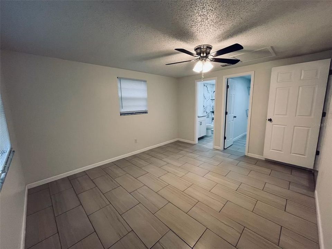
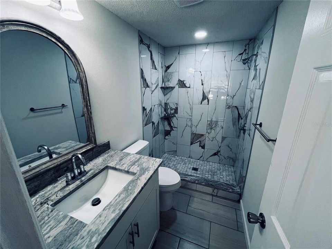
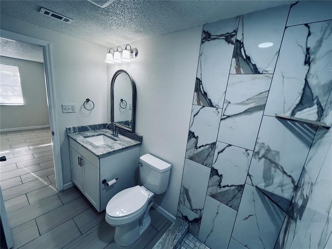
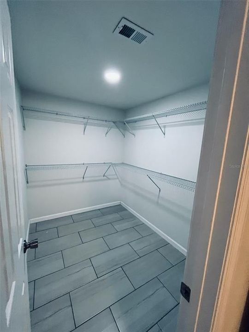
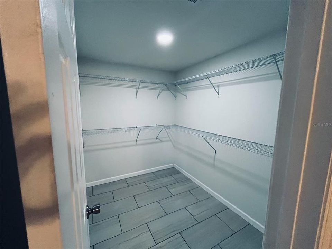
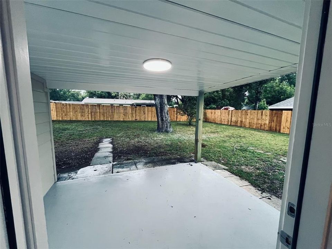
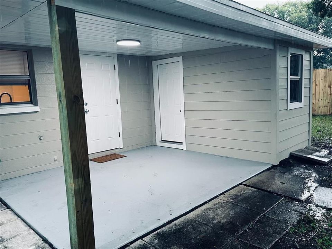
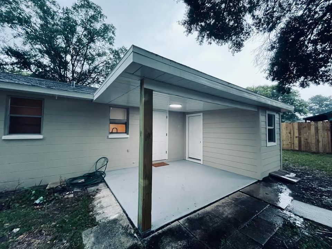
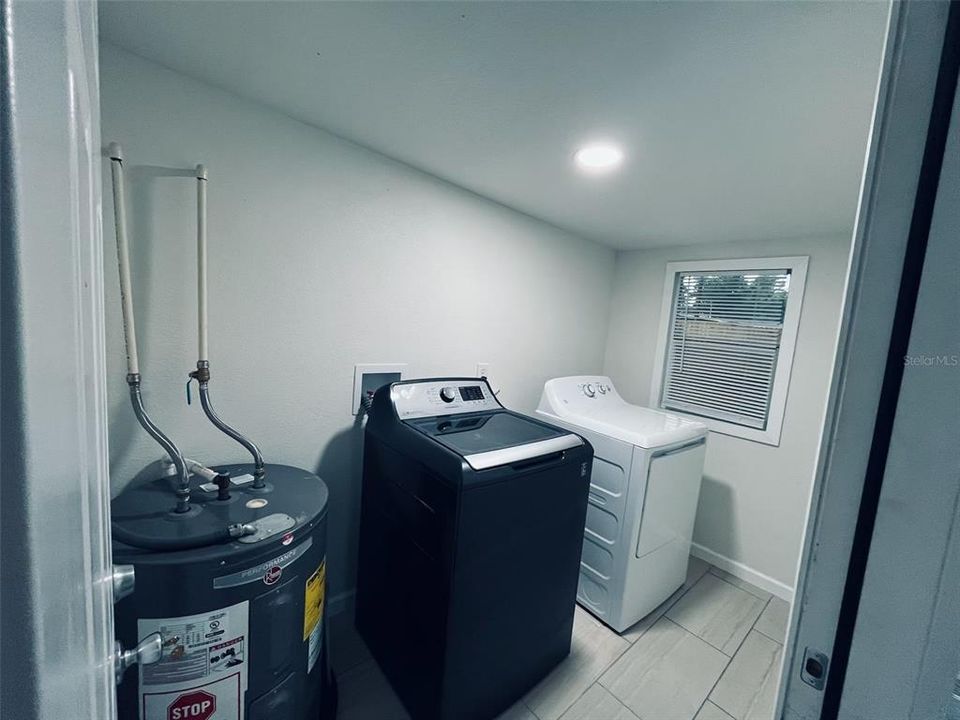
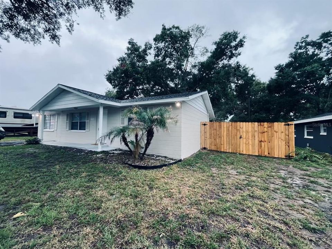
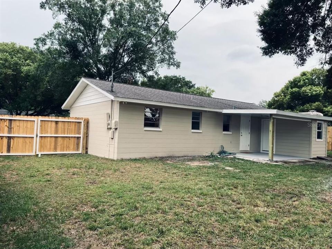
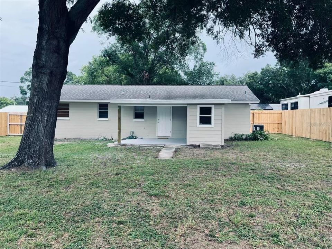
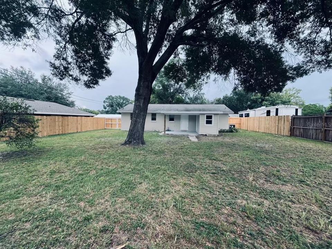
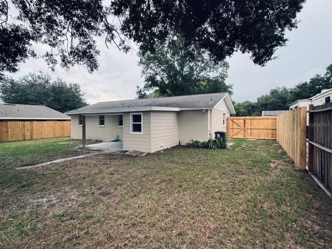
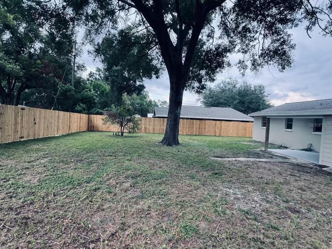
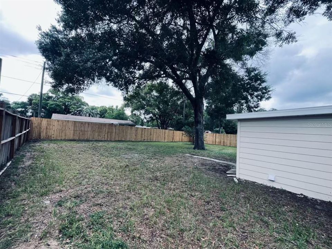
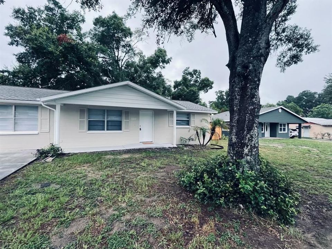
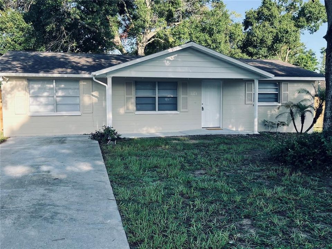
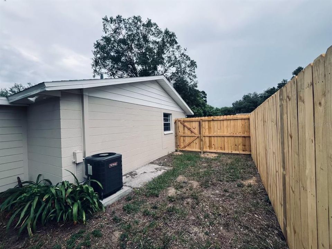
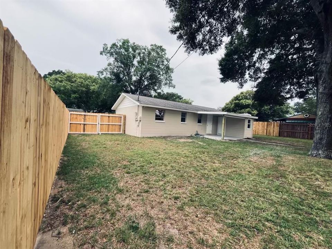
Completely renovated 3-Bedroom, 2-Bath home featuring extensive updates throughout. The beautifully remodeled kitchen includes a new designer backsplash and new stainless-steel appliances, including the range and refrigerator. New porcelain tile flooring runs throughout the entire home. The spacious primary suite has been completely renovated with a new bathroom, and a walk-in closet. Both bathrooms have been updated, and a brand-new laundry room adds convenience. Fresh interior and exterior paint, new interior and exterior doors, updated ceiling fans, and new paint on both the front and back porches make this home truly movie-in ready. Enjoy the privacy of the fully fenced backyard. Washer and dryer are included (not warranted). Hurry, get it before it's gone!
Location

Details

Type:
Residential Lease
Parking:
Driveway
Year Built:
1979
Lot:
0.16 Acres
Heating:
Central
Price/sqft:
$2
Cooling:
Central Air
HOA:
No Data

Highlights

Pets
Allowed
All facts and features
  • Flooring

    • Tile

    Heating

    • Central

    Cooling

    • Central Air

    Appliances

    • Dryer

    • Electric Water Heater

    • Range

    • Range Hood

    • Refrigerator

    • Washer

    Other interior features

    • Ceiling Fan(s)

    • Kitchen/Family Room Combo

    • Window Treatments

    Bedrooms and bathrooms

    • Bedrooms: 3

    • Full bathrooms: 2

  • Parking

    • Driveway

    Property

    • Levels: One

    • Exterior Features: Rain Gutters

    Lot

    • Lot: 0.16 Acres

    Other Property Information

    • Parcel Number: 2126120040005000160

  • Type and style

    • Property Type: Residential Lease

    • Property Sub Type: Single Family Residence

  • Utility

    • BB/HS Internet Available

    • Cable Available

    • Electricity Connected

    • Sewer Connected

    • Water Connected

  • Source details

    • MLS ID: TB8530965

    Other facts

    • Laundry Features: Electric Dryer Hookup / Inside / Washer Hookup

    • Lot Features: City Lot

    • Patio And Porch Features: Front Porch / Patio / Porch / Rear Porch

    • Window Features: Blinds

    • Living Area: 1116

    • Water Source: Public

    • Subdivision Name: ZEPHYR HEIGHTS 1ST ADD

Private inquiry
Talk to the advisor on this listing.
Floor plans, HOA docs, off-market comparables, scheduling a private showing — one message, direct to the local specialist.

More like this

New
For Rent
$1,600 /mo
Townhouse
3 bds · 2 ba · 1,363 sqft
EILAND PARK TWNHMS, ZEPHYRHILLS
37603 DALIHA TERRACE
For Rent
$2,500 /mo
House
5 bds · 3 ba · 2,453 sqft
HARVEST RIDGE, ZEPHYRHILLS
37389 SHARKS EYE LANE
-$125
For Rent
$1,575 /mo
Condo/Co-op
2 bds · 2 ba · 876 sqft
TALIA, ZEPHYRHILLS
39132 COUNTY ROAD 54 UNIT 2172
For Rent
$1,800 /mo
Townhouse
2 bds · 2 ba · 1,561 sqft
EILAND PARK TWNHMS, ZEPHYRHILLS
37678 AARALYN ROAD UNIT 57
For Rent
$1,750 /mo
House
2 bds · 1 ba · 1,092 sqft
MEADOWOOD ESTATES, ZEPHYRHILLS
39648 MEADOWOOD LOOP
For Rent
$2,100 /mo
House
4 bds · 2 ba · 1,260 sqft
ZH COL SUB, ZEPHYRHILLS
5328 LANTANA STREET
For Rent
$1,700 /mo
2 bds · 2 ba · 1,048 sqft
BETMAR VILLAGE, ZEPHYRHILLS
5716 PAWNEE STREET
For Rent
$2,500 /mo
House
4 bds · 2 ba · 2,340 sqft
BRISTOL MDWS PH 1A & 1B, ZEPHYRHILLS
38851 OPAL WILLOW LANE

Market around this address

Live counts in the same area.
View all

The multiple listing information is provided by the Stellar MLS from a copyrighted compilation of listings. The compilation of listings and each individual listing are ©2026-present Stellar MLS. All Rights Reserved. The information provided is for consumers' personal, noncommercial use and may not be used for any purpose other than to identify prospective properties consumers may be interested in purchasing. All properties are subject to prior sale or withdrawal. All information provided is deemed reliable but is not guaranteed accurate, and should be independently verified. Listing courtesy of: CHARLES RUTENBERG REALTY INC