Sell Your Home
Get a free home valuation
Contact
Tell us about your needs
5325 SHARLENE DR

House For Sale
$305,000

BTC: 4.35714286

ETH: 145.23809524

77 days
3 bds
2 ba
1,419 sqft

Overview

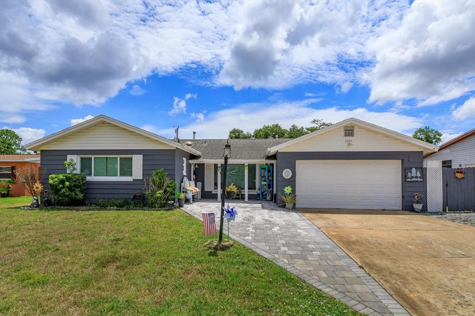
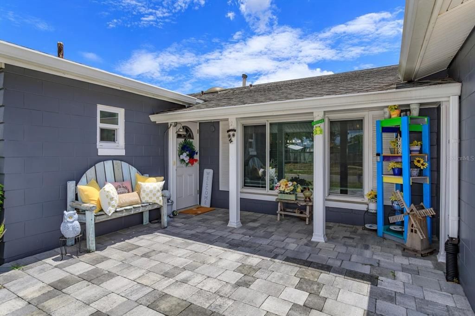
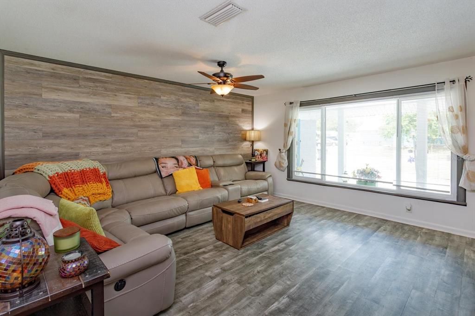
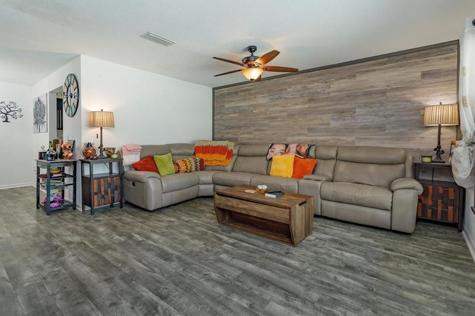
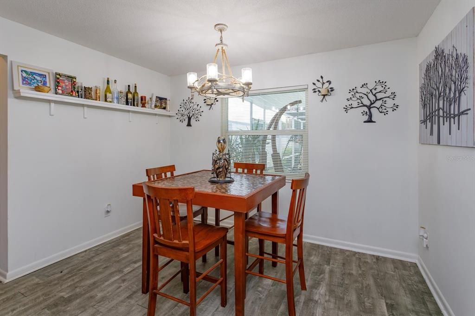
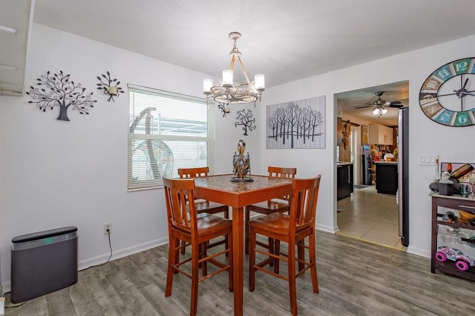
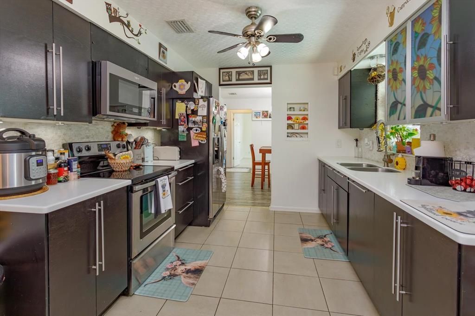
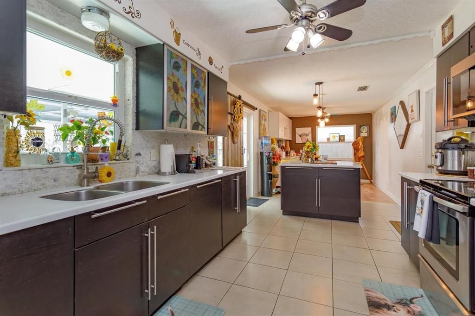
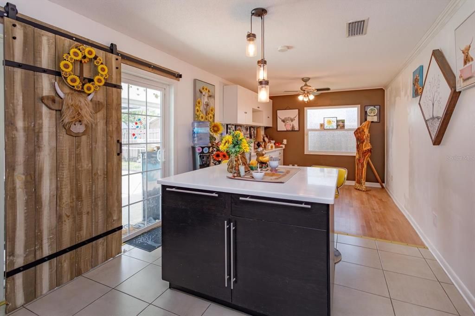
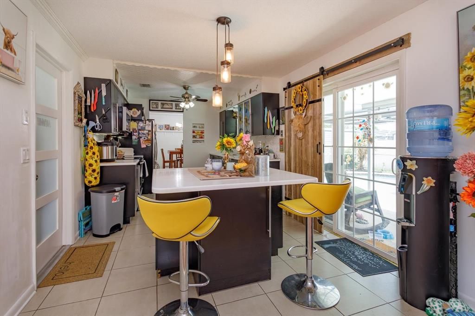
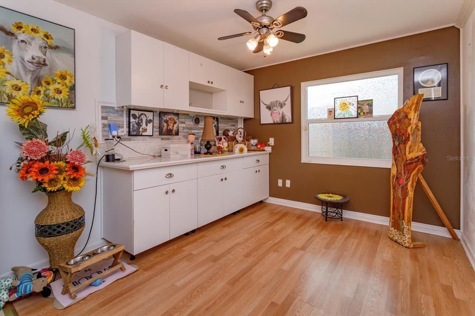
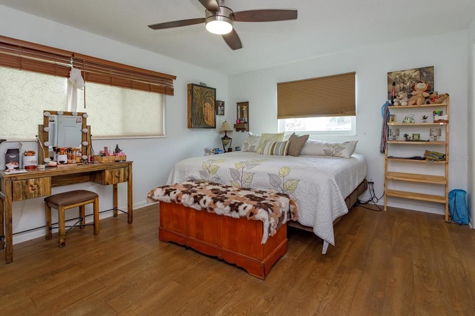
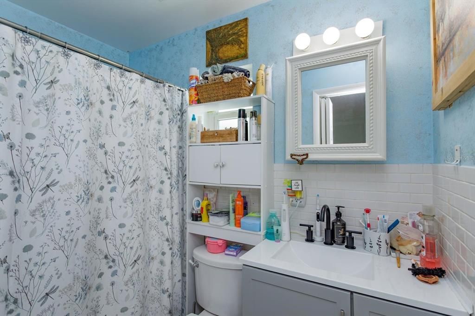
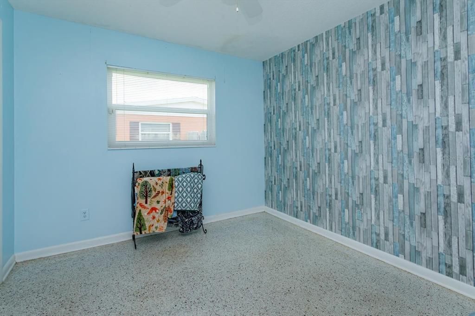
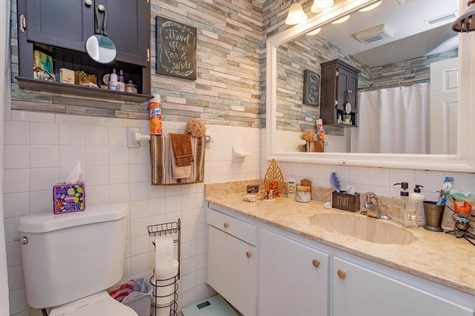
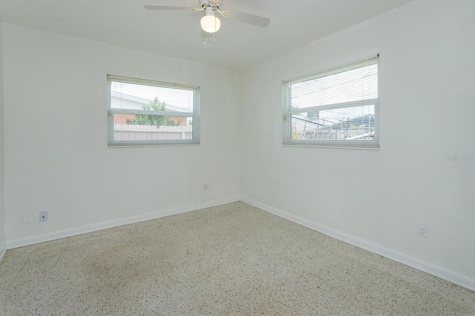
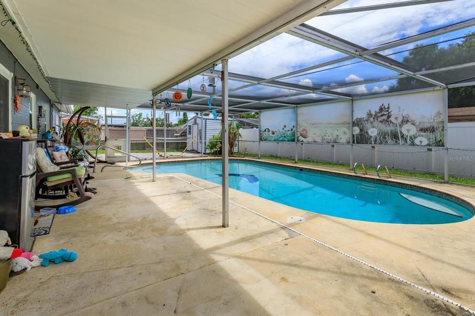
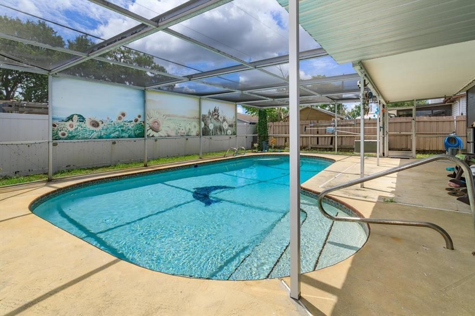
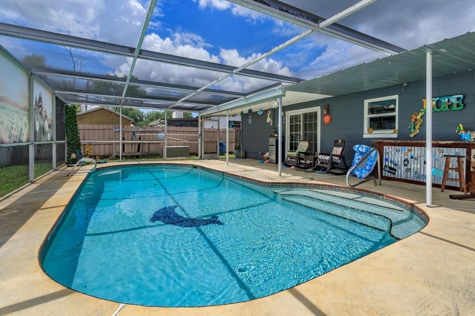
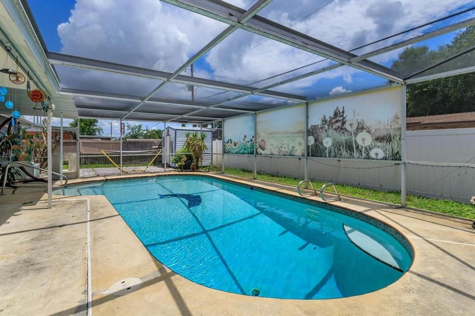
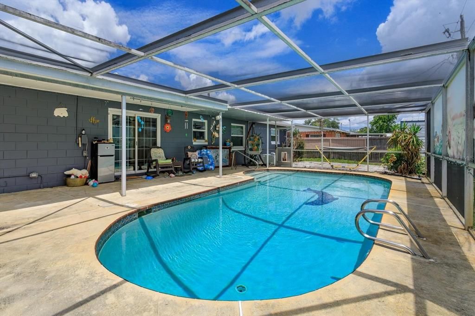
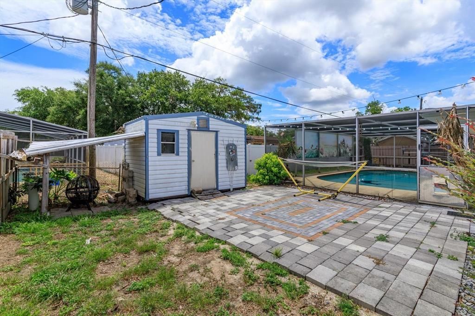
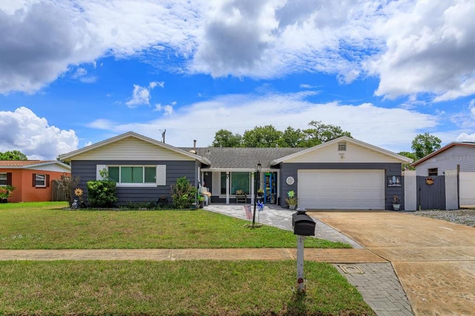
Welcome to this 3-bedroom, 2-bath concrete block pool home in Imperial Estates, offering a versatile floor plan and plenty of space for everyday living and entertaining. Multiple living areas include a family room, dining area, and flexible space that can be used as a home office, playroom, hobby area, or additional sitting room. The kitchen features Corian countertops, a center island, ample cabinetry, and generous gathering space. The primary suite includes an updated bath, with two additional bedrooms and a guest bath providing comfortable accommodations for family or guests. Outside, enjoy a screened in-ground saltwater pool with solar heating and a spacious patio area designed for the Florida lifestyle. The property also offers a two-car garage and convenient access to shopping, dining, schools, parks, Kennedy Space Center, and major commuter routes. Priced with the opportunity for a buyer to personalize and improve over time, this Imperial Estates pool home offers a desirable combination of concrete block construction, flexible living space, and outdoor Florida living. Schedule your private showing today. Buyer to verify room dimensions and information deemed important to purchase.

Location

Details

Type:
Residential
Parking:
Garage Door Opener / Oversized
Year Built:
1966
Lot:
0.18 Acres
Heating:
Electric / Natural Gas
Price/sqft:
$215
Cooling:
Central Air
HOA:
No Data

Valuation

Our model vs. what's actually selling nearby.
Estimate
$284,900
$247K – $300K
Confidence Medium
List vs. estimate
$20K above estimate
List $305,000 · +7.1%
Our model says this listing is priced above recent comparable activity. Room to negotiate.
Price per sq ft
$214
+7.2% vs. city median $200
Based on
6 MLS comparables
Median of recent comparable listings. Sold comps use closing price, active listings use list price.

Highlights

Annual tax
$4,917
2025
Pool
Gunite
Garage
2 car garage
Pets
Allowed
All facts and features
  • Flooring

    • Laminate

    • Terrazzo

    • Tile

    Heating

    • Electric

    • Natural Gas

    Cooling

    • Central Air

    Appliances

    • Convection Oven

    • Dishwasher

    • Disposal

    • Electric Water Heater

    • Exhaust Fan

    • Ice Maker

    • Microwave

    • Range

    • Range Hood

    • Refrigerator

    Other interior features

    • Attic Fan

    • Ceiling Fan(s)

    • Eating Space In Kitchen

    • Living Room/Dining Room Combo

    • Skylight(s)

    • Solid Surface Counters

    Bedrooms and bathrooms

    • Bedrooms: 3

    • Full bathrooms: 2

  • Parking

    • Garage Door Opener

    • Oversized

    Property

    • Levels: One

    • Pool Private: Yes

    • Exterior Features: Irrigation System / Lighting / Private Mailbox / Private Yard / Sliding Doors

    Lot

    • Lot: 0.18 Acres

    Other Property Information

    • Parcel Number: 22 3527512512

    • Zoning: R1B

  • Type and style

    • Property Type: Residential

    • Property Sub Type: Single Family Residence

  • Utility

    • Cable Available

    • Electricity Available

    • Fire Hydrant

    • Phone Available

    • Sewer Connected

    • Street Lights

    • Water Available

  • Other financial information

    • Annual tax amount: $4,917

  • Source details

    • MLS ID: O6412236

    Other facts

    • Construction Materials: Block

    • Foundation Details: Slab

    • Laundry Features: In Garage

    • Patio And Porch Features: Covered / Patio / Rear Porch / Screened

    • Pool Features: Gunite / In Ground / Salt Water / Screen Enclosure / Solar Heat

    • Direction Faces: West

    • Architectural Style: Florida / Traditional

    • Garage Spaces: 2

    • Attached Garage: Yes

    • Garage: Yes

    • Living Area: 1419

    • Water Source: Public

    • Subdivision Name: IMPERIAL ESTATES

Private inquiry
Talk to the advisor on this listing.
Floor plans, HOA docs, off-market comparables, scheduling a private showing — one message, direct to the local specialist.

More like this

New
For Sale
$350,000
House
3 bds · 1 ba · 1,260 sqft
INDIAN RIVER CITY REV, TITUSVILLE
4510 MOUNT VERNON AVENUE
New
For Sale
$269,900
House
3 bds · 2 ba · 1,275 sqft
HIGHLANDS UNIT 2, TITUSVILLE
4880 SANTA ROSA AVENUE
For Sale
$220,000
House
3 bds · 2 ba · 1,456 sqft
WHISPERING LAKES SEC 03 PT 01, TITUSVILLE
4325 ELLIOT AVENUE
-$1K
For Sale
$234,000
House
3 bds · 2 ba · 1,578 sqft
LA CITA SEC 03, TITUSVILLE
3620 SAWGRASS DRIVE
For Sale
$379,000
House
5 bds · 3 ba · 2,763 sqft
STERLING FOREST, TITUSVILLE
5327 ENCHANTED AVENUE
-$2K
For Sale
$349,900
House
5 bds · 3 ba · 2,763 sqft
STERLING FOREST, TITUSVILLE
782 MARIAN COURT
For Sale
$220,000
Condo/Co-op
2 bds · 2 ba · 830 sqft
PELICAN POINT A CONDO, TITUSVILLE
2465 S WASHINGTON AVENUE UNIT A202
For Sale
$244,999
House
3 bds · 2 ba · 1,176 sqft
WHISPERING LAKES SEC 02 AMD, TITUSVILLE
845 EDGEWOOD ROAD

Market around this address

Live counts in the same area.
View all

The multiple listing information is provided by the Stellar MLS from a copyrighted compilation of listings. The compilation of listings and each individual listing are ©2026-present Stellar MLS. All Rights Reserved. The information provided is for consumers' personal, noncommercial use and may not be used for any purpose other than to identify prospective properties consumers may be interested in purchasing. All properties are subject to prior sale or withdrawal. All information provided is deemed reliable but is not guaranteed accurate, and should be independently verified. Listing courtesy of: SIGNATURE BROKERS REALTY LLC