Sell Your Home
Get a free home valuation
Contact
Tell us about your needs

5338 PINE SHADOW LANE

House Recently Sold
$689,000

BTC: 8.50617284

ETH: 281.33932217

Sold on: 2025-10-01
1 days
3 bds
3 ba
2,452 sqft

Overview

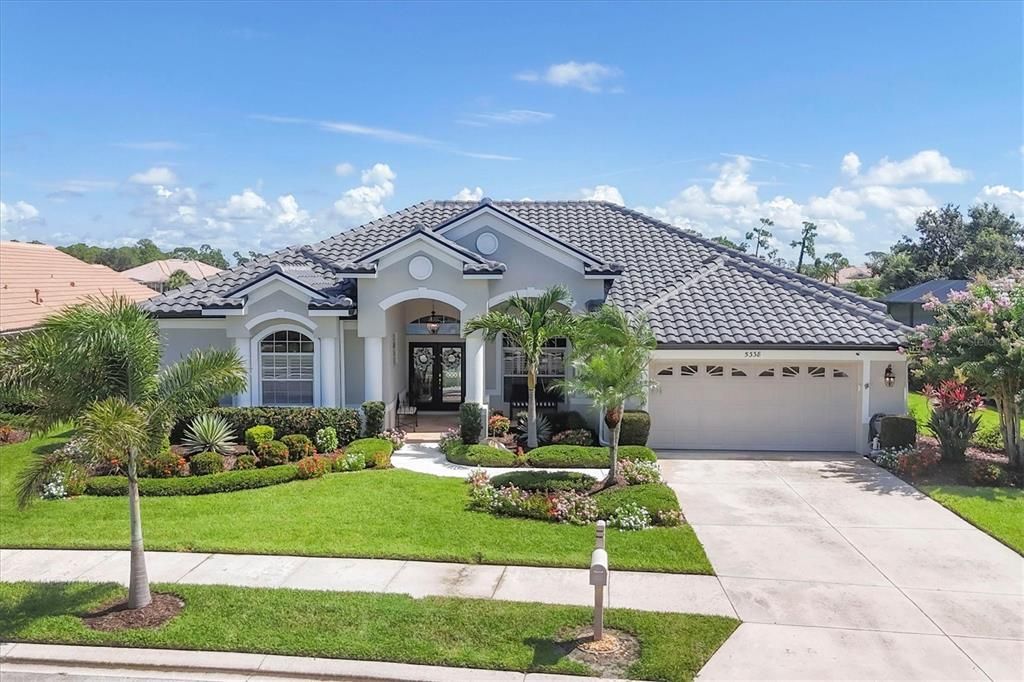
HERON CREEK GOLF & CC * UPDATED * 3BED 3BATH+ DEN POOL/SPA *STUNNING GOLF WATER & GOLF VIEW! Why wait to build when you can enjoy fresh, modern living in one of the area’s most sought-after established communities? Located in Heron Creek Golf & CC, just steps from the clubhouse this home blends elevated design, casual elegance, & a coveted golf-and-lake setting. With 3 bedrooms, 3 baths, office (opt 4th bed), living room, dining room, family room & thoughtfully redefined layout, this home delivers both style a& substance. The owner’s created a custom home feel by removing a wall to open the home’s flow & create a light, expansive interior with exceptional functionality. The stunning new kitchen is the heart of the home, featuring a large quartz island, tall light wood cabinetry with soft-close doors & drawers w/custom pullouts, new SS appliances incl: a double oven NATURAL GAS range, & LED lighting. NEW Plank ceramic tile flooring in a soft driftwood hue runs throughout the home. The pleasing neutral color palette in gracious grays, white cloud & sand tones blend perfectly like a restful day in paradise! Refined architectural details throughout including classic crown molding, plantation shutters, & soaring ceilings elevate the feel of every room. Cascading glass doors & large windows leave this home feeling open & airy and awash in natural light. The spacious great room spills effortlessly onto the resort-style lanai, where a saltwater pool/spa glisten under a new bronze clear-view enclosure. The screen disappears into the sky, creating a seamless backdrop of wide lake & golf course views. Enjoy the well equipped summer kitchen, perfect for outdoor entertainment, or just relax and enjoy a good read after a refreshing swim! A private guest wing is separated from the main living area by a convenient pocket door & includes 2 bedrooms w/ a shared full bath—ideal for visiting friends or extended stays. Both closets have custom-built ins so no need for excess furniture. The primary suite is a serene retreat and features, direct access to the lanai,2 spacious walk-in closets w/ custom built-ins, an ensuite bath w/ a spa-like soaking tub, Roman shower, & a large linen closet. The Office showcases expansive views of water and the 9th hole (Marsh course), with direct lanai access—offering versatility as a guest room or quiet workspace. It also has easy access to the adjacent full bath (Pool Bath) .The large triple pane picture window was replaced and is Impact Rated for peace of mind. You can leave your worries behind because this entire home has been beautifully refreshed, inside & out. Notable Updates Inc: INT/EXT RE-PAINT ,Exquisite designer light fixtures that elevate the foyer & dining space w/ modern flair, lush tropical landscape & front yard lighting, Barrell TILE ROOF (2023), Tankless Water HTR, New whole house AC system & Mini SPLIT for Primary, New glass shower doors , new pool heater, FULL KITCHEN REMODEL, Custom lighting & fans, & Epoxied Garage Floor. Heron Creek offers exceptional amenities including a 21,000 sq ft clubhouse, 27 holes of Championship golf Arthur Hills design, resort style pool & spa, a robust social calendar, fitness center, Tennis courts & formal & casual dining options! *NO CDD FEES * LOW HOA FEES conveniently located w/easy access to I-75 & US-41, Cocoa Plum Shopping , WELLEN PARK, Braves Stadium, COSTCO & just 3 miles to the new 450 Million SMH Hospital Coming to I-75 / Sumter Blvd!

Location

Details

Type:
Residential
Parking:
Garage Door Opener
Year Built:
2000
Lot:
0.23 Acres
Heating:
Central / Electric
Price/sqft:
$281
Cooling:
Central Air
HOA:
$1,249

Valuation

Our model vs. what's actually selling nearby.
Estimate
$619,000
$426K – $661K
Confidence Low
List vs. estimate
$70K above estimate
List $689,000 · +11.3%
Our model says this listing is priced above recent comparable activity. Room to negotiate.
Price per sq ft
$280
+39.3% vs. city median $201
Based on
8 MLS comparables
Median of recent comparable listings. Sold comps use closing price, active listings use list price.

Highlights

Annual tax
$8,443
2024
HOA
$1,249/qtr
Cable TV, Internet, Maintenance Grounds
Pool
Gunite
View
Golf Course, Water
Garage
2 car garage
Pets
Allowed
All facts and features
  • Flooring

    • Tile

    Heating

    • Central

    • Electric

    Cooling

    • Central Air

    Appliances

    • Dishwasher

    • Disposal

    • Dryer

    • Gas Water Heater

    • Microwave

    • Range

    • Refrigerator

    • Tankless Water Heater

    • Washer

    Other interior features

    • Built-in Features

    • Ceiling Fan(s)

    • Crown Molding

    • Eating Space In Kitchen

    • Kitchen/Family Room Combo

    • Open Floorplan

    • Skylight(s)

    • Solid Wood Cabinets

    • Split Bedroom

    • Stone Counters

    • Tray Ceiling(s)

    • Walk-In Closet(s)

    • Window Treatments

    Bedrooms and bathrooms

    • Bedrooms: 3

    • Full bathrooms: 3

  • Parking

    • Garage Door Opener

    Property

    • Levels: One

    • Pool Private: Yes

    • Exterior Features: Irrigation System / Outdoor Grill / Outdoor Kitchen / Outdoor Shower / Rain Gutters / Sidewalk / Sliding Doors

    Lot

    • Lot: 0.23 Acres

    Other Property Information

    • Parcel Number: 0991020370

    • Zoning: PCD

  • Type and style

    • Property Type: Residential

    • Property Sub Type: Single Family Residence

  • Utility

    • Cable Connected

    • Fiber Optics

    • Natural Gas Connected

    • Public

    • Sewer Connected

    • Sprinkler Recycled

    • Street Lights

    • Underground Utilities

    • Water Connected

  • Other financial information

    • HOA: $1,249

    • HOA Frequency: Quarterly

    • Annual tax amount: $8,443

  • Source details

    • MLS ID: N6139765

    Other facts

    • Construction Materials: Block / Stucco

    • Foundation Details: Slab

    • Laundry Features: Laundry Room

    • Lot Features: Landscaped / On Golf Course / Sidewalk

    • Patio And Porch Features: Front Porch

    • Pool Features: Gunite / Heated / In Ground / Outside Bath Access / Salt Water / Screen Enclosure

    • Window Features: Shades / Shutters / Window Treatments

    • Direction Faces: Southwest

    • Architectural Style: Florida

    • Garage Spaces: 2

    • Attached Garage: Yes

    • Garage: Yes

    • Living Area: 2452

    • Water Source: Public

    • Subdivision Name: HERON CREEK

Private inquiry
Talk to the advisor on this listing.
Floor plans, HOA docs, off-market comparables, scheduling a private showing — one message, direct to the local specialist.

More like this

Recently Sold
$520,000
House
4 bds · 3 ba · 2,829 sqft
PORT CHARLOTTE SUB 01, NORTH PORT
2518 RIDGEWOOD DRIVE
Recently Sold
$509,000
House
3 bds · 2 ba · 1,955 sqft
PORT CHARLOTTE SEC 032, PORT CHARLOTTE
474 LOMOND DRIVE
Recently Sold
$706,900
3 bds · 3 ba · 3,288 sqft
HERON CREEK, NORTH PORT
5288 WHITE IBIS DRIVE
Recently Sold
$530,087
House
4 bds · 2 ba · 2,127 sqft
PORT CHARLOTTE SUB 14, NORTH PORT
6211 TOPEKA LANE
Recently Sold
$565,000
House
3 bds · 2 ba · 2,115 sqft
HERON CREEK, NORTH PORT
3984 WHISPERING OAKS DRIVE
Recently Sold
$491,000
House
3 bds · 2 ba · 2,006 sqft
PORT CHARLOTTE SUB 05, NORTH PORT
4071 SCOTCH TERRACE
Recently Sold
$577,000
House
4 bds · 3 ba · 2,709 sqft
PORT CHARLOTTE SUB 01, NORTH PORT
4225 DOBLINS ROAD
Recently Sold
$742,500
5 bds · 3 ba · 2,700 sqft
HERON CREEK, NORTH PORT
5681 WHISPERING OAKS DRIVE

Market around this address

Live counts in the same area.
View all

The multiple listing information is provided by the Stellar MLS from a copyrighted compilation of listings. The compilation of listings and each individual listing are ©2026-present Stellar MLS. All Rights Reserved. The information provided is for consumers' personal, noncommercial use and may not be used for any purpose other than to identify prospective properties consumers may be interested in purchasing. All properties are subject to prior sale or withdrawal. All information provided is deemed reliable but is not guaranteed accurate, and should be independently verified. Listing courtesy of: POINTE OF PALMS REAL ESTATE