Sell Your Home
Get a free home valuation
Contact
Tell us about your needs
534 CRYSTAL DRIVE

House Active With Contract
$3,449,000

BTC: 53.72274143

ETH: 1,812.74439726

55 days
Waterfront
6 bds
5 ba
4,848 sqft

Overview

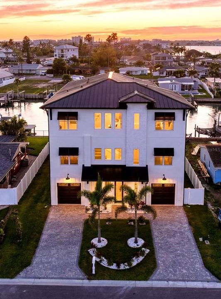
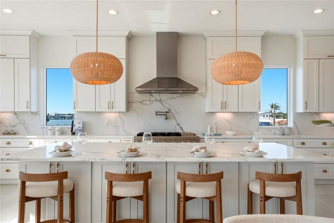
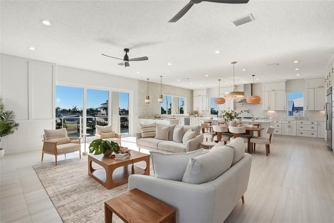
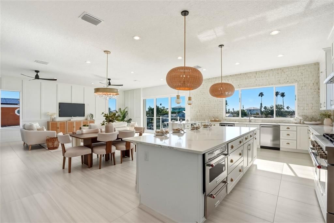
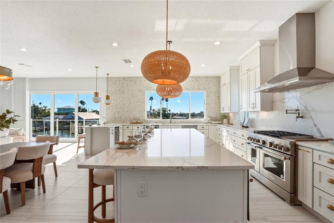
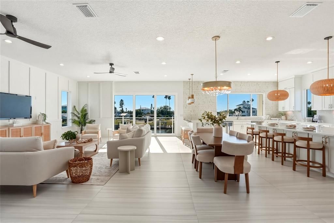
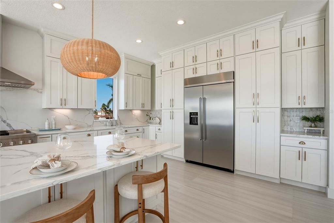
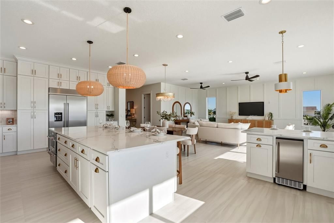
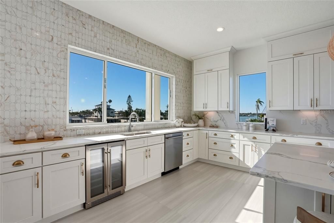
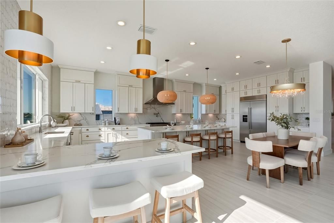
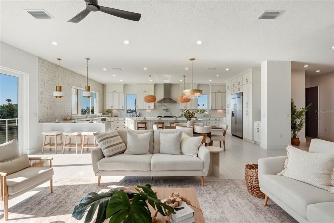
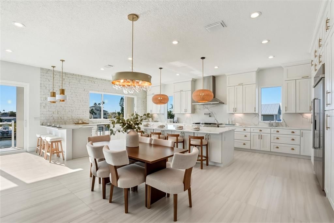
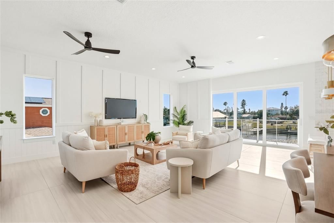
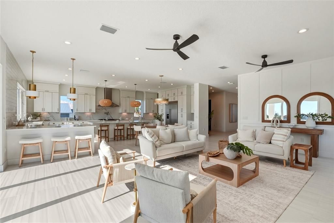
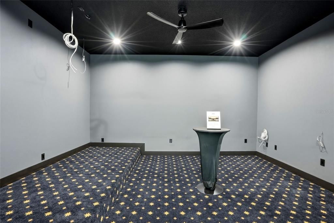
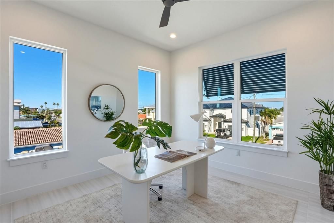
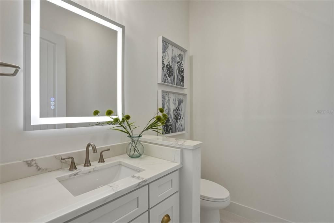
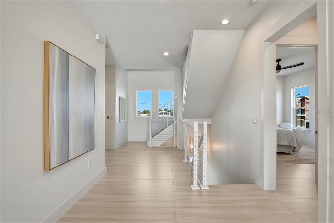
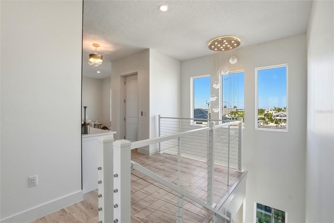
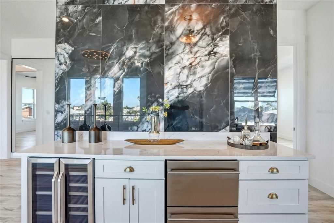
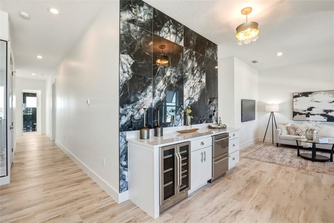
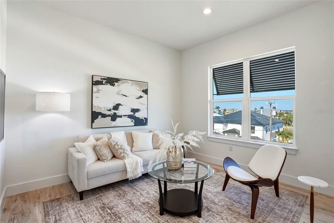
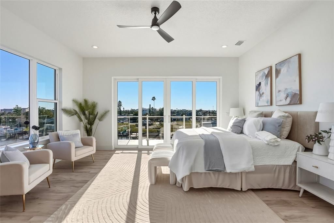
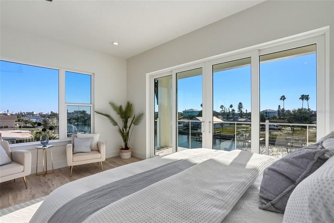
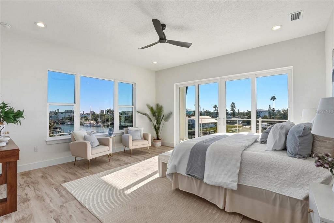
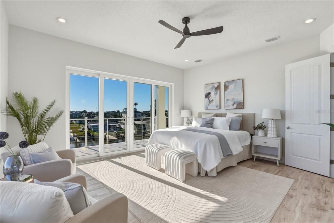
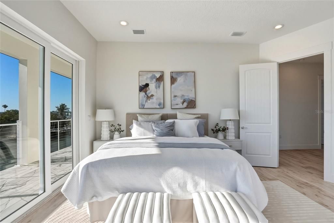
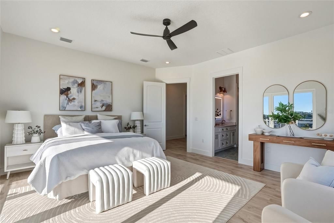
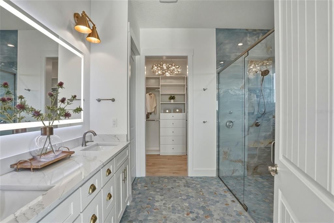
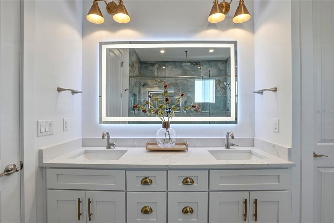
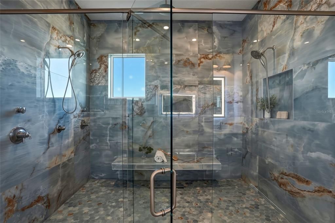
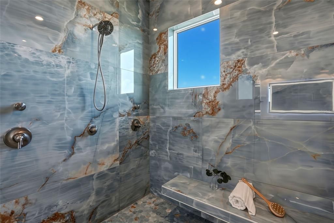
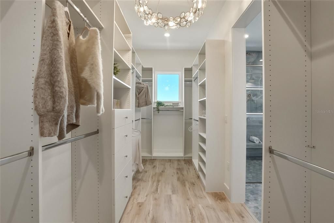
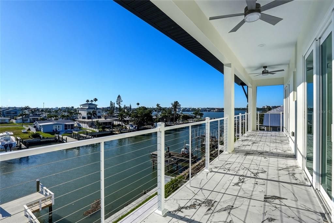
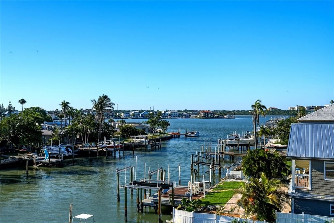
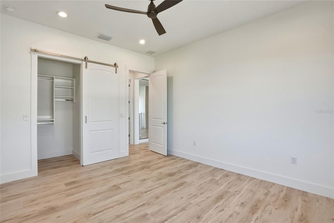
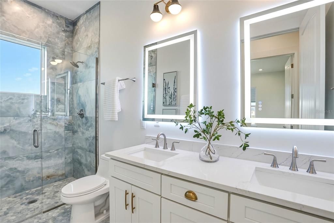
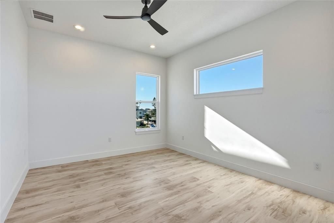
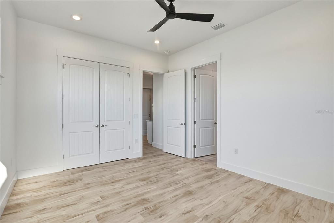
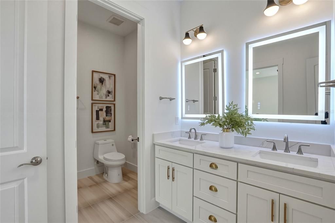
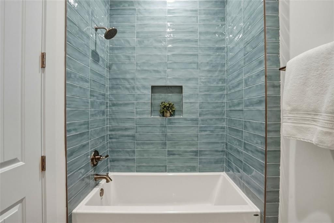
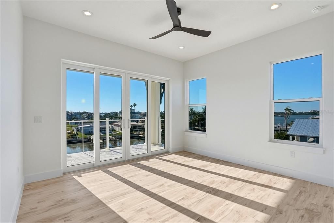
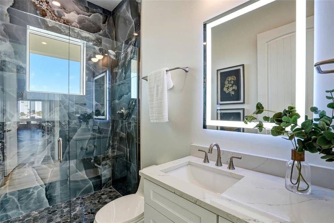
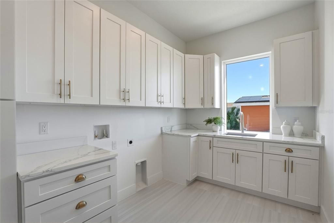
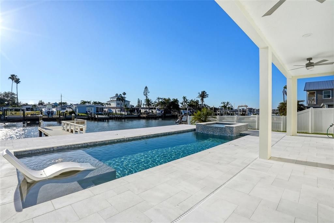
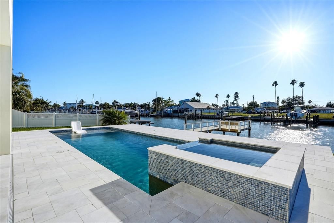
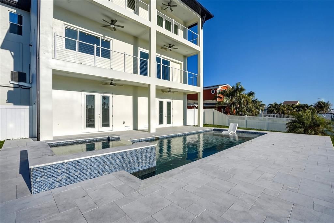
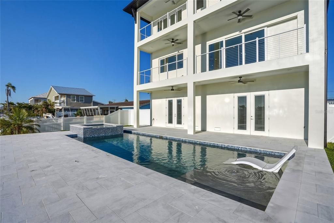
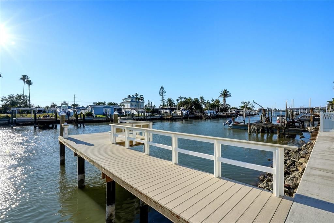
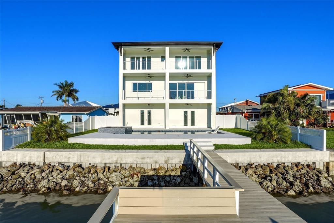
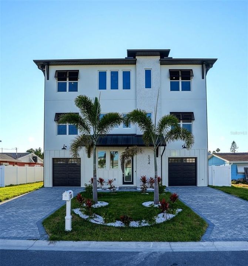
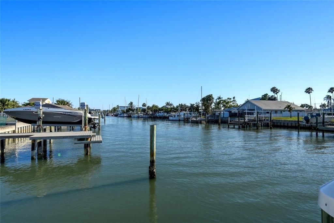
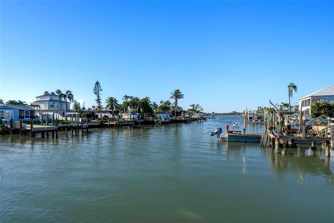
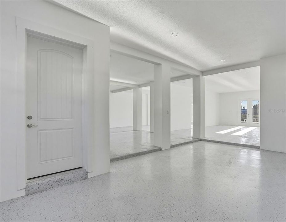
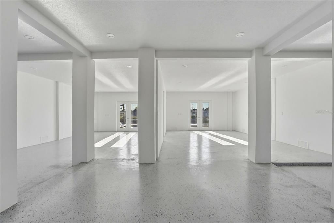
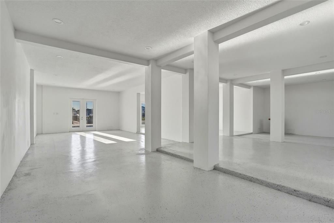
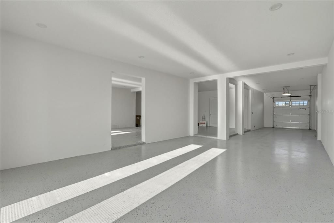
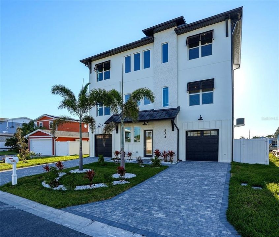
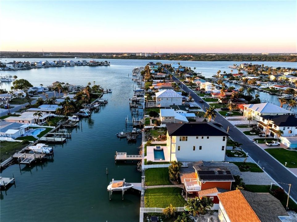
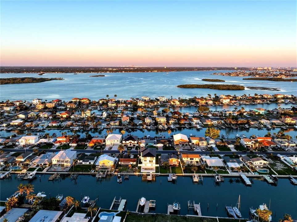
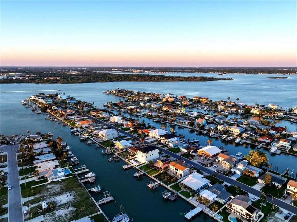
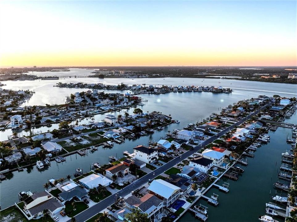
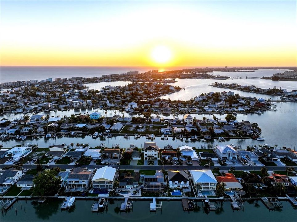
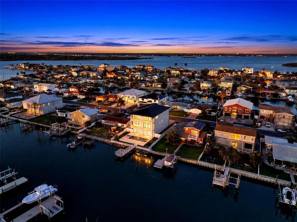
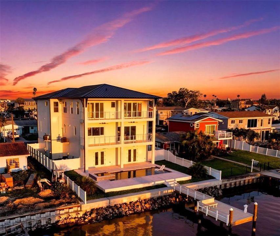
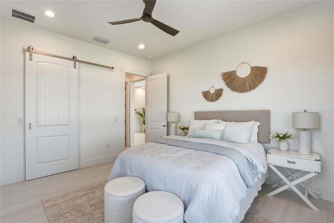
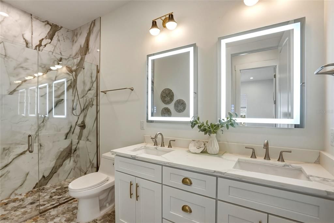
Perched along the sparkling Intracoastal Waterway in the heart of Madeira Beach, this exceptional new construction estate at 534 Crystal Dr delivers the rare combination of modern luxury, boating convenience, and elevated coastal living. Just moments from the sugar-sand beaches and vibrant waterfront dining of John's Pass Village & Boardwalk, this is a residence designed for those who want the very best of the Florida lifestyle. With quick access to the open waters of the Gulf of Mexico, boating enthusiasts will appreciate the premier waterfront setting with deep water dock, while the home itself offers an impressive collection of features rarely found at this price point. Thoughtfully designed for both grand-scale entertaining and everyday comfort, the expansive open-concept floorplan centers around a stunning chef’s kitchen with oversized gathering spaces inculding custom wood cabinetry, soild stone countertop and seamless indoor-outdoor flow. Offering 6 spacious bedrooms, a private theater room, dedicated home office, and an extraordinary 6-car garage, salt water heated pool, the residence blends sophistication with functionality for modern family living. The luxurious primary suite serves as a private retreat, complete with spa-inspired finishes and generous walk-in accommodations expected of a true luxury waterfront home. Along with the peace of mind that comes with all concrete block construction. Beyond the property itself, Madeira Beach offers an unmatched quality of life — known for its welcoming coastal community, excellent schools, family-friendly atmosphere, and year-round outdoor lifestyle. Whether enjoying sunset cruises, weekends at the beach, or entertaining waterfront guests, this home represents a rare opportunity to experience the best of Florida’s Gulf Coast living.
Location

Details

Type:
Residential
Parking:
Under Building
Year Built:
2026
Lot:
0.17 Acres
Heating:
Electric / Zoned
Price/sqft:
$711
Cooling:
Central Air / Zoned
HOA:
No Data

Highlights

Annual tax
$8,137
2025
Pool
Gunite
View
Water
Waterfront
Intracoastal Waterway
Garage
6 car garage
All facts and features
  • Flooring

    • Ceramic Tile

    • Luxury Vinyl

    Heating

    • Electric

    • Zoned

    Cooling

    • Central Air

    • Zoned

    Appliances

    • Bar Fridge

    • Dishwasher

    • Disposal

    • Exhaust Fan

    • Freezer

    • Ice Maker

    • Microwave

    • Range

    • Range Hood

    • Refrigerator

    Other interior features

    • Ceiling Fan(s)

    • Eating Space In Kitchen

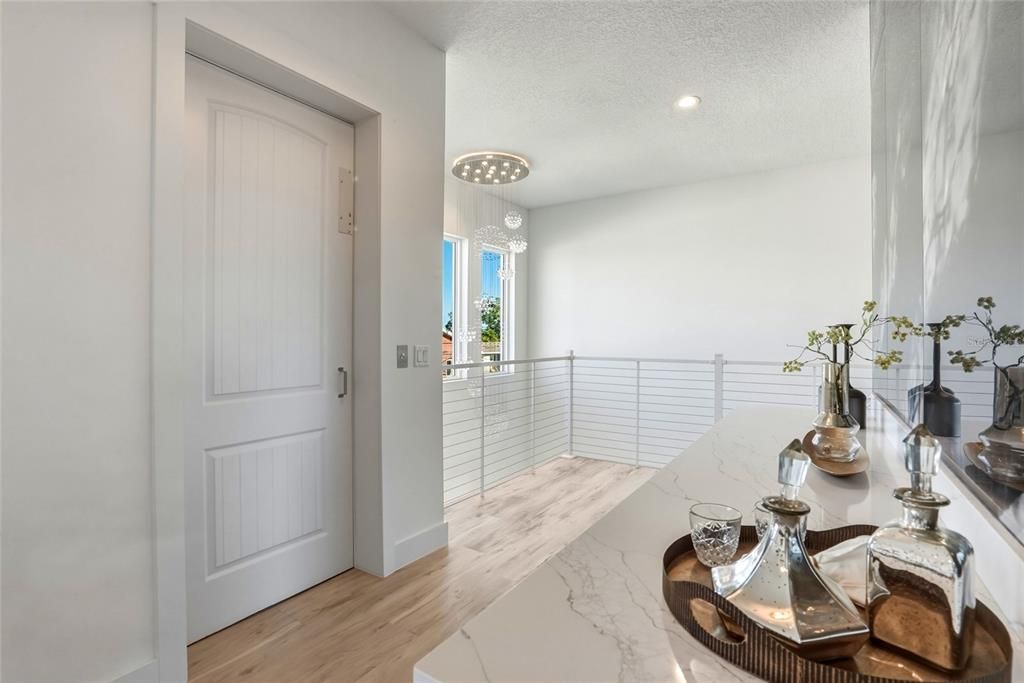
    • Elevator

    • High Ceilings

    • Living Room/Dining Room Combo

    • Open Floorplan

    • PrimaryBedroom Upstairs

    • Solid Surface Counters

    • Solid Wood Cabinets

    • Stone Counters

    • Walk-In Closet(s)

    Bedrooms and bathrooms

    • Bedrooms: 6

    • Bathrooms: 1

    • Full bathrooms: 5

  • Parking

    • Under Building

    Property

    • Levels: Three Or More

    • Pool Private: Yes

    • Exterior Features: Balcony / Lighting / Private Mailbox / Sliding Doors

    Lot

    • Lot: 0.17 Acres

    Other Property Information

    • Parcel Number: 103115199620000180

    • Zoning: R1

  • Type and style

    • Property Type: Residential

    • Property Sub Type: Single Family Residence

  • Utility

    • Cable Available

    • Electricity Connected

    • Propane

    • Sewer Connected

    • Water Connected

  • Other financial information

    • Annual tax amount: $8,137

  • Source details

    • MLS ID: TB8509230

    Other facts

    • Construction Materials: Block / Stucco

    • Foundation Details: Pillar/Post/Pier / Slab

    • Laundry Features: Laundry Room

    • Pool Features: Gunite / Heated / In Ground / Lighting / Tile

    • Direction Faces: Southeast

    • Waterfront: Yes

    • Water Body Name: BOCA CIEGA BAY

    • Garage Spaces: 6

    • Attached Garage: Yes

    • Garage: Yes

    • Living Area: 4848

    • Water Source: Public

    • Lot Size Dimensions: 65*115

    • Subdivision Name: CRYSTAL ISLAND

Private inquiry
Talk to the advisor on this listing.
Floor plans, HOA docs, off-market comparables, scheduling a private showing — one message, direct to the local specialist.

More like this

-$505K
Active With Contract
$3,395,000
House
3 bds · 3 ba · 3,673 sqft
SOUTH CSWY ISLE YACHT CLUB 3RD ADD, ST PETERSBURG
7974 9TH AVENUE S
-$260K
Active With Contract
$2,490,000
House
4 bds · 4 ba · 3,202 sqft
JOHNSONS REP, REDINGTON BEACH
16047 REDINGTON DRIVE

Market around this address

Live counts in the same area.
View all

The multiple listing information is provided by the Stellar MLS from a copyrighted compilation of listings. The compilation of listings and each individual listing are ©2026-present Stellar MLS. All Rights Reserved. The information provided is for consumers' personal, noncommercial use and may not be used for any purpose other than to identify prospective properties consumers may be interested in purchasing. All properties are subject to prior sale or withdrawal. All information provided is deemed reliable but is not guaranteed accurate, and should be independently verified. Listing courtesy of: COASTAL PROPERTIES GROUP INTERNATIONAL