Sell Your Home
Get a free home valuation
Contact
Tell us about your needs

534 ESTUARY SHORE LANE

House For Sale
$1,374,000

BTC: 21.46036704

ETH: 722.15448009

-$386K (2025/03/28)
857 days
Waterfront
4 bds
2 ba
3,322 sqft

Overview






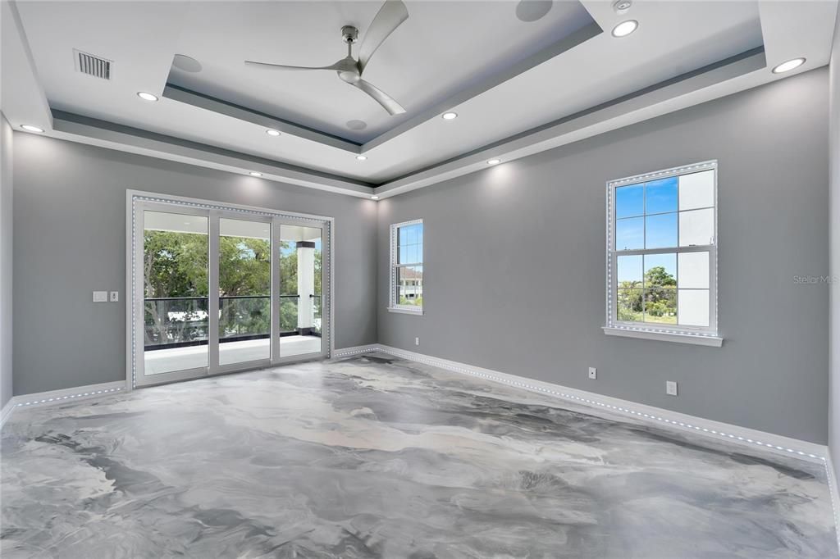


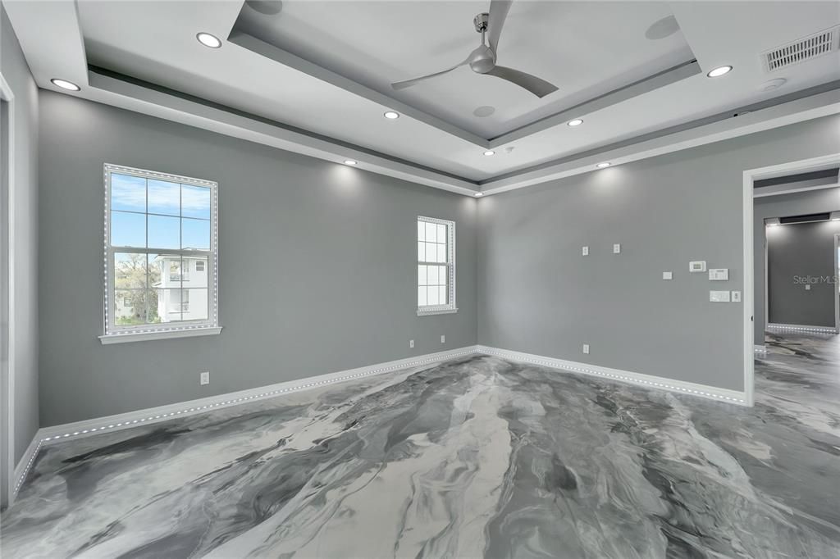











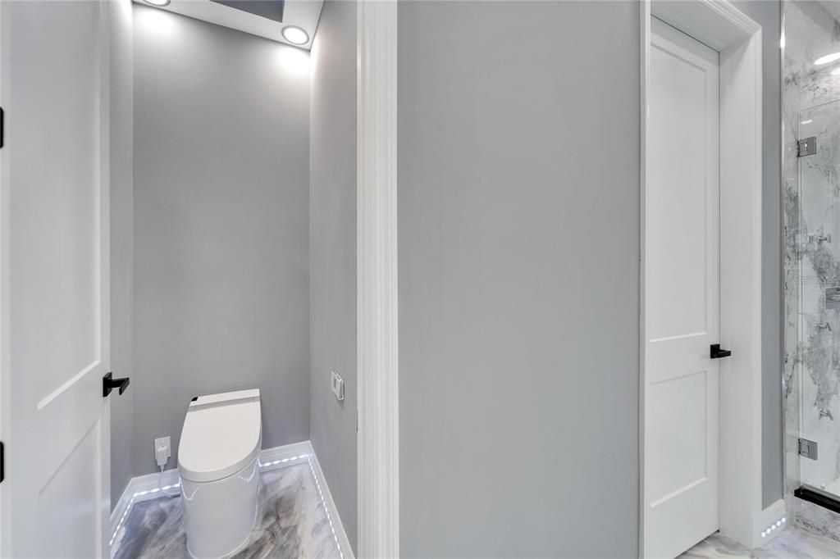





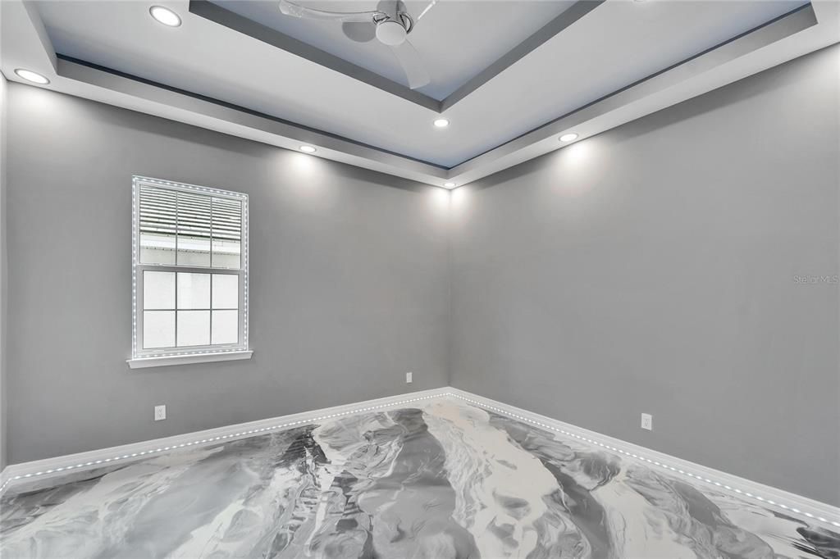














































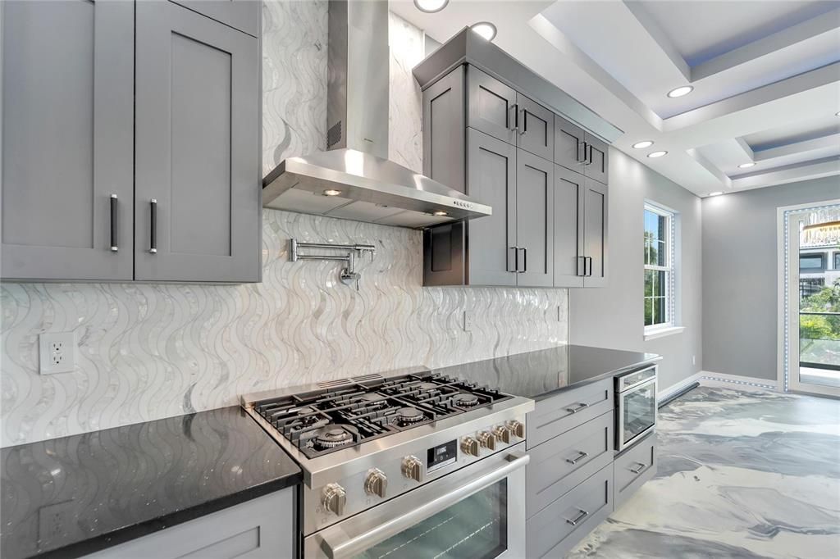




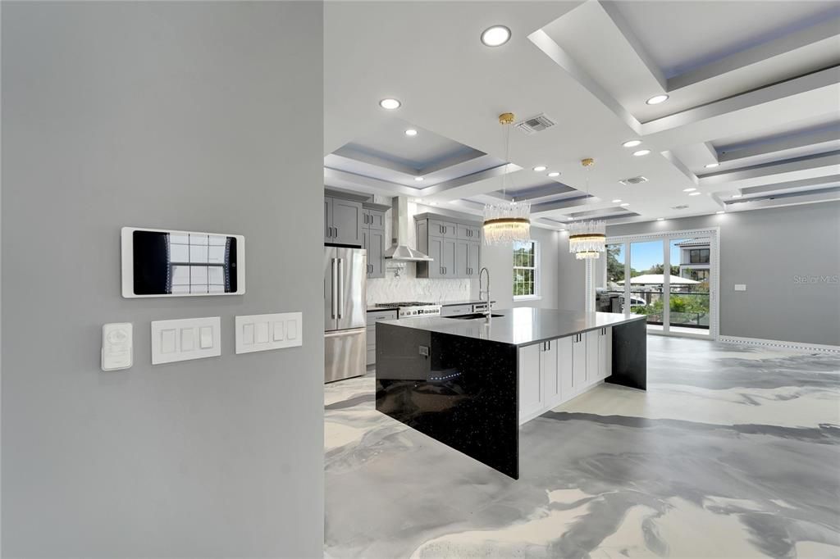


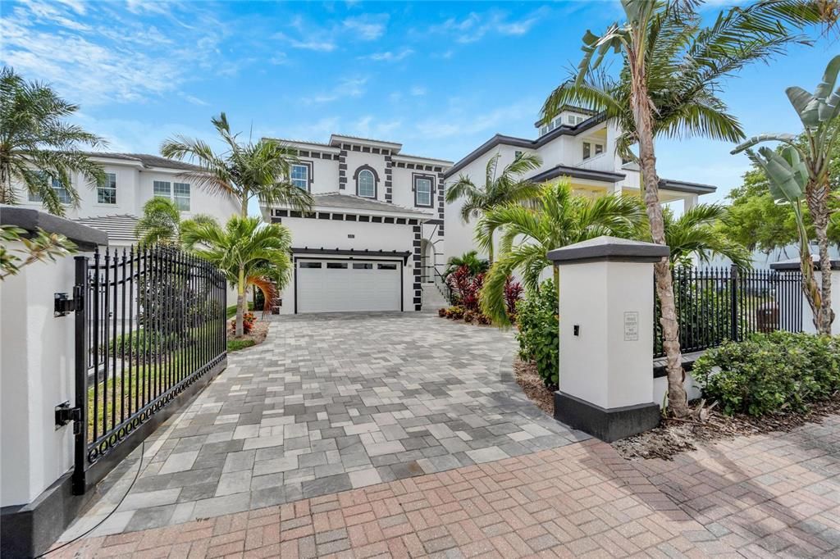



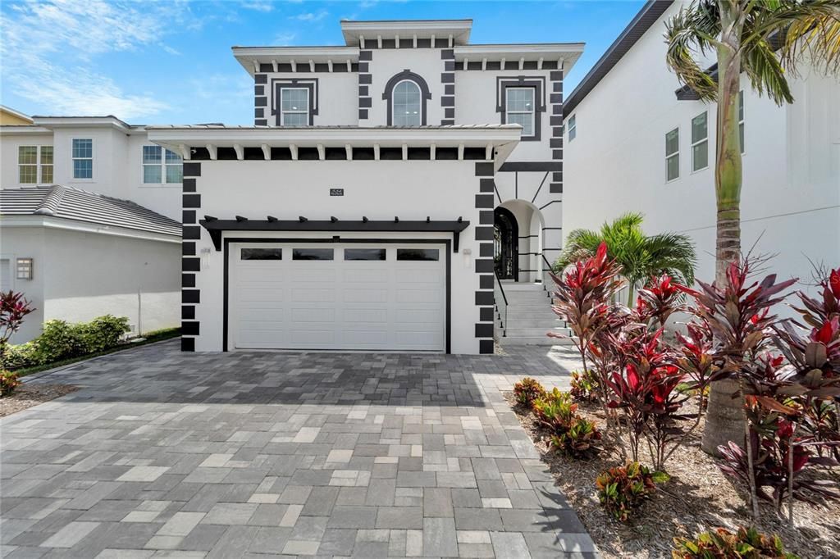





Introducing a commanding presence at 534 Estuary Shore Lane in Apollo Beach, Florida. This 2023 masterpiece crafted by Bistro Builders stands as a testament to luxury waterfront living. With 4 bedrooms,3 baths, the home showcases high-end craftsmanship and meticulous design. Embark on a journey where every detail is tailored to an exceptional lifestyle, beginning with a heated pool and spa for ultimate relaxation. The estate features a private boat dock with a lift, offering seamless access to Tampa Bay. Enhanced waterfrontage, minimal HOA fees, and no CDD underscore the exclusivity of this gated property. The essence of robust elegance is evident throughout. An outdoor kitchen equipped with a grill, fridge, and icemaker sets the stage for unparalleled outdoor entertainment. The owner's suite serves as a retreat, boasting a standalone tub, expansive glass-encased walk-in shower, and a dual-sink vanity adjacent to built-in closets. A cozy fireplace in the master bath and a private balcony in the primary bedroom command views of the backyard, the canal, and Tampa Bay's iconic sunsets. Strength and sophistication merge with block construction and custom-laid epoxy floors throughout. The garage is a testament to functionality, featuring overhead built-in storage and premium epoxy flooring. Direct access to the private pool from the lower balcony emphasizes seamless indoor-outdoor living. The kitchen is a culinary stronghold, equipped with top-tier appliances, quartz waterfall countertops, custom-built cabinets, a double sink, and a pot filler. An adjacent bar/wine area enhances the kitchen's functionality. The living and dining areas, accentuated by a cozy fireplace, triple tray ceilings, and bespoke lighting, including LED and accent lights, create an atmosphere of refined masculinity. The home's exterior is formidable, with strategic lighting, comprehensive landscaping, an oversized driveway, and concrete steps. Constructed well above the flood plain, it offers both security and peace of mind. Bathrooms feature high-end mirrors and electric toilets, underscoring the property's luxury. The pervasive use of glass and light throughout amplifies its modern, inviting aesthetic. Safety is paramount, with solid concrete floors, hurricane-impact windows and doors, and a comprehensive alarm system ensuring both durability and a secure living environment. 534 Estuary Shore Lane isn't merely a property; it's a declaration of luxury, functionality, and unmatched beauty, awaiting your claim. Positioned near the Manatee Viewing Center and across from the Tampa Aquarium Turtle Rescue Center, it places you at the heart of Apollo Beach's natural splendors. With no bridges or obstructions, you're mere minutes from the bay. 534 Estuary Shore Lane is not just a home; it's a lifestyle. A lifestyle of luxury, convenience, and unparalleled beauty, ready for you to make it yours.

Location

Details

Type:
Residential
Parking:
Driveway / Electric Vehicle Charging Station(s) / Garage Door Opener / Off Street / Open
Year Built:
2023
Lot:
0.13 Acres
Heating:
Central / Natural Gas
Price/sqft:
$414
Cooling:
Central Air
HOA:
$1,000

Valuation

Our model vs. what's actually selling nearby.
Estimate
$478,990
$317K – $518K
Confidence Low
List vs. estimate
$895K above estimate
List $1,374,000 · +186.9%
Our model says this listing is priced above recent comparable activity. Room to negotiate.
Price per sq ft
$413
+76.7% vs. city median $234
Based on
53 MLS comparables
Median of recent comparable listings. Sold comps use closing price, active listings use list price.

Highlights

Annual tax
$14,494
2024
HOA
$1,000/yr
Insurance, Maintenance Grounds
Pool
Gunite
View
Water
Waterfront
Canal Front, Canal - Saltwater
Garage
2 car garage
Pets
Allowed
All facts and features
  • Flooring

    • Ceramic Tile

    • Concrete

    • Epoxy

    Heating

    • Central

    • Natural Gas

    Cooling

    • Central Air

    Appliances

    • Dishwasher

    • Disposal

    • Gas Water Heater

    • Ice Maker

    • Indoor Grill

    • Microwave

    • Refrigerator

    • Tankless Water Heater

    Other interior features

    • Cathedral Ceiling(s)

    • Ceiling Fan(s)

    • Crown Molding

    • Eating Space In Kitchen

    • High Ceilings

    • Living Room/Dining Room Combo

    • Open Floorplan

    • PrimaryBedroom Upstairs

    • Thermostat

    • Tray Ceiling(s)

    • Vaulted Ceiling(s)

    • Walk-In Closet(s)

    Bedrooms and bathrooms

    • Bedrooms: 4

    • Bathrooms: 1

    • Full bathrooms: 2

  • Parking

    • Driveway

    • Electric Vehicle Charging Station(s)

    • Garage Door Opener

    • Off Street

    • Open

    Property

    • Levels: Two

    • Pool Private: Yes

    • Exterior Features: Balcony / Irrigation System / Lighting / Outdoor Grill / Outdoor Kitchen / Sidewalk / Sliding Doors

    Lot

    • Lot: 0.13 Acres

    Other Property Information

    • Parcel Number: U2131199AU00000000004.0

    • Zoning: PD

  • Type and style

    • Property Type: Residential

    • Property Sub Type: Single Family Residence

  • Utility

    • BB/HS Internet Available

    • Cable Available

    • Electricity Connected

    • Fiber Optics

    • Fire Hydrant

    • Natural Gas Connected

    • Public

    • Sewer Connected

    • Street Lights

  • Other financial information

    • HOA: $1,000

    • HOA Frequency: Annually

    • Annual tax amount: $14,494

  • Source details

    • MLS ID: T3513081

    Other facts

    • Construction Materials: Block / Concrete / Stucco

    • Foundation Details: Concrete Perimeter / Slab / Stem Wall

    • Fireplace Features: Electric


    • Laundry Features: Laundry Room / Washer Hookup

    • Lot Features: Conservation Area / In County / Landscaped / Level / Near Marina / Sidewalk

    • Patio And Porch Features: Deck / Front Porch / Patio / Rear Porch

    • Pool Features: Gunite / Heated / In Ground

    • Window Features: Storm Window(s)

    • Direction Faces: North

    • Architectural Style: Contemporary / Custom / Elevated

    • Waterfront: Yes

    • Fireplace: Yes

    • Garage Spaces: 2

    • Attached Garage: Yes

    • Garage: Yes

    • Living Area: 3322

    • Water Source: Public

    • Lot Size Dimensions: 42 x 135

    • Subdivision Name: VENETO SHORES

Private inquiry
Talk to the advisor on this listing.
Floor plans, HOA docs, off-market comparables, scheduling a private showing — one message, direct to the local specialist.

More like this

New
For Sale
$1,649,000
House
4 bds · 3 ba · 3,843 sqft
THE VILLAS AT ANDALUCIA, APOLLO BEACH
6203 MARBELLA BOULEVARD
New
For Sale
$1,099,990
House
4 bds · 4 ba · 3,198 sqft
WATERSET, APOLLO BEACH
5373 WOLF CREEK DRIVE
For Sale
$1,050,000
House
4 bds · 2 ba · 2,188 sqft
APOLLO BEACH UNIT TWO, APOLLO BEACH
728 SPANISH MAIN DRIVE
For Sale
$1,100,000
House
4 bds · 3 ba · 3,536 sqft
MIRABAY PH 3B-2, APOLLO BEACH
5709 SEA TROUT PLACE
For Sale
$1,275,000
House
6 bds · 3 ba · 3,366 sqft
MIRABAY PH 3A-2, APOLLO BEACH
5216 POINT HARBOR LANE
For Sale
$1,299,900
House
4 bds · 3 ba · 3,581 sqft
MIRABAY PH 3A-1, APOLLO BEACH
5243 BRIGHTON SHORE DRIVE
For Sale
$1,199,000
House
3 bds · 3 ba · 2,610 sqft
SYMPHONY ISLES UNIT FOUR, APOLLO BEACH
936 ALLEGRO LANE
-$90
For Sale
$1,024,900
House
4 bds · 3 ba · 2,904 sqft
APOLLO BEACH UNIT 06, APOLLO BEACH
830 GOLF ISLAND DRIVE

Market around this address

Live counts in the same area.
View all

The multiple listing information is provided by the Stellar MLS from a copyrighted compilation of listings. The compilation of listings and each individual listing are ©2026-present Stellar MLS. All Rights Reserved. The information provided is for consumers' personal, noncommercial use and may not be used for any purpose other than to identify prospective properties consumers may be interested in purchasing. All properties are subject to prior sale or withdrawal. All information provided is deemed reliable but is not guaranteed accurate, and should be independently verified. Listing courtesy of: 27NORTH REALTY