Sell Your Home
Get a free home valuation
Contact
Tell us about your needs
5351 SW 52ND COURT

House For Sale
$434,070

BTC: 6.52736842

ETH: 228.14089896

54 days
5 bds
3 ba
2,516 sqft

Overview

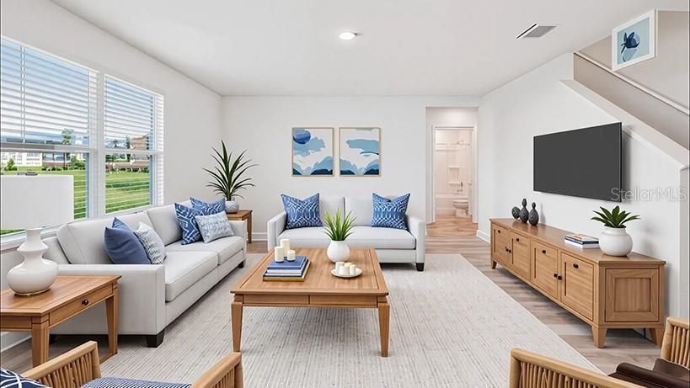
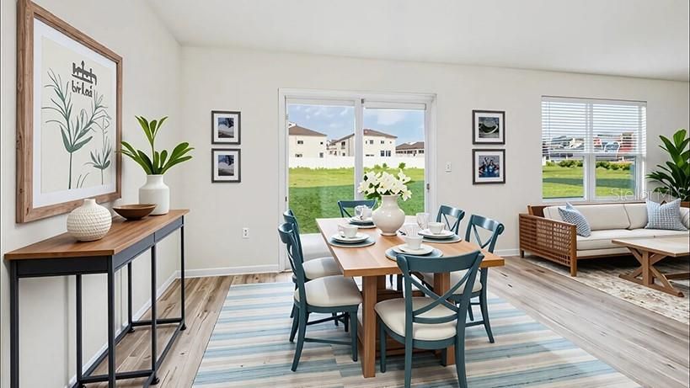
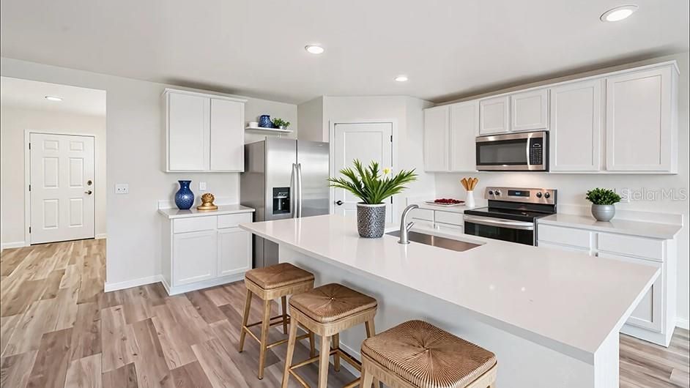
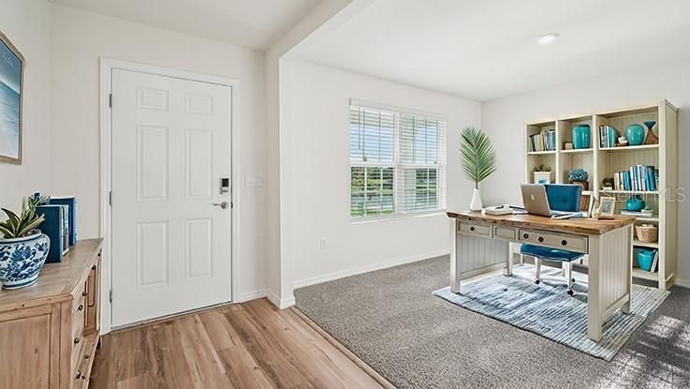
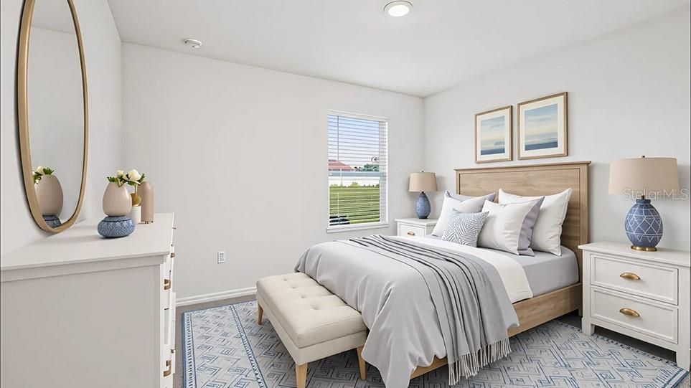
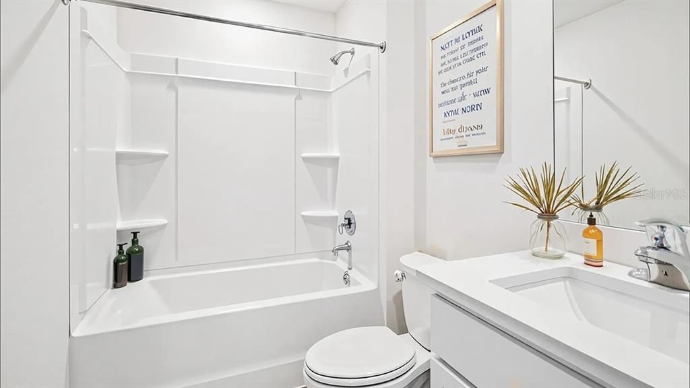
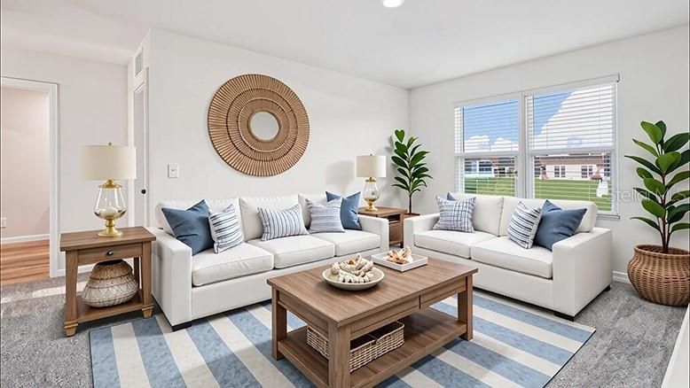
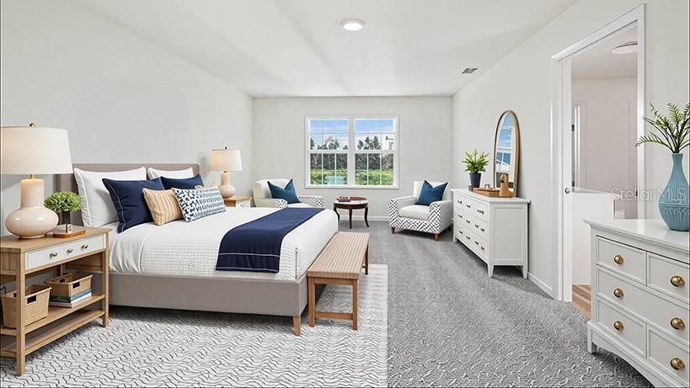
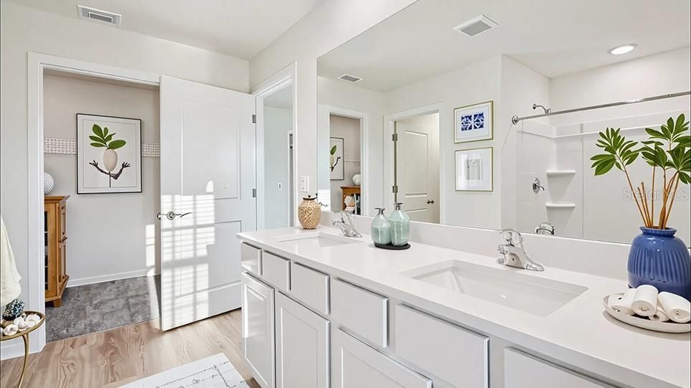
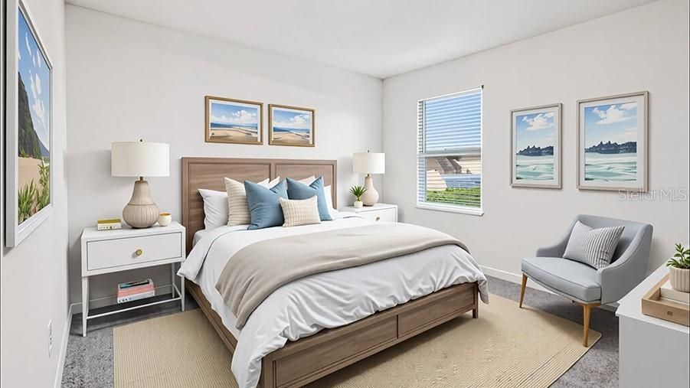
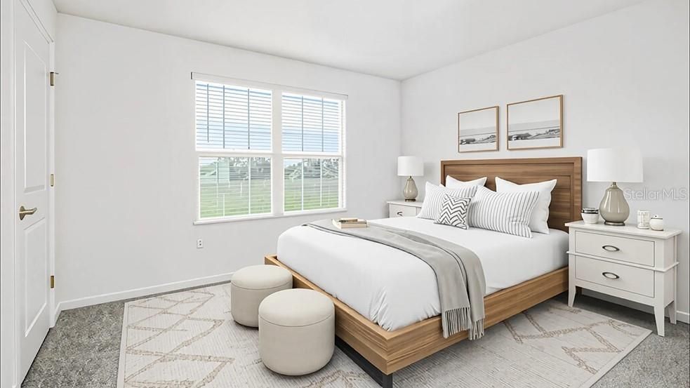
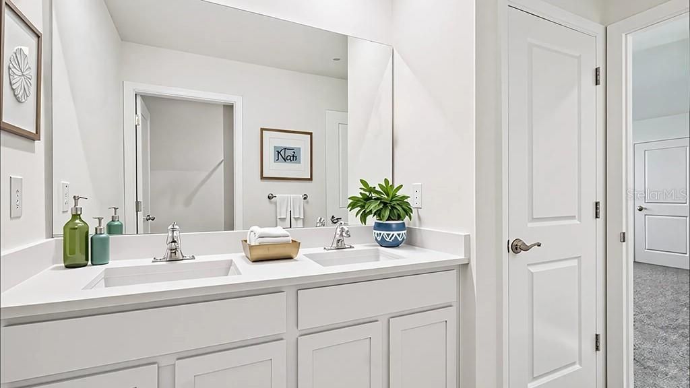
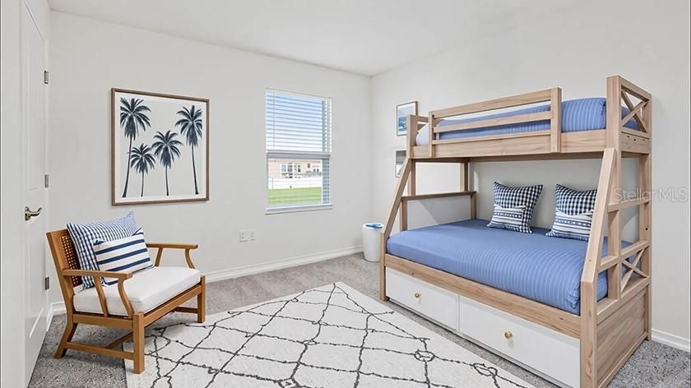
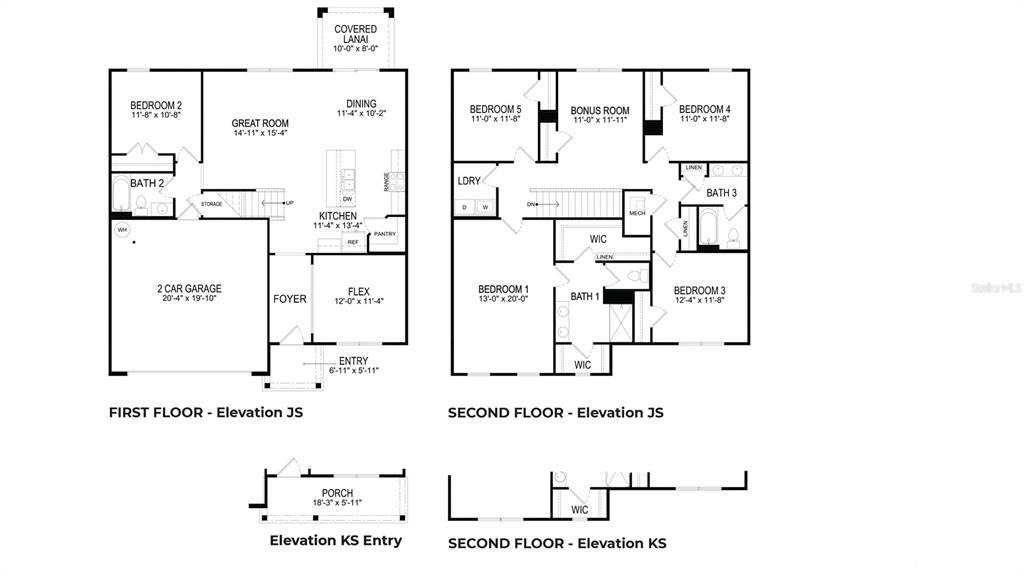
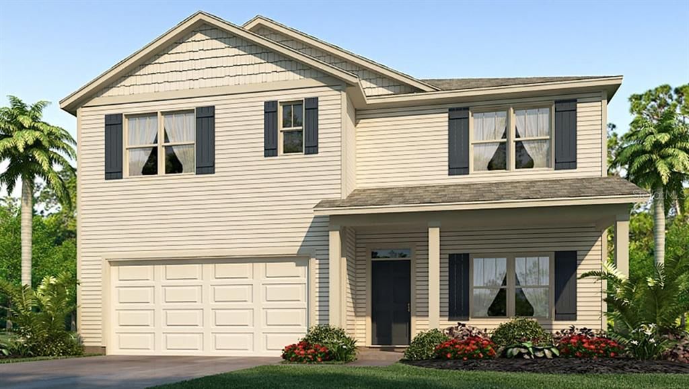
One or more photo(s) has been virtually staged. Under Construction. Elevate your lifestyle in this two-story home boasting 5 bedrooms and 3 bathrooms. The thoughtful design provides a perfect balance of functionality and style. The kitchen boasts a center island and stainless-steel range, microwave, and built-in dishwasher. The well-designed layout provides privacy with 5 bedrooms, while the 3 bathrooms showcase modern amenities. The primary bedroom has an ensuite bathroom and walk-in closets. The laundry room comes complete with a washer and dryer hook up. With ample room for entertaining, welcome to a home where each story unfolds to reveal the perfect blend of architectural elegance and practical living spaces. The state-of-the-art technology enhances convenience within the home. Pictures, photographs, colors, features, and sizes are for illustration purposes only and will vary from the homes as built. Home and community information including pricing, included features, terms, availability and amenities are subject to change and prior sale at any time without notice or obligation. CRC057592.

Location

Details

Type:
Residential
Parking:
No Data
Year Built:
2026
Lot:
0.14 Acres
Heating:
Central / Electric
Price/sqft:
$173
Cooling:
Central Air
HOA:
$72

Valuation

Our model vs. what's actually selling nearby.
Estimate
$439,490
$418K – $684K
Confidence Low
List vs. estimate
At estimate
List $434,070 · -1.2%
List is in line with recent comparable activity.
Price per sq ft
$172
-20.8% vs. city median $217
Based on
32 MLS comparables
Median of recent comparable listings. Sold comps use closing price, active listings use list price.

Highlights

HOA
$72/mo
Garage
2 car garage
Pets
Allowed
All facts and features
  • Flooring

    • Carpet

    • Luxury Vinyl

    Heating

    • Central

    • Electric

    Cooling

    • Central Air

    Appliances

    • Dishwasher

    • Microwave

    • Range

    Other interior features

    • Open Floorplan

    Bedrooms and bathrooms

    • Bedrooms: 5

    • Full bathrooms: 3

  • Property

    • Levels: Two

    • Exterior Features: Irrigation System

    Lot

    • Lot: 0.14 Acres

    Other Property Information

    • Parcel Number: 06951010150

    • Zoning: PUD

  • Type and style

    • Property Type: Residential

    • Property Sub Type: Single Family Residence

  • Utility

    • Other

  • Other financial information

    • HOA: $72

    • HOA Frequency: Monthly

  • Source details

    • MLS ID: OM725572

    Other facts

    • Construction Materials: Wood Frame

    • Foundation Details: Slab

    • Laundry Features: Laundry Room

    • Direction Faces: South

    • Garage Spaces: 2

    • Attached Garage: Yes

    • Garage: Yes

    • Living Area: 2516

    • Water Source: Public

    • Subdivision Name: OAKS PRESERVE

Private inquiry
Talk to the advisor on this listing.
Floor plans, HOA docs, off-market comparables, scheduling a private showing — one message, direct to the local specialist.

More like this

New
For Sale
$349,900
House
3 bds · 2 ba · 1,545 sqft
MENTONE CLUSTER PH III, GAINESVILLE
6828 SW 82ND TERRACE
New
For Sale
$489,900
House
3 bds · 2 ba · 2,068 sqft
ELOISE GARDENS, GAINESVILLE
6415 SW 88TH TERRACE
New
For Sale
$459,900
House
3 bds · 2 ba · 1,926 sqft
HAILE PLANTATION UNIT 36 PH 6, GAINESVILLE
9044 SW 25TH ROAD
New
For Sale
$449,000
House
4 bds · 3 ba · 2,351 sqft
LONGLEAF UNIT 1 PH 2, GAINESVILLE
7509 SW 86TH WAY
For Sale
$435,000
House
3 bds · 2 ba · 2,389 sqft
LONGLEAF UNIT 1 PH 2, GAINESVILLE
8693 SW 76TH PLACE
-$20K
For Sale
$304,900
House
2 bds · 2 ba · 1,250 sqft
LONGLEAF UNIT 4 PH 8, GAINESVILLE
7925 SW 82ND DRIVE
For Sale
$369,000
House
3 bds · 2 ba · 1,944 sqft
COBBLEFIELD, GAINESVILLE
8424 SW 8TH PLACE
For Sale
$484,900
House
5 bds · 3 ba · 2,556 sqft
CHESTNUT VILLAGE PH II PB 35 PG 74, GAINESVILLE
8008 SW 62ND COURT

Market around this address

Live counts in the same area.
View all

The multiple listing information is provided by the Stellar MLS from a copyrighted compilation of listings. The compilation of listings and each individual listing are ©2026-present Stellar MLS. All Rights Reserved. The information provided is for consumers' personal, noncommercial use and may not be used for any purpose other than to identify prospective properties consumers may be interested in purchasing. All properties are subject to prior sale or withdrawal. All information provided is deemed reliable but is not guaranteed accurate, and should be independently verified. Listing courtesy of: DR HORTON REALTY OF WEST CENTRAL FLORIDA