Sell Your Home
Get a free home valuation
Contact
Tell us about your needs
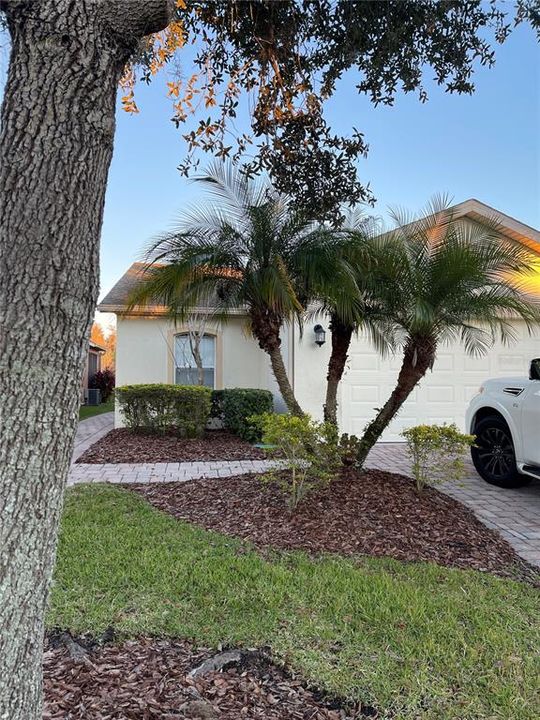
536 GRAND CANAL DRIVE

House Recently Rented
$1,550

BTC: 0.01925944

ETH: 0.63733553

/mo
Sold on: 2022-03-16
5 days
2 bds
2 ba
1,240 sqft

Overview

Perfect home located in one of the top 55 and over community .

Location

Details

Type:
Residential Lease
Parking:
No Data
Year Built:
2005
Lot:
0.10 Acres
Heating:
Central / Electric / Exhaust Fan / Heat Pump
Price/sqft:
$1
Cooling:
Central Air
HOA:
No Data

Valuation

Our model vs. what's actually selling nearby.
Estimate
$239,000
$176K – $271K
Confidence Low
List vs. estimate
$237K below estimate
List $1,550 · -99.4%
Our model says this listing is priced below recent comparable activity. Expect competition.
Price per sq ft
$1
-99.3% vs. city median $181
Based on
45 MLS comparables
Median of recent comparable listings. Sold comps use closing price, active listings use list price.

Highlights

View
Trees/Woods
Garage
2 car garage
Pets
Not allowed
All facts and features
  • Flooring

    • Carpet

    • Laminate

    Heating

    • Central

    • Electric

    • Exhaust Fan

    • Heat Pump

    Cooling

    • Central Air

    Appliances

    • Dishwasher

    • Disposal

    • Dryer

    • Electric Water Heater

    • Exhaust Fan

    • Microwave

    • Range

    • Refrigerator

    • Washer

    Other interior features

    • Eating Space In Kitchen

    • High Ceilings

    • Living Room/Dining Room Combo

    • Primary Bedroom Main Floor

    • Open Floorplan

    • Solid Wood Cabinets

    • Thermostat

    Bedrooms and bathrooms

    • Bedrooms: 2

    • Full bathrooms: 2

  • Property

    • Levels: One

    Lot

    • Lot: 0.10 Acres

    Other Property Information

    • Parcel Number: 282724934011000820

  • Type and style

    • Property Type: Residential Lease

    • Property Sub Type: Single Family Residence

  • Utility

    • Cable Connected

    • Electricity Connected

    • Public

    • Sprinkler Recycled

    • Street Lights

    • Underground Utilities

    • Water Connected

  • Source details

    • MLS ID: O6005796

    Other facts

    • Laundry Features: In Garage

    • Lot Features: Conservation Area

    • Patio And Porch Features: Covered / Open Patio / Rear Porch

    • Window Features: Blinds

    • Garage Spaces: 2

    • Attached Garage: Yes

    • Garage: Yes

    • Living Area: 1240

    • Water Source: Public

    • Subdivision Name: SOLIVITA PH 03A

Private inquiry
Talk to the advisor on this listing.
Floor plans, HOA docs, off-market comparables, scheduling a private showing — one message, direct to the local specialist.

More like this

Recently Rented
$1,795 /mo
House
3 bds · 2 ba · 1,293 sqft
POINCIANA VILLAGE 01 NEIGHBORHOOD 03 SOUTH, KISSIMMEE
28 S FLAG DRIVE
Recently Rented
$1,600 /mo
House
2 bds · 2 ba · 1,467 sqft
SOLIVITA PH 02D, POINCIANA
243 DAVINCI PASS
Recently Rented
$1,450 /mo
2 bds · 2 ba · 1,317 sqft
SOLIVITA PH 02A, POINCIANA
1040 BELL TOWER CROSSING W
Recently Rented
$1,960 /mo
House
3 bds · 2 ba · 1,630 sqft
OAKS AT CYPRESS WOODS THE, KISSIMMEE
110 PINE TOP LANE
Recently Rented
$1,100 /mo
· 1 ba · 420 sqft
KINDRED PH 3A, KISSIMMEE
1810 WALNUT CREEK DRIVE
Recently Rented
$1,700 /mo
House
2 bds · 2 ba · 1,387 sqft
SOLIVITA PH 03A, POINCIANA
517 BELLINI WAY
Recently Rented
$1,845 /mo
House
3 bds · 2 ba · 1,607 sqft
OAKS AT CYPRESS WOODS, KISSIMMEE
557 OAK BRANCH CIRCLE
Recently Rented
$1,835 /mo
House
3 bds · 2 ba · 1,607 sqft
REGENCY POINTE, KISSIMMEE
636 REGENCY WAY

Market around this address

Live counts in the same area.
View all

The multiple listing information is provided by the Stellar MLS from a copyrighted compilation of listings. The compilation of listings and each individual listing are ©2026-present Stellar MLS. All Rights Reserved. The information provided is for consumers' personal, noncommercial use and may not be used for any purpose other than to identify prospective properties consumers may be interested in purchasing. All properties are subject to prior sale or withdrawal. All information provided is deemed reliable but is not guaranteed accurate, and should be independently verified. Listing courtesy of: RE/MAX RESULTS REAL ESTATE