Sell Your Home
Get a free home valuation
Contact
Tell us about your needs
5362 SW 52ND COURT

House Active With Contract
$381,070

BTC: 5.00749014

ETH: 152.42800000

18 days
3 bds
2 ba
1,619 sqft

Overview

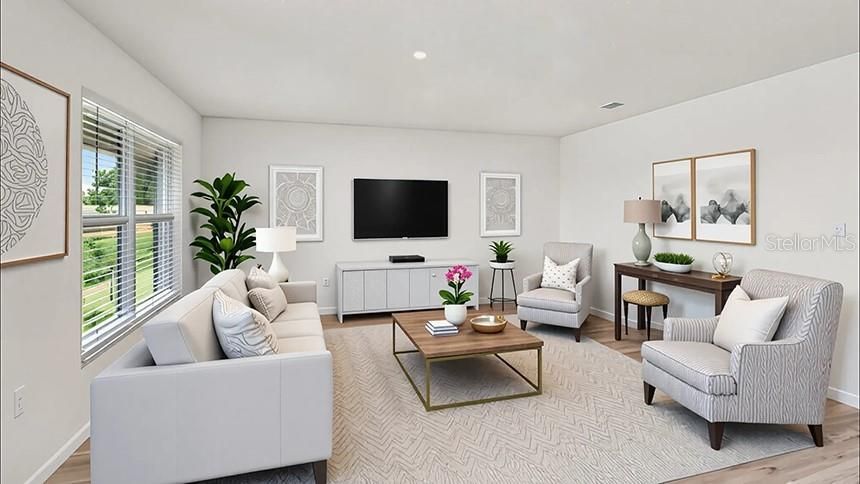
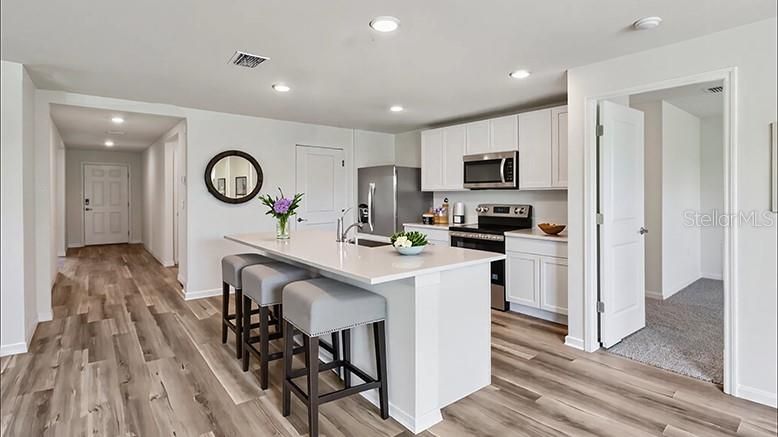
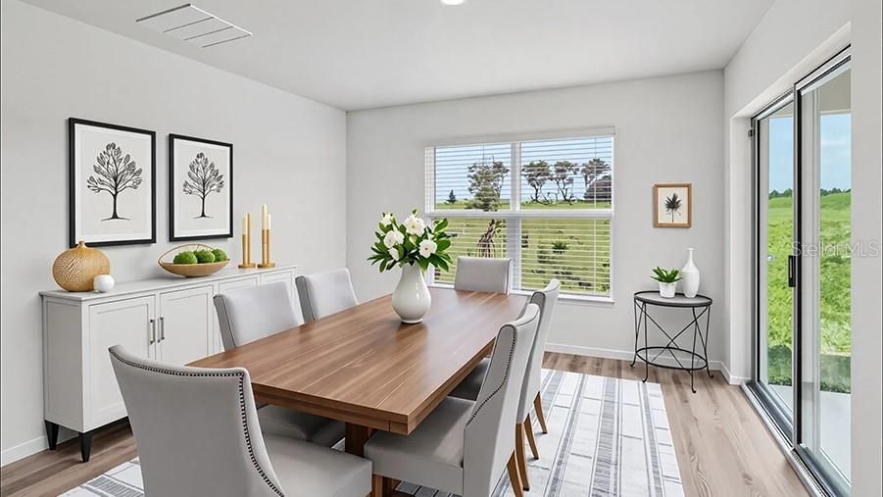
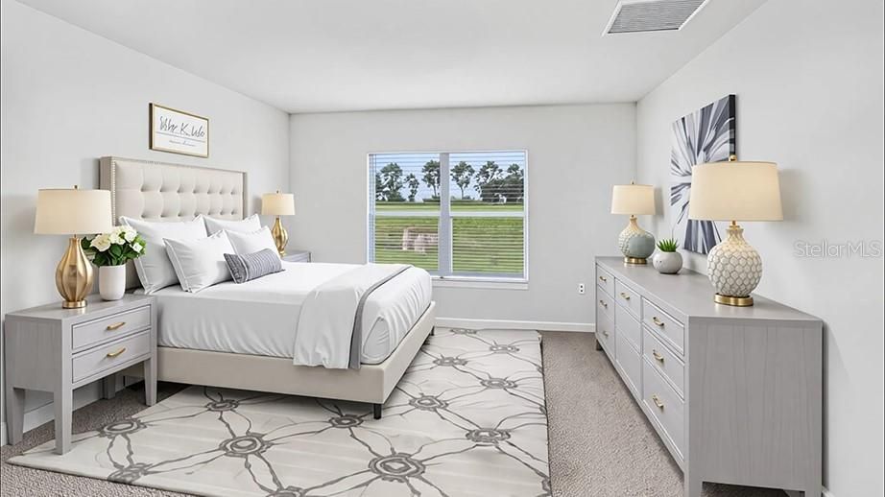
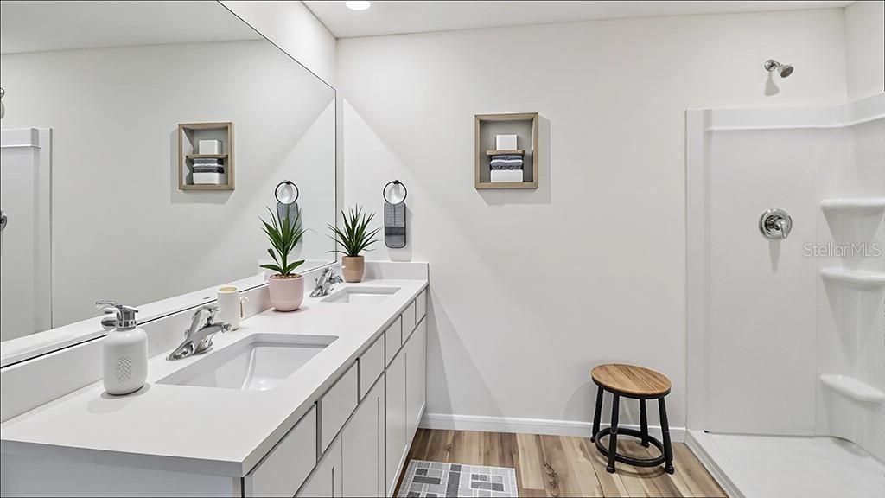
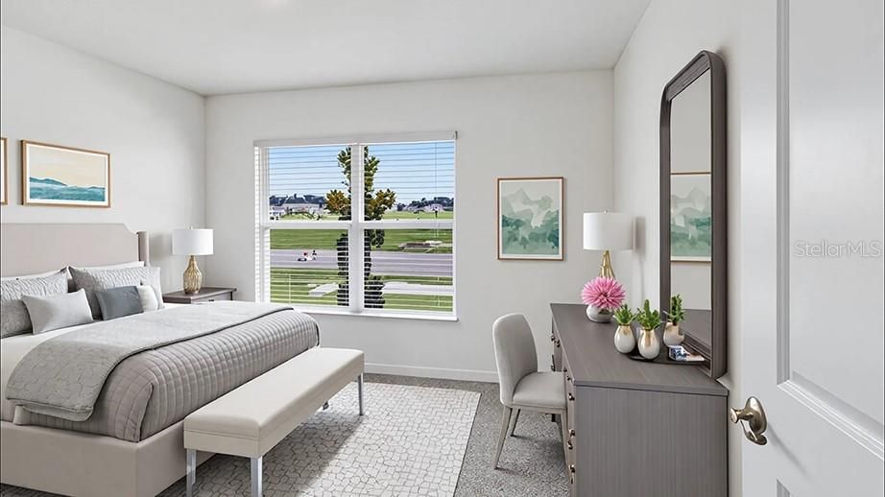
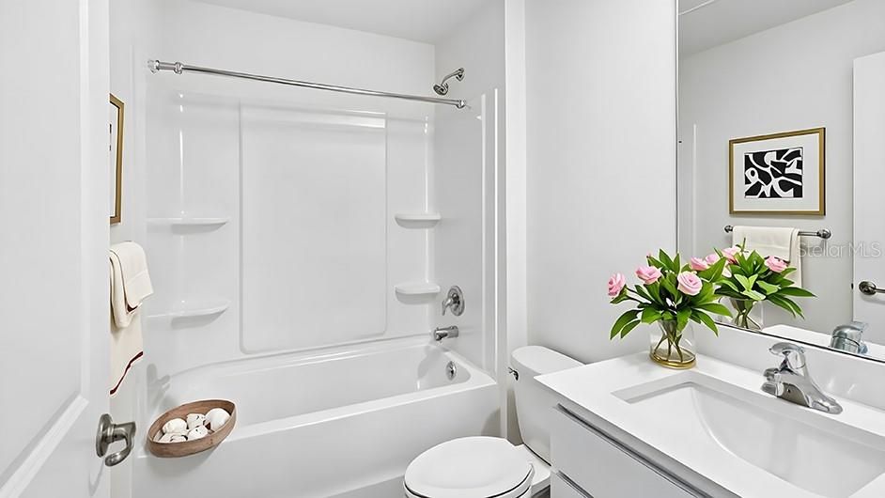
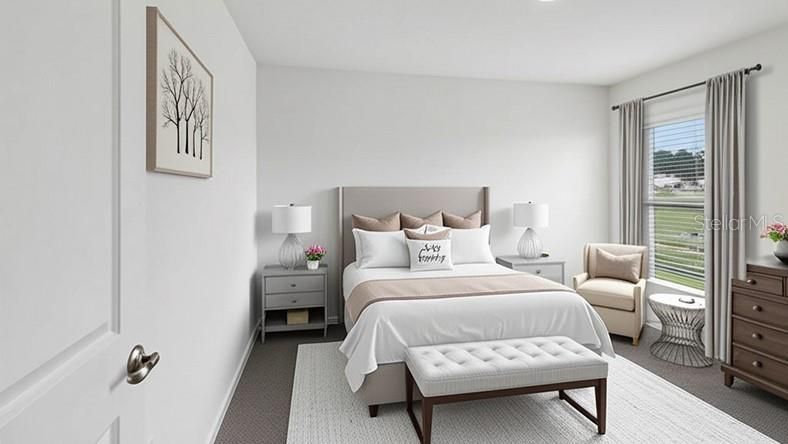
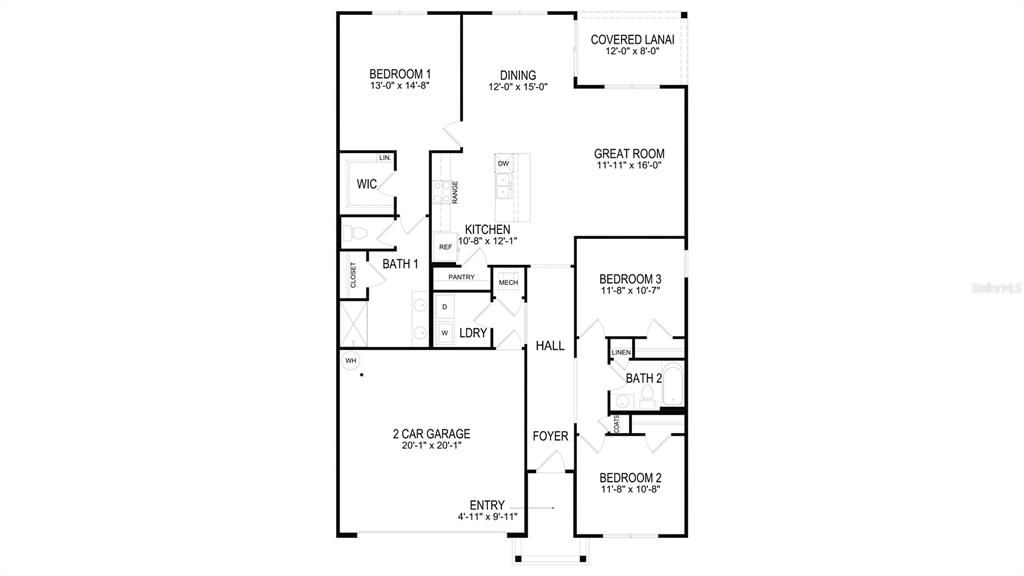
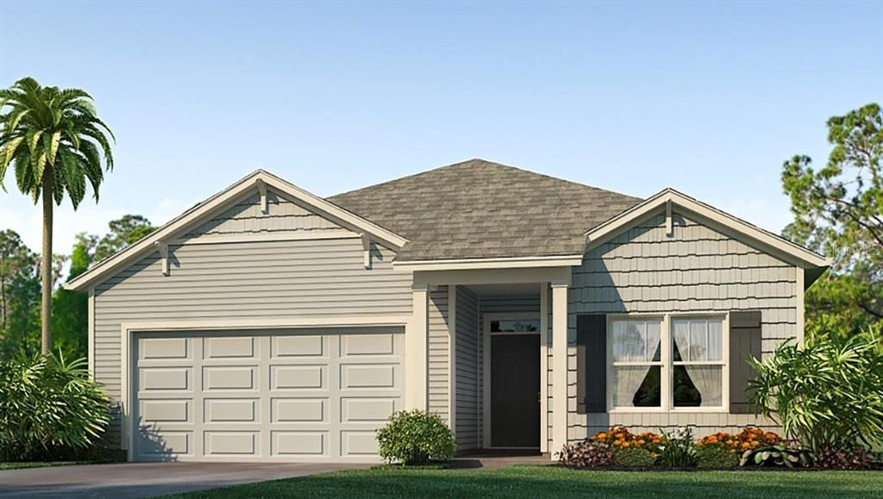
Virtually Staged. Under Construction. Indulge in modern living with this 3-bedroom home featuring an open layout and stainless-steel appliances. The layout of the home connects the living, dining, and kitchen areas, creating a spacious and inviting atmosphere. The kitchen, equipped with stainless-steel built-in dishwasher, range, and microwave, becomes a stylish focal point, blending form and function. The laundry room comes equipped with a washer and dryer hook up. With three bedrooms thoughtfully integrated into the layout, this home offers both comfort and contemporary elegance. The primary bedroom features an ensuite bathroom and walk-in closet. The Aria is complete with a state-of-the-art smart home system. Pictures, photographs, colors, features, and sizes are for illustration purposes only and will vary from the homes as built. Home and community information including pricing, included features, terms, availability and amenities are subject to change and prior sale at any time without notice or obligation. CRC057592. `

Location

Details

Type:
Residential
Parking:
No Data
Year Built:
2026
Lot:
0.11 Acres
Heating:
Electric / Heat Pump
Price/sqft:
$235
Cooling:
Central Air
HOA:
$72

Valuation

Our model vs. what's actually selling nearby.
Estimate
$394,245
$362K – $401K
Confidence High
List vs. estimate
$13K below estimate
List $381,070 · -3.3%
Our model says this listing is priced below recent comparable activity. Expect competition.
Price per sq ft
$235
+10.1% vs. city median $213
Based on
10 MLS comparables
Median of recent comparable listings. Sold comps use closing price, active listings use list price.

Highlights

HOA
$72/mo
Garage
2 car garage
Pets
Allowed
All facts and features
  • Flooring

    • Carpet

    • Luxury Vinyl

    Heating

    • Electric

    • Heat Pump

    Cooling

    • Central Air

    Appliances

    • Dishwasher

    • Microwave

    • Range

    Other interior features

    • Open Floorplan

    Bedrooms and bathrooms

    • Bedrooms: 3

    • Full bathrooms: 2

  • Property

    • Levels: One

    • Exterior Features: Irrigation System

    Lot

    • Lot: 0.11 Acres

    Other Property Information

    • Parcel Number: 06951010260

    • Zoning: PUD

  • Type and style

    • Property Type: Residential

    • Property Sub Type: Single Family Residence

  • Utility

    • Other

  • Other financial information

    • HOA: $72

    • HOA Frequency: Monthly

  • Source details

    • MLS ID: OM727307

    Other facts

    • Construction Materials: Wood Frame

    • Foundation Details: Slab

    • Laundry Features: Laundry Room

    • Direction Faces: Southeast

    • Garage Spaces: 2

    • Attached Garage: Yes

    • Garage: Yes

    • Living Area: 1619

    • Water Source: Public

    • Subdivision Name: OAKS PRESERVE

Private inquiry
Talk to the advisor on this listing.
Floor plans, HOA docs, off-market comparables, scheduling a private showing — one message, direct to the local specialist.

More like this

Active With Contract
$398,600
House
4 bds · 2 ba · 1,774 sqft
OAKS PRESERVE, GAINESVILLE
5494 SW 54TH ROAD
Active With Contract
$453,900
Condo/Co-op
1 bds · 1 ba · 818 sqft
ARCHER, GAINESVILLE
3101 OLD ARCHER ROAD UNIT 209
New
Active With Contract
$349,900
House
3 bds · 2 ba · 1,615 sqft
CHESTNUT VILLAGE PH II PB 35 PG 74, GAINESVILLE
6043 SW 83RD TERRACE
New
Active With Contract
$444,990
House
4 bds · 3 ba · 2,662 sqft
OAKS PRESERVE, GAINESVILLE
5401 SW 52ND COURT
New
Active With Contract
$300,000
House
3 bds · 2 ba · 1,857 sqft
VINTAGE VIEW, GAINESVILLE
5040 SW 9TH LANE
New
Active With Contract
$270,000
House
3 bds · 2 ba · 1,361 sqft
WEST POINT, GAINESVILLE
7227 SW 22 PLACE
Active With Contract
$385,000
House
3 bds · 2 ba · 1,687 sqft
MENTONE CLUSTER PH II, GAINESVILLE
6909 SW 80TH DRIVE
Active With Contract
$330,000
House
3 bds · 2 ba · 1,518 sqft
WOODLANDS SUB THE, GAINESVILLE
7713 SW 9TH PLACE

Market around this address

Live counts in the same area.
View all

The multiple listing information is provided by the Stellar MLS from a copyrighted compilation of listings. The compilation of listings and each individual listing are ©2026-present Stellar MLS. All Rights Reserved. The information provided is for consumers' personal, noncommercial use and may not be used for any purpose other than to identify prospective properties consumers may be interested in purchasing. All properties are subject to prior sale or withdrawal. All information provided is deemed reliable but is not guaranteed accurate, and should be independently verified. Listing courtesy of: DR HORTON REALTY OF WEST CENTRAL FLORIDA