Sell Your Home
Get a free home valuation
Contact
Tell us about your needs

5362 NW 78TH COURT

House For Sale
$1,230,000

BTC: 15.47169811

ETH: 522.13557696

3 days
3 bds
3 ba
3,480 sqft

Overview

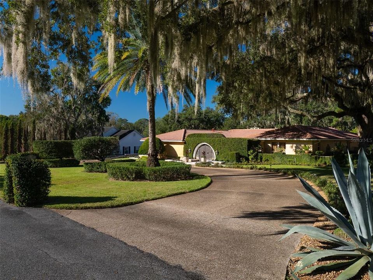
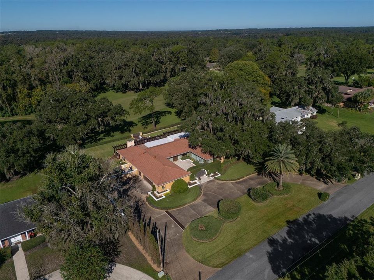
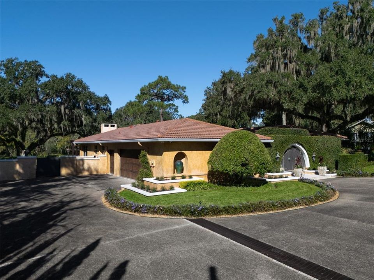
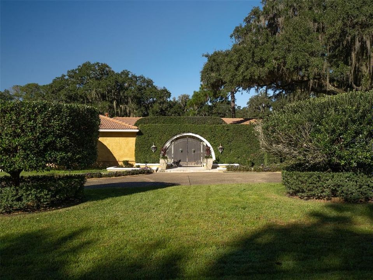
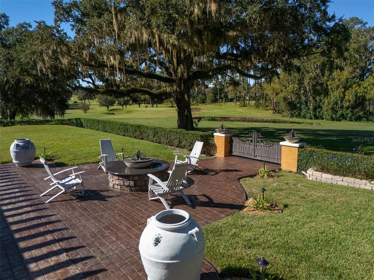
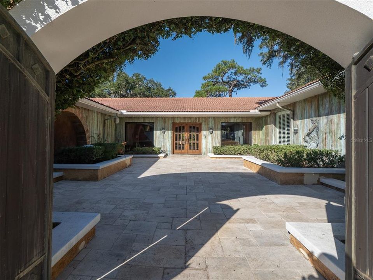
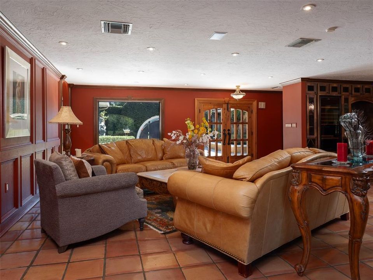
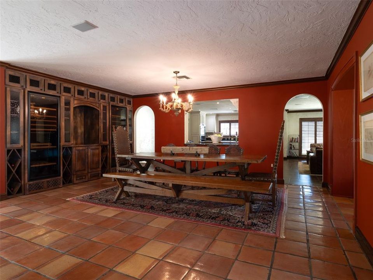
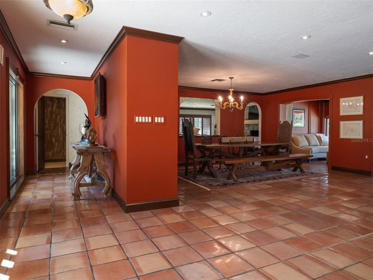
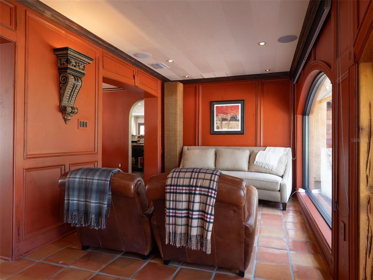
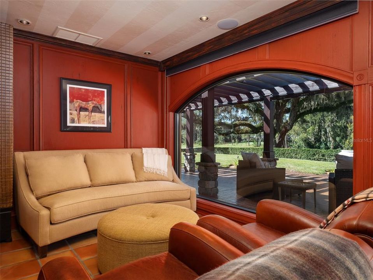
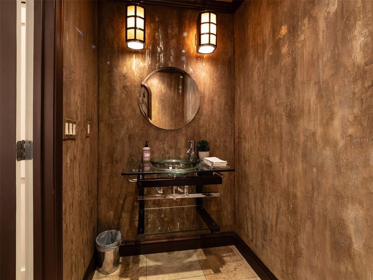
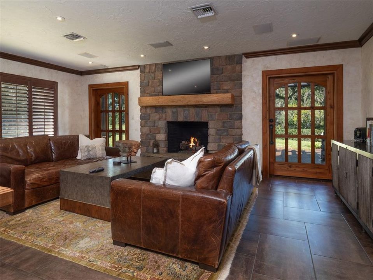
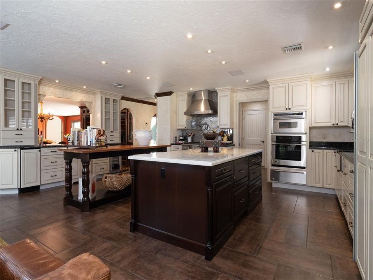
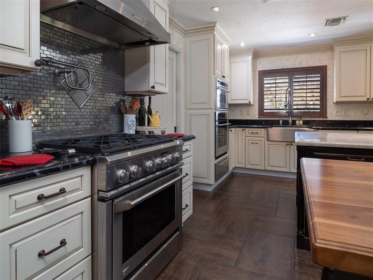
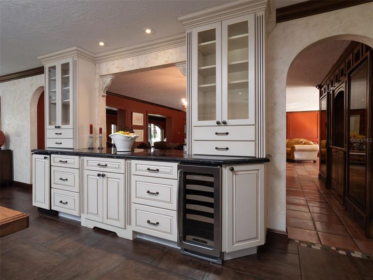
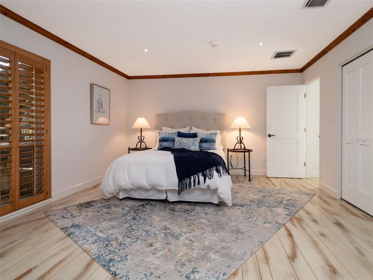
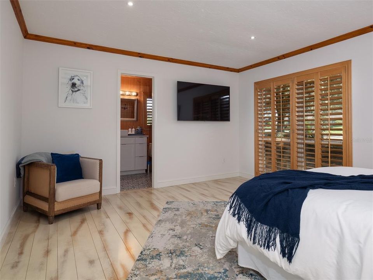
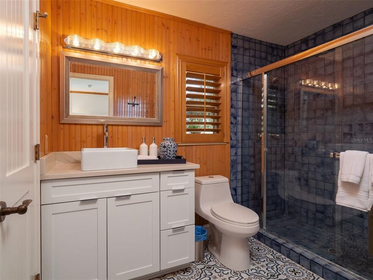
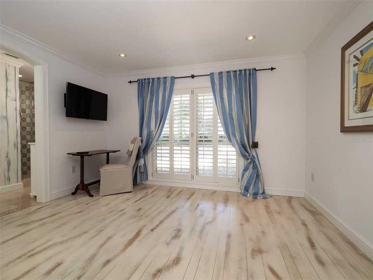
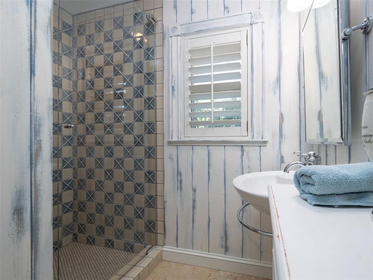
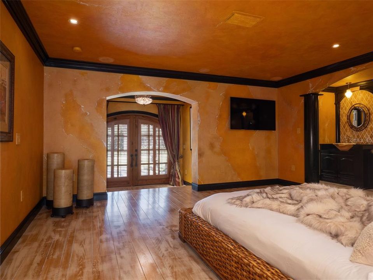
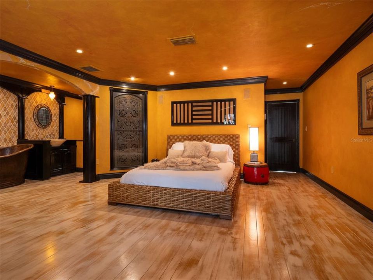
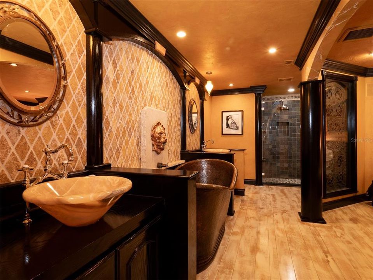
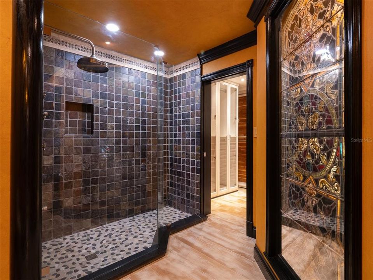
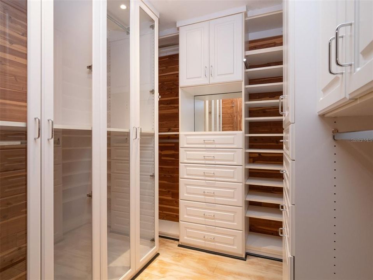
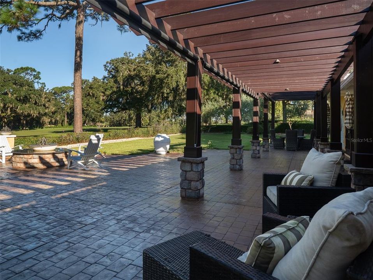
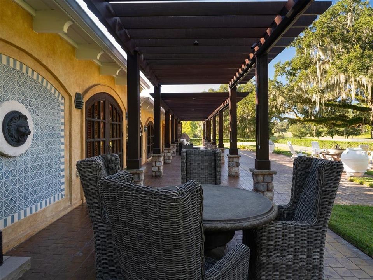
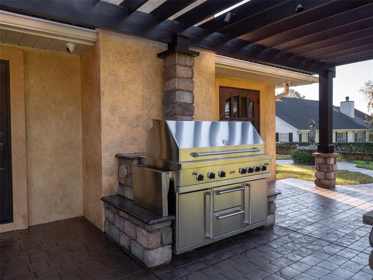
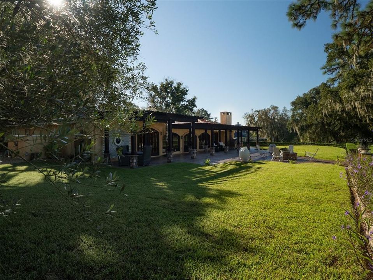
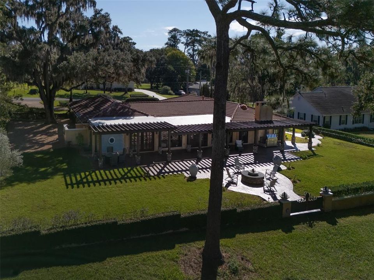
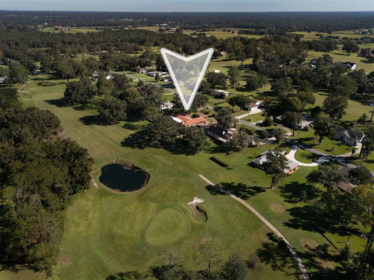
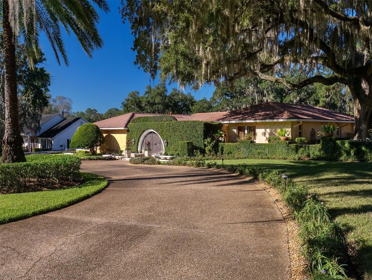
Experience exceptional golf-course living in this distinctive three-bedroom, three-and-a-half-bath residence overlooking the 17th fairway, one of the most desirable holes in Golden Hills. The only home in the community with a fully walled backyard, this remarkable property offers a rare combination of spectacular golf-course views, privacy, and security. Outdoor living is enhanced by a beautiful pergola, gas fire pit, and one-of-a-kind private gated courtyard. Custom-made metal gates incorporated into the outdoor walls and courtyard add architectural character while enhancing the property’s privacy and security. An impressive circular driveway provides a grand welcome along with ample guest parking. Designed for both everyday comfort and effortless entertaining, the open floor plan features an indoor gas fireplace, integrated media and entertainment area, and an extraordinary gourmet chef’s kitchen. Highlights include high-end appliances, a professional-style gas stove/range, separate wall oven, separate warming drawer, and two spacious islands—one featuring a custom butcher-block surface. Elegant Italian Carrara marble is featured throughout the kitchen, complemented by a butler’s pantry and a striking wine-display wall with dedicated wine-cellar storage. Each of the home’s three spacious bedrooms includes its own private full bathroom. The luxurious primary suite offers direct access to the backyard and a spa-inspired en suite with a custom copper soaking tub, onyx sinks, imported tile, and a recently retiled shower with a new custom glass enclosure. Two separate showroom-style closets—one for him and one for her—provide exceptional storage, with a built-in makeup vanity in her closet. One guest suite also features a generous walk-in closet with elegant glass-front doors. Throughout the home, custom hardwood and tile flooring, imported tile finishes, custom-made exterior wood doors, and expansive custom glass windows reflect the attention to detail that makes this property truly distinctive. The home has also been featured and recognized with awards for its exceptional paint selections and interior design. The home’s thoughtful design extends to its mechanical systems, with two instant hot-water heaters providing efficient on-demand hot water. The A/C units and other mechanical equipment are discreetly concealed behind walls, preserving the home’s clean architectural lines and polished appearance. The A/C units feature AprilAire filtration and UV air treatment systems. A state-of-the-art security camera system adds another level of security and peace of mind. A spacious two-car garage, separate golf-cart garage, multiple dedicated storage areas, and ample parking complete this thoughtfully designed residence. Combining golf-course views, exceptional privacy, sophisticated indoor and outdoor entertaining spaces, custom architectural details, thoughtfully concealed mechanical systems, and luxury finishes, this is a truly one-of-a-kind Golden Hills home.

Location

Florida • OCALA • 34482 • House • For Sale

Details

Type:
Residential
Parking:
Circular Driveway / Garage Door Opener / Garage Faces Side / Golf Cart Garage / Golf Cart Parking / Ground Level / Workshop in Garage
Year Built:
1974
Lot:
0.62 Acres
Heating:
Electric / Heat Pump
Price/sqft:
$353
Cooling:
Central Air
HOA:
$200

Valuation

Our model vs. what's actually selling nearby.
Estimate
$719,000
$631K – $1.2M
Confidence Low
List vs. estimate
$511K above estimate
List $1,230,000 · +71.1%
Our model says this listing is priced above recent comparable activity. Room to negotiate.
Price per sq ft
$353
+97.4% vs. city median $179
Based on
5 MLS comparables
Median of recent comparable listings. Sold comps use closing price, active listings use list price.

Highlights

Annual tax
$4,338
2025
HOA
$200/yr
View
Golf Course
Garage
2 car garage
Pets
Allowed
All facts and features
  • Flooring

    • Tile

    • Hardwood

    Heating

    • Electric

    • Heat Pump

    Cooling

    • Central Air

    Appliances

    • Built-In Oven

    • Dishwasher

    • Dryer

    • Exhaust Fan

    • Freezer

    • Gas Water Heater

    • Microwave

    • Range

    • Range Hood

    • Refrigerator

    • Tankless Water Heater

    • Washer

    • Water Filtration System

    • Water Softener

    • Wine Refrigerator

    Other interior features

    • Crown Molding

    • Dry Bar

    • Kitchen/Family Room Combo

    • Living Room/Dining Room Combo

    • Open Floorplan

    • Primary Bedroom Main Floor

    • Solid Wood Cabinets

    • Stone Counters

    • Thermostat

    • Walk-In Closet(s)

    • Window Treatments

    Bedrooms and bathrooms

    • Bedrooms: 3

    • Bathrooms: 1

    • Full bathrooms: 3

  • Parking

    • Circular Driveway

    • Garage Door Opener

    • Garage Faces Side

    • Golf Cart Garage

    • Golf Cart Parking

    • Ground Level

    • Workshop in Garage

    Property

    • Levels: One

    • Exterior Features: Courtyard / Fire Pit / French Doors / Irrigation System / Lighting / Outdoor Grill / Private Yard / Rain Gutters

    Lot

    • Lot: 0.62 Acres

    Other Property Information

    • Parcel Number: 1357006061

    • Zoning: R1

  • Type and style

    • Property Type: Residential

    • Property Sub Type: Single Family Residence

  • Utility

    • Electricity Connected

    • Natural Gas Connected

    • Water Connected

  • Other financial information

    • HOA: $200

    • HOA Frequency: Annually

    • Annual tax amount: $4,339

  • Source details

    • MLS ID: OM733670

    Other facts

    • Construction Materials: Block / Stucco

    • Foundation Details: Slab

    • Fireplace Features: Gas / Living Room

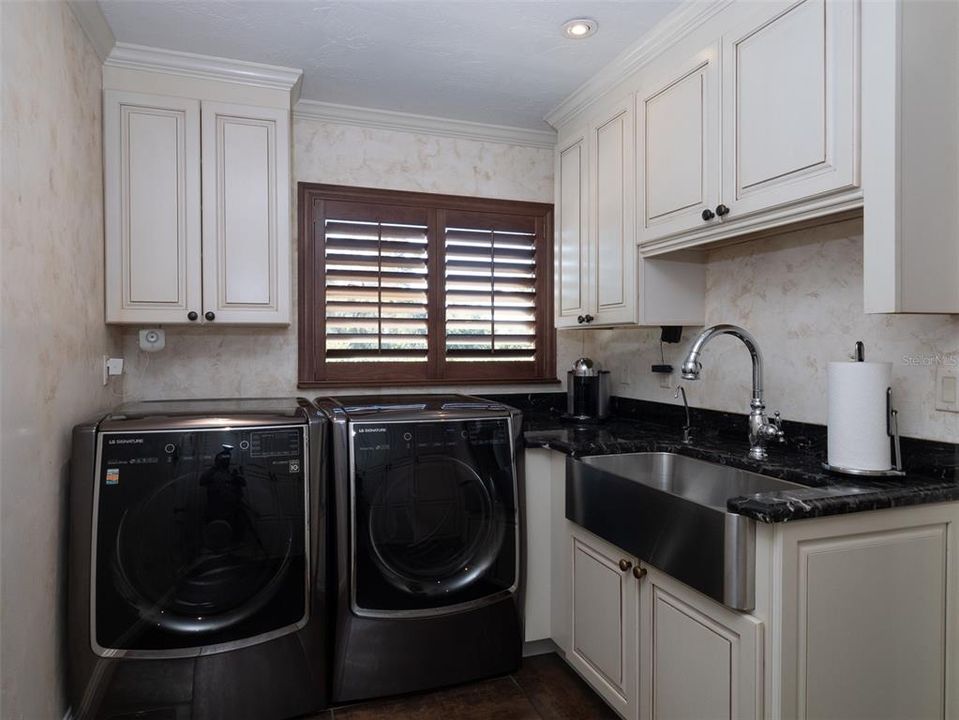
    • Laundry Features: Inside / Laundry Room

    • Lot Features: Cul-De-Sac / Landscaped / On Golf Course / Private

    • Patio And Porch Features: Patio

    • Window Features: Blinds / Double Pane Windows / Drapes / Window Treatments

    • Direction Faces: East

    • Architectural Style: Courtyard / Mediterranean

    • Fireplace: Yes

    • Garage Spaces: 2

    • Attached Garage: Yes

    • Garage: Yes

    • Living Area: 3480

    • Water Source: Public

    • Lot Size Dimensions: 150 x 180

    • Subdivision Name: GOLDEN HILLS TURF & COUNTRY CLUB

Private inquiry
Talk to the advisor on this listing.
Floor plans, HOA docs, off-market comparables, scheduling a private showing — one message, direct to the local specialist.

More like this

For Sale
$1,500,000
3 bds · 2 ba · 1,952 sqft
DERBY FARMS & FINISH LINE, OCALA
7808 NW 21ST STREET
-$101K
For Sale
$1,499,000
House
4 bds · 3 ba · 5,090 sqft
UNINCORPORATED, OCALA
6931 NW HIGHWAY 225A
-$40K
For Sale
$949,000
House
3 bds · 2 ba · 2,782 sqft
GOLDEN HILLS, OCALA
5101 NW 80TH AVENUE ROAD
-$96K
For Sale
$1,399,000
3 bds · 3 ba · 2,714 sqft
HUNTERDON HAMLET UN 2, OCALA
6957 NW 54TH LOOP
-$204K
For Sale
$1,395,000
House
3 bds · 3 ba · 2,512 sqft
NONE, OCALA
3030 NW 95TH AVENUE ROAD
For Sale
$1,575,000
Lots/Land
12.60 acres
NON-SUB, OCALA
TBD NW HWY 225A
For Sale
$1,500,000
Lots/Land
14.33 acres
OCALA
4600 NW 95TH AVENUE ROAD
For Sale
$1,000,000
Lots/Land
0.72 acres
LAKESIDE ESTATES, OCALA
NW 31ST LANE ROAD

Market around this address

Live counts in the same area.
View all

The multiple listing information is provided by the Stellar MLS from a copyrighted compilation of listings. The compilation of listings and each individual listing are ©2026-present Stellar MLS. All Rights Reserved. The information provided is for consumers' personal, noncommercial use and may not be used for any purpose other than to identify prospective properties consumers may be interested in purchasing. All properties are subject to prior sale or withdrawal. All information provided is deemed reliable but is not guaranteed accurate, and should be independently verified. Listing courtesy of: OCALA HORSE PROPERTIES, LLC