
Sell Your Home
Get a free home valuation
Contact
Tell us about your needs
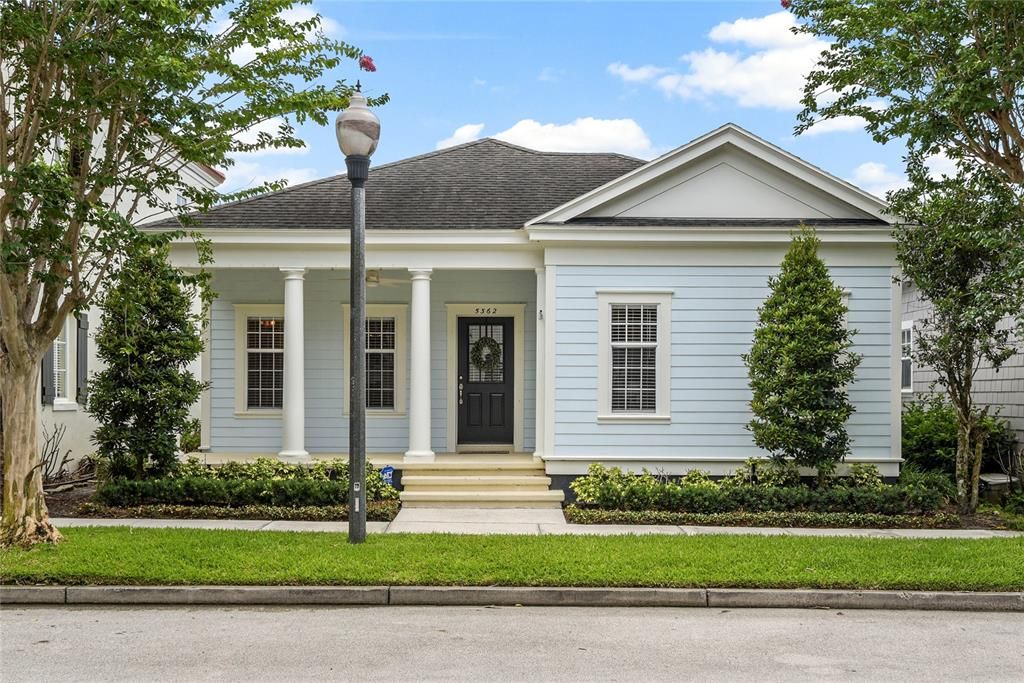
5362 CHATAS LANE

House Recently Sold
$730,000

BTC: 11.36186770

ETH: 383.67741664

Sold on: 2026-07-29
2 days
3 bds
2 ba
1,509 sqft

Overview

Welcome to this stunning, fully renovated 3 bedroom, 2 bath home in the heart of highly sought-after Baldwin Park. Thoughtfully updated with exceptional attention to detail, this move-in-ready residence combines modern luxury with timeless design. Inside, you'll find beautiful hardwood flooring throughout, elegant coffered ceilings, a striking marble feature wall in the dining room, 6-inch baseboards, and custom trim around all doors and windows. The heart of the home is the beautifully remodeled kitchen featuring custom cabinetry, quartz countertops, stainless appliances and breakfast bar overlooking the family room, perfect for entertaining. The spacious primary suite serves as a private retreat, highlighted by a shiplap accent wall and a luxurious spa-inspired bath featuring porcelain tile, decorative glass tile accents, quartz countertops, and a custom walk-in shower with dual shower heads. The suite is enhanced with custom built-in cabinetry and and a walk-in closet, providing exceptional storage and organization. The split floor plan provides 2 additional bedrooms, allowing plenty of privacy. New HVAC and Water heater (2023). Ideally located within near Baldwin Park's premier amenities, residents enjoy convenient access to scenic walking and biking trails around Lake Baldwin, dog park, playground, 3 community pools, fitness center, and the vibrant shops and dining that make Baldwin Park one of Orlando's most desirable neighborhoods.

Location

Details

Type:
Residential
Parking:
Garage Faces Rear
Year Built:
2006
Lot:
0.07 Acres
Heating:
Central
Price/sqft:
$496
Cooling:
Central Air
HOA:
$612

Valuation

Our model vs. what's actually selling nearby.
Estimate
$568,950
$406K – $710K
Confidence Low
List vs. estimate
$180K above estimate
List $749,000 · +31.6%
Our model says this listing is priced above recent comparable activity. Room to negotiate.
Price per sq ft
$496
+89.3% vs. city median $262
Based on
24 MLS comparables
Median of recent comparable listings. Sold comps use closing price, active listings use list price.

Highlights

Annual tax
$8,052
2025
HOA
$612/6mo
Community Pool
Pool
In Ground
Garage
2 car garage
Pets
Allowed
All facts and features
  • Flooring

    • Ceramic Tile

    • Hardwood

    Heating

    • Central

    Cooling

    • Central Air

    Appliances

    • Dishwasher

    • Disposal

    • Electric Water Heater

    • Microwave

    • Range

    • Refrigerator

    Other interior features

    • Ceiling Fan(s)

    • Crown Molding

    • Kitchen/Family Room Combo

    • Primary Bedroom Main Floor

    • Solid Wood Cabinets

    • Split Bedroom

    • Stone Counters

    • Thermostat

    • Tray Ceiling(s)

    • Walk-In Closet(s)

    • Window Treatments

    Bedrooms and bathrooms

    • Bedrooms: 3

    • Full bathrooms: 2

  • Parking

    • Garage Faces Rear

    Property

    • Levels: One

    • Exterior Features: Irrigation System

    Lot

    • Lot: 0.07 Acres

    Other Property Information

    • Parcel Number: 212230053001305

    • Zoning: PD/AN

  • Type and style

    • Property Type: Residential

    • Property Sub Type: Single Family Residence

  • Utility

    • Electricity Connected

    • Public

    • Sewer Connected

    • Street Lights

    • Water Connected

  • Other financial information

    • HOA: $612

    • HOA Frequency: Semi-Annually

    • Annual tax amount: $8,052

  • Source details

    • MLS ID: O6415259

    Other facts

    • Construction Materials: Block

    • Foundation Details: Slab

    • Laundry Features: Inside / Laundry Room

    • Lot Features: City Lot / Level / Near Public Transit

    • Patio And Porch Features: Covered / Front Porch / Side Porch

    • Pool Features: In Ground

    • Window Features: Blinds

    • Direction Faces: North

    • Garage Spaces: 2

    • Attached Garage: Yes

    • Garage: Yes

    • Living Area: 1509

    • Water Source: Public

    • Subdivision Name: BALDWIN PARK UN 09A

Private inquiry
Talk to the advisor on this listing.
Floor plans, HOA docs, off-market comparables, scheduling a private showing — one message, direct to the local specialist.

More like this

Recently Sold
$0
House
3 bds · 1 ba · 2,012 sqft
JAMAJO, ORLANDO
4593 BEACH BOULEVARD
Recently Sold
$625,000
House
4 bds · 3 ba · 2,400 sqft
WINTER PARK PINES, WINTER PARK
341 CORNWALL ROAD
Recently Sold
$850,000
House
4 bds · 3 ba · 1,846 sqft
COLONIAL GARDENS REP, ORLANDO
747 GARDEN PLAZA
Recently Sold
$930,000
House
3 bds · 2 ba · 2,200 sqft
BALDWIN PARK UT 01 50 121, ORLANDO
4545 FOX STREET
Recently Sold
$460,000
Multi-family
0 room(s) · 2,112 sqft
VIRGINIA HEIGHTS REP, WINTER PARK
521 FAIRFAX AVENUE
Recently Sold
$550,000
House
3 bds · 2 ba · 2,037 sqft
LAKE SHORE MANOR, ORLANDO
2825 LAKE ARNOLD PLACE
Recently Sold
$561,000
3 bds · 3 ba · 1,833 sqft
BALDWIN PARK, ORLANDO
4730 ANSON LANE
Recently Sold
$640,000
House
4 bds · 3 ba · 2,520 sqft
PHILLIPS REP 01 LAKEWOOD, ORLANDO
1051 N BUMBY AVENUE

Market around this address

Live counts in the same area.
View all

The multiple listing information is provided by the Stellar MLS from a copyrighted compilation of listings. The compilation of listings and each individual listing are ©2026-present Stellar MLS. All Rights Reserved. The information provided is for consumers' personal, noncommercial use and may not be used for any purpose other than to identify prospective properties consumers may be interested in purchasing. All properties are subject to prior sale or withdrawal. All information provided is deemed reliable but is not guaranteed accurate, and should be independently verified. Listing courtesy of: COLDWELL BANKER REALTY