
Sell Your Home
Get a free home valuation
Contact
Tell us about your needs
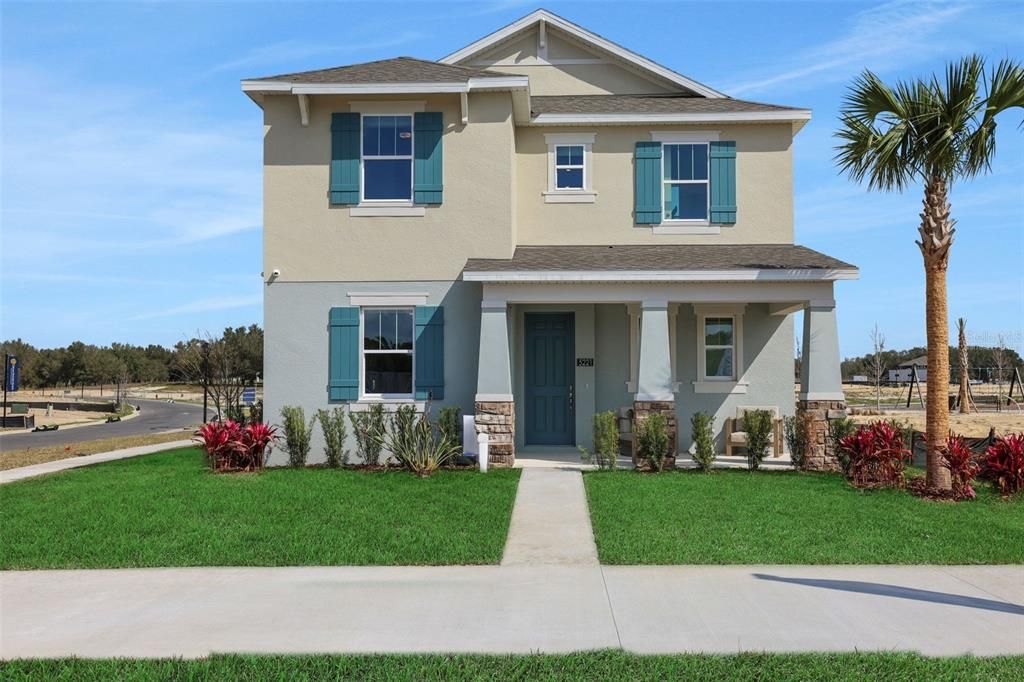
5364 SPADERDOCK LANE

House Recently Sold
$678,140

BTC: 10.59180008

ETH: 356.42055250

Sold on: 2026-06-26
New
4 bds
3 ba
3,144 sqft

Overview

Virtually Staged. Under Construction. Sample images the Carter Model by Dream Finders Homes. This thoughtfully designed home offers a perfect blend of modern luxury and functional living. The Carter model boasts an open-concept floor plan, ideal for both entertaining and everyday life. Step inside to find a spacious living area filled with natural light, seamlessly connected to a gourmet kitchen featuring quartz countertops, stainless steel appliances, a large island, and ample cabinet space. The private owner’s suite provides a serene retreat, complete with a luxurious ensuite bathroom featuring a double vanity, a walk-in shower, and an expansive walk-in closet. Additional bedrooms are generously sized, offering flexibility for guests, home offices, or play areas. Enjoy outdoor living with a covered patio and a backyard ready for your personal touch. This home includes energy-efficient features and is located in a vibrant community just off the 429 with excellent amenities such as a pool, playground, and dog park.

Location

Details

Type:
Residential
Parking:
Driveway / Garage Door Opener
Year Built:
2026
Lot:
0.15 Acres
Heating:
Central / Electric / Heat Pump
Price/sqft:
$239
Cooling:
Central Air
HOA:
$125

Valuation

Our model vs. what's actually selling nearby.
Estimate
$594,260
$537K – $729K
Confidence Low
List vs. estimate
$156K above estimate
List $750,990 · +26.4%
Our model says this listing is priced above recent comparable activity. Room to negotiate.
Price per sq ft
$238
+7.3% vs. city median $222
Based on
27 MLS comparables
Median of recent comparable listings. Sold comps use closing price, active listings use list price.

Highlights

HOA
$125/mo
Community Pool
Garage
2 car garage
Pets
Allowed
All facts and features
  • Flooring

    • Carpet

    • Laminate

    • Tile

    Heating

    • Central

    • Electric

    • Heat Pump

    Cooling

    • Central Air

    Appliances

    • Built-In Oven

    • Cooktop

    • Dishwasher

    • Disposal

    • Microwave

    • Range Hood

    Other interior features

    • High Ceilings

    • Kitchen/Family Room Combo

    • Living Room/Dining Room Combo

    • Solid Surface Counters

    • Split Bedroom

    • Stone Counters

    • Walk-In Closet(s)

    Bedrooms and bathrooms

    • Bedrooms: 4

    • Bathrooms: 1

    • Full bathrooms: 3

  • Parking

    • Driveway

    • Garage Door Opener

    Property

    • Levels: Two

    • Exterior Features: Irrigation System / Sidewalk / Sliding Doors

    Lot

    • Lot: 0.15 Acres

    Other Property Information

    • Parcel Number: 112027156500770

    • Zoning: MU-KPI

  • Type and style

    • Property Type: Residential

    • Property Sub Type: Single Family Residence

  • Utility

    • BB/HS Internet Available

    • Cable Available

    • Electricity Available

    • Public

    • Sewer Available

    • Sprinkler Meter

    • Sprinkler Recycled

    • Street Lights

    • Underground Utilities

    • Water Available

  • Other financial information

    • HOA: $125

    • HOA Frequency: Monthly

  • Source details

    • MLS ID: G5105684

    Other facts

    • Construction Materials: Block / Stucco / Wood Frame (FSC Certified)

    • Foundation Details: Slab

    • Laundry Features: Inside / Laundry Room

    • Lot Features: Cleared / Level / Sidewalk

    • Patio And Porch Features: Covered / Front Porch / Rear Porch

    • Direction Faces: North

    • Architectural Style: Traditional

    • Garage Spaces: 2

    • Attached Garage: Yes

    • Garage: Yes

    • Living Area: 3144

    • Water Source: Public

    • Subdivision Name: CROSSROADS AT KELLY PARK

Private inquiry
Talk to the advisor on this listing.
Floor plans, HOA docs, off-market comparables, scheduling a private showing — one message, direct to the local specialist.

More like this

Recently Sold
$616,336
House
5 bds · 3 ba · 3,842 sqft
BARGROVE PHASE 1, MOUNT DORA
4866 GILDED JEWEL DRIVE
Recently Sold
$656,595
House
5 bds · 4 ba · 3,617 sqft
WINDING MEADOWS, APOPKA
4008 MEANDERING BAY DRIVE
Recently Sold
$735,255
House
6 bds · 4 ba · 4,649 sqft
BARGROVE ESTATES, MOUNT DORA
4848 GILDED JEWEL DRIVE
Recently Sold
$553,460
House
4 bds · 3 ba · 3,123 sqft
OAKS AT KELLY PARK, APOPKA
2473 PARK RIDGE STREET
Recently Sold
$667,416
House
4 bds · 3 ba · 2,627 sqft
OAKS AT KELLY PARK, APOPKA
2743 PARK RIDGE STREET
Recently Sold
$572,488
House
4 bds · 3 ba · 2,331 sqft
THE OAKS AT KELLY PARK, APOPKA
2737 PARK RIDGE STREET
Recently Sold
$530,000
House
4 bds · 2 ba · 2,142 sqft
UNINCORPORATED ORANGE COUNTY, APOPKA
5252 FOLIAGE WAY
Recently Sold
$533,580
House
4 bds · 3 ba · 2,911 sqft
HILLSIDE ESTATES, MOUNT DORA
5342 BASALT DRIVE UNIT 30

Market around this address

Live counts in the same area.
View all

The multiple listing information is provided by the Stellar MLS from a copyrighted compilation of listings. The compilation of listings and each individual listing are ©2026-present Stellar MLS. All Rights Reserved. The information provided is for consumers' personal, noncommercial use and may not be used for any purpose other than to identify prospective properties consumers may be interested in purchasing. All properties are subject to prior sale or withdrawal. All information provided is deemed reliable but is not guaranteed accurate, and should be independently verified. Listing courtesy of: OLYMPUS EXECUTIVE REALTY INC