
Sell Your Home
Get a free home valuation
Contact
Tell us about your needs
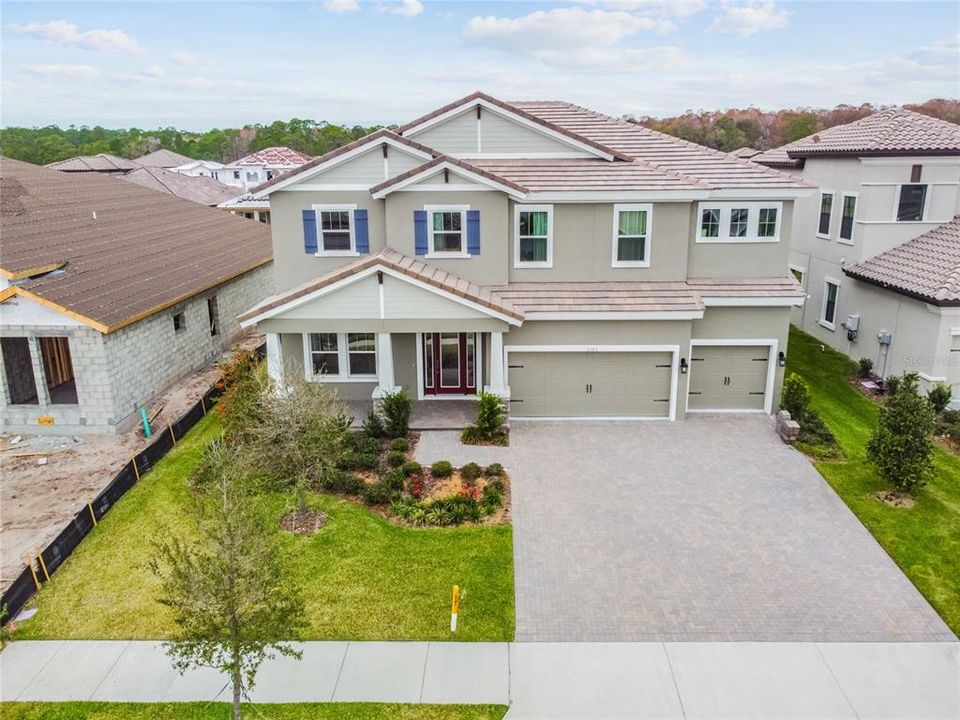
5365 NIGHT STAR TRAIL

House Recently Sold
$825,000

BTC: 10.14011799

ETH: 339.22697368

Sold on: 2022-03-04
New
5 bds
4 ba
3,528 sqft

Overview

Verona floor plan by West Bay Homes now available in the highly sought-after community of Starkey Ranch. This luxurious home boasts high ceilings and so much space inside as well as outside. Situated behind the gates of Anclote Reserve and nestled towards the back, this east facing 5 bedroom, 4 bathroom, 3 car garage provides 3518 sq ft of living space and 0.22 acres of land. As you enter, take note of the modern porcelain tiled floors throughout the main living spaces. To your left is the large flex room perfect as a formal dining area, an office/den, or play area. The heart of the home is adorned with modern upgraded lighting, high level quartz and an extended island with additional seating, spacious counters and so much storage in the kitchen as well as the island. Modern backsplash on a herringbone pattern. Open floor plan makes great conversation. There is a main floor bedroom and bathroom for guests. Upstairs you can enjoy an enormous loft area for movie nights and playing! Split bedrooms of equally good size and walk in closets. Jack and Jill bathroom with upgraded cabinetry and quartz. Master retreat is through the french doors and offers tons of natural lighting and tall ceilings. Large walk in closet with custom organizers, his and hers separate vanities, large tub and beautifully tiled walk in shower. Laundry room has custom shelving for convenience. The backyard is large and is absolutely perfect for you to create an oasis! Extended covered lanai with gas hookup provided and the yard has been professionally landscaped with beautiful palm trees and uplighting. Fully fenced. Water softener with reverse osmosis. Truly a home with it all. Near the Starkey K8 school, hiking trails, the preserve, community pools, public library/theater and so much more.

Location

Details

Type:
Residential
Parking:
Driveway / Garage Door Opener
Year Built:
2021
Lot:
0.22 Acres
Heating:
Central / Electric / Heat Pump / Natural Gas / Zoned
Price/sqft:
$224
Cooling:
Central Air / Zoned
HOA:
$209

Valuation

Our model vs. what's actually selling nearby.
Estimate
$1,102,500
$731K – $1.3M
Confidence Low
List vs. estimate
$312K below estimate
List $790,000 · -28.3%
Our model says this listing is priced below recent comparable activity. Expect competition.
Price per sq ft
$223
-22.0% vs. city median $287
Based on
8 MLS comparables
Median of recent comparable listings. Sold comps use closing price, active listings use list price.

Highlights

Annual tax
$11,828
2021
HOA
$209/qtr
Common Area Taxes, Community Pool, Maintenance Grounds
Garage
3 car garage
Pets
Allowed
All facts and features
  • Flooring

    • Carpet

    • Porcelain Tile

    Heating

    • Central

    • Electric

    • Heat Pump

    • Natural Gas

    • Zoned

    Cooling

    • Central Air

    • Zoned

    Appliances

    • Built-In Oven

    • Cooktop

    • Dishwasher

    • Disposal

    • Dryer

    • Gas Water Heater

    • Microwave

    • Range Hood

    • Refrigerator

    • Tankless Water Heater

    • Washer

    • Water Softener

    • Whole House R.O. System

    Other interior features

    • Ceiling Fan(s)

    • Crown Molding

    • Eating Space In Kitchen

    • High Ceilings

    • In Wall Pest System

    • Kitchen/Family Room Combo

    • PrimaryBedroom Upstairs

    • Open Floorplan

    • Split Bedroom

    • Stone Counters

    • Thermostat

    • Walk-In Closet(s)

    • Window Treatments

    Bedrooms and bathrooms

    • Bedrooms: 5

    • Full bathrooms: 4

  • Parking

    • Driveway

    • Garage Door Opener

    Property

    • Levels: Two

    • Exterior Features: Hurricane Shutters / Irrigation System / Lighting / Rain Gutters / Sidewalk / Sliding Doors

    Lot

    • Lot: 0.22 Acres

    Other Property Information

    • Parcel Number: 1626170020004000040

    • Zoning: MPUD

  • Type and style

    • Property Type: Residential

    • Property Sub Type: Single Family Residence

  • Utility

    • BB/HS Internet Available

    • Electricity Available

    • Natural Gas Available

    • Public

    • Sewer Available

    • Sprinkler Recycled

    • Street Lights

    • Underground Utilities

    • Water Available

  • Other financial information

    • HOA: $209

    • HOA Frequency: Quarterly

    • Annual tax amount: $11,829

  • Source details

    • MLS ID: W7841513

    Other facts

    • Construction Materials: Block / Stone / Stucco / Wood Frame

    • Foundation Details: Slab

    • Laundry Features: Inside / Laundry Room / Upper Level

    • Lot Features: Level / Sidewalk

    • Patio And Porch Features: Covered / Front Porch / Rear Porch

    • Window Features: Blinds / Window Treatments

    • Direction Faces: East

    • Architectural Style: Craftsman

    • Garage Spaces: 3

    • Attached Garage: Yes

    • Garage: Yes

    • Living Area: 3528

    • Water Source: Public

    • Subdivision Name: STARKEY RANCH PRCL F PH 2

Private inquiry
Talk to the advisor on this listing.
Floor plans, HOA docs, off-market comparables, scheduling a private showing — one message, direct to the local specialist.

More like this

Recently Sold
$662,638
House
4 bds · 3 ba · 2,387 sqft
LONGLEAF NEIGHBORHOOD FOUR PHASE I, NEW PORT RICHEY
3612 ROCKY ISLAND ROAD
Recently Sold
$620,725
House
4 bds · 3 ba · 2,802 sqft
LONGLEAF NEIGHBORHOOD FOUR PHASE I, NEW PORT RICHEY
3624 ROCKY ISLAND ROAD
Recently Sold
$598,750
House
4 bds · 3 ba · 2,387 sqft
LONGLEAF NEIGHBORHOOD FOUR PHASE I, NEW PORT RICHEY
3548 ROCKY ISLAND ROAD
Recently Sold
$560,000
House
4 bds · 2 ba · 2,143 sqft
FOX WOOD PH 02, TRINITY
2336 EDELWEISS LOOP
Recently Sold
$999,000
House
4 bds · 3 ba · 3,179 sqft
WOODLANDS/LONGLEAF, NEW PORT RICHEY
4246 GLADE WOOD LOOP
Recently Sold
$575,655
House
3 bds · 2 ba · 2,387 sqft
LONGLEAF NEIGHBORHOOD FOUR PHASE I, NEW PORT RICHEY
3536 ROCKY ISLAND ROAD
Recently Sold
$650,000
House
4 bds · 3 ba · 2,886 sqft
FOX WOOD PH 06, TRINITY
2141 FLAMEFLOWER COURT
Recently Sold
$673,852
House
4 bds · 3 ba · 2,802 sqft
LONGLEAF NEIGHBORHOOD FOUR PHASE I, NEW PORT RICHEY
3650 ROCKY ISLAND ROAD

Market around this address

Live counts in the same area.
View all

The multiple listing information is provided by the Stellar MLS from a copyrighted compilation of listings. The compilation of listings and each individual listing are ©2026-present Stellar MLS. All Rights Reserved. The information provided is for consumers' personal, noncommercial use and may not be used for any purpose other than to identify prospective properties consumers may be interested in purchasing. All properties are subject to prior sale or withdrawal. All information provided is deemed reliable but is not guaranteed accurate, and should be independently verified. Listing courtesy of: RE/MAX CHAMPIONS