Sell Your Home
Get a free home valuation
Contact
Tell us about your needs
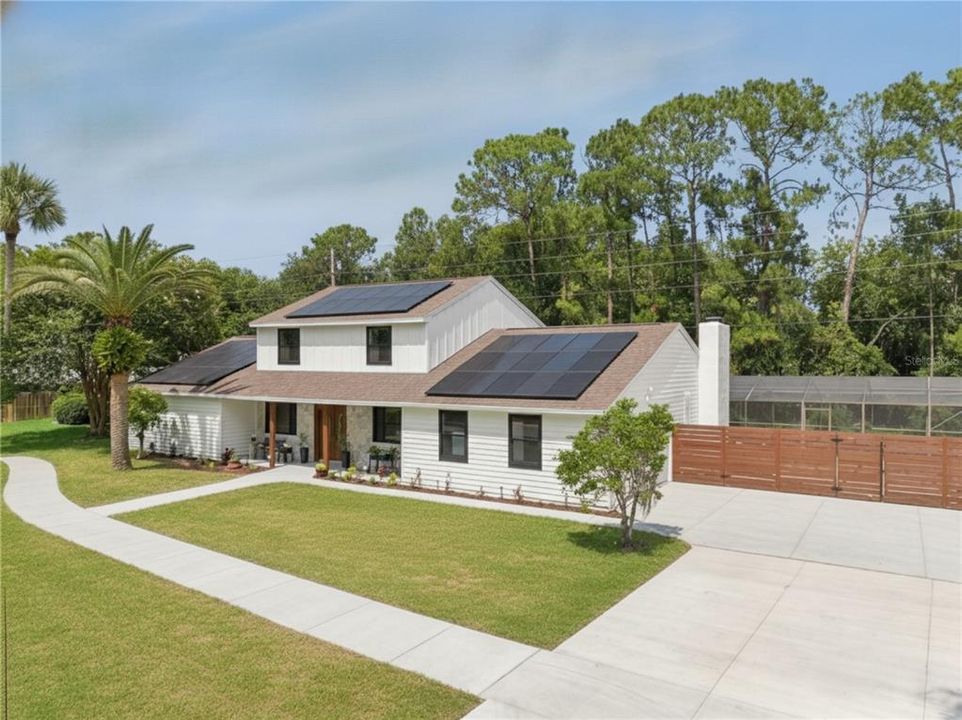
537 PELICAN BAY DRIVE

House For Sale
$900,000

BTC: 14.25178147

ETH: 564.37301294

4 days
5 bds
4 ba
3,523 sqft

Overview

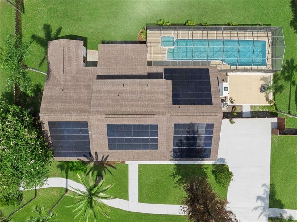
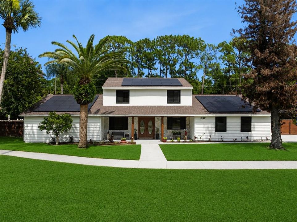
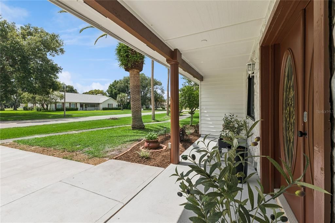
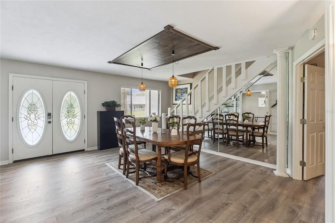
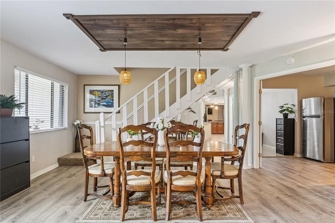
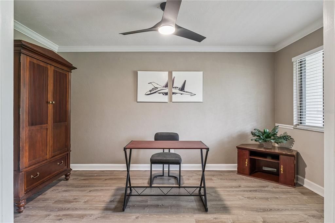
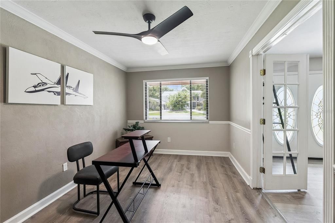
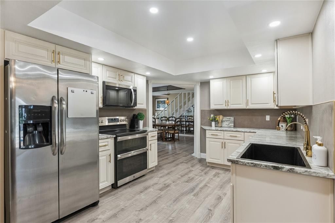
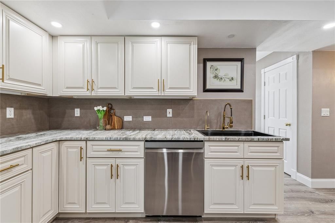
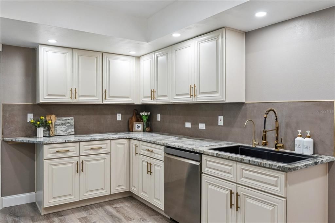
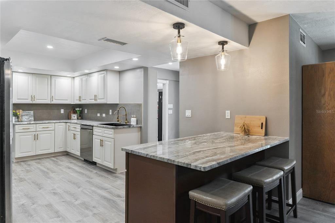
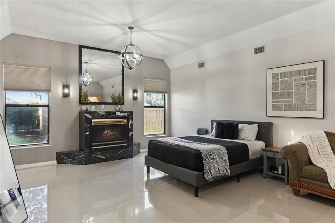
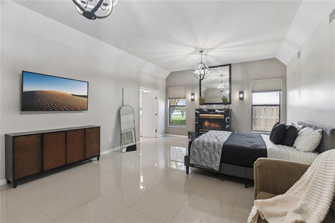
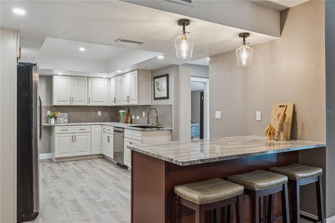
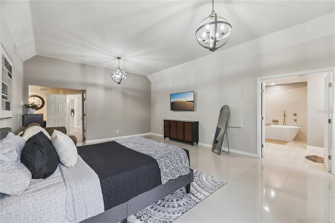
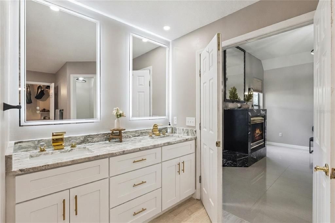
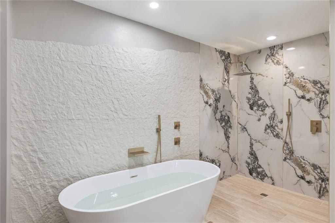
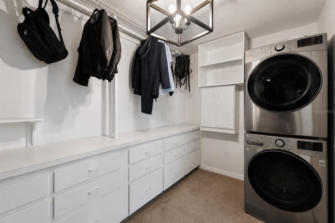
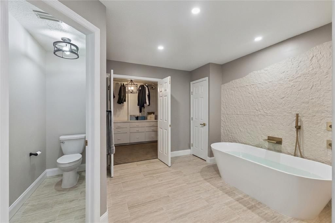
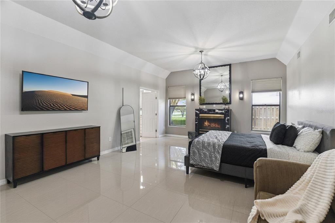
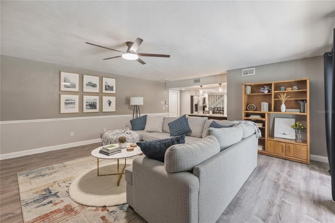
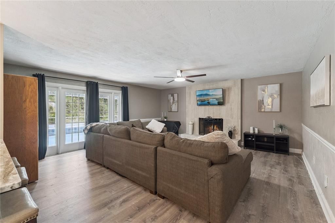
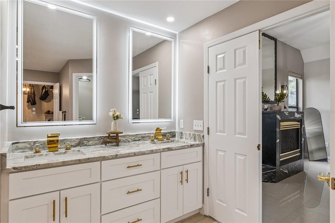
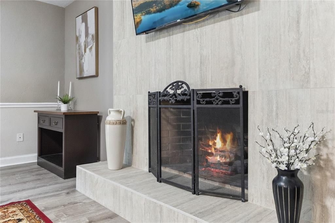
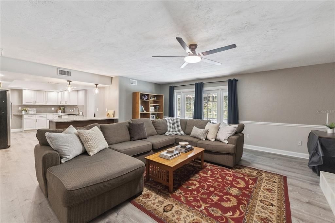
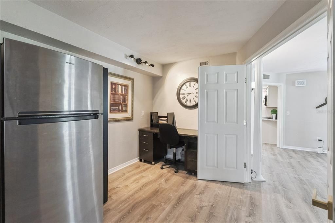
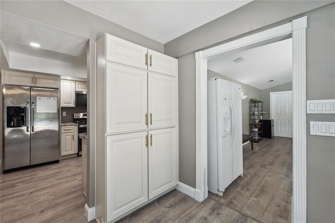
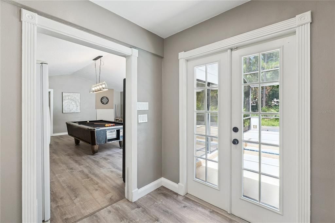
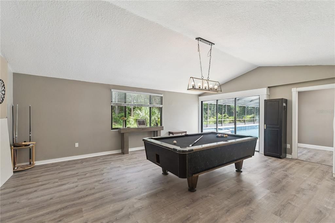
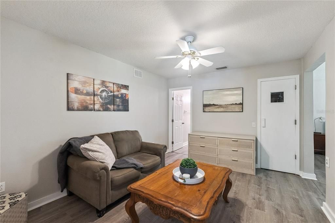
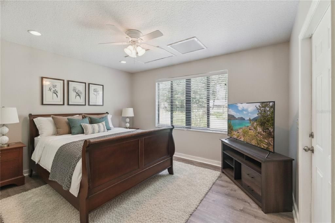
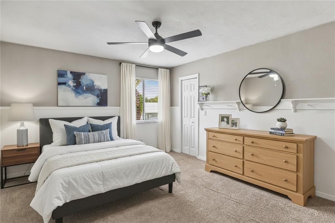
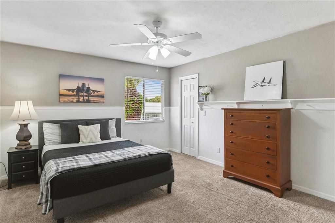
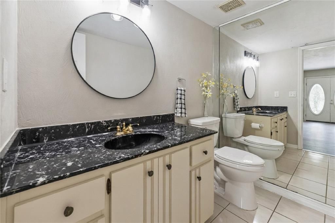
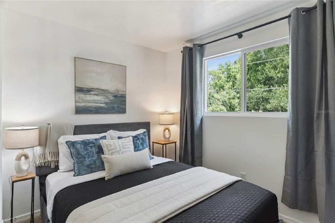
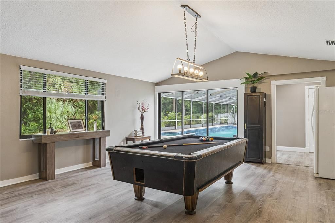
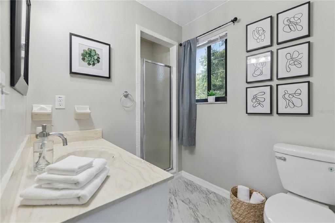
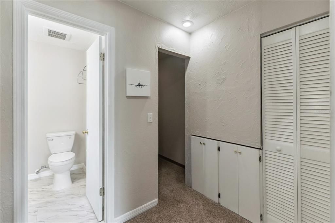
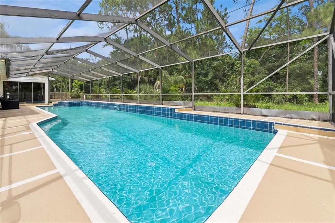
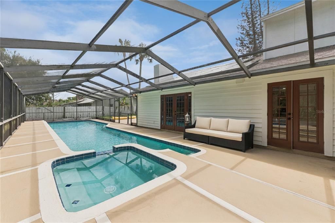
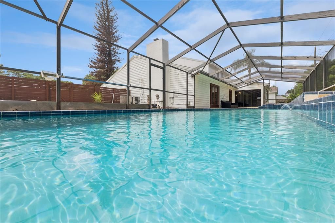
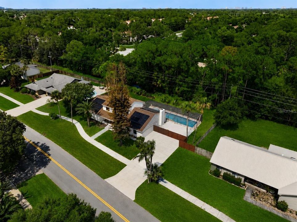
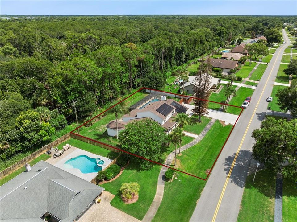
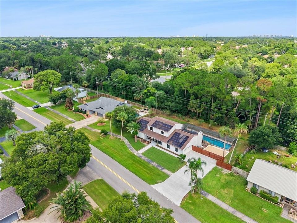
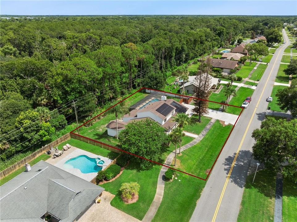
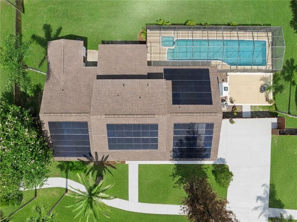
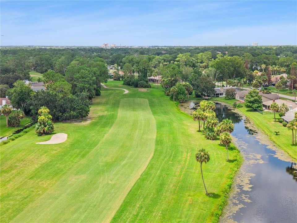
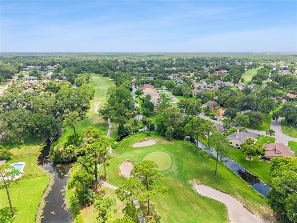
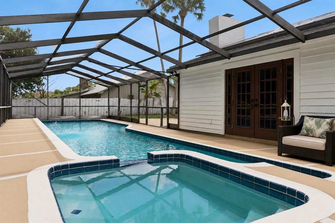
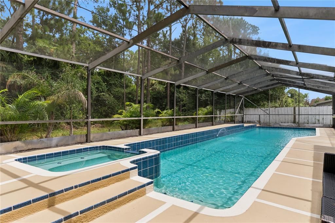
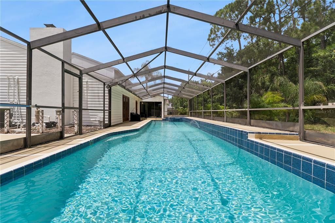
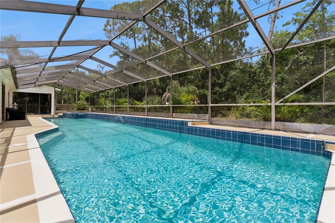
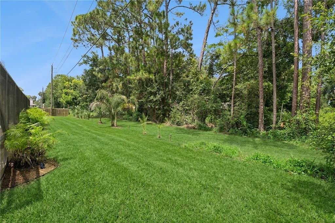
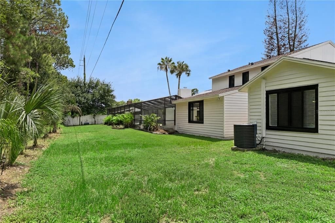
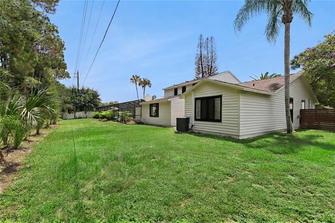
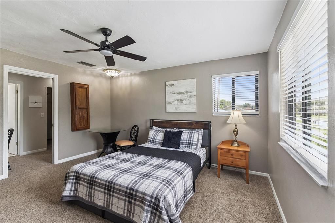
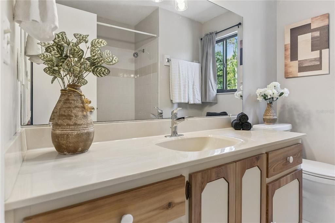
Virtually Staged. Virtually Staged. Welcome to one of Pelican Bay’s most exceptional residences, where timeless design, thoughtful renovations, and an unmatched Florida lifestyle come together on a rare 0.46-acre canal-view homesite inside one of Daytona Beach’s premier 24-hour guard-gated golf communities. This beautifully renovated 5-bedroom, 4.5-bathroom home offers 3,523 square feet of elegant living space, including three private bedroom suites, one with its own exterior entrance, providing outstanding flexibility for multigenerational living, extended guests, a private office, or potential rental opportunities near Embry-Riddle Aeronautical University. At the heart of the home, the designer spa kitchen showcases premium soft-close Bristol Linen and Charleston Saddle cabinetry, elegant granite countertops, a striking gunmetal farmhouse sink paired with a brushed gold designer faucet, new stainless steel appliances, and an open layout that flows effortlessly into the living and dining spaces, creating the perfect setting for entertaining and everyday living. New luxury vinyl plank flooring enhances the main living areas, while two fireplaces add warmth and character throughout the home. The primary suite offers a true private retreat with a spa-inspired bathroom featuring a freestanding soaking tub, a dramatic book-matched marble shower, brushed gold fixtures, natural stone accents, and a private sauna; an uncommon luxury rarely found in a single-family residence. Peace of mind comes with major updates already completed, including a 2021 roof, two new HVAC systems, 2 new water heaters, a new pool pump, solar panels for improved energy efficiency, and a Flood Zone X designation, where flood insurance is typically not required. Outside, the oversized screened lap pool and spa overlook peaceful canal views, creating an inviting setting for relaxing, entertaining, and enjoying Florida’s year-round sunshine. The expansive homesite provides exceptional privacy and space, while the rare oversized driveway offers generous parking for family, guests, and special occasions. Life in Pelican Bay offers more than a beautiful home. Residents enjoy 24-hour guarded security, championship golf, pickleball, tennis, scenic lakes and canals, and a location just minutes from Embry-Riddle Aeronautical University, Daytona International Speedway, world-famous beaches, premier healthcare, shopping, dining, I-95, and convenient access to Orlando. This is more than a beautifully renovated home. It’s a place designed for entertaining, gathering generations, and creating lifelong memories in one of Daytona Beach’s most sought-after gated communities. Welcome to 537 Pelican Bay Drive. Luxury, lifestyle, and lasting memories begin here.
Location

Details

Type:
Residential
Parking:
Driveway / Garage Faces Side / Guest
Year Built:
1980
Lot:
0.46 Acres
Heating:
Central / Heat Pump
Price/sqft:
$255
Cooling:
Central Air
HOA:
$1,000

Valuation

Our model vs. what's actually selling nearby.
Estimate
$925,000
$765K – $1.5M
Confidence Low
List vs. estimate
$25K below estimate
List $900,000 · -2.7%
Our model says this listing is priced below recent comparable activity. Expect competition.
Price per sq ft
$255
+18.7% vs. city median $215
Based on
6 MLS comparables
Median of recent comparable listings. Sold comps use closing price, active listings use list price.

Highlights

Annual tax
$7,618
2025
HOA
$1,000/yr
24-Hour Guard, Community Pool
Pool
In Ground
View
Garden, Pool
Garage
2 car garage
Furnished
Negotiable
Pets
Allowed
All facts and features
  • Flooring

    • Carpet

    • Luxury Vinyl

    • Tile

    Heating

    • Central

    • Heat Pump

    Cooling

    • Central Air

    Appliances

    • Dishwasher

    • Disposal

    • Dryer

    • Microwave

    • Range

    • Refrigerator

    • Tankless Water Heater

    Other interior features

    • Ceiling Fan(s)

    • High Ceilings

    • Primary Bedroom Main Floor

    • Sauna

    • Stone Counters

    • Thermostat

    • Vaulted Ceiling(s)

    Bedrooms and bathrooms

    • Bedrooms: 5

    • Bathrooms: 1

    • Full bathrooms: 4

  • Parking

    • Driveway

    • Garage Faces Side

    • Guest

    Property

    • Levels: Two

    • Pool Private: Yes

    • Exterior Features: French Doors / Irrigation System / Lighting / Private Yard

    Lot

    • Lot: 0.46 Acres

    Other Property Information

    • Parcel Number: 523603000260

    • Zoning: PD-G

  • Type and style

    • Property Type: Residential

    • Property Sub Type: Single Family Residence

  • Utility

    • Cable Connected

    • Electricity Connected

    • Sewer Connected

    • Water Connected

  • Other financial information

    • HOA: $1,000

    • HOA Frequency: Annually

    • Annual tax amount: $7,618

  • Source details

    • MLS ID: O6422696

    Other facts

    • Construction Materials: Concrete / Stone / Wood Siding

    • Foundation Details: Slab

    • Fireplace Features: Gas / Living Room / Wood Burning

    • Laundry Features: Electric Dryer Hookup / In Garage / Laundry Room / Washer Hookup

    • Patio And Porch Features: Deck / Enclosed / Front Porch / Patio

    • Pool Features: In Ground / Lap / Screen Enclosure

    • Window Features: Blinds

    • Direction Faces: West

    • Fireplace: Yes

    • Garage Spaces: 2

    • Garage: Yes

    • Living Area: 3523

    • Water Source: Public

    • Subdivision Name: PELICAN BAY PH 01 UN 03

Private inquiry
Talk to the advisor on this listing.
Floor plans, HOA docs, off-market comparables, scheduling a private showing — one message, direct to the local specialist.

More like this

-$9K
For Sale
$650,000
House
4 bds · 3 ba · 2,564 sqft
PELICAN BAY PH 06 UNIT 02, DAYTONA BEACH
121 KING EIDER COURT
-$35K
For Sale
$960,000
Commercial
0 room(s) · 8,016 sqft
GOLF VIEW SEC 11, SOUTH DAYTONA
644 NORTHERN ROAD

Market around this address

Live counts in the same area.
View all

The multiple listing information is provided by the Stellar MLS from a copyrighted compilation of listings. The compilation of listings and each individual listing are ©2026-present Stellar MLS. All Rights Reserved. The information provided is for consumers' personal, noncommercial use and may not be used for any purpose other than to identify prospective properties consumers may be interested in purchasing. All properties are subject to prior sale or withdrawal. All information provided is deemed reliable but is not guaranteed accurate, and should be independently verified. Listing courtesy of: REAL BROKER, LLC