Sell Your Home
Get a free home valuation
Contact
Tell us about your needs
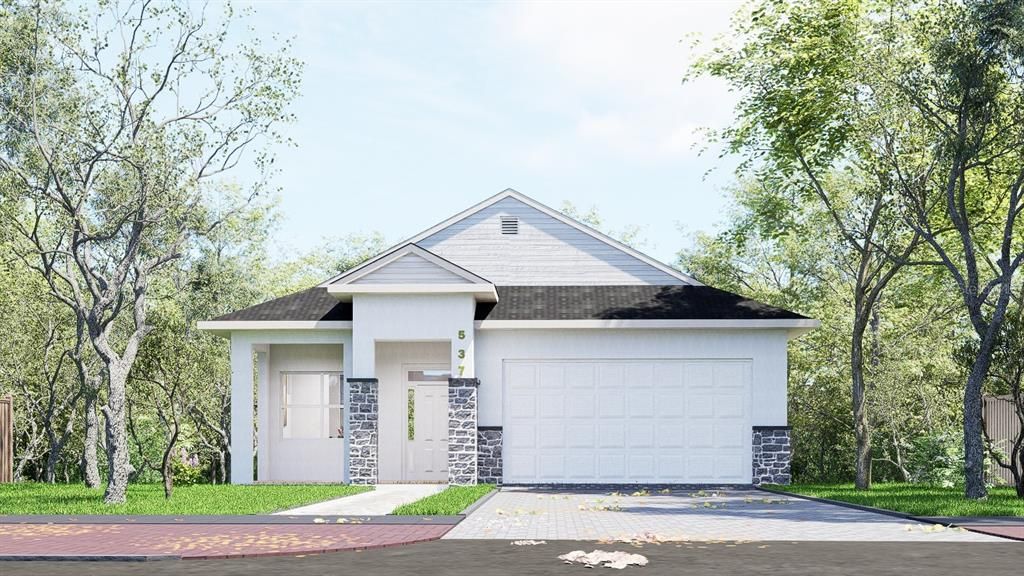
537 PINELOCH DRIVE

House For Sale
$490,000

BTC: 7.51764345

ETH: 257.53689610

51 days
4 bds
3 ba
2,057 sqft

Overview

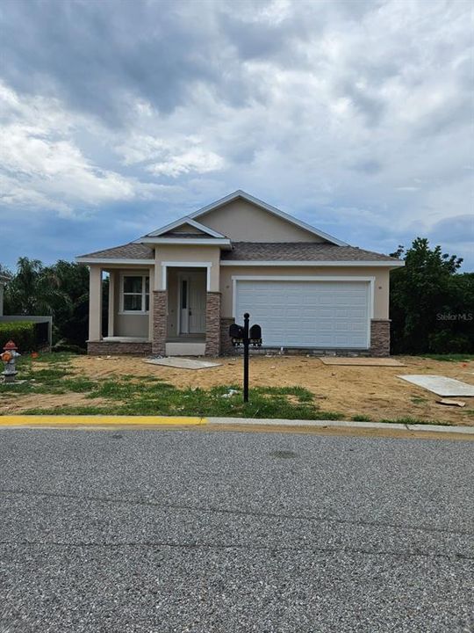
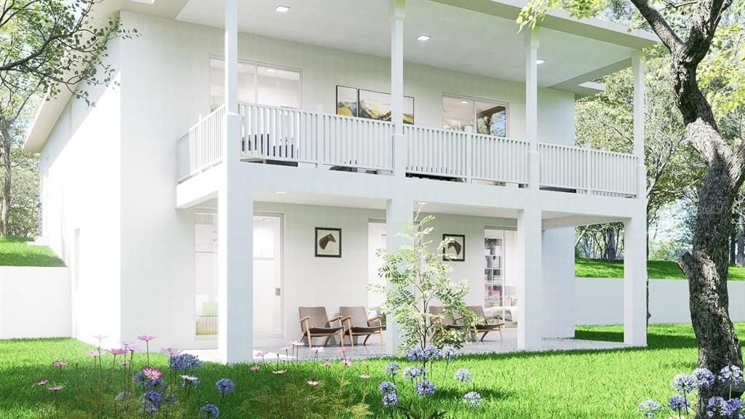
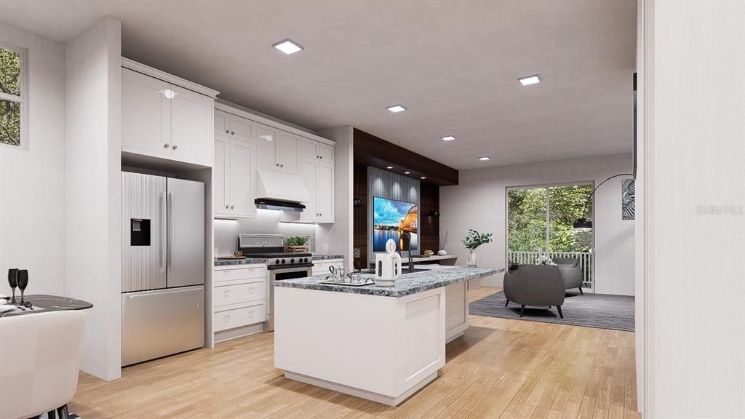
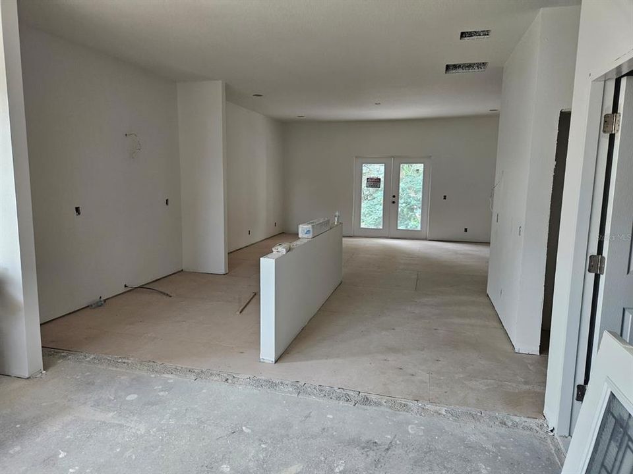
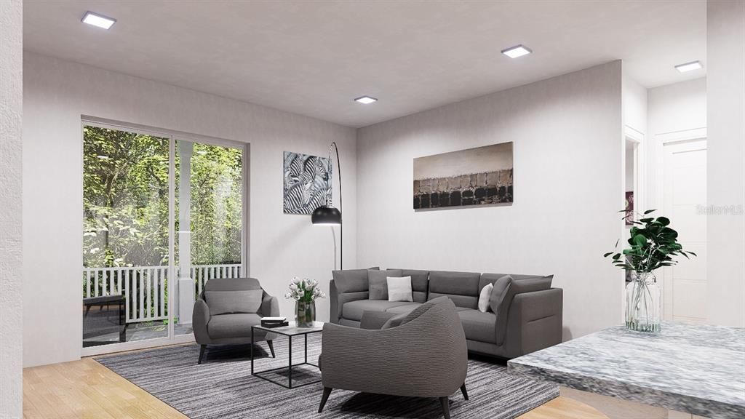
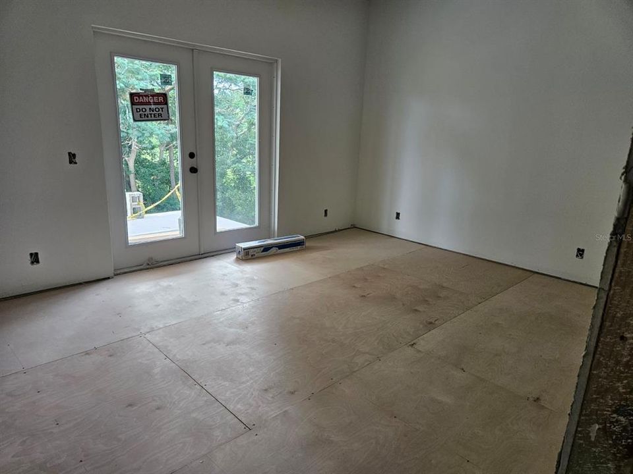
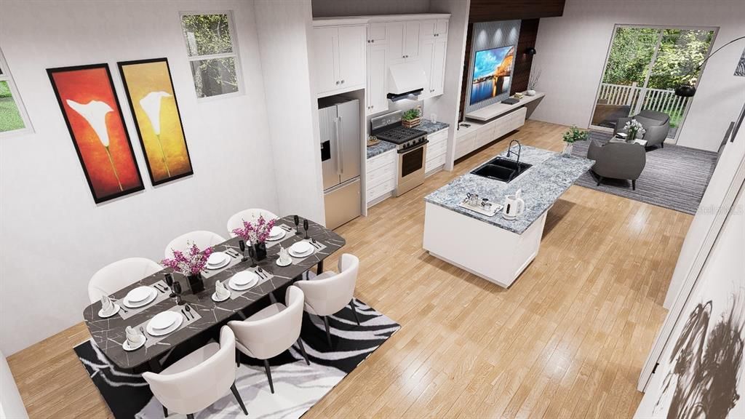
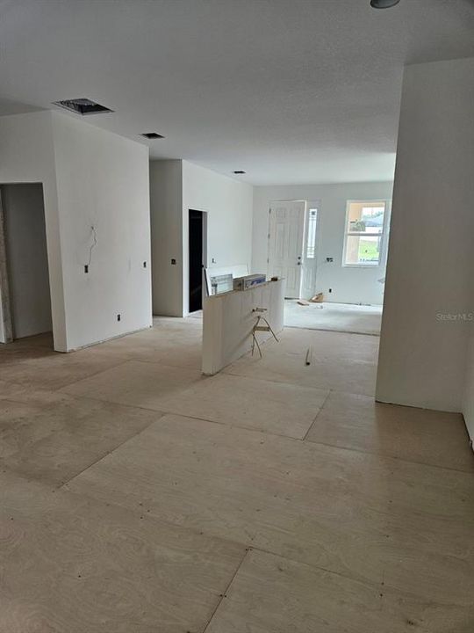
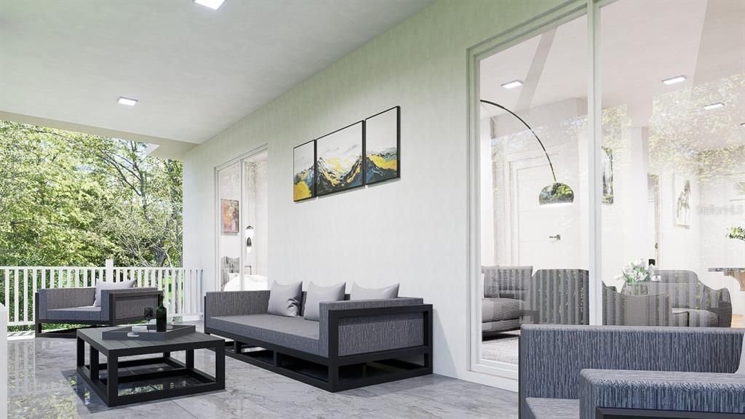
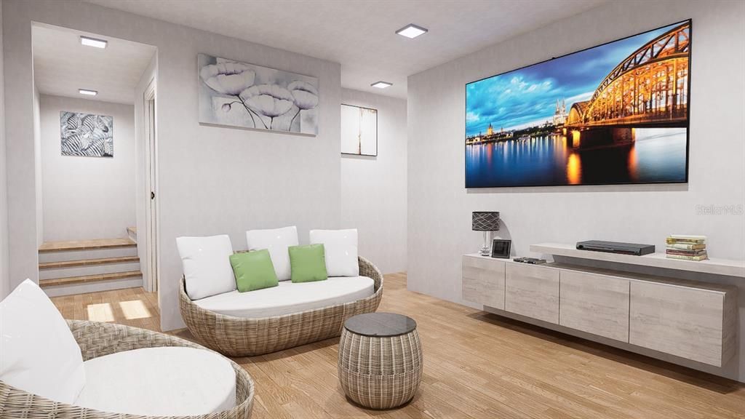
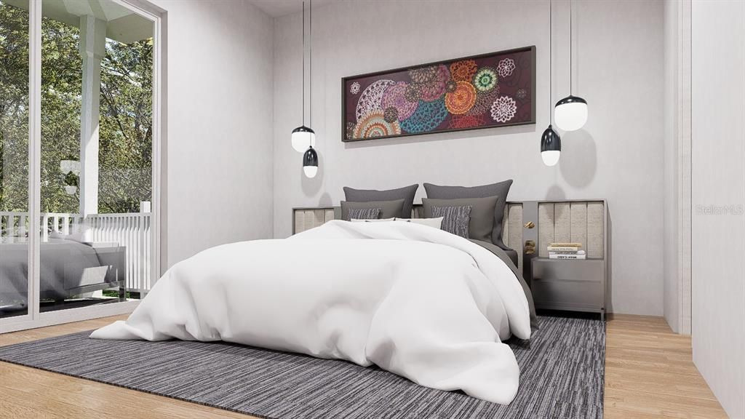
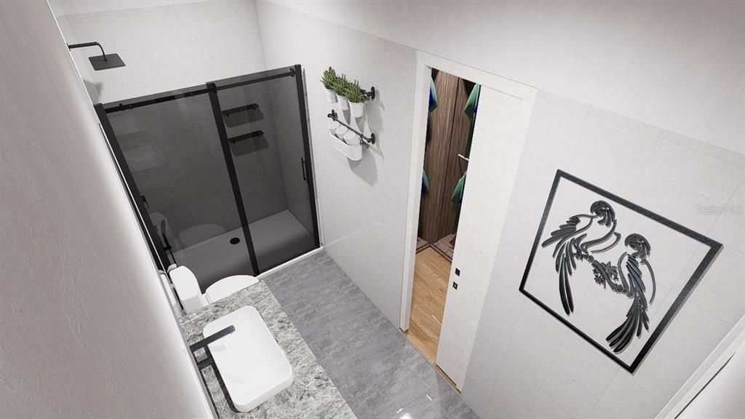
Virtually Staged. Under Construction. One-of-a-kind brand-new construction 4 Bedroom, 4 Bathroom Single Family Home perfectly positioned between Tampa and Orlando in the heart of Haines City offering the best of Central Florida living with easy access to world-class attractions, dining, and major corridors including US-27 and I-4. Whether you're commuting, vacationing, or investing, the location alone sets this home apart. Step inside to a welcoming Entry foyer that opens into a bright, open-concept Great Room, Kitchen, and Dining area designed for both everyday living and effortless entertaining. The main level is anchored by a stunning Master Suite complete with a spacious en-suite bathroom, offering a true private retreat. Slide open the doors and step out onto your large Balcony to take in breathtaking lake views. A rare and coveted feature that elevates this home above the rest. Head downstairs to discover even more living space. A generous Family Room serves as the heart of the lower level, perfect for a game room, media room, or multi-generational gathering space. Three additional well-sized bedrooms, each with access to full bathrooms, provide comfort and privacy for family and guests alike. Walk out from the lower level onto the covered Lanai and enjoy seamless indoor-outdoor Florida living with those stunning lake views as your backdrop, morning coffee never looked so good. Additional highlights include an attached Garage, new construction quality finishes throughout, energy-efficient design, and a layout that truly lives larger than its square footage suggests. Conveniently located just minutes from LEGOLAND Florida and sitting squarely between Tampa and Orlando, this home is a dream for short-term rental investors and lifestyle buyers alike. Schedule your private showing today. Opportunities like this don't last.

Location

Details

Type:
Residential
Parking:
No Data
Year Built:
2026
Lot:
0.22 Acres
Heating:
Central
Price/sqft:
$238
Cooling:
Central Air
HOA:
$700

Valuation

Our model vs. what's actually selling nearby.
Estimate
$379,115
$344K – $423K
Confidence Medium
List vs. estimate
$110K above estimate
List $490,000 · +29.2%
Our model says this listing is priced above recent comparable activity. Room to negotiate.
Price per sq ft
$238
+35.9% vs. city median $175
Based on
14 MLS comparables
Median of recent comparable listings. Sold comps use closing price, active listings use list price.

Highlights

Annual tax
$1,087
2025
HOA
$700/qtr
Garage
2 car garage
Pets
Allowed
All facts and features
  • Flooring

    • Luxury Vinyl

    • Porcelain Tile

    Heating

    • Central

    Cooling

    • Central Air

    Appliances

    • Convection Oven

    • Dishwasher

    • Electric Water Heater

    • Microwave

    • Refrigerator

    Other interior features

    • Ceiling Fan(s)

    • High Ceilings

    • Kitchen/Family Room Combo

    • Open Floorplan

    • Primary Bedroom Main Floor

    • Walk-In Closet(s)

    Bedrooms and bathrooms

    • Bedrooms: 4

    • Bathrooms: 1

    • Full bathrooms: 3

  • Property

    • Levels: Two

    • Exterior Features: Balcony / Irrigation System / Private Entrance / Sliding Doors

    Lot

    • Lot: 0.22 Acres

    Other Property Information

    • Parcel Number: 272717741006000420

  • Type and style

    • Property Type: Residential

    • Property Sub Type: Single Family Residence

  • Utility

    • Cable Available

    • Electricity Connected

    • Fire Hydrant

    • Sewer Connected

    • Water Connected

  • Other financial information

    • HOA: $700

    • HOA Frequency: Quarterly

    • Annual tax amount: $1,088

  • Source details

    • MLS ID: TB8518131

    Other facts

    • Construction Materials: Stone / Stucco

    • Foundation Details: Block / Stem Wall

    • Laundry Features: Laundry Room

    • Direction Faces: Southeast

    • Garage Spaces: 2

    • Attached Garage: Yes

    • Garage: Yes

    • Living Area: 2057

    • Water Source: Public

    • Subdivision Name: CALABAY PARC/TOWER LAKE

Private inquiry
Talk to the advisor on this listing.
Floor plans, HOA docs, off-market comparables, scheduling a private showing — one message, direct to the local specialist.

More like this

New
For Sale
$440,000
House
6 bds · 3 ba · 3,434 sqft
GOLDEN RIDGE, DAVENPORT
822 OPAL COURT
New
For Sale
$369,190
House
4 bds · 3 ba · 2,203 sqft
HARTFORD TERRACE PHASE 1PB, DAVENPORT
3741 HADDON AVE
New
For Sale
$409,190
House
5 bds · 3 ba · 2,615 sqft
HARTFORD TERRACE PHASE 2A, DAVENPORT
3948 MARBURY COURT
New
For Sale
$369,900
House
4 bds · 3 ba · 2,248 sqft
FOREST LAKE PH 1, DAVENPORT
1055 SUGARWOOD STREET
New
For Sale
$450,280
House
4 bds · 3 ba · 2,262 sqft
HARTFORD TERRACE PHASE 1, DAVENPORT
4747 HARRINGTON FIELDS DRIVE
New
For Sale
$425,000
House
5 bds · 3 ba · 3,309 sqft
ORCHID TERRACE PH 1, HAINES CITY
449 TORTUGAS STREET
New
For Sale
$419,900
House
4 bds · 2 ba · 2,284 sqft
CARIBBEAN COVE, HAINES CITY
2135 MALLORY CIRCLE
For Sale
$499,900
House
6 bds · 4 ba · 3,260 sqft
BRIDGEFORD CROSSING, DAVENPORT
563 LAKE DAVENPORT CIRCLE

Market around this address

Live counts in the same area.
View all

The multiple listing information is provided by the Stellar MLS from a copyrighted compilation of listings. The compilation of listings and each individual listing are ©2026-present Stellar MLS. All Rights Reserved. The information provided is for consumers' personal, noncommercial use and may not be used for any purpose other than to identify prospective properties consumers may be interested in purchasing. All properties are subject to prior sale or withdrawal. All information provided is deemed reliable but is not guaranteed accurate, and should be independently verified. Listing courtesy of: EXP REALTY LLC