Sell Your Home
Get a free home valuation
Contact
Tell us about your needs
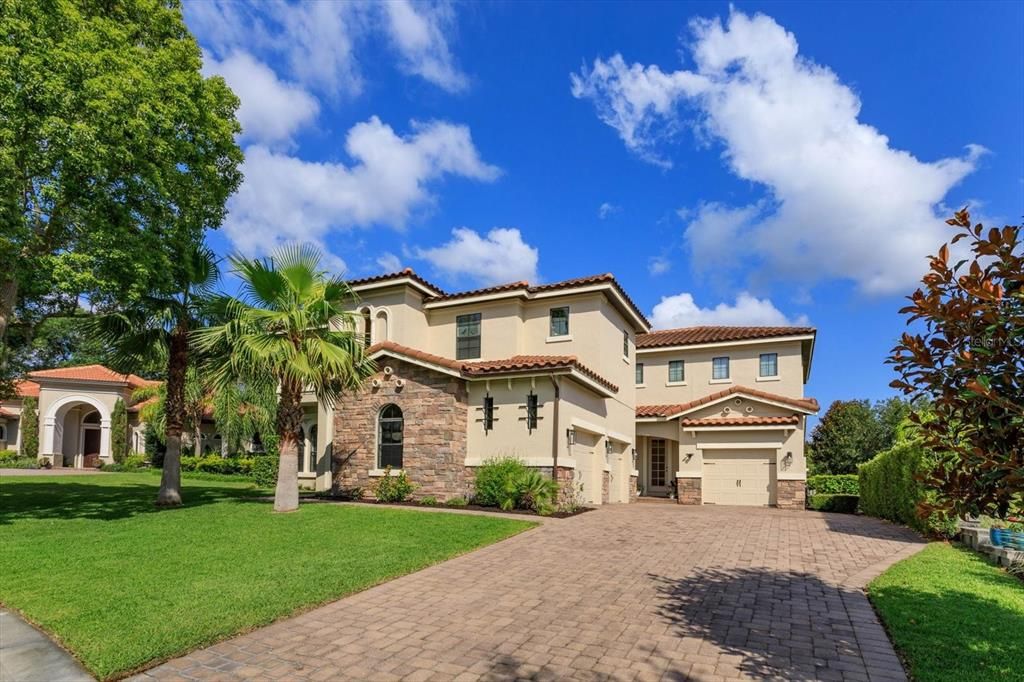
5378 GLENLAKE PLACE

House Recently Sold
$1,100,000

BTC: 13.45154387

ETH: 452.30263158

Sold on: 2024-07-30
3 days
4 bds
4 ba
4,277 sqft

Overview

Make the award winning community of Lake Forest your home! This 4277 sq ft well-appointed 2 story home has a first floor primary bedroom with all other bedrooms and a large bonus/media room and loft upstairs. Kitchen features a large walk-in pantry, stainless appliances, built-in oven and microwave and large center island. Family room has a two-story ceiling, built-in entertainment shelving, an electric fireplace and a gorgeous view through the pocket slider of the heated pool & spa and summer kitchen, with screen enclosure, paver patio and plenty of covered space. Primary bedroom and living room also have electric fireplaces that provide a peaceful ambiance. Formal dining, flex room (perfect for an office or workout room), half bath, pool bath and laundry room complete the first floor, along with a tiled area perfect for your furry friend or maybe a play area. The second level has 3 other bedrooms (two share a bath, one has a private bath), a 17x12 loft plus a 25 x 19 bonus/media room with granite wet bar area, bathroom and storage closet. Other notable features include a split garage (2 and 1), tile roof and a quiet cul-de-sac location. New interior and exterior paint. Lake Forest offers a 24-hr guarded & gated entry with resort-style amenities: 10,000 sq ft clubhouse w/ newly remodeled fitness room, Jr. Olympic-sized swimming pool, heated spa, kiddie pool, playground, 55-acre private spring-fed lake, fishing pier, new lighted tennis courts, new pickleball courts & a sports court. Lake Forest has been designated at a National Wildlife Habitat and has a newly added butterfly and pollinator garden. Lake Forest is zoned for Seminole County schools and is close to all that Central Florida has to offer!

Location

Details

Type:
Residential
Parking:
Driveway / Garage Door Opener / Garage Faces Side / Split Garage
Year Built:
2012
Lot:
0.33 Acres
Heating:
Central / Electric
Price/sqft:
$257
Cooling:
Central Air
HOA:
$2,800

Valuation

Our model vs. what's actually selling nearby.
Estimate
$849,711
$731K – $1.2M
Confidence Low
List vs. estimate
$250K above estimate
List $1,100,000 · +29.5%
Our model says this listing is priced above recent comparable activity. Room to negotiate.
Price per sq ft
$257
+13.0% vs. city median $227
Based on
5 MLS comparables
Median of recent comparable listings. Sold comps use closing price, active listings use list price.

Highlights

Annual tax
$9,822
2023
HOA
$2,800/yr
24-Hour Guard, Community Pool, Manager
Pool
Gunite
Garage
3 car garage
Pets
Allowed
All facts and features
  • Flooring

    • Ceramic Tile

    Heating

    • Central

    • Electric

    Cooling

    • Central Air

    Appliances

    • Dishwasher

    • Disposal

    • Dryer

    • Electric Water Heater

    • Microwave

    • Range

    • Refrigerator

    • Washer

    Other interior features

    • Built-in Features

    • Ceiling Fan(s)

    • Crown Molding

    • Eating Space In Kitchen

    • High Ceilings

    • Kitchen/Family Room Combo

    • Primary Bedroom Main Floor

    • Stone Counters

    • Walk-In Closet(s)

    Bedrooms and bathrooms

    • Bedrooms: 4

    • Bathrooms: 1

    • Full bathrooms: 4

  • Parking

    • Driveway

    • Garage Door Opener

    • Garage Faces Side

    • Split Garage

    Property

    • Levels: Two

    • Pool Private: Yes

    • Exterior Features: Balcony / Irrigation System / Outdoor Kitchen / Private Mailbox / Rain Gutters / Sidewalk / Sliding Doors

    Lot

    • Lot: 0.33 Acres

    Other Property Information

    • Parcel Number: 1919305RH00004400

    • Zoning: PUD

  • Type and style

    • Property Type: Residential

    • Property Sub Type: Single Family Residence

  • Utility

    • BB/HS Internet Available

    • Cable Available

    • Electricity Connected

    • Fiber Optics

    • Fire Hydrant

    • Propane

    • Public

    • Sewer Connected

    • Underground Utilities

    • Water Connected

  • Other financial information

    • HOA: $2,800

    • HOA Frequency: Annually

    • Annual tax amount: $9,822

  • Source details

    • MLS ID: O6211323

    Other facts

    • Construction Materials: Block / Stone / Stucco

    • Foundation Details: Slab

    • Fireplace Features: Electric / Family Room / Living Room / Master Bedroom

    • Laundry Features: Electric Dryer Hookup / Inside / Laundry Room

    • Lot Features: Cul-De-Sac / Landscaped / Sidewalk

    • Patio And Porch Features: Covered / Screened

    • Pool Features: Gunite / Heated / In Ground / Lighting / Screen Enclosure / Tile

    • Window Features: Low-Emissivity Windows

    • Direction Faces: Southeast

    • Architectural Style: Contemporary

    • Fireplace: Yes

    • Garage Spaces: 3

    • Attached Garage: Yes

    • Garage: Yes

    • Living Area: 4277

    • Water Source: Public

    • Subdivision Name: LAKE FOREST SEC 9A

Private inquiry
Talk to the advisor on this listing.
Floor plans, HOA docs, off-market comparables, scheduling a private showing — one message, direct to the local specialist.

More like this

Recently Sold
$880,000
House
7 bds · 3 ba · 3,502 sqft
PRESERVE AT ASTOR FARMS PH 2, SANFORD
5097 HAWKS HAMMOCK WAY
Recently Sold
$862,731
House
4 bds · 3 ba · 3,049 sqft
CONESTOGA PARK, SANFORD
1022 CONESTOGA WAY
Recently Sold
$1,125,000
House
5 bds · 4 ba · 4,007 sqft
BUCKINGHAM ESTATES PH 2, SANFORD
6253 BORDEAUX CIRCLE
Recently Sold
$835,000
House
3 bds · 2 ba · 2,761 sqft
ACREAGE & UNREC, SANFORD
1700 LAKE MARKHAM ROAD
Recently Sold
$849,000
House
4 bds · 3 ba · 3,254 sqft
LAKE FOREST SEC 7B, SANFORD
5506 FOREST OAK POINT
Recently Sold
$777,000
House
4 bds · 3 ba · 2,658 sqft
LAKE FOREST SEC 3A, SANFORD
5369 SHORELINE CIRCLE
Recently Sold
$910,000
House
4 bds · 4 ba · 3,600 sqft
HEATHROW/WYNTREE, LAKE MARY
1462 CLEARWATER COURT
Recently Sold
$1,100,000
House
4 bds · 4 ba · 3,602 sqft
LAKE FOREST SEC 4A, SANFORD
717 ASHGROVE TERRACE

Market around this address

Live counts in the same area.
View all

The multiple listing information is provided by the Stellar MLS from a copyrighted compilation of listings. The compilation of listings and each individual listing are ©2026-present Stellar MLS. All Rights Reserved. The information provided is for consumers' personal, noncommercial use and may not be used for any purpose other than to identify prospective properties consumers may be interested in purchasing. All properties are subject to prior sale or withdrawal. All information provided is deemed reliable but is not guaranteed accurate, and should be independently verified. Listing courtesy of: SCOTT REALTY ASSOCIATES