
Sell Your Home
Get a free home valuation
Contact
Tell us about your needs
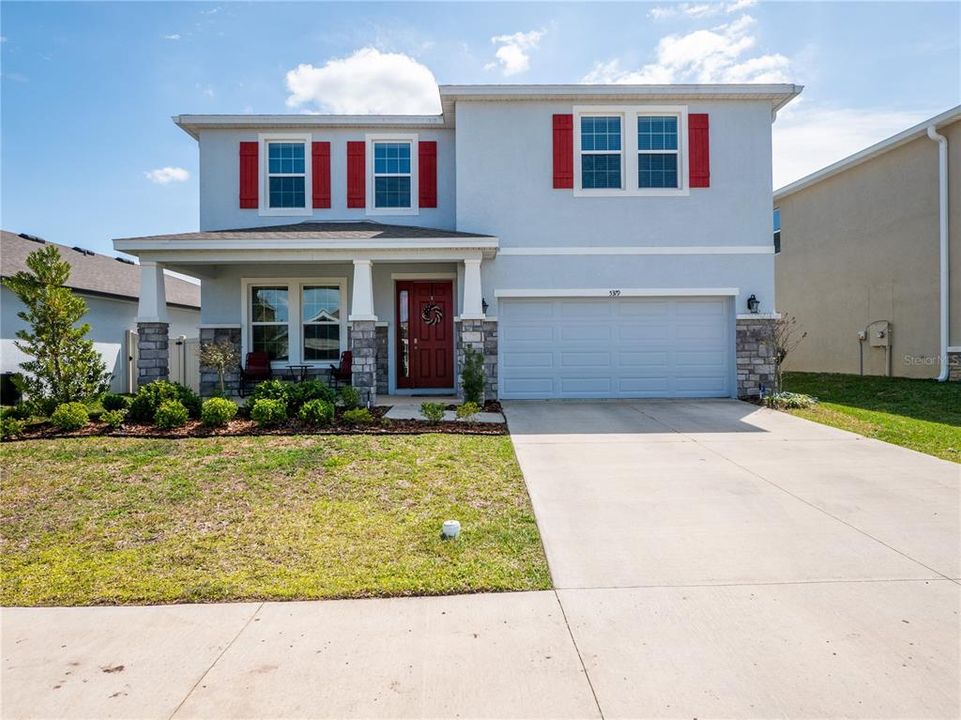
5379 SW 40 CIRCLE

House Recently Sold
$435,000

BTC: 5.34660767

ETH: 178.86513158

Sold on: 2024-05-24
1 days
4 bds
3 ba
3,313 sqft

Overview

Welcome to luxury living in Southwest Ocala's Ridge at Heathbrook community! Nestled within walking distance to West Marion Hospital, Starbucks, shopping and restaurants, this stunning Holden model residence embodies elegance and convenience. Boasting over 3.313 SF of meticulously designed living space, this 4-bedroom, 3-bath home exudes sophistication at every turn. Step into the foyer and be greeted by an expansive open-concept layout, seamlessly blending the great room, dining area, and chef's kitchen adorned with premium wood cabinets and gleaming granite countertops. Entertain with ease as the butler's pantry provides access to the formal dining room, while a guest bedroom and bath on the main floor offer comfort and privacy to visiting guest. Ascend the staircase to discover the sprawling 19x17 game/bonus room, perfect for recreation or relaxation. Retreat to the master suite, complete with luxurious master bath featuring a walk-in shower and soaking tub. Convenience meets luxury with a generously sized walk-in closet seamlessly connected to the laundry room, simplifying daily routines. Additional guest rooms and guest bath complete the second floor, ensuring ample space for family and visitors alike. Indulge in the resort -style amenities of The Ridge at Heathbrook, including a sparking pool, inviting pavilion, basketball court, and playground, offering endless opportunities for leisure and recreation. Crafted for those who appreciate the finer things in life, this meticulously designed home presents an opportunity to experience the epitome of upscale living in Southwest Ocala. Don't miss your chance to call this exquisite residence your own!

Location

Details

Type:
Residential
Parking:
No Data
Year Built:
2022
Lot:
0.16 Acres
Heating:
Electric
Price/sqft:
$131
Cooling:
Central Air
HOA:
$134

Valuation

Our model vs. what's actually selling nearby.
Estimate
$435,000
$430K – $465K
Confidence High
List vs. estimate
At estimate
List $435,000 · +0.0%
List is in line with recent comparable activity.
Price per sq ft
$131
-26.4% vs. city median $178
Based on
5 MLS comparables
Median of recent comparable listings. Sold comps use closing price, active listings use list price.

Highlights

Annual tax
$8,643
2023
HOA
$133/mo
Community Pool
Garage
2 car garage
Pets
Allowed
All facts and features
  • Flooring

    • Carpet

    • Tile

    Heating

    • Electric

    Cooling

    • Central Air

    Appliances

    • Dishwasher

    • Dryer

    • Electric Water Heater

    • Microwave

    • Range

    • Refrigerator

    • Washer

    Other interior features

    • Eating Space In Kitchen

    • High Ceilings

    • Kitchen/Family Room Combo

    • Open Floorplan

    • Solid Surface Counters

    • Split Bedroom

    • Walk-In Closet(s)

    • Window Treatments

    Bedrooms and bathrooms

    • Bedrooms: 4

    • Full bathrooms: 3

  • Property

    • Levels: Two

    • Exterior Features: Irrigation System / Lighting / Sidewalk

    Lot

    • Lot: 0.16 Acres

    Other Property Information

    • Parcel Number: 2389500012

    • Zoning: R-1

  • Type and style

    • Property Type: Residential

    • Property Sub Type: Single Family Residence

  • Utility

    • Electricity Connected

    • Sewer Connected

    • Street Lights

    • Underground Utilities

    • Water Connected

  • Other financial information

    • HOA: $134

    • HOA Frequency: Monthly

    • Annual tax amount: $8,643

  • Source details

    • MLS ID: OM674768

    Other facts

    • Construction Materials: Block

    • Foundation Details: Block

    • Laundry Features: Laundry Room / Upper Level

    • Window Features: Double Pane Windows / Window Treatments

    • Direction Faces: Northwest

    • Garage Spaces: 2

    • Attached Garage: Yes

    • Garage: Yes

    • Living Area: 3313

    • Water Source: Public

    • Subdivision Name: RIDGE AT HEATH BROOK

Private inquiry
Talk to the advisor on this listing.
Floor plans, HOA docs, off-market comparables, scheduling a private showing — one message, direct to the local specialist.

More like this

Recently Sold
$449,080
House
4 bds · 3 ba · 2,671 sqft
CALESA TOWNSHIP, OCALA
7596 SW 60TH STREET
Recently Sold
$518,500
House
5 bds · 3 ba · 3,427 sqft
CALESA, OCALA
7091 SW 60TH LANE
Recently Sold
$343,465
House
4 bds · 3 ba · 2,011 sqft
ROAN HILLS, OCALA
7209 SW 64TH STREET
Recently Sold
$526,715
House
3 bds · 3 ba · 2,750 sqft
STONE CREEK, OCALA
6051 SW 86 CIRCLE
Recently Sold
$517,930
House
5 bds · 3 ba · 3,443 sqft
CALESA, OCALA
7199 SW 60TH LANE
Recently Sold
$321,500
House
3 bds · 2 ba · 1,752 sqft
BAHIA OAKS, OCALA
7111 SW 64TH TERRACE
Recently Sold
$453,070
House
5 bds · 3 ba · 2,882 sqft
PIONEER RANCH, PHASE 2, OCALA
6833 SW 87TH STREET
Recently Sold
$500,000
House
5 bds · 4 ba · 4,005 sqft
BROOKHAVEN PH 2, OCALA
8110 SW 59TH TERRACE

Market around this address

Live counts in the same area.
View all

The multiple listing information is provided by the Stellar MLS from a copyrighted compilation of listings. The compilation of listings and each individual listing are ©2026-present Stellar MLS. All Rights Reserved. The information provided is for consumers' personal, noncommercial use and may not be used for any purpose other than to identify prospective properties consumers may be interested in purchasing. All properties are subject to prior sale or withdrawal. All information provided is deemed reliable but is not guaranteed accurate, and should be independently verified. Listing courtesy of: SELLSTATE NEXT GENERATION REAL