Sell Your Home
Get a free home valuation
Contact
Tell us about your needs
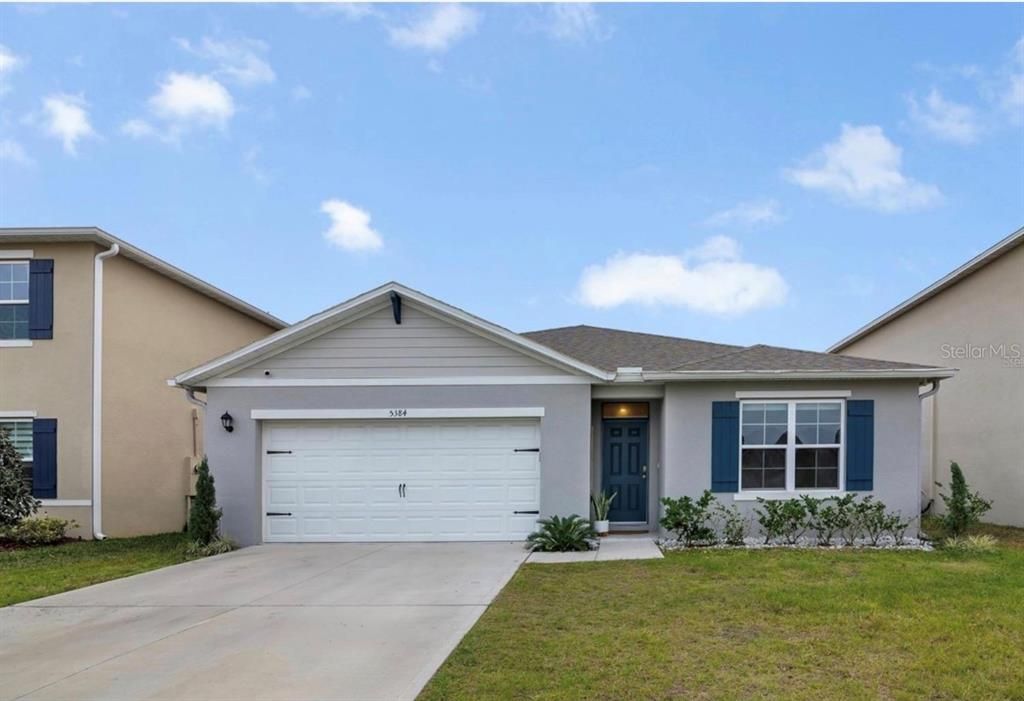
5384 HICKORY DOWNS WAY

House For Sale
$390,000

BTC: 5.12483574

ETH: 168.10344828

4 days
4 bds
2 ba
1,830 sqft

Overview

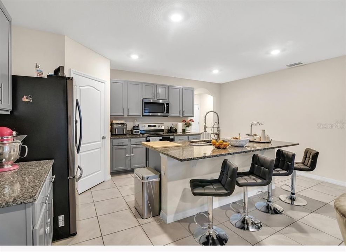
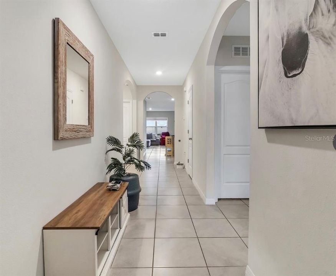
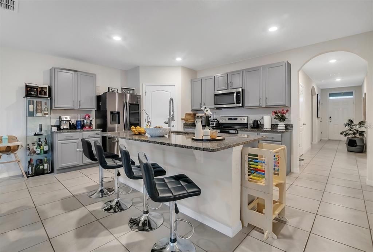
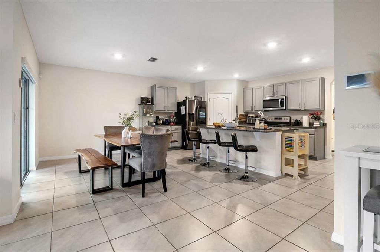
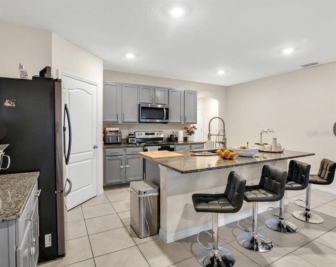
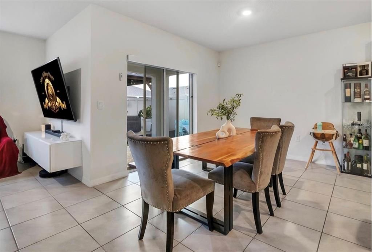
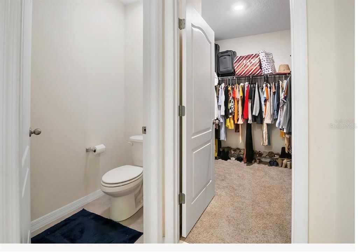
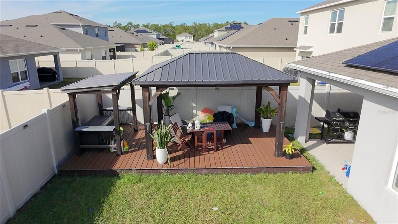
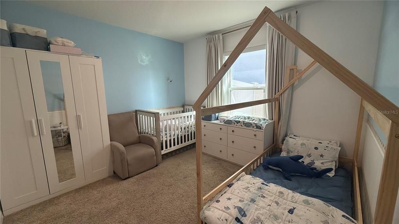
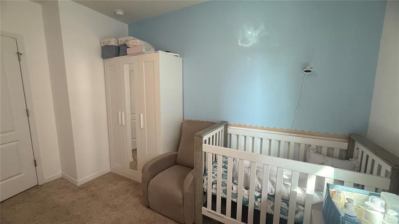
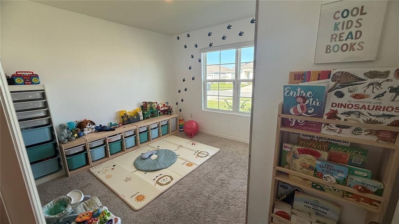
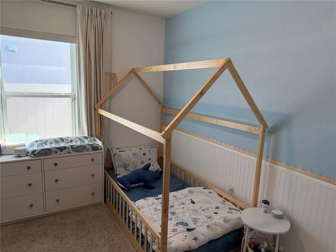
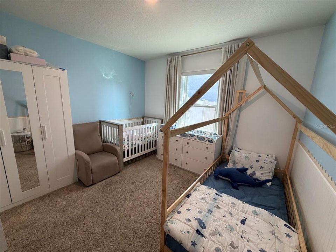
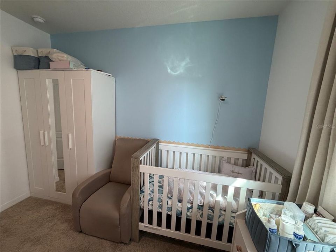
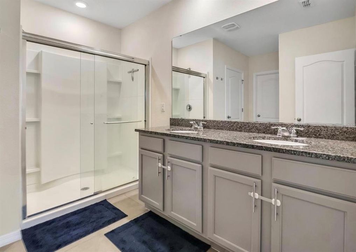
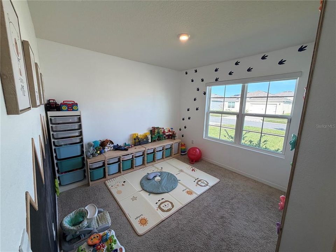
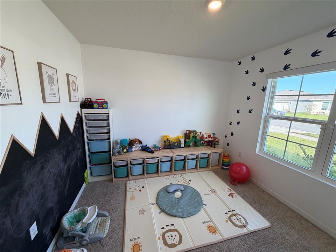
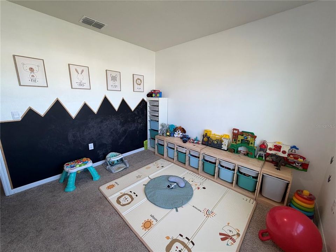
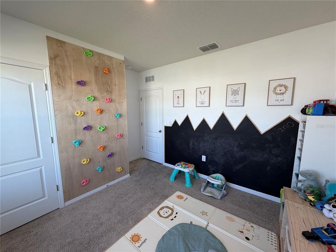
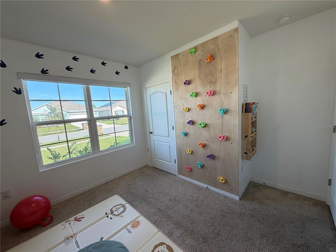
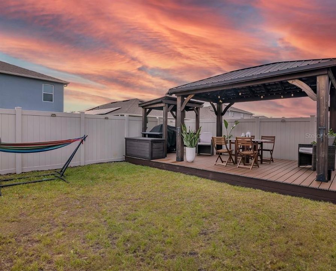
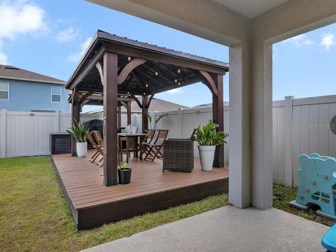
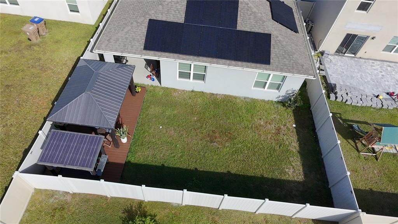
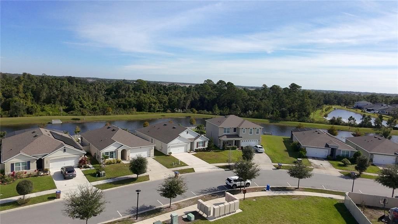
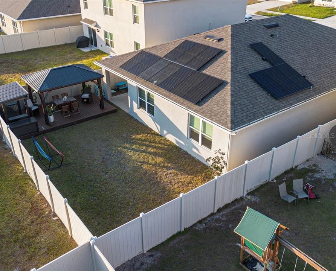
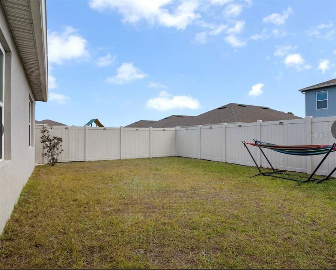
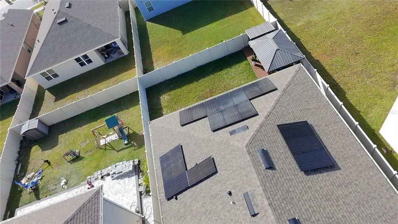
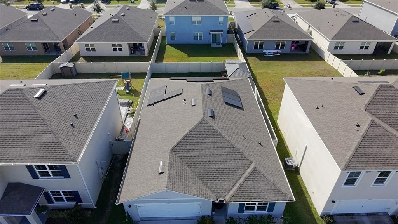
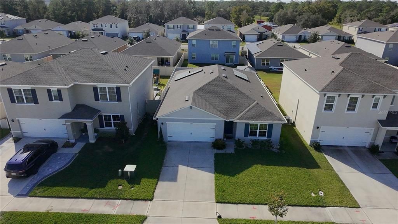
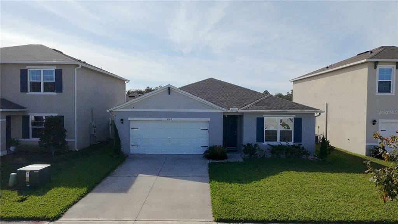
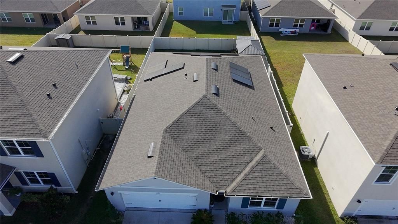
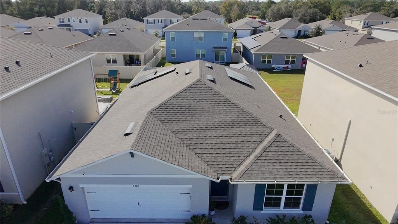
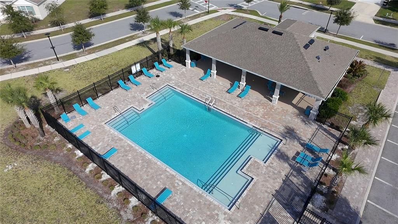
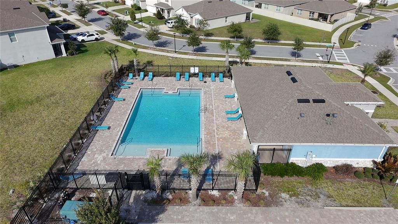
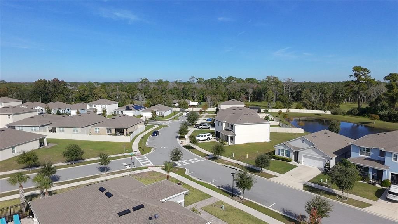
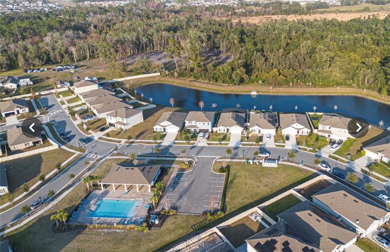
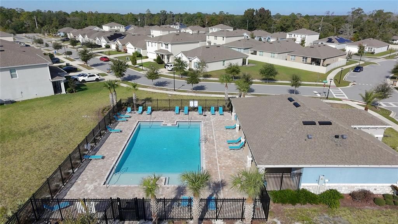
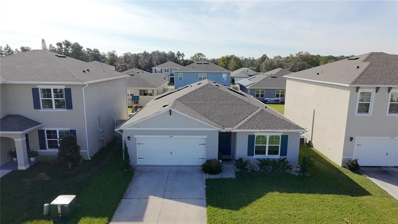
Beautiful single-family home at 5384 Hickory Downs Way, offering plenty of space and comfort in a great neighborhood. This property features bright and open living areas, a modern kitchen with ample cabinetry, and well-appointed bedrooms designed for privacy and convenience. The home includes a generous backyard perfect for outdoor activities, entertaining, or relaxing. Its excellent location provides easy access to shopping, dining, schools, and major highways, making it an ideal choice for families or anyone seeking a peaceful and well-connected place to live.
Location

Details

Type:
Residential
Parking:
No Data
Year Built:
2021
Lot:
0.13 Acres
Heating:
Central
Price/sqft:
$213
Cooling:
Central Air
HOA:
$274

Valuation

Our model vs. what's actually selling nearby.
Estimate
$408,285
$319K – $469K
Confidence Low
List vs. estimate
$18K below estimate
List $390,000 · -4.5%
Our model says this listing is priced below recent comparable activity. Expect competition.
Price per sq ft
$213
-0.5% vs. city median $214
Based on
164 MLS comparables
Median of recent comparable listings. Sold comps use closing price, active listings use list price.

Highlights

Annual tax
$4,767
2025
HOA
$274/mo
Pets
Allowed
All facts and features
  • Flooring

    • Carpet

    • Ceramic Tile

    Heating

    • Central

    Cooling

    • Central Air

    Appliances

    • Dishwasher

    • Disposal

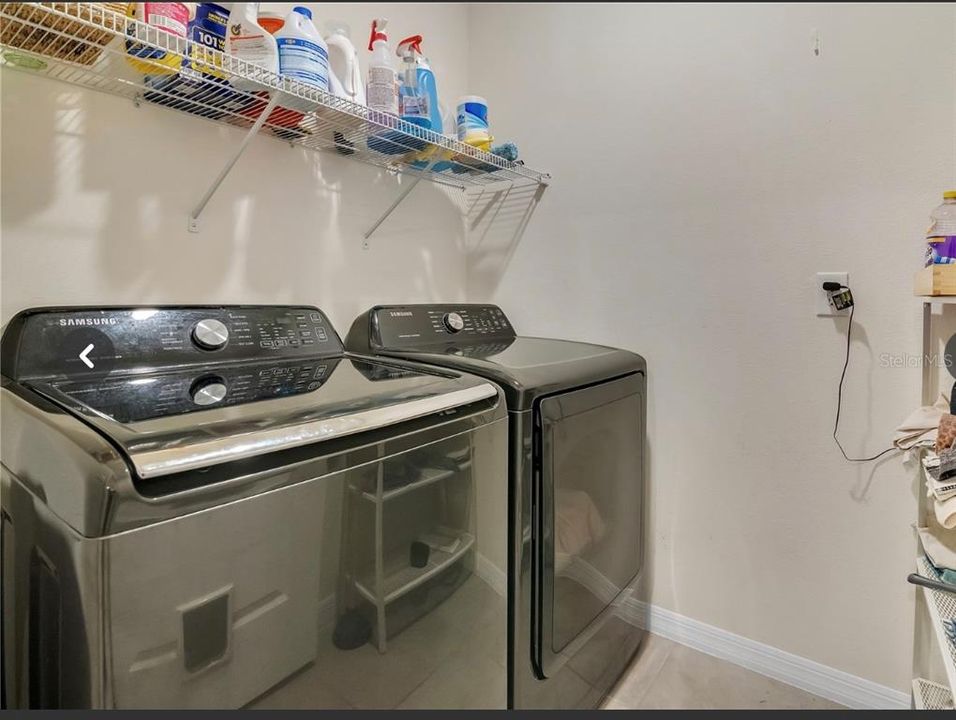
    • Dryer

    • Microwave

    • Range

    • Refrigerator

    • Washer

    Other interior features

    • Open Floorplan

    Bedrooms and bathrooms

    • Bedrooms: 4

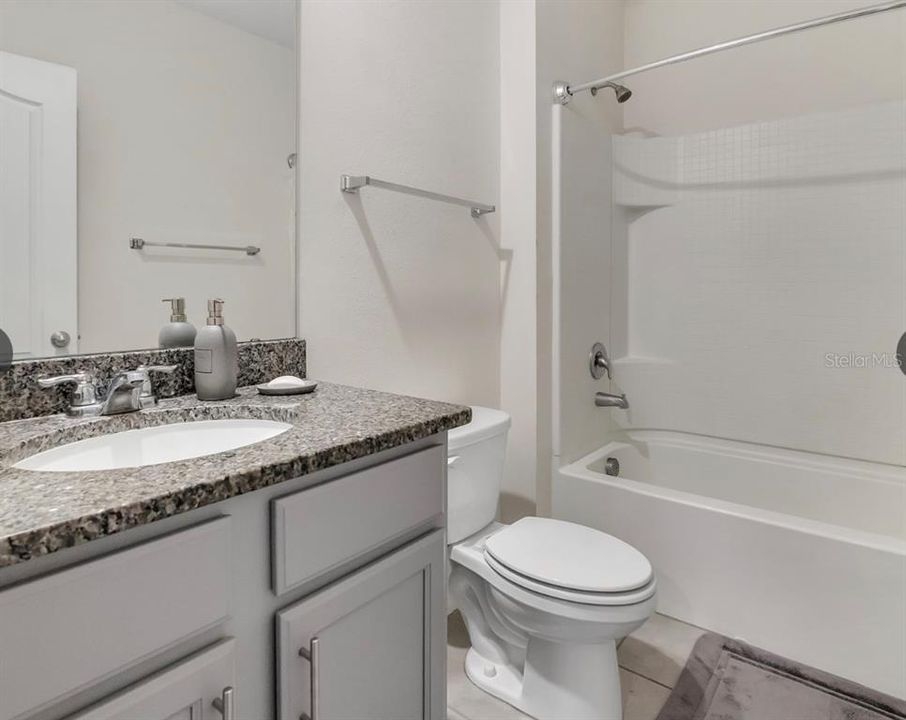
    • Full bathrooms: 2

  • Property

    • Levels: One

    • Exterior Features: Irrigation System

    Lot

    • Lot: 0.13 Acres

    Other Property Information

    • Parcel Number: 212531342300011490

    • Zoning: X

  • Type and style

    • Property Type: Residential

    • Property Sub Type: Single Family Residence

  • Utility

    • Other

  • Other financial information

    • HOA: $274

    • HOA Frequency: Monthly

    • Annual tax amount: $4,767

  • Source details

    • MLS ID: S5160327

    Other facts

    • Construction Materials: Block

    • Foundation Details: Concrete Perimeter

    • Laundry Features: Laundry Room

    • Direction Faces: East

    • Garage: Yes

    • Living Area: 1830

    • Water Source: Public

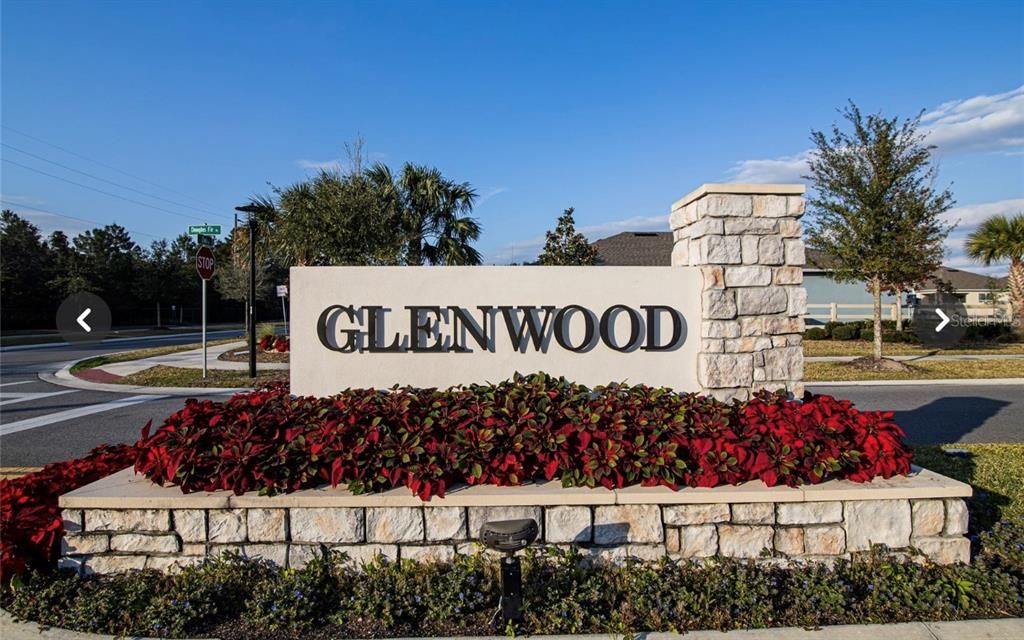
    • Subdivision Name: GLENWOOD PH 2

Private inquiry
Talk to the advisor on this listing.
Floor plans, HOA docs, off-market comparables, scheduling a private showing — one message, direct to the local specialist.

More like this

New
For Sale
$295,000
Townhouse
3 bds · 2 ba · 1,695 sqft
TURTLE CREEK PH 1A, ST CLOUD
4812 RIVERWALK DRIVE
New
For Sale
$470,435
House
4 bds · 2 ba · 2,029 sqft
GARDENS AT LANCASTER PARK, ST CLOUD
5423 DUXFORD CIRCLE
New
For Sale
$325,000
House
3 bds · 2 ba · 1,256 sqft
NARCOOSSEE NEW MAP OF, ST CLOUD
5055 BRUNS STREET
New
For Sale
$445,000
House
2 bds · 2 ba · 1,655 sqft
DEL WEBB SUNBRIDGE, ST CLOUD
2338 LILY BLOOM ROAD
New
For Sale
$374,900
House
3 bds · 2 ba · 1,677 sqft
SUNSET GROVE PH 1, ST CLOUD
1961 BENEVENTO STREET
New
For Sale
$275,000
House
2 bds · 2 ba · 850 sqft
PINE GROVE PK, ST CLOUD
1611 SALMON STREET
New
For Sale
$345,000
Townhouse
3 bds · 2 ba · 1,552 sqft
PRESTON COVE PH 1 & 2, ST CLOUD
340 PRESTON COVE DRIVE
New
For Sale
$415,000
House
3 bds · 2 ba · 1,227 sqft
NARCOOSSEE NEW MAP OF, ST CLOUD
5163 JACK BRACK ROAD

Market around this address

Live counts in the same area.
View all

The multiple listing information is provided by the Stellar MLS from a copyrighted compilation of listings. The compilation of listings and each individual listing are ©2026-present Stellar MLS. All Rights Reserved. The information provided is for consumers' personal, noncommercial use and may not be used for any purpose other than to identify prospective properties consumers may be interested in purchasing. All properties are subject to prior sale or withdrawal. All information provided is deemed reliable but is not guaranteed accurate, and should be independently verified. Listing courtesy of: CENTURY 21 NEXT LEVEL REALTY