Sell Your Home
Get a free home valuation
Contact
Tell us about your needs
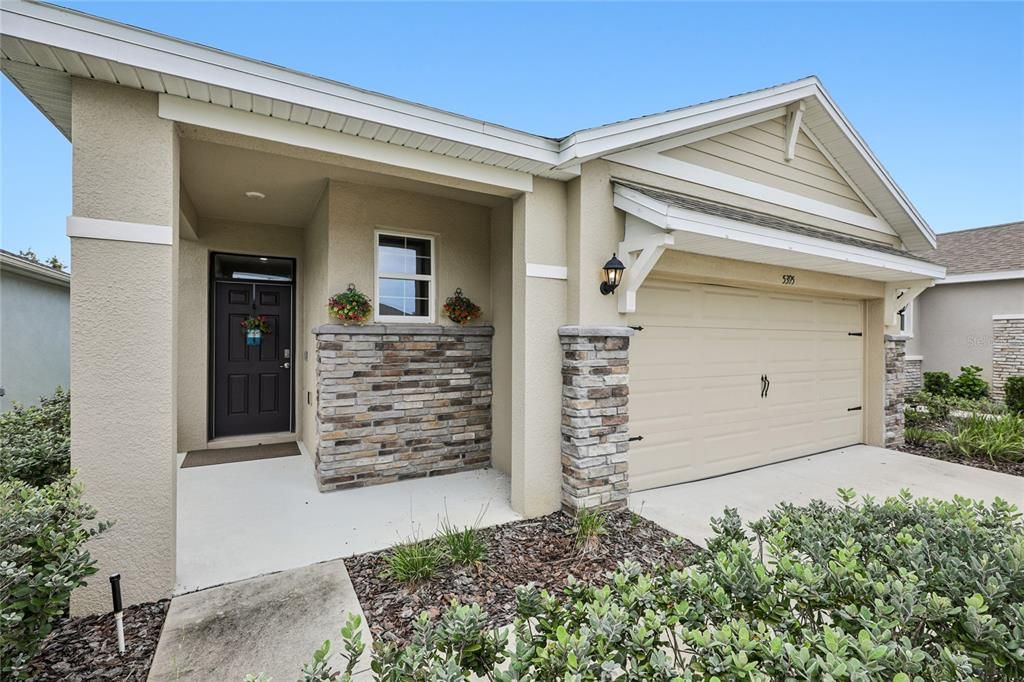
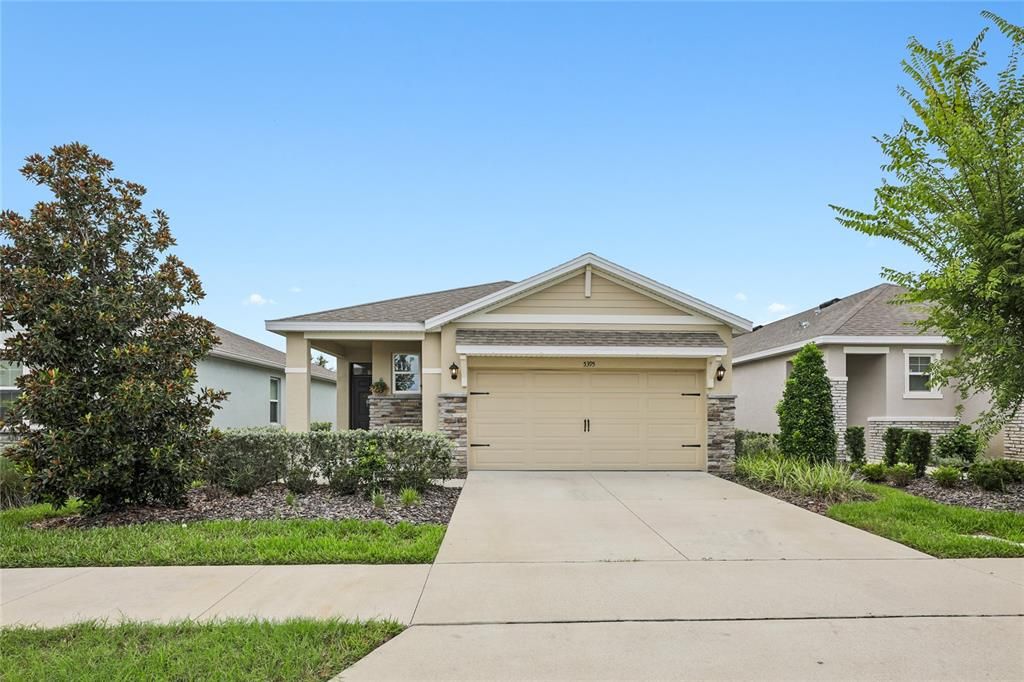
5395 SUNSHINE DRIVE

House For Sale
$295,500

BTC: 4.56582200

ETH: 155.31051591

10 days
2 bds
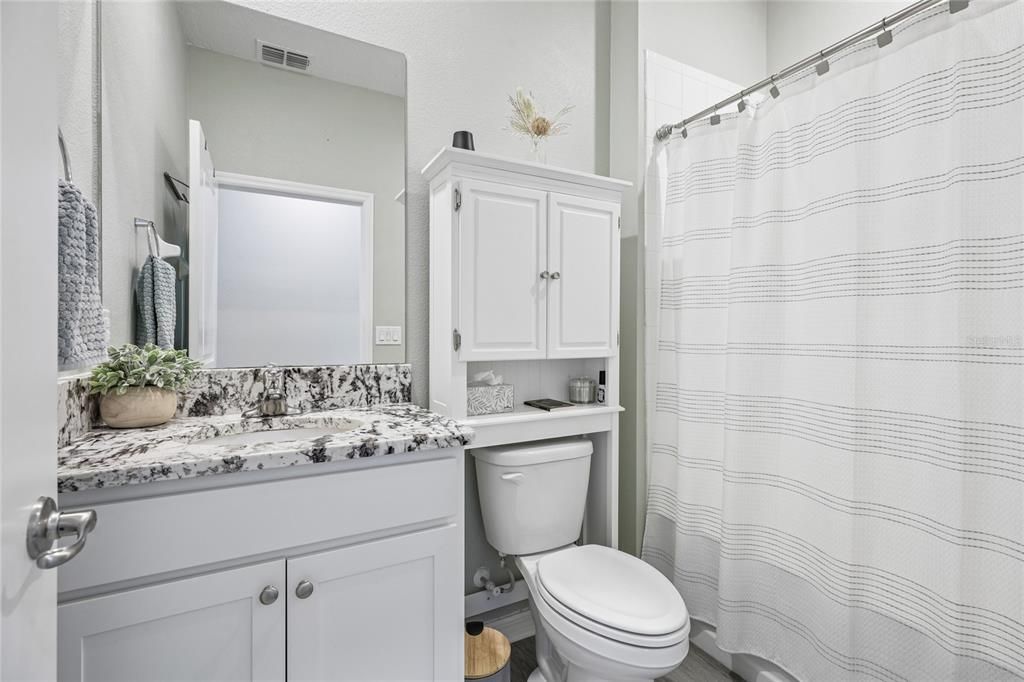
2 ba
1,614 sqft

Overview

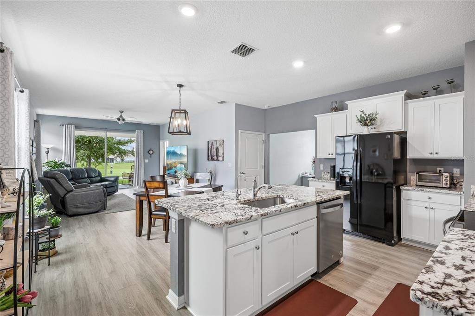
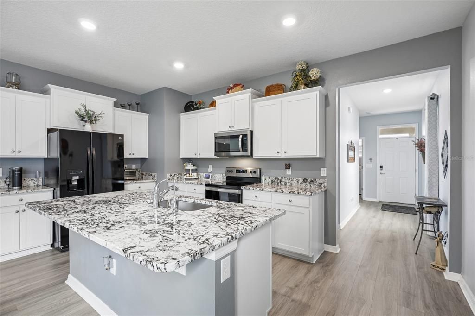
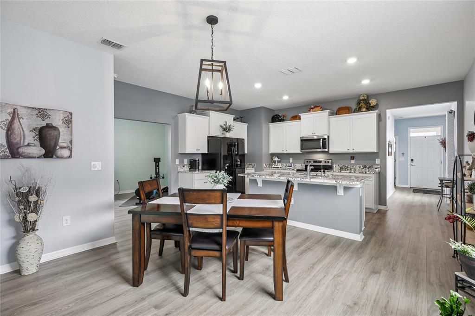
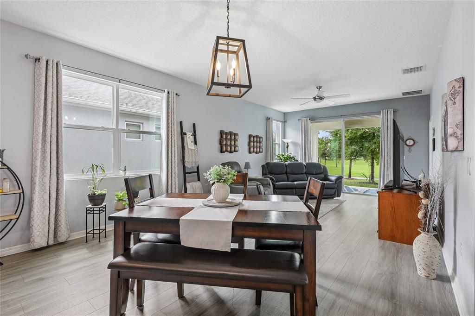
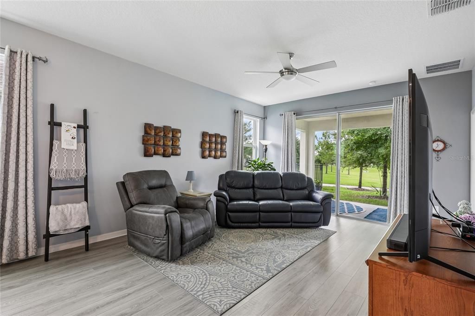
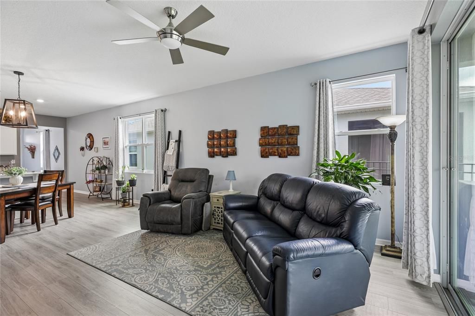
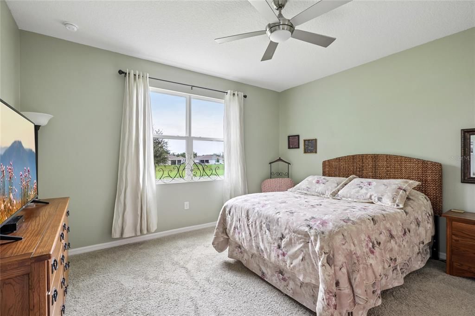
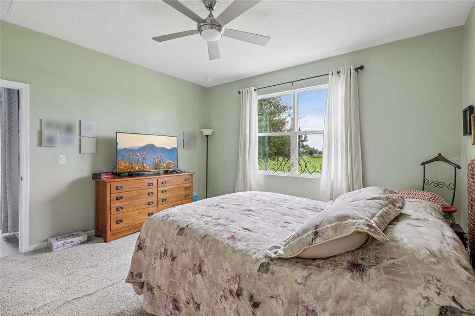
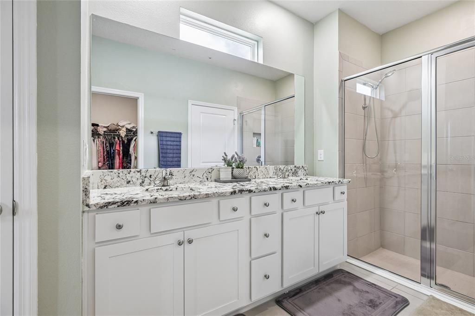
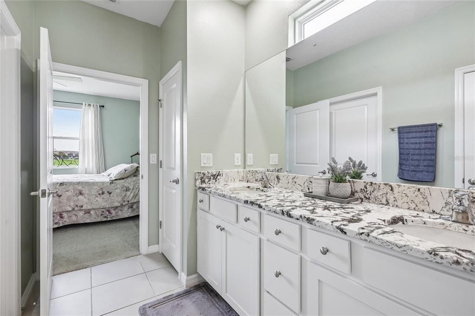
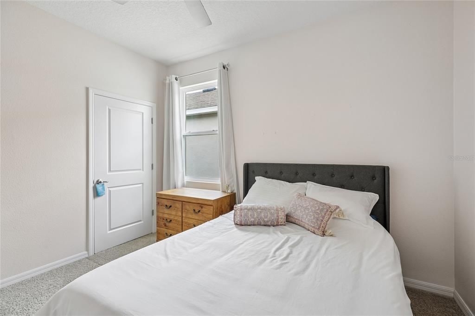
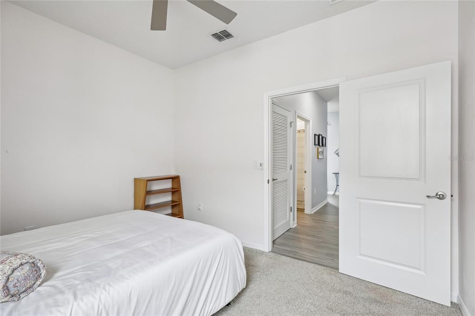
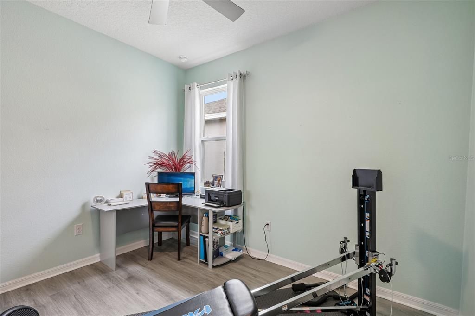
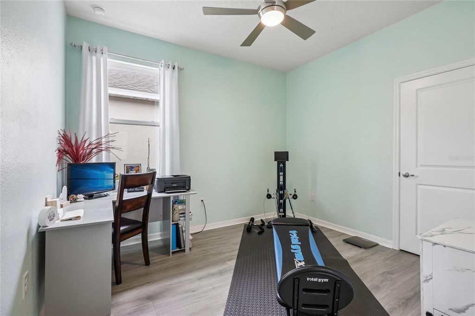
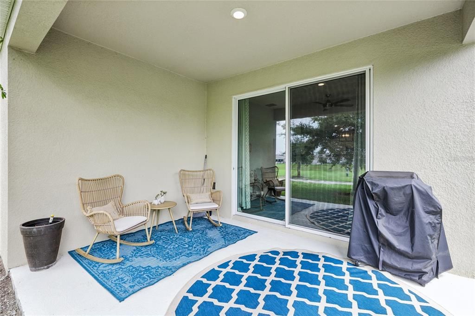
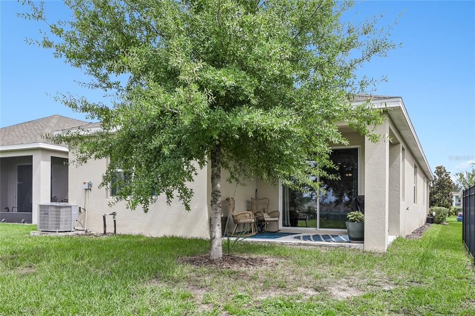
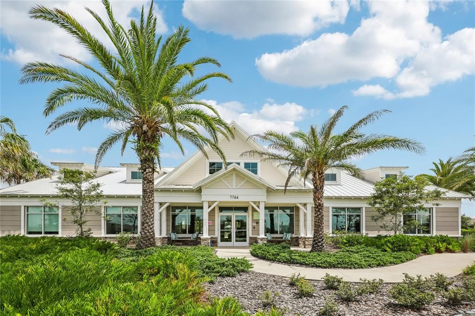
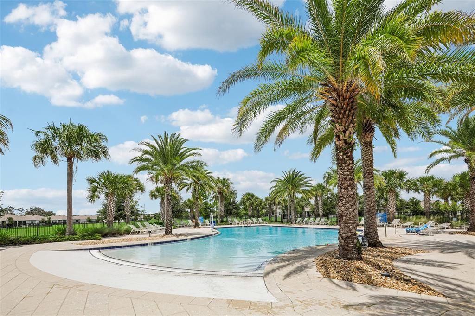
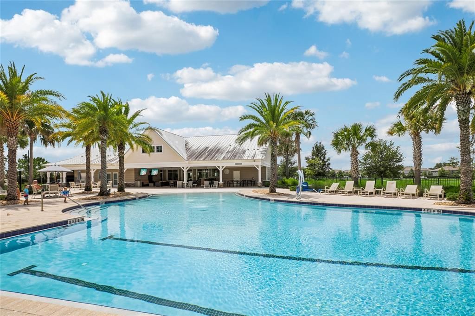
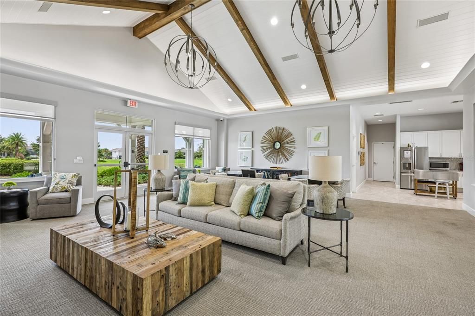
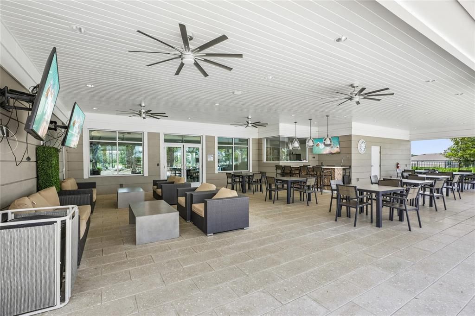
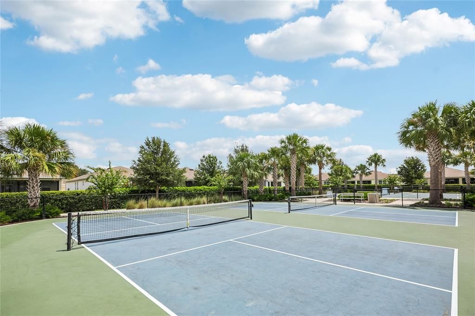
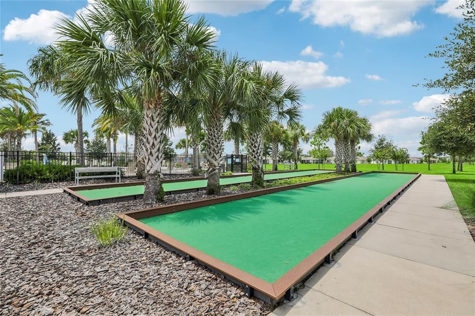
Discover the popular JENNINGS floorplan, one of Beaumont's most versatile layouts. Designed for both everyday living and entertaining, this thoughtfully designed home features OPEN CONCEPT living, a SPLIT BEDROOM layout for added privacy, and a spacious kitchen overlooking the main living and dining areas. The OFFICE/FLEX ROOM with a closet was originally offered by the builder as an optional third bedroom, offering added flexibility for a home office, hobby room, guest space, or other lifestyle needs. Step outside to a covered lanai and enjoy Florida's year round weather. Located in the gated Beaumont community, residents enjoy a CLUBHOUSE, RESORT STYLE POOL, FITNESS CENTER, PICKLEBALL, BOCCE BALL, WALKING TRAILS, and lawn maintenance. Just minutes from The Villages' renowned shopping, dining, golf, healthcare, and nightly live entertainment, this home offers the convenience of being close to it all while enjoying the privacy of a separate gated community.

Location

Details

Type:
Residential
Parking:
No Data
Year Built:
2020
Lot:
0.11 Acres
Heating:
Central
Price/sqft:
$183
Cooling:
Central Air
HOA:
$131

Valuation

Our model vs. what's actually selling nearby.
Estimate
$314,990
$266K – $339K
Confidence Medium
List vs. estimate
$19K below estimate
List $295,500 · -6.2%
Our model says this listing is priced below recent comparable activity. Expect competition.
Price per sq ft
$183
+1.8% vs. city median $179
Based on
18 MLS comparables
Median of recent comparable listings. Sold comps use closing price, active listings use list price.

Highlights

Annual tax
$2,491
2025
HOA
$131/mo
Community Pool, Manager, Pool Maintenance
View
Park/Greenbelt, Trees/Woods
Garage
2 car garage
Pets
Allowed
All facts and features
  • Flooring

    • Carpet

    • Tile

    Heating

    • Central

    Cooling

    • Central Air

    Appliances

    • Dishwasher

    • Microwave

    • Range

    • Refrigerator

    Other interior features

    • Ceiling Fan(s)

    Bedrooms and bathrooms

    • Bedrooms: 2

    • Full bathrooms: 2

  • Property

    • Levels: One

    • Exterior Features: None

    Lot

    • Lot: 0.11 Acres

    Other Property Information

    • Parcel Number: G04N081

    • Zoning: PUD

  • Type and style

    • Property Type: Residential

    • Property Sub Type: Single Family Residence

  • Utility

    • Underground Utilities

  • Other financial information

    • HOA: $131

    • HOA Frequency: Monthly

    • Annual tax amount: $2,491

  • Source details

    • MLS ID: O6430929

    Other facts

    • Construction Materials: Stucco

    • Foundation Details: Slab

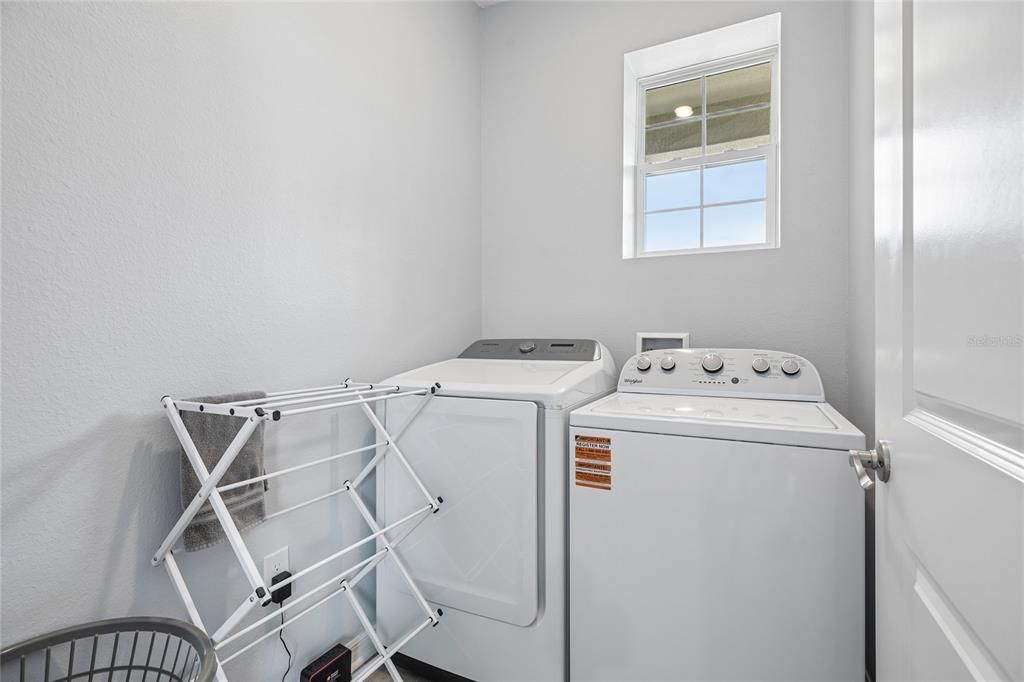
    • Laundry Features: Electric Dryer Hookup / Washer Hookup

    • Direction Faces: North

    • Garage Spaces: 2

    • Attached Garage: Yes

    • Garage: Yes

    • Living Area: 1614

    • Water Source: Public

    • Subdivision Name: BEAUMONT PH 1

Private inquiry
Talk to the advisor on this listing.
Floor plans, HOA docs, off-market comparables, scheduling a private showing — one message, direct to the local specialist.

More like this

New
For Sale
$279,900
House
2 bds · 2 ba · 1,156 sqft
VILLAGES OF SUMTER RAINEY VILLAS, THE VILLAGES
973 YORK TERRACE
New
For Sale
$296,070
House
3 bds · 2 ba · 1,672 sqft
TRIUMPH SOUTH, WILDWOOD
8765 TRIUMPH CIRCLE
New
For Sale
$354,600
House
4 bds · 2 ba · 1,850 sqft
HIGHFIELD AT TWISTED OAKS PH 2, WILDWOOD
3280 WINDSWEPT WAY
New
For Sale
$300,990
House
2 bds · 2 ba · 1,614 sqft
TWISTED OAKS, WILDWOOD
8782 PINECREST TRAIL
New
For Sale
$293,900
House
2 bds · 2 ba · 1,156 sqft
VILLAGES OF SUMTER HICKORY GROVE VILLAS, THE VILLAGES
1660 ORR TERRACE
New
For Sale
$359,000
House
3 bds · 2 ba · 1,392 sqft
THE VILLAGES, THE VILLAGES
1933 FIDDLEWOOD PLACE
New
For Sale
$294,900
House
3 bds · 2 ba · 1,592 sqft
LAKESIDE LANDINGS, OXFORD
5105 HARBOUR DRIVE
New
For Sale
$339,999
House
3 bds · 2 ba · 1,658 sqft
ENCLAVE/LAKESIDE LNDGS, OXFORD
10369 SILVER MAPLE AVENUE

Market around this address

Live counts in the same area.
View all

The multiple listing information is provided by the Stellar MLS from a copyrighted compilation of listings. The compilation of listings and each individual listing are ©2026-present Stellar MLS. All Rights Reserved. The information provided is for consumers' personal, noncommercial use and may not be used for any purpose other than to identify prospective properties consumers may be interested in purchasing. All properties are subject to prior sale or withdrawal. All information provided is deemed reliable but is not guaranteed accurate, and should be independently verified. Listing courtesy of: ORCHARD BROKERAGE, LLC