Sell Your Home
Get a free home valuation
Contact
Tell us about your needs
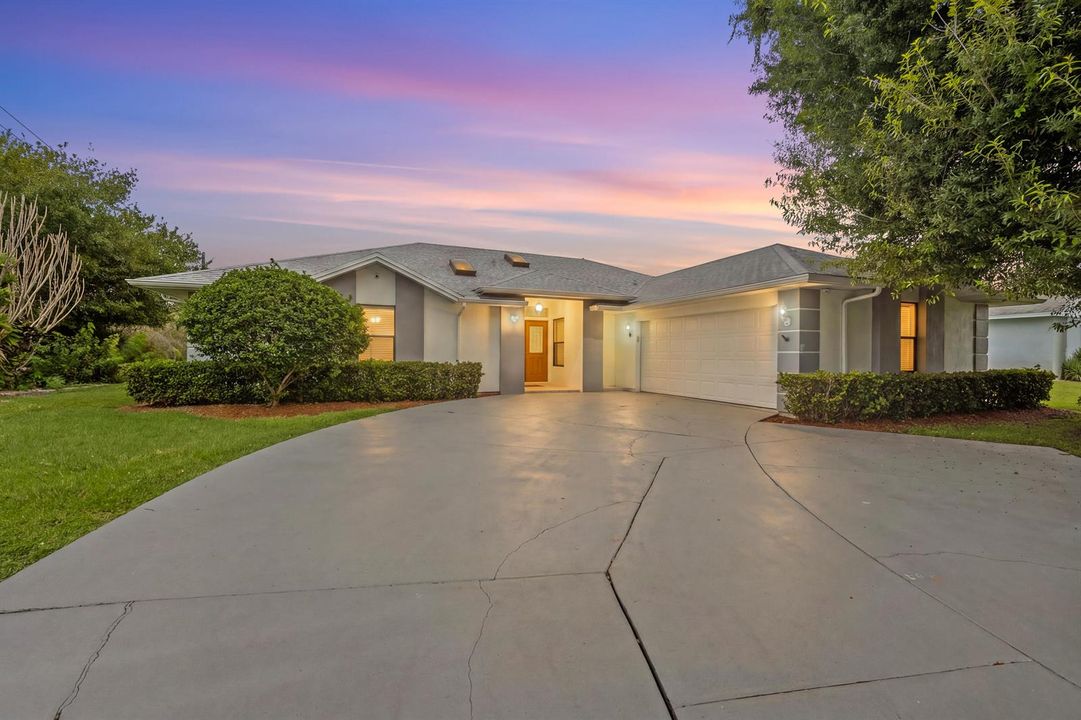
5400 NW Emblem Street, Port St. Lucie FL 34983

House For Sale
$439,000

BTC: 6.85937500

ETH: 230.73203549

8 days
Waterfront
3 bds
2 ba
1,908 sqft

Overview

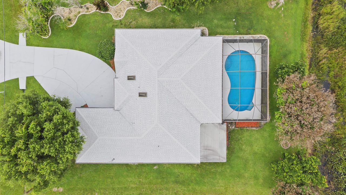
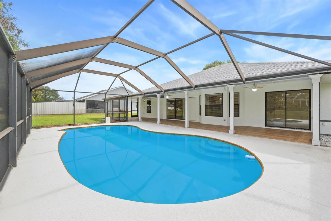
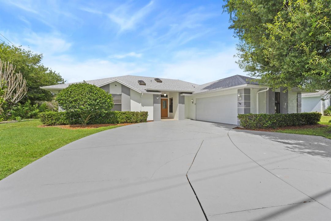
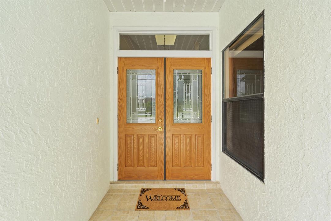
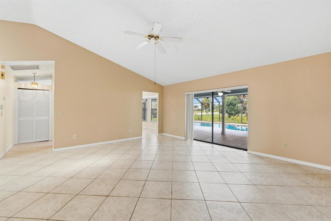
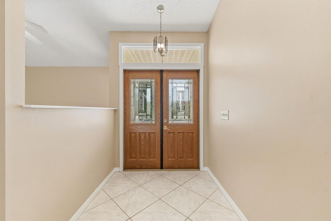
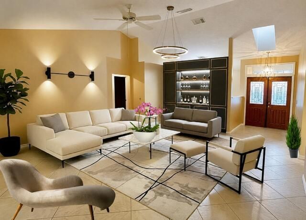
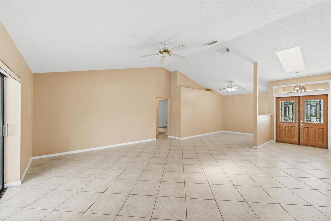
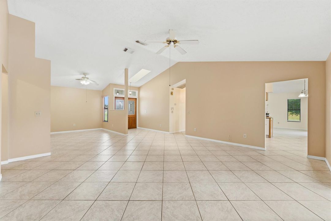
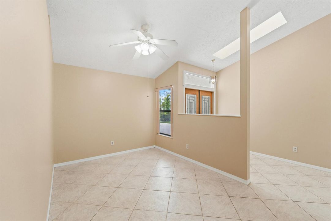
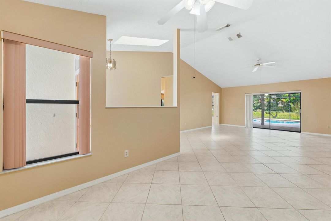
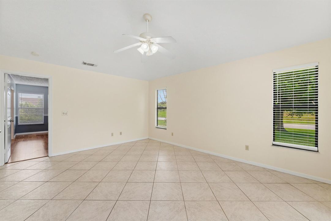
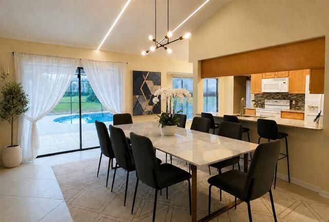
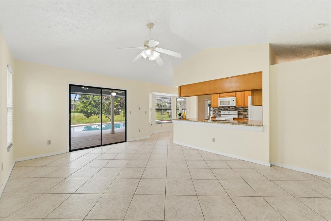
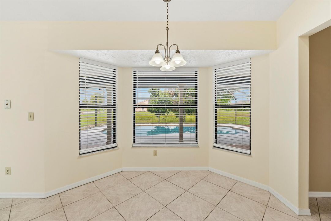
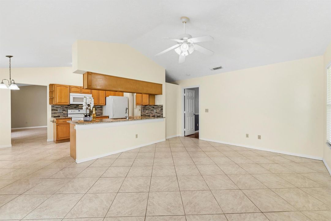
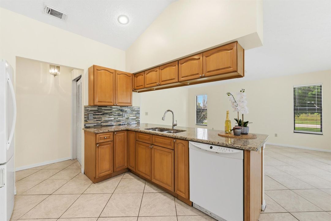
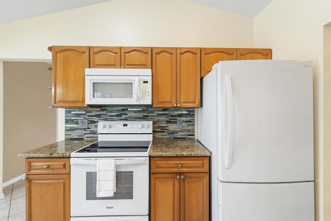
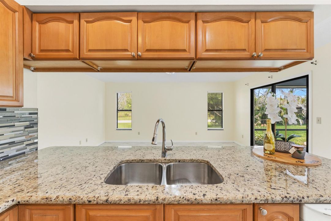
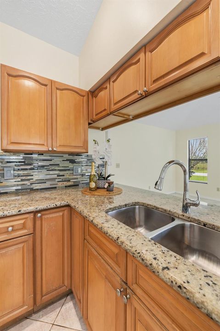
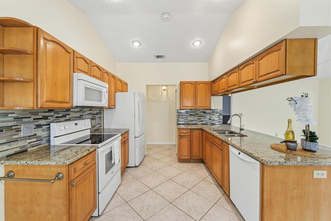
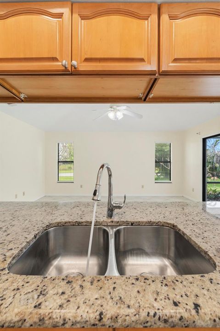
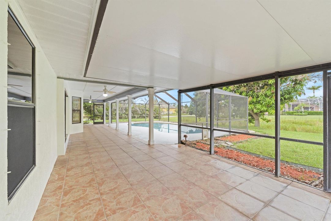
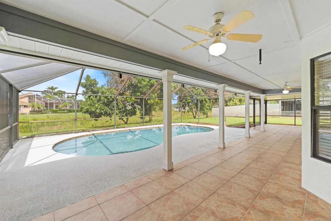
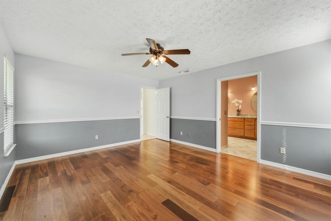
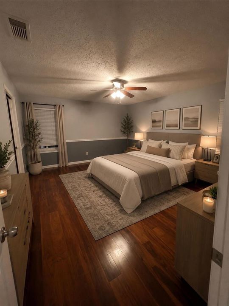
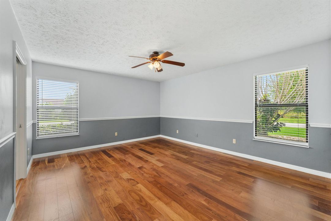
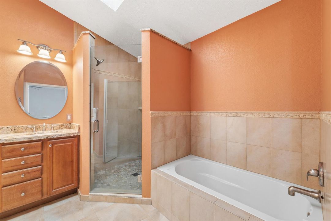
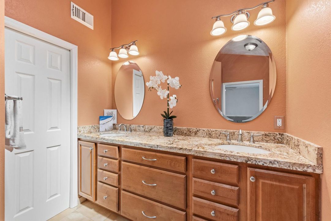
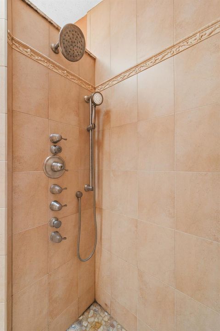
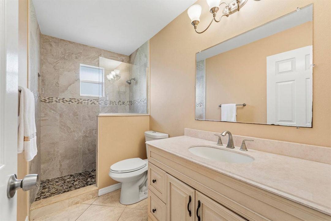
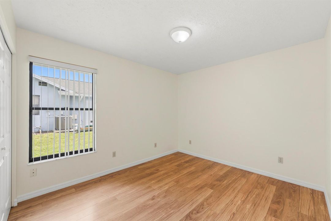
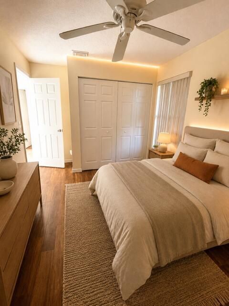
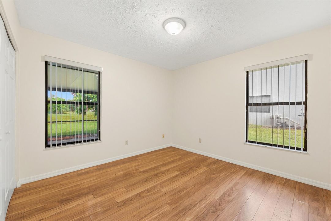
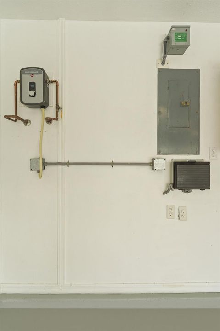
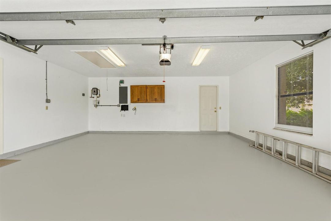

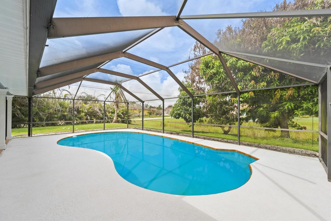
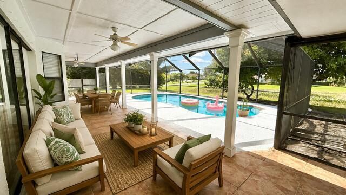
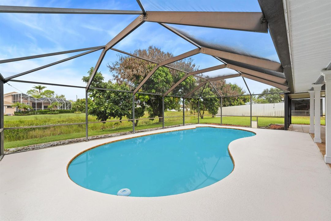
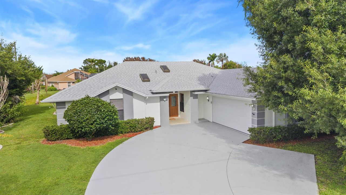
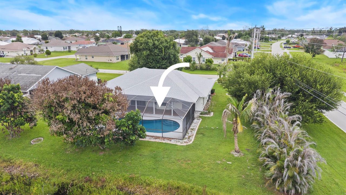
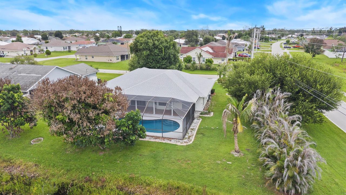
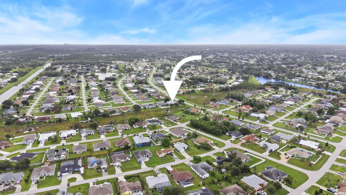
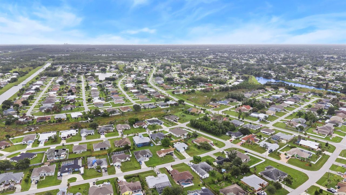
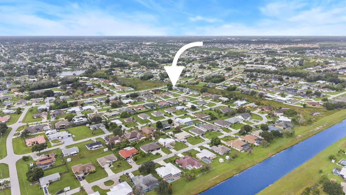
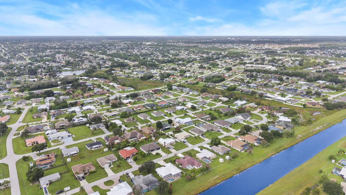
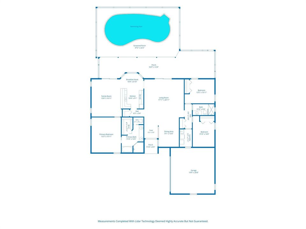
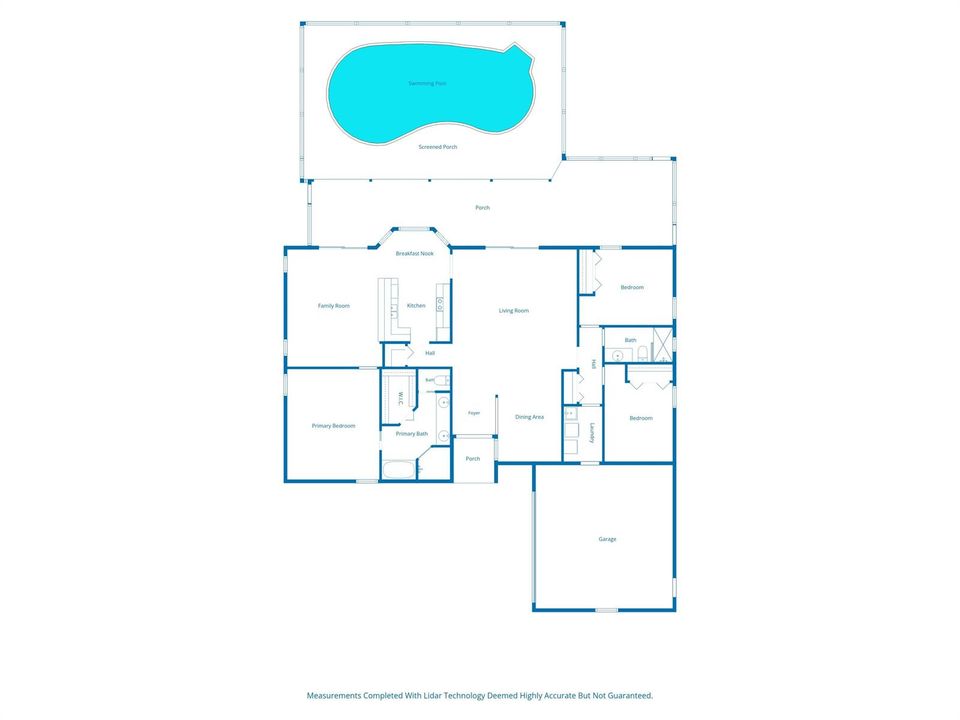
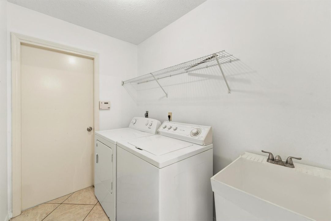
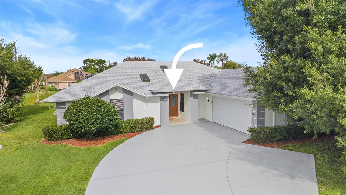
Move right in and start enjoying everything this well-maintained 3-bedroom, 2-bath, 2-car garage home has to offer. Situated on an oversized corner lot in the sought-after Torino/St. James area, this property backs to a peaceful preserve, giving you extra privacy with no rear neighbors. Step through the double entry doors into a bright split-bedroom floor plan featuring laminate and ceramic tile flooring throughout. The spacious eat-in kitchen offers granite countertops, abundant cabinetry, and opens to the main living area, making it perfect for everyday living and entertaining. Outside, you'll love the screened-in marbleized pool and large covered patio, creating the perfect space to relax & enjoy quiet afternoons. The backyard also features mature fruit trees, while the front of the home welcomes you with beautiful lush landscaping and mature trees that add shade, curb appeal. Major updates have already been completed, including remodeled bathrooms (2017), interior and exterior paint (2024), tankless water heater (2024), new hurricane-rated garage door, generator-ready hookup, new roof (2025) with a transferable 10-year warranty, and the culvert paid and completed in 2025. With no HOA, plenty of outdoor space, and a convenient location close to shopping, dining, parks, schools, and I-95, this move-in-ready home offers comfort, privacy, and peace of mind from day one.
Location

Details

Type:
Residential
Parking:
2 Or More Spaces / Driveway / Parking Garage
Year Built:
1989
Lot:
0.24 Acres
Heating:
Central / Electric
Price/sqft:
$230
Cooling:
Ceiling Fan(s) / Central Air / Paddle Fans
HOA:
No Data

Valuation

Our model vs. what's actually selling nearby.
Estimate
$359,950
$249K – $436K
Confidence Low
List vs. estimate
$79K above estimate
List $439,000 · +22.0%
Our model says this listing is priced above recent comparable activity. Room to negotiate.
Price per sq ft
$230
-2.1% vs. city median $235
Based on
14 MLS comparables
Median of recent comparable listings. Sold comps use closing price, active listings use list price.

Highlights

Annual tax
$8,306
2025
Pool
Concrete
View
Canal, Pool
Waterfront
Yes
Garage
2 car garage
Pets
Allowed
All facts and features
  • Flooring

    • Ceramic Floor

    • Tile

    • Wood

    Heating

    • Central

    • Electric

    Cooling

    • Ceiling Fan(s)

    • Central Air

    • Paddle Fans

    Appliances

    • Electric Water Heater

    • Dishwasher

    • Dryer

    • Ice Maker

    • Microwave

    • Electric Range

    • Refrigerator

    • Washer

    Other interior features

    • Entrance Foyer

    • Split Bedroom

    • Vaulted Ceiling(s)

    • Volume Ceilings

    • Family Room

    • Other

    • Utility Room/Laundry

    Bedrooms and bathrooms

    • Bedrooms: 3

    • Full bathrooms: 2

  • Parking

    • 2 Or More Spaces

    • Driveway

    • Parking Garage

    Property

    • Levels: 1

    • Pool Private: Yes

    Lot

    • Lot: 0.24 Acres

    Other Property Information

    • Parcel Number: 342071504010005

    • Zoning: RS-2 PSL

  • Type and style

    • Property Type: Residential

    • Property Sub Type: Single Family Residence

  • Utility

    • Septic

    • Sewer Connected

    • Cable Available

    • Phone Available

    • Sewer Available

    • Water Available

  • Other financial information

    • Annual tax amount: $8,306

  • Source details

    • MLS ID: B26062089

    Other facts

    • Construction Materials: Frame / Frame With Stucco / Slab Construction / Stucco

    • Laundry Features: Laundry Room / Utility Room/Laundry / Washer Hookup

    • Lot Features: Less Than 1/4 Acre Lot / Corner Lot / Less Than 1 Acre / Fenced / Septic

    • Patio And Porch Features: Patio

    • Pool Features: Concrete / Equipment Stays / Private / Screen Enclosure

    • Window Features: Complete Panel Shutters/Awnings / Hurricane Shutters / Sliding

    • Direction Faces: Northwest

    • Other Structures: Livable

    • Architectural Style: Ranch / One Story

    • Waterfront: Yes

    • Garage Spaces: 2

    • Attached Garage: Yes

    • Garage: Yes

    • Living Area: 1908

    • Water Source: Public

    • Subdivision Name: PORT ST LUCIE SECTION 43,TORINO, ST JAMES ARE

Private inquiry
Talk to the advisor on this listing.
Floor plans, HOA docs, off-market comparables, scheduling a private showing — one message, direct to the local specialist.

More like this

For Sale
$359,930
Townhouse
3 bds · 2 ba · 1,808 sqft
Tidewater, Fort Pierce
643 Salisbury Circle, Fort Pierce FL 34982
For Sale
$420,000
House
3 bds · 2 ba · 1,752 sqft
ST LUCIE WEST PLAT #148 LAKE FOREST AT ST LUCIE WE, PORT ST LUCIE
463 SW TALQUIN LANE
For Sale
$425,000
House
3 bds · 2 ba · 1,844 sqft
OLEANDER PINES, Port St. Lucie
6908 Bronte Circle, Port St. Lucie FL 34952
New
For Sale
$335,000
Townhouse
3 bds · 2 ba · 2,139 sqft
HARBOUR ISLES AT LAKE CHAR,HARBOUR ISLES AT LAK, Port St. Lucie
1580 SW Harbour Isles Circle, Port St. Lucie FL 34986
New
For Sale
$339,900
House
3 bds · 2 ba · 1,500 sqft
PORT ST LUCIE SECTION 6, Port St. Lucie
722 SE Arton Lane, Port St. Lucie FL 34983
New
For Sale
$548,000
House
4 bds · 3 ba · 2,011 sqft
PORT ST LUCIE SECTION 46 1, Port St. Lucie
5811 NW GERALD Circle, Port St. Lucie FL 34986
New
For Sale
$469,999
House
4 bds · 3 ba · 2,035 sqft
PORT ST LUCIE SECTION 24, Port St. Lucie
398 SE Bayview Terrace, Port St. Lucie FL 34983
New
For Sale
$366,900
House
2 bds · 2 ba · 1,299 sqft
LAKEFOREST AT ST LUCIE WES,The Lakes at St. Luc, Port St. Lucie
333 SW NORTH SHORE Boulevard, Port St. Lucie FL 34986

Market around this address

Live counts in the same area.
View all

The multiple listing information is provided by the Miami Association of REALTORS® from a copyrighted compilation of listings. The compilation of listings and each individual listing are ©2026-present Miami Association of REALTORS®. All Rights Reserved. The information provided is for consumers' personal, noncommercial use and may not be used for any purpose other than to identify prospective properties consumers may be interested in purchasing. All properties are subject to prior sale or withdrawal. All information provided is deemed reliable but is not guaranteed accurate, and should be independently verified. Listing courtesy of: Keller Williams Realty of PSL