Sell Your Home
Get a free home valuation
Contact
Tell us about your needs
5408 SW 85TH AVENUE ROAD

House For Sale
$329,000

BTC: 3.95718066

ETH: 124.15094340

3 days
4 bds
2 ba
1,580 sqft

Overview

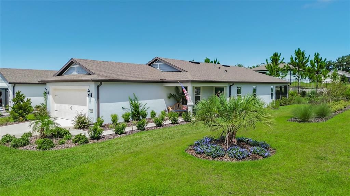
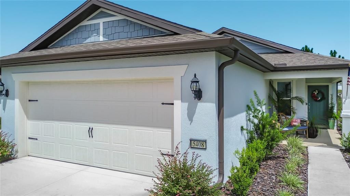
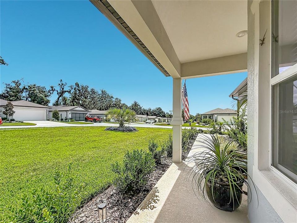
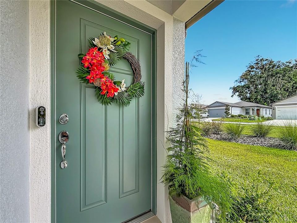
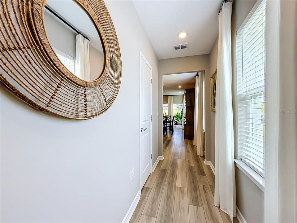
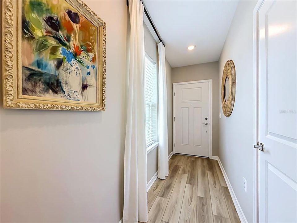
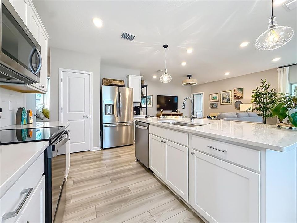
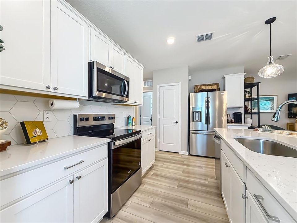
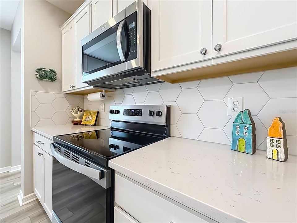
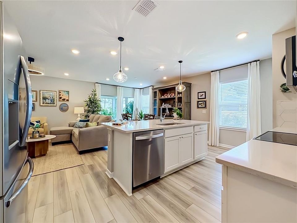
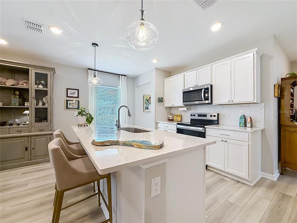
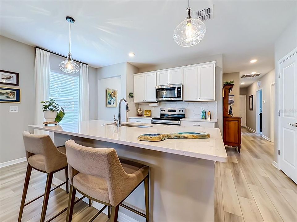
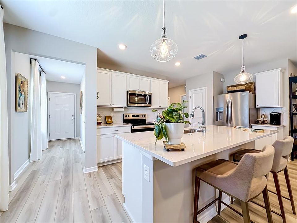
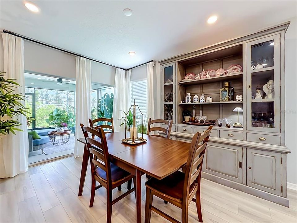
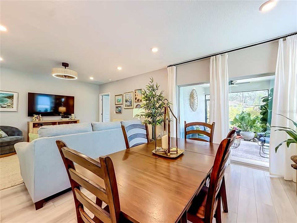
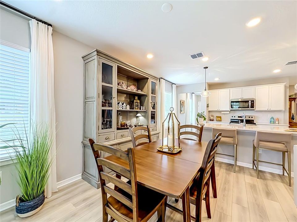
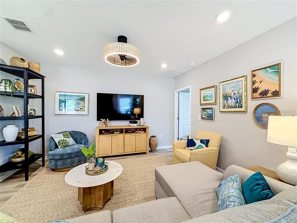
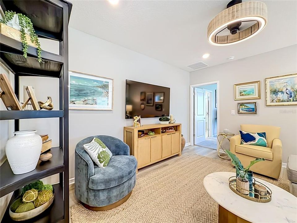
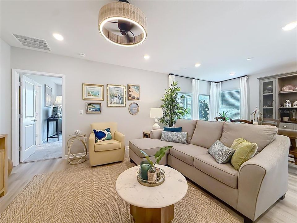
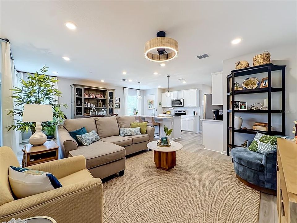
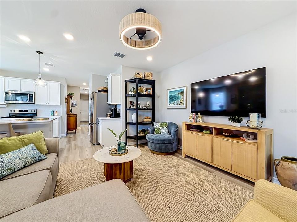
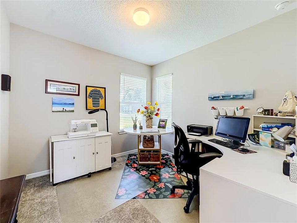
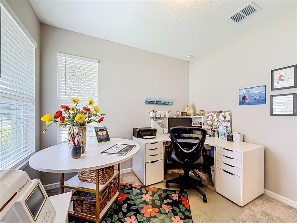
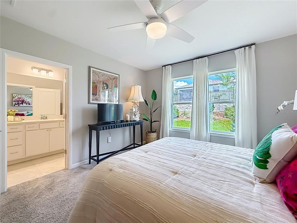
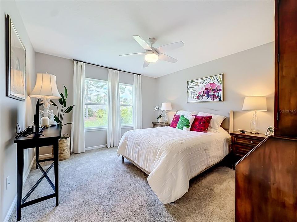
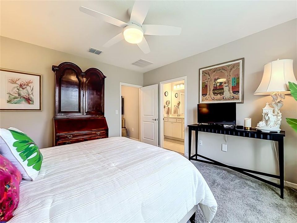
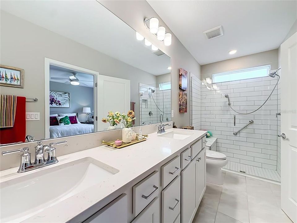
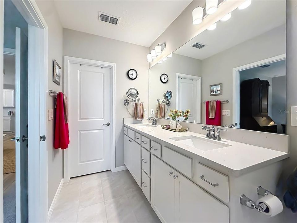
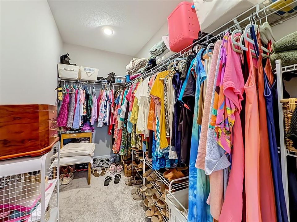
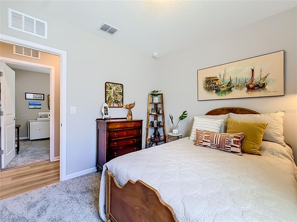
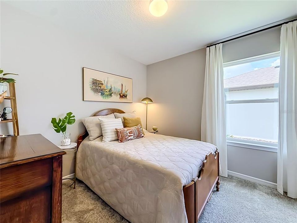
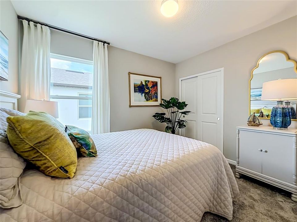
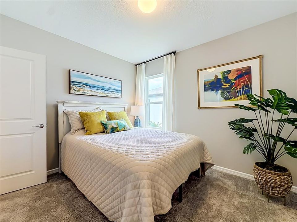
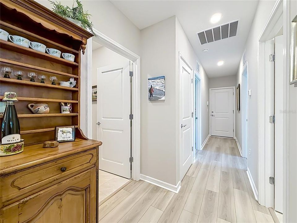
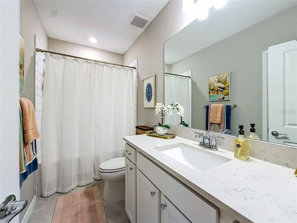
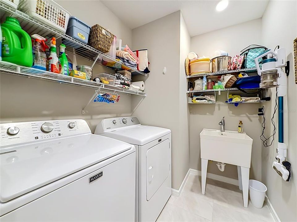
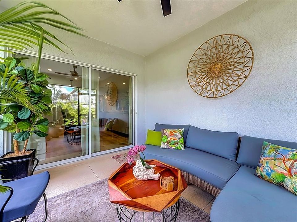
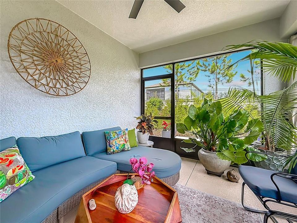
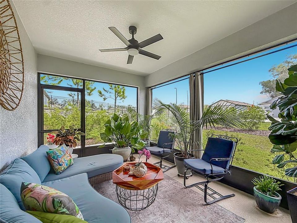
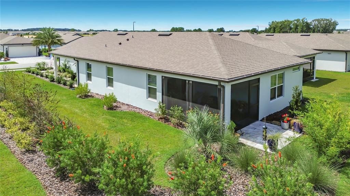
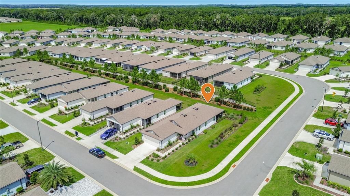
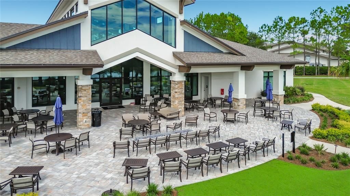
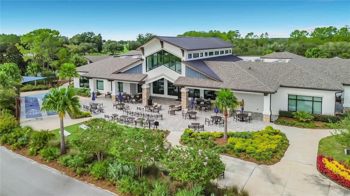
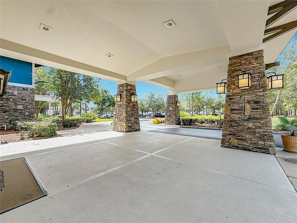
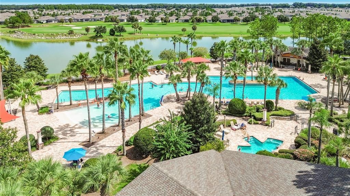
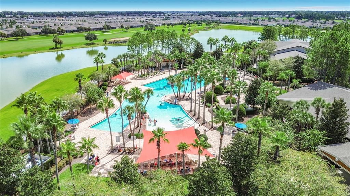
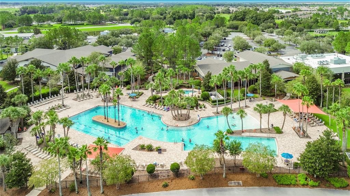
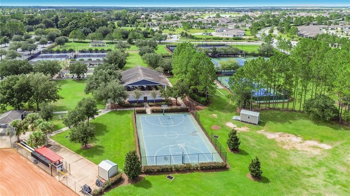
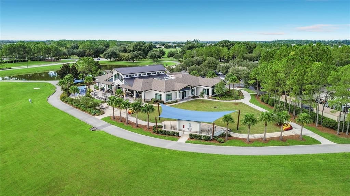
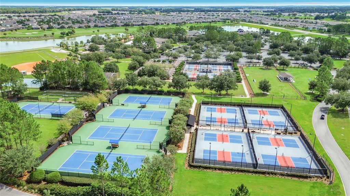
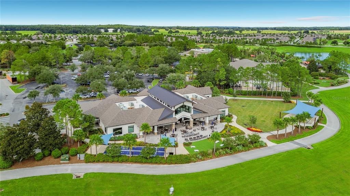
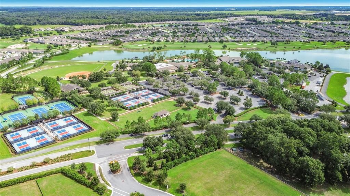
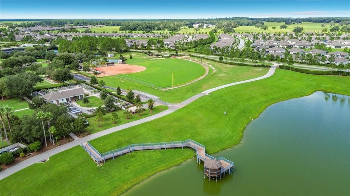
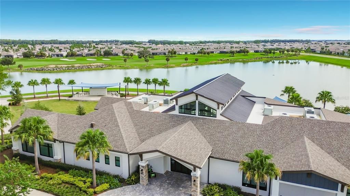
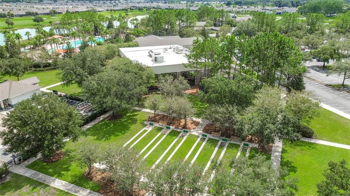
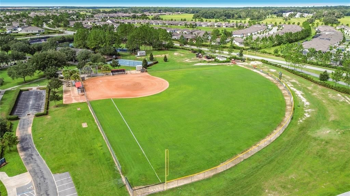
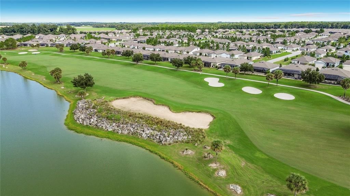
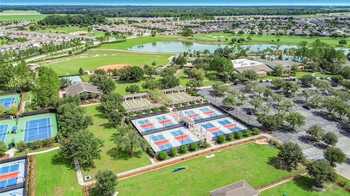
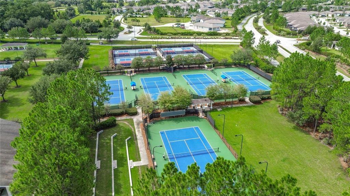
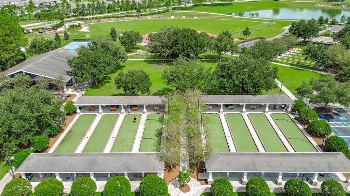
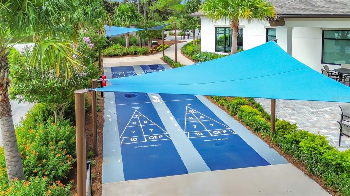
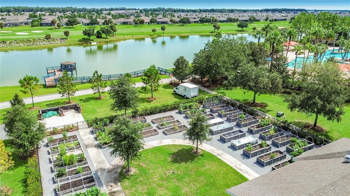
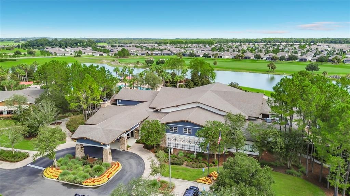
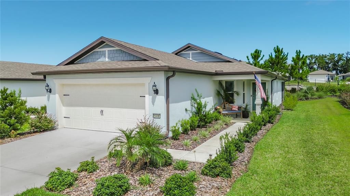
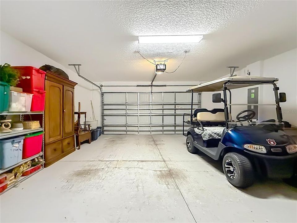
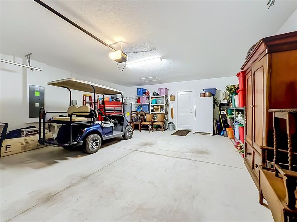
Located in the highly desirable Del Webb Stone Creek, this home is part of a meticulously maintained gated golf cart community where residents enjoy an active, age-restricted lifestyle. The community features an 18-hole championship golf course, a full service restaurant and bar, an indoor pool and resort-style zero entry outdoor pool and spa, tennis and pickleball courts, scenic walking and biking trails, countless clubs and social activities. Featuring the consumer-inspired Daylen floor plan, this home offers beautiful luxury finishes and thoughtful upgrades throughout. The designer kitchen is truly the heart of the home, featuring a large center island with a single-bowl sink and upgraded faucet, modern cabinets with pull out shelving, 3cm quartz countertops with an 8”X9” hexagon tiled backsplash adds a beautiful designer touch, while the pantry and Whirlpool stainless steel appliances- including the range, microwave, and dishwasher- provide both style and functionality. The bathrooms continue the same beautiful design with coordinating cabinetry, quartz countertops, and comfort- height commodes. The owner’s bath offers dual sinks and a spacious walk-in shower. Luxury vinyl plank flooring extends throughout the main living areas, complemented by 12”x24” tile in the bathrooms and laundry room and stain-resistant carpet in the bedrooms. Designed with both comfort and functionality in mind, the home offers four bedrooms, with one perfectly suited for a home office, along with two full baths. The split-bedroom floor plan provides added privacy for both owners and guests. A convenient laundry room, with utility sink, a covered and screened lanai, and a 2-car garage complete the home’s thoughtful design. The garage features a 4’ extension and additional plumbing for an extra utility sink in the garage. Additional upgrades include LED downlights and ceiling fans in select locations, TV prep in the gathering room and a Smart Home technology package with a video doorbell. Situated on a desirable corner lot, the property offers additional outdoor space along with upgraded custom landscaping. The location is hard to beat- just minutes by golf cart from shopping, dining, salons, medical facilities, and beautiful Shalom Park.
Location

Florida • OCALA • 34481 • House • For Sale

Details

Type:
Residential
Parking:
No Data
Year Built:
2025
Lot:
0.20 Acres
Heating:
Heat Pump
Price/sqft:
$208
Cooling:
Central Air
HOA:
$320

Valuation

Our model vs. what's actually selling nearby.
Estimate
$299,700
$174K – $317K
Confidence Low
List vs. estimate
$29K above estimate
List $329,000 · +9.8%
Our model says this listing is priced above recent comparable activity. Room to negotiate.
Price per sq ft
$208
+18.9% vs. city median $175
Based on
8 MLS comparables
Median of recent comparable listings. Sold comps use closing price, active listings use list price.

Highlights

Annual tax
$808
2025
HOA
$320/mo
24-Hour Guard, Community Pool, Internet
Garage
2 car garage
Furnished
Negotiable
Pets
Breed Restrictions
All facts and features
  • Flooring

    • Carpet

    • Tile

    Heating

    • Heat Pump

    Cooling

    • Central Air

    Appliances

    • Convection Oven

    • Dishwasher

    • Disposal

    • Microwave

    • Range

    • Refrigerator

    Other interior features

    • Ceiling Fan(s)

    • Eating Space In Kitchen

    • In Wall Pest System

    • Living Room/Dining Room Combo

    • Open Floorplan

    • Primary Bedroom Main Floor

    • Solid Surface Counters

    • Split Bedroom

    • Thermostat

    • Walk-In Closet(s)

    • Window Treatments

    Bedrooms and bathrooms

    • Bedrooms: 4

    • Full bathrooms: 2

  • Property

    • Levels: One

    • Exterior Features: Irrigation System / Rain Gutters / Sidewalk / Sliding Doors

    Lot

    • Lot: 0.20 Acres

    Other Property Information

    • Parcel Number: 3489185128

    • Zoning: PUD

  • Type and style

    • Property Type: Residential

    • Property Sub Type: Single Family Residence

  • Utility

    • Cable Connected

    • Electricity Connected

    • Sewer Connected

    • Street Lights

    • Underground Utilities

    • Water Connected

  • Other financial information

    • HOA: $320

    • HOA Frequency: Monthly

    • Annual tax amount: $809

  • Source details

    • MLS ID: TB8550650

    Other facts

    • Construction Materials: Block / Stucco

    • Foundation Details: Slab

    • Laundry Features: Inside / Laundry Room

    • Lot Features: Corner Lot / Landscaped / Near Golf Course

    • Patio And Porch Features: Covered / Front Porch / Rear Porch / Screened

    • Direction Faces: South

    • Garage Spaces: 2

    • Attached Garage: Yes

    • Garage: Yes

    • Living Area: 1580

    • Water Source: Public

    • Lot Size Dimensions: 71 x 120

    • Subdivision Name: STONE CRK BY DEL WEBB SUNDANCE

Private inquiry
Talk to the advisor on this listing.
Floor plans, HOA docs, off-market comparables, scheduling a private showing — one message, direct to the local specialist.

More like this

New
For Sale
$275,000
House
2 bds · 2 ba · 1,696 sqft
STONE CREEK, OCALA
7031 SW 91ST COURT
New
For Sale
$374,000
House
4 bds · 3 ba · 3,000 sqft
BROOKHAVEN PH 1, OCALA
8376 SW 59TH TERRACE
New
For Sale
$409,900
House
2 bds · 2 ba · 2,024 sqft
STONE CRK, OCALA
9127 SW 65TH LOOP
New
For Sale
$315,000
House
3 bds · 2 ba · 1,596 sqft
STONE CREEK BY DEL WEBB-SEBASTIAN, OCALA
6914 SW 94TH COURT
New
For Sale
$299,000
House
2 bds · 2 ba · 1,349 sqft
STONE CREEK, OCALA
5870 SW 93RD CIRCLE
+$10K
For Sale
$269,900
House
4 bds · 2 ba · 1,915 sqft
HARVEST MEADOW, OCALA
8024 SW 62ND AVENUE
New
For Sale
$277,900
House
2 bds · 2 ba · 1,891 sqft
MARION LNDG UN 03, OCALA
8612 SW 61ST COURT
New
For Sale
$279,900
House
2 bds · 2 ba · 1,433 sqft
STONE CRK/DEL WEBB ARLINGTON P, OCALA
7672 SW 94TH CIRCLE

Market around this address

Live counts in the same area.
View all

The multiple listing information is provided by the Stellar MLS from a copyrighted compilation of listings. The compilation of listings and each individual listing are ©2026-present Stellar MLS. All Rights Reserved. The information provided is for consumers' personal, noncommercial use and may not be used for any purpose other than to identify prospective properties consumers may be interested in purchasing. All properties are subject to prior sale or withdrawal. All information provided is deemed reliable but is not guaranteed accurate, and should be independently verified. Listing courtesy of: REAL ESTATE FIRM OF FLORIDA, LLC