Sell Your Home
Get a free home valuation
Contact
Tell us about your needs
541 S WASHINGTON DRIVE

House For Sale
$4,300,000

BTC: 66.92607004

ETH: 2,260.01765967

57 days
Waterfront
4 bds
4 ba
3,395 sqft

Overview

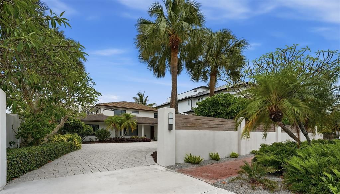
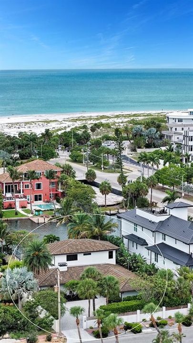
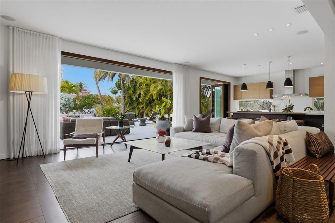
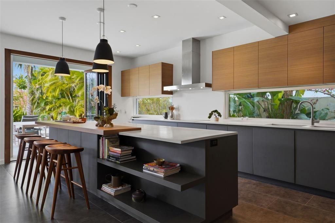
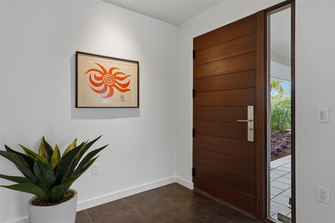
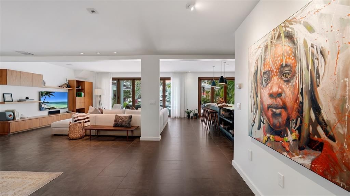
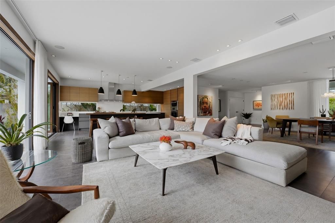
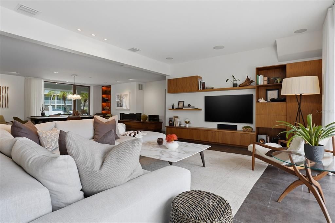
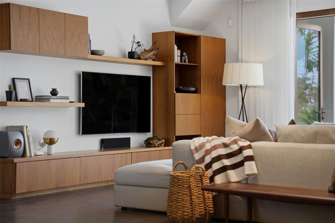
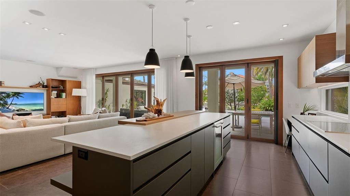
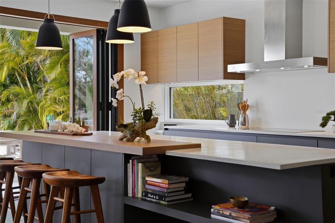
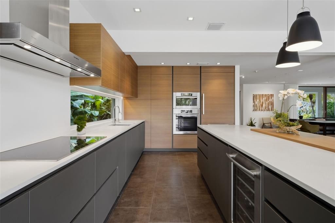
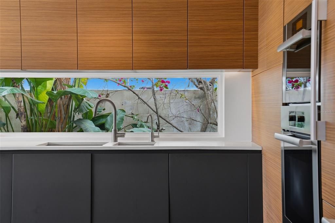
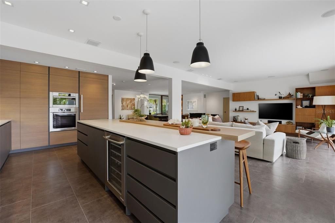
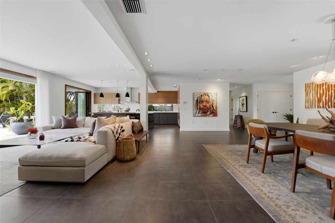
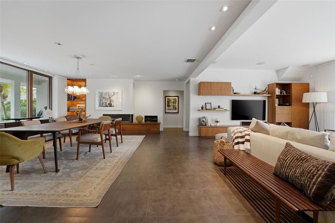
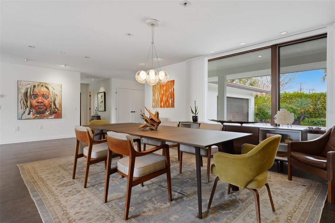
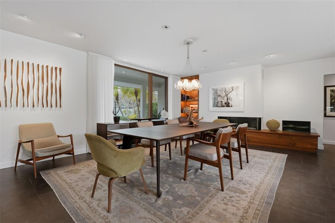
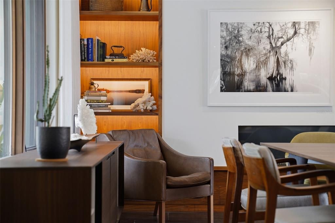
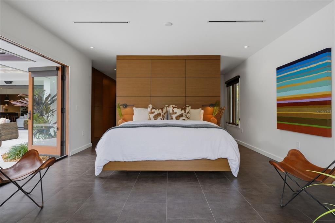
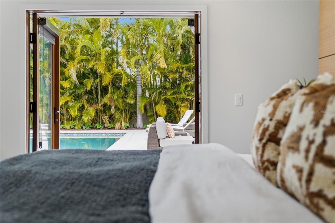
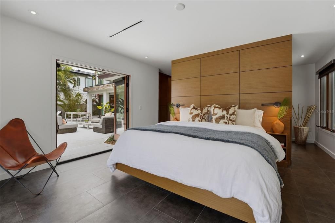
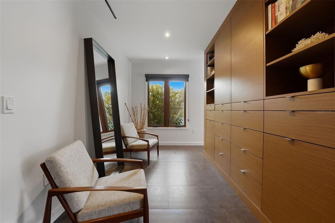
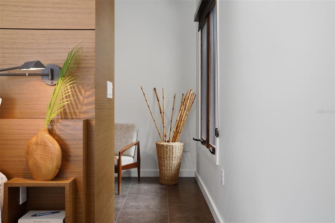
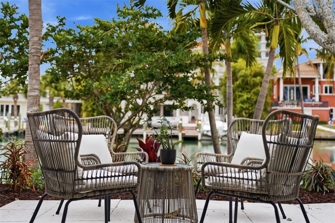
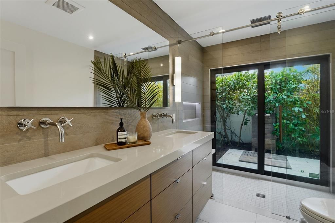
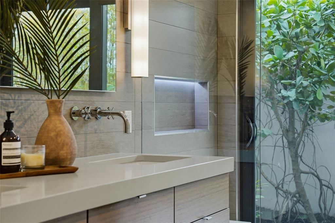
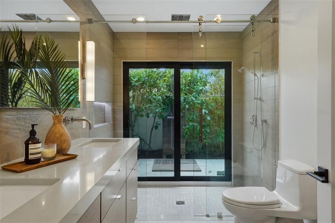
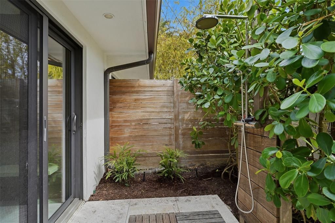
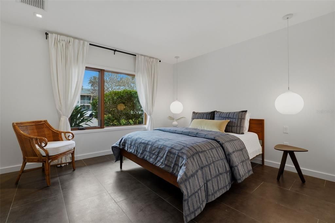
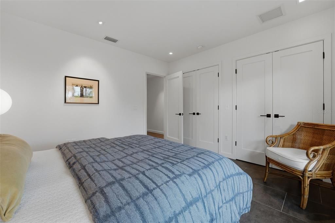
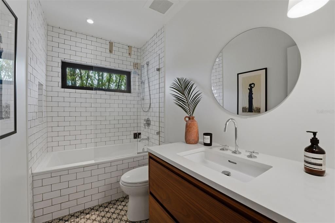
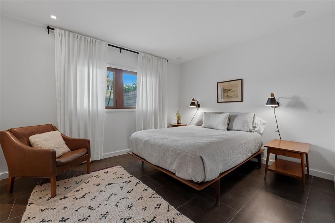
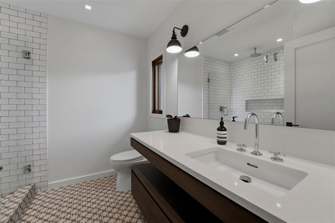
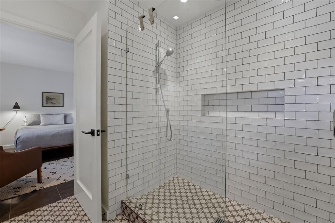
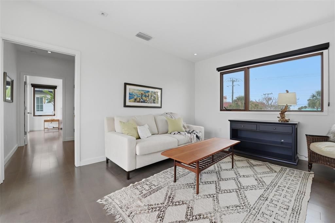
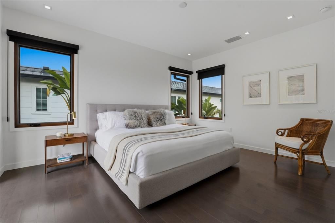
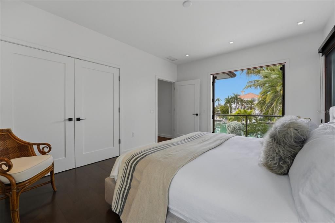
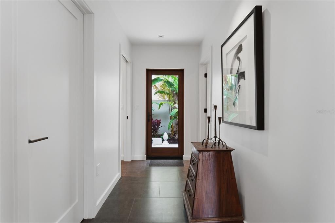
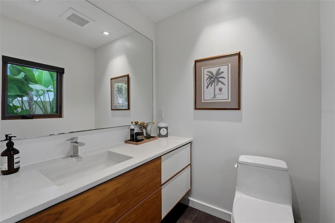
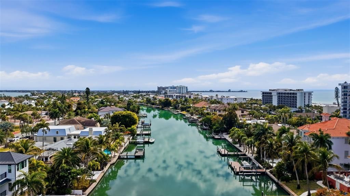
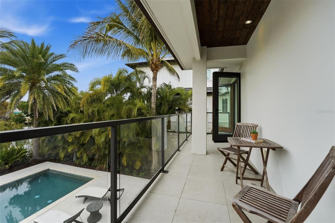
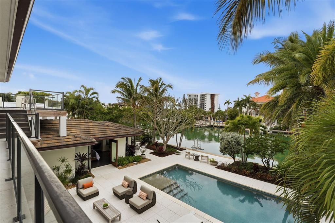
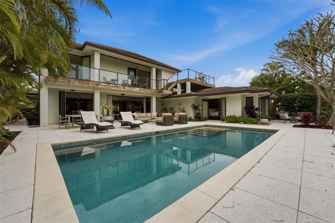
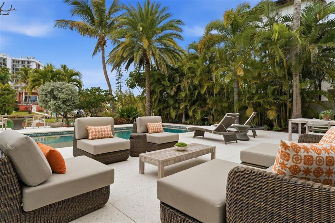
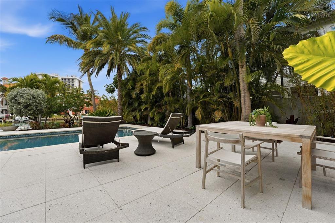
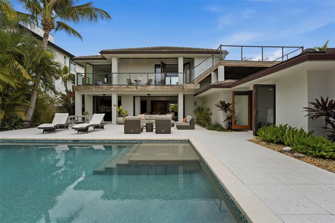
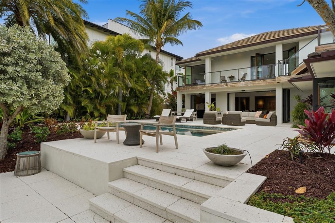
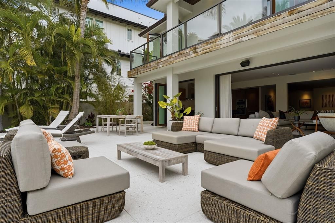
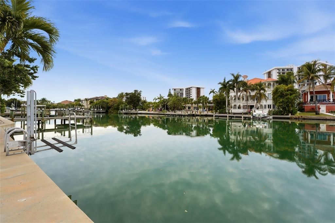
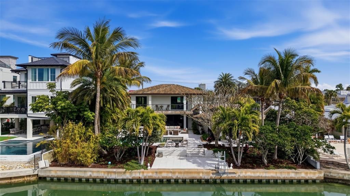
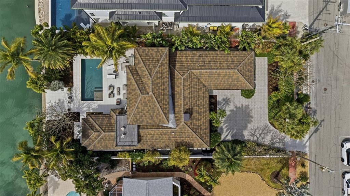
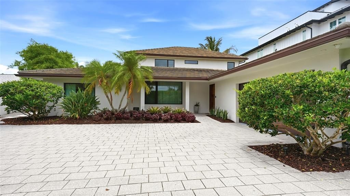
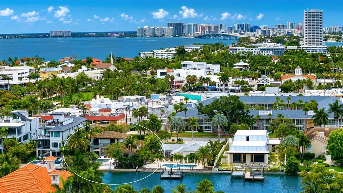
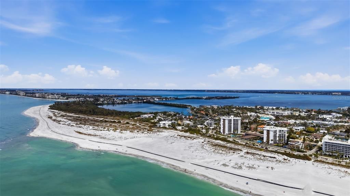
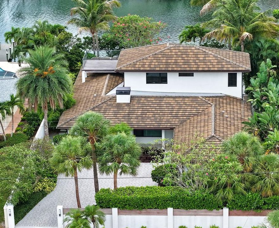
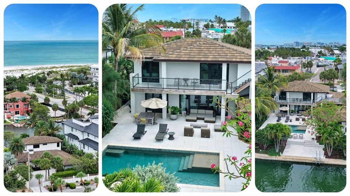
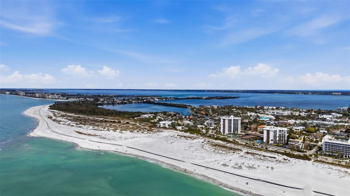
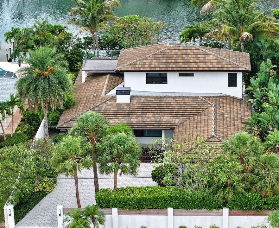
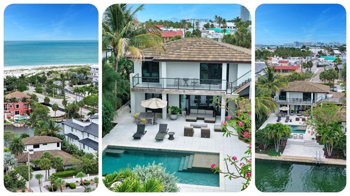
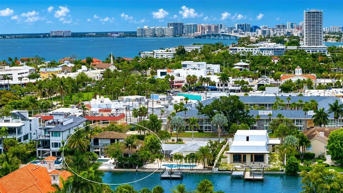
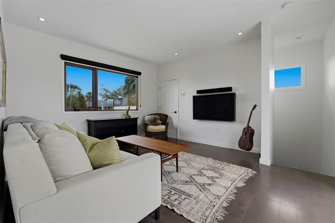
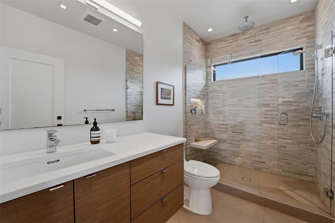
For Those Who See Home as an Expression of Art. 541 S Washington offers a rare blend of architectural character, quality craftsmanship, and waterfront living. Beautifully renovated to reflect the enduring principles of Mid-Century Modern design, where clean lines, natural light, and a connection to the outdoors shape the living experience. Set on 75 feet of canal frontage along prestigious South Washington Drive, just moments from St. Armands Circle, Lido Beach, and downtown Sarasota. From the moment you enter, expansive folding glass doors frame the water beyond. A striking gas fireplace anchors the main living spaces, while thoughtfully proportioned rooms balance openness with comfort. Offering four bedrooms, four-and-a-half baths, and a flexible bonus space, the 3,395-square-foot floor plan was designed for easy every day living. At the center of the home, a custom Poliform kitchen with premium Miele appliances combines clean design with exceptional functionality. The primary suite serves as a private retreat, complete with a spa-inspired bath and outdoor shower. Throughout the residence, the current owners have also enhanced the property with Control4 home automation, security system, new HVAC system, instant-on hot water heaters, whole-home water treatment, Icynene insulation, and a reinforced roof with tiedowns. Outside, curated tropical landscaping creates privacy around the heated saltwater pool. Multiple outdoor living spaces, including an expansive balcony and rooftop deck, provide beautiful settings for sunset views, while a private kayak launch offers direct access to Sarasota's waterways. A distinctive waterfront residence in one of Sarasota's most sought-after island neighborhoods, inspired by timeless design and a connection to the water. Inquire with the listing agents for a complete list of updates and to schedule your private showing.
Location

Details

Type:
Residential
Parking:
Covered / Driveway / Garage Door Opener / Garage Faces Side
Year Built:
1957
Lot:
0.28 Acres
Heating:
Electric
Price/sqft:
$1,267
Cooling:
Central Air
HOA:
No Data

Valuation

Our model vs. what's actually selling nearby.
Estimate
$2,250,000
$990K – $3.9M
Confidence Low
List vs. estimate
$2.0M above estimate
List $4,300,000 · +91.1%
Our model says this listing is priced above recent comparable activity. Room to negotiate.
Price per sq ft
$1,266
+292.8% vs. city median $322
Based on
5 MLS comparables
Median of recent comparable listings. Sold comps use closing price, active listings use list price.

Highlights

Annual tax
$48,029
2025
Pool
Gunite
View
Water
Waterfront
Canal - Saltwater
Garage
2 car garage
All facts and features
  • Flooring

    • Ceramic Tile

    Heating

    • Electric

    Cooling

    • Central Air

    Appliances

    • Built-In Oven

    • Convection Oven

    • Dishwasher

    • Disposal

    • Dryer

    • Exhaust Fan

    • Freezer

    • Ice Maker

    • Microwave

    • Range Hood

    • Refrigerator

    • Washer

    • Water Filtration System

    • Wine Refrigerator

    Other interior features

    • Central Vacuum

    • Kitchen/Family Room Combo

    • Open Floorplan

    Bedrooms and bathrooms

    • Bedrooms: 4

    • Bathrooms: 1

    • Full bathrooms: 4

  • Parking

    • Covered

    • Driveway

    • Garage Door Opener

    • Garage Faces Side

    Property

    • Levels: Two

    • Pool Private: Yes

    • Exterior Features: Lighting / Outdoor Shower / Private Mailbox / Private Yard / Sliding Doors

    Lot

    • Lot: 0.28 Acres

    Other Property Information

    • Parcel Number: 2014130021

    • Zoning: RSF2

  • Type and style

    • Property Type: Residential

    • Property Sub Type: Single Family Residence

  • Utility

    • Cable Connected

    • Electricity Connected

    • Natural Gas Connected

    • Sewer Connected

    Green energy

    • Insulation

  • Other financial information

    • Annual tax amount: $48,030

  • Source details

    • MLS ID: A4695620

    Other facts

    • Construction Materials: Block / Wood Frame

    • Foundation Details: Slab

    • Fireplace Features: Electric

    • Laundry Features: Inside / Laundry Room

    • Patio And Porch Features: Covered / Deck / Patio / Rear Porch

    • Pool Features: Gunite / In Ground

    • Direction Faces: East

    • Architectural Style: Contemporary

    • Waterfront: Yes

    • Fireplace: Yes

    • Garage Spaces: 2

    • Attached Garage: Yes

    • Garage: Yes

    • Living Area: 3395

    • Water Source: Public

    • Subdivision Name: SAINT ARMANDS DIV JOHN RINGLING ESTATES

Private inquiry
Talk to the advisor on this listing.
Floor plans, HOA docs, off-market comparables, scheduling a private showing — one message, direct to the local specialist.

More like this

For Sale
$5,000,000
House
3 bds · 3 ba · 3,236 sqft
JOHN RINGLING ESTATES INC LIDO BC, SARASOTA
208 N POLK DRIVE
For Sale
$4,600,000
House
5 bds · 5 ba · 4,265 sqft
LIDO BEACH DIV B RESUB, SARASOTA
161 TYLER DRIVE
For Sale
$3,995,000
Lots/Land
0.41 acres
BAY ISLES, LONGBOAT KEY
1600 HARBOR SOUND DRIVE
For Sale
$4,300,000
House
4 bds · 5 ba · 4,364 sqft
COUNTRY CLUB SHORES, LONGBOAT KEY
657 HALYARD LANE
For Sale
$3,699,000
House
4 bds · 3 ba · 2,341 sqft
HARMONY SUB, SARASOTA
412 TREASURE BOAT WAY
For Sale
$4,380,000
House
5 bds · 5 ba · 3,700 sqft
LIDO BEACH DIV B RESUB, SARASOTA
514 S BLVD OF THE PRESIDENTS
For Sale
$4,490,000
House
5 bds · 5 ba · 4,536 sqft
BAY ISLAND, SARASOTA
604 NORSOTA WAY
For Sale
$5,329,000
Condo/Co-op
3 bds · 3 ba · 3,556 sqft
RITZ-CARLTON RESIDENCES, SARASOTA BAY, SARASOTA
555 QUAY CMNS UNIT 1204

Market around this address

Live counts in the same area.
View all

The multiple listing information is provided by the Stellar MLS from a copyrighted compilation of listings. The compilation of listings and each individual listing are ©2026-present Stellar MLS. All Rights Reserved. The information provided is for consumers' personal, noncommercial use and may not be used for any purpose other than to identify prospective properties consumers may be interested in purchasing. All properties are subject to prior sale or withdrawal. All information provided is deemed reliable but is not guaranteed accurate, and should be independently verified. Listing courtesy of: COLDWELL BANKER REALTY