Sell Your Home
Get a free home valuation
Contact
Tell us about your needs

5412 CAMBERWELL LANE

House For Sale
$875,000

BTC: 11.12523840

ETH: 345.78146611

1 days
6 bds
4 ba
4,239 sqft

Overview

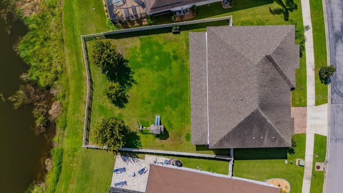
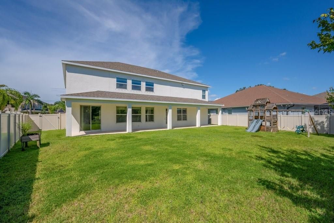
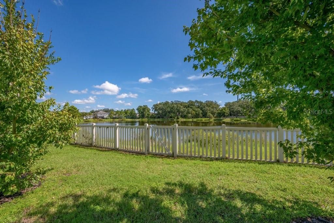
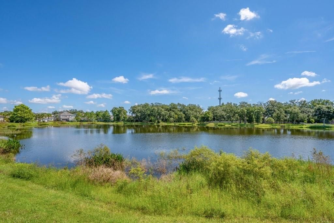
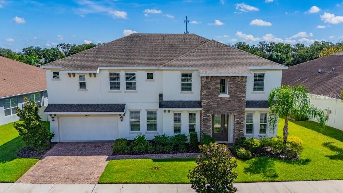
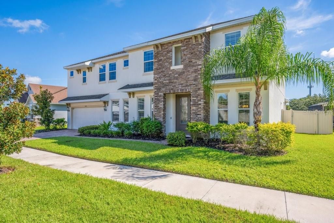
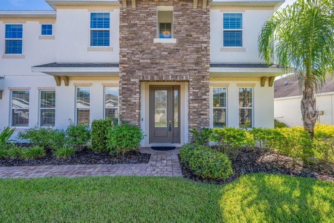
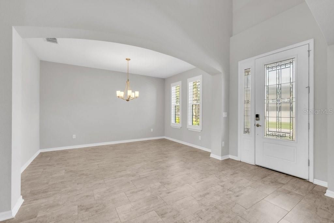
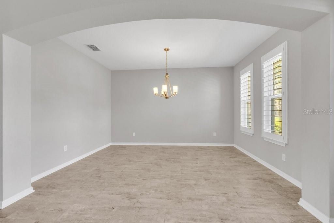
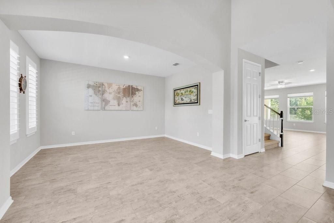
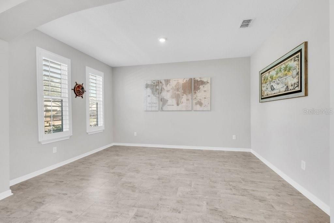
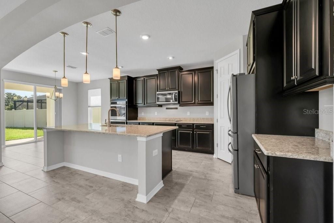
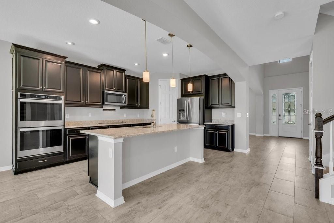
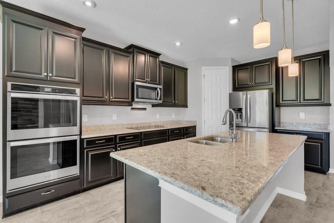
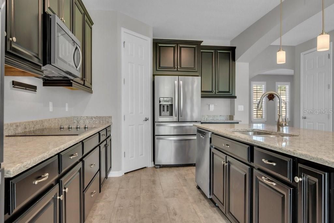
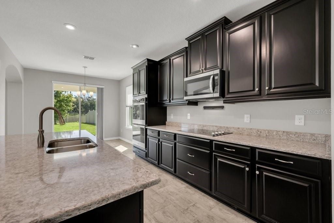
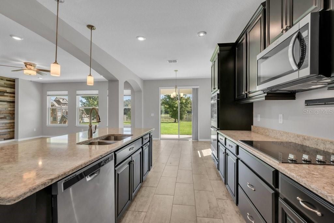
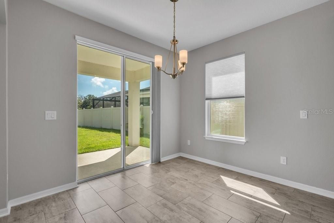
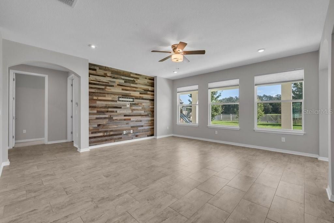
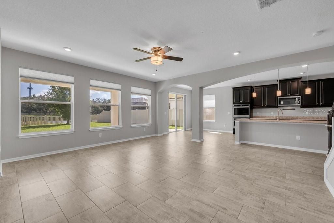
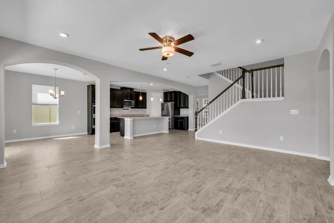
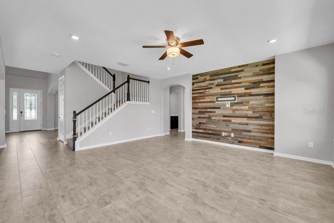
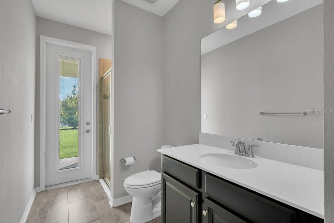
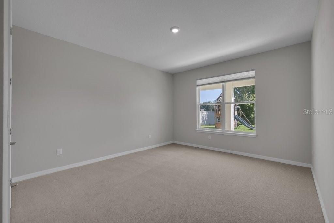
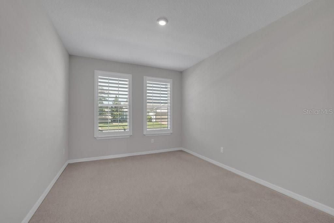
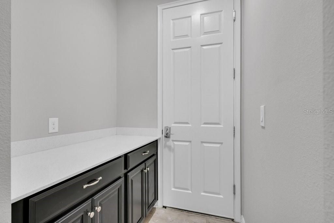
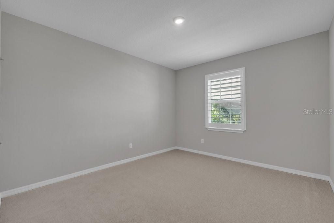
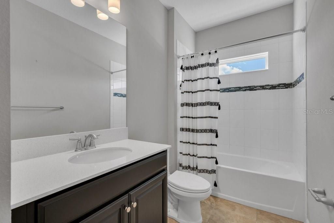
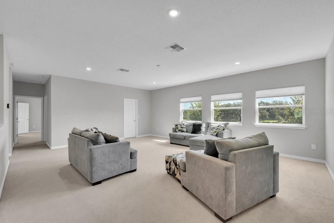
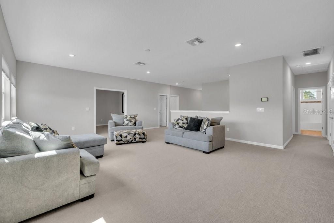
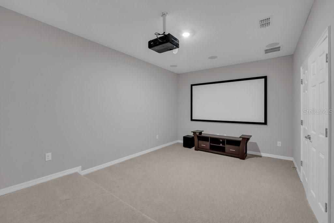
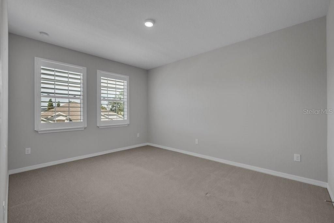
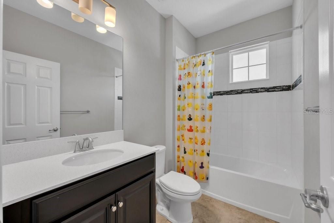
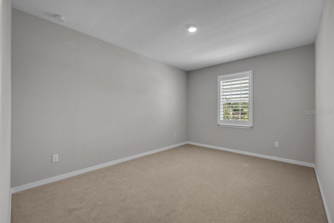
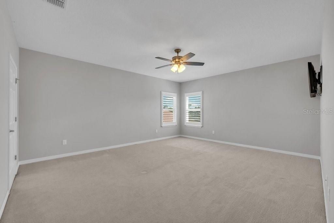
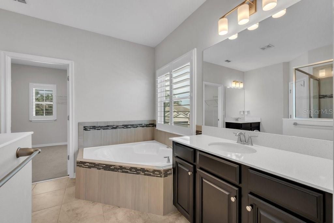
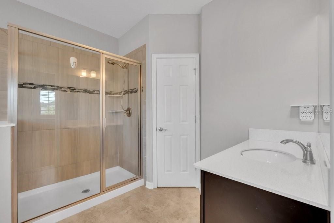
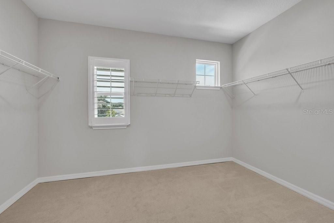
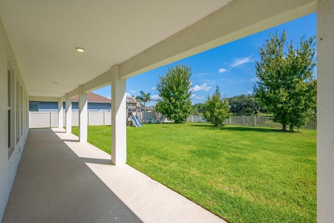
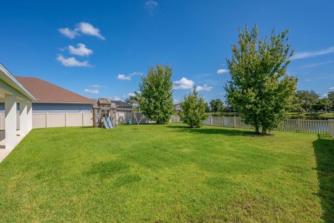
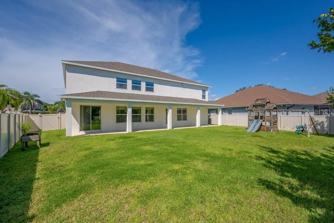
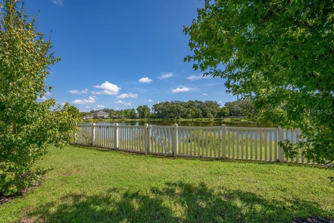
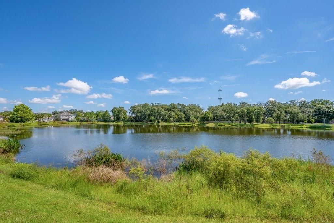
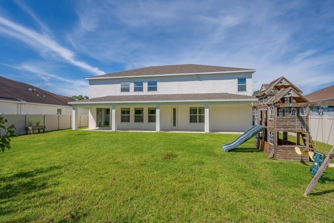
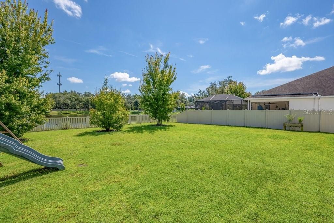
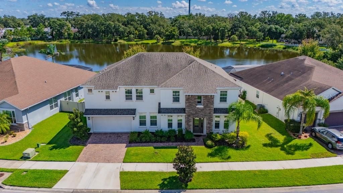
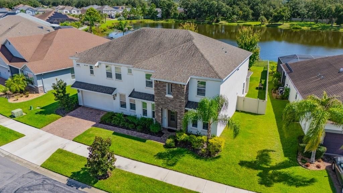
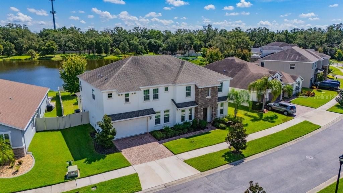
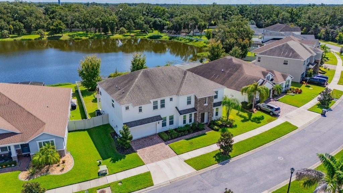
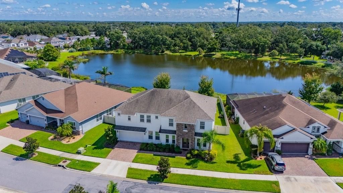
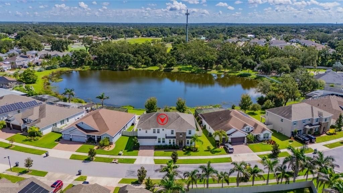
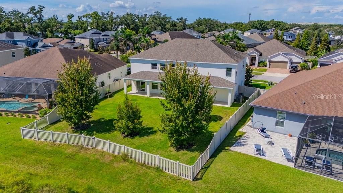
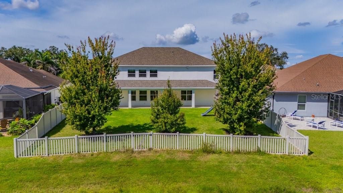
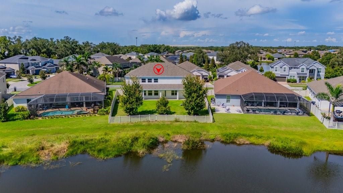
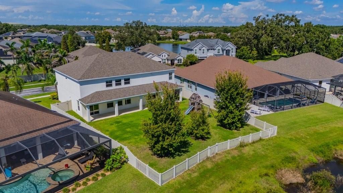
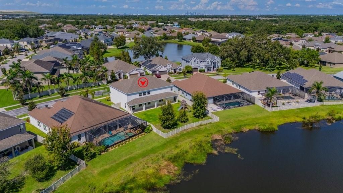
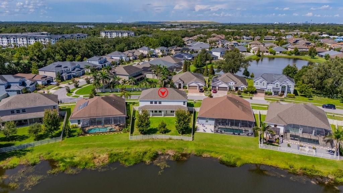
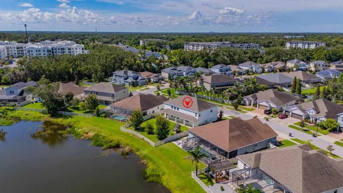
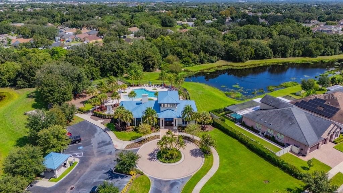
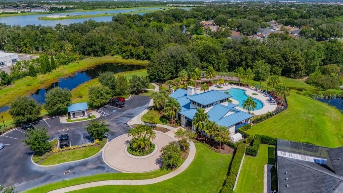
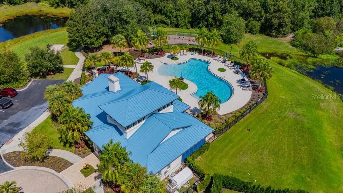
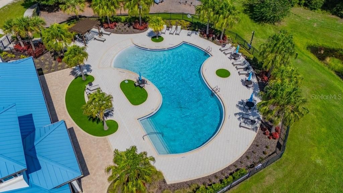
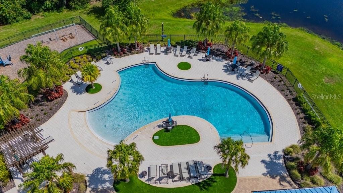
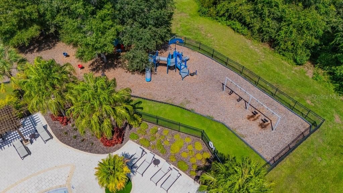
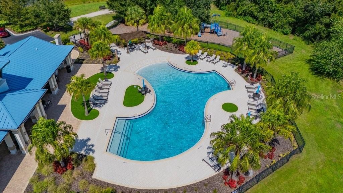
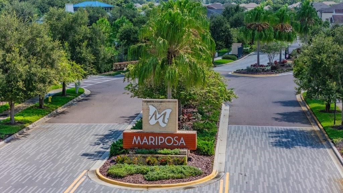
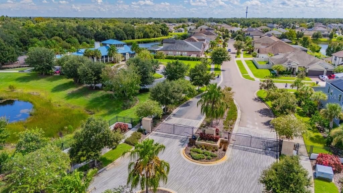
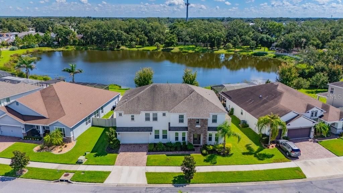
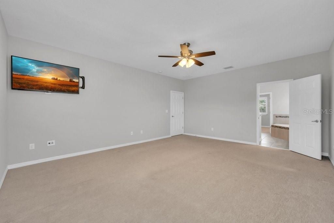
THE BIG ONE — MILLION-DOLLAR LAKE VIEWS & RESORT-STYLE LIVING in a GATED COMMUNITY! This exceptional residence is Ready for a ** LARGE or MULTI-GENERATIONAL Family **, this remarkable home offers room for everyone — and then some.Prepare to be impressed by this extraordinary 6- Generously sized bedrooms, 4-Full baths, BONUS ROOM, HOME THEATER, OFFICE SPACE and an OVERSIZED 3-CAR TANDEM GARAGE estate in the prestigious gated community of Mariposa in Riverview. Offering 4,239 square feet, this 2019 Meritage Homes Kerrville model delivers the rare combination of luxury, functionality, privacy, and breathtaking natural scenery. Step inside to soaring volume ceilings, abundant natural light, upgraded tile flooring throughout the main level, and an expansive open-concept design. Best of all, spectacular LAKE SACKETT and CONSERVATION views can be enjoyed from nearly every room, creating an incredible backdrop for everyday living. The gourmet kitchen is designed for both the chef and entertainer, featuring quartz countertops, stainless steel appliances, double ovens, oversized center island, abundant cabinetry, and a large walk-in pantry. It opens seamlessly to the breakfast nook and expansive great room, where dramatic shiplap accents and oversized windows showcase the tranquil lake views. The first floor includes two generously sized bedrooms, full bath, dedicated office, formal dining room, and spacious living areas. Upstairs, a sprawling loft/bonus space, four additional bedrooms, three full bathrooms, and an incredible private multi-level home theater await. The theater features a 147-inch screen, 4K Sony projector, 4K Blu-ray player, immersive sound system, and two tier floor. The primary suite is a private retreat with a luxurious ensuite featuring dual vanities, garden tub, oversized walk-in shower, private water closet, and an extraordinary room-sized walk-in closet. All secondary bedrooms are generously sized with substantial closet space, making this home ideal for a large household, extended family, guests, or multigenerational living. Outside, enjoy approximately 0.26 acres, an oversized pie-shaped, fully fenced backyard, and covered lanai overlooking the unspoiled lake and conservation views. With no rear neighbors, the privacy and setting are truly exceptional. This Energy Star Certified, climate-sealed home features UV-tinted windows throughout plus smart-home technology including a smart thermostat, garage door, front lights, and door lock. The oversized 3-car tandem garage provides exceptional parking and storage. Mariposa offers a true resort lifestyle with a pool, clubhouse, playground, and indoor/outdoor entertaining areas with grills and bar space — all with NO CDD fees and a low HOA. Conveniently located near I-75, the Selmon Expressway, US-301, shopping, dining, Costco, schools, medical facilities, YMCA, and MacDill AFB, with easy access to Downtown Tampa, South Tampa, Wesley Chapel, St. Petersburg, Bradenton, and Sarasota. This isn't simply a large home — it's an exceptional lifestyle property where luxury, space, privacy, entertainment, and nature come together. Homes with this much living space and these extraordinary lake views rarely become available. THE BIG ONE IS HERE — schedule your private showing today!

Location

Details

Type:
Residential
Parking:
Driveway / Garage Door Opener / Off Street / Oversized / Tandem
Year Built:
2018
Lot:
0.19 Acres
Heating:
Central / Electric
Price/sqft:
$206
Cooling:
Central Air / Humidity Control / Zoned
HOA:
$575

Valuation

Our model vs. what's actually selling nearby.
Estimate
$875,000
$661K – $1.0M
Confidence Low
List vs. estimate
At estimate
List $875,000 · +0.0%
List is in line with recent comparable activity.
Price per sq ft
$206
+7.5% vs. city median $192
Based on
5 MLS comparables
Median of recent comparable listings. Sold comps use closing price, active listings use list price.

Highlights

Annual tax
$9,941
2025
HOA
$575/qtr
Community Pool, Recreational Facilities, Security
View
Water
Garage
3 car garage
Pets
Allowed
All facts and features
  • Flooring

    • Carpet

    • Tile

    Heating

    • Central

    • Electric

    Cooling

    • Central Air

    • Humidity Control

    • Zoned

    Appliances

    • Built-In Oven

    • Convection Oven

    • Dishwasher

    • Disposal

    • Dryer

    • Electric Water Heater

    • Microwave

    • Refrigerator

    Other interior features

    • Built-in Features

    • Ceiling Fan(s)

    • Eating Space In Kitchen

    • High Ceilings

    • Kitchen/Family Room Combo

    • Open Floorplan

    • PrimaryBedroom Upstairs

    • Solid Surface Counters

    • Split Bedroom

    • Stone Counters

    • Thermostat

    • Walk-In Closet(s)

    • Window Treatments

    Bedrooms and bathrooms

    • Bedrooms: 6

    • Full bathrooms: 4

  • Parking

    • Driveway

    • Garage Door Opener

    • Off Street

    • Oversized

    • Tandem

    Property

    • Levels: Two

    • Exterior Features: Hurricane Shutters / Irrigation System / Playground / Private Mailbox / Sidewalk / Sliding Doors / Sprinkler Metered

    Lot

    • Lot: 0.19 Acres

    Other Property Information

    • Parcel Number: U053020A6T00000000052.0

    • Zoning: RES

  • Type and style

    • Property Type: Residential

    • Property Sub Type: Single Family Residence

  • Utility

    • BB/HS Internet Available

    • Cable Available

    • Electricity Connected

    • Public

    • Sewer Connected

    • Sprinkler Recycled

    • Street Lights

    • Underground Utilities

    • Water Connected

    Green energy

    • Appliances

    • HVAC

    • Insulation

    • Lighting

    • Roof

    • Thermostat

    • Water Heater

    • Windows

  • Other financial information

    • HOA: $575

    • HOA Frequency: Quarterly

    • Annual tax amount: $9,941

  • Source details

    • MLS ID: TB8546960

    Other facts

    • Construction Materials: Block / Stone / Stucco

    • Foundation Details: Slab

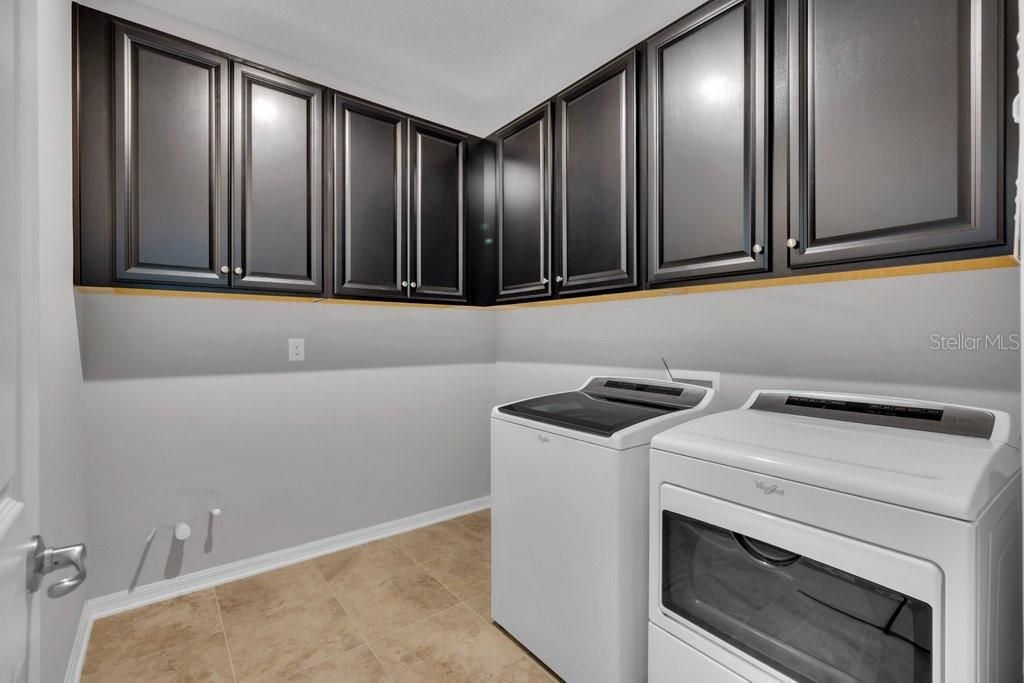
    • Laundry Features: Inside / Laundry Room

    • Lot Features: Conservation Area / In County / Landscaped / Level / Near Golf Course / Near Marina / Near Public Transit / Oversized Lot / Private / Sidewalk

    • Patio And Porch Features: Covered / Rear Porch

    • Window Features: Blinds / ENERGY STAR Qualified Windows / Shades / Shutters

    • Direction Faces: West

    • Other Structures: Other

    • Architectural Style: Florida / Traditional

    • Water Body Name: SACKETT LAKE

    • Garage Spaces: 3

    • Attached Garage: Yes

    • Garage: Yes

    • Living Area: 4239

    • Water Source: Public

    • Subdivision Name: MARIPOSA

Private inquiry
Talk to the advisor on this listing.
Floor plans, HOA docs, off-market comparables, scheduling a private showing — one message, direct to the local specialist.

More like this

New
For Sale
$675,000
House
5 bds · 4 ba · 3,107 sqft
PROVIDENCE RANCH, RIVERVIEW
11020 BRAHMAN RANCH CIRCLE
New
For Sale
$799,000
House
3 bds · 2 ba · 2,458 sqft
EAGLE WATCH, RIVERVIEW
8809 EAGLE WATCH DRIVE
For Sale
$799,900
House
4 bds · 3 ba · 3,274 sqft
UNPLATTED, RIVERVIEW
9303 ALICE LANE
For Sale
$650,000
House
3 bds · 2 ba · 2,407 sqft
RIVERLACHEN, RIVERVIEW
8814 RIVERLACHEN WAY
-$10K
For Sale
$789,000
House
5 bds · 3 ba · 3,365 sqft
CAMELOT WOODS PH 2, BRANDON
28 CAMELOT RIDGE DRIVE
-$20K
For Sale
$679,900
House
4 bds · 3 ba · 3,281 sqft
STILL WATERS LANDING, RIVERVIEW
9009 RIVERVIEW DRIVE
For Sale
$799,000
House
3 bds · 2 ba · 1,738 sqft
UNPLATTED, RIVERVIEW
10901 MCMULLEN LOOP
-$5K
For Sale
$710,000
House
4 bds · 3 ba · 2,000 sqft
UNPLATTED, RIVERVIEW
8312 REVELS ROAD

Market around this address

Live counts in the same area.
View all

The multiple listing information is provided by the Stellar MLS from a copyrighted compilation of listings. The compilation of listings and each individual listing are ©2026-present Stellar MLS. All Rights Reserved. The information provided is for consumers' personal, noncommercial use and may not be used for any purpose other than to identify prospective properties consumers may be interested in purchasing. All properties are subject to prior sale or withdrawal. All information provided is deemed reliable but is not guaranteed accurate, and should be independently verified. Listing courtesy of: SIGNATURE REALTY ASSOCIATES