Sell Your Home
Get a free home valuation
Contact
Tell us about your needs

5414 RIVERSIDE DRIVE

House For Sale
$1,249,000

BTC: 19.16231973

ETH: 656.45629231

-$50K (2026/06/15)
86 days
8 bds
5 ba
6,494 sqft

Overview

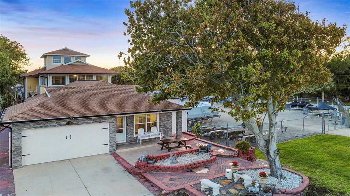
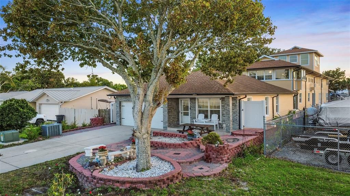
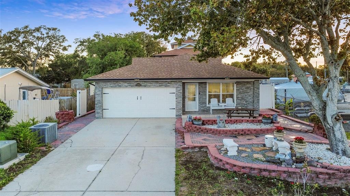
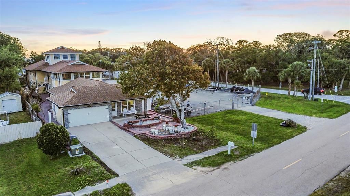
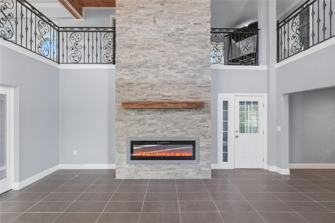
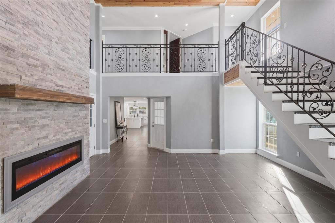
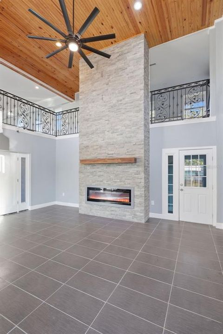
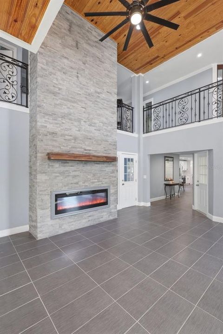
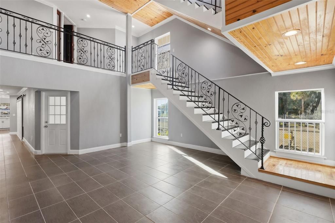
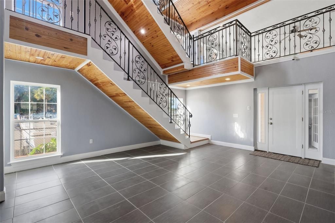
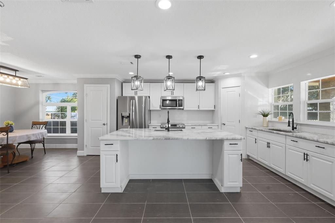
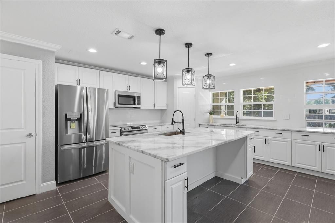
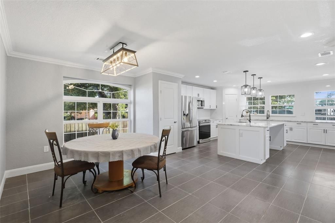
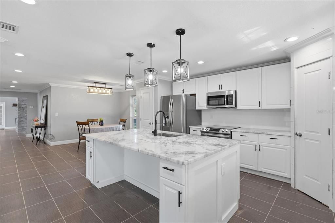
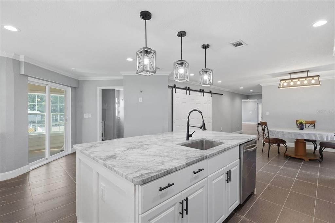
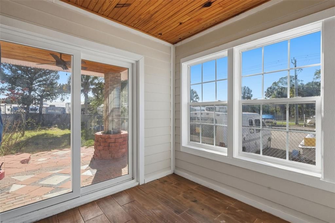
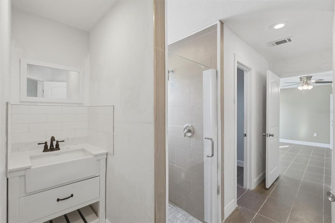
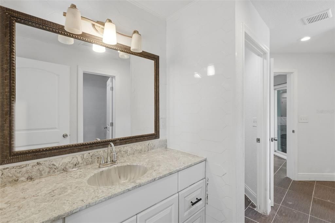
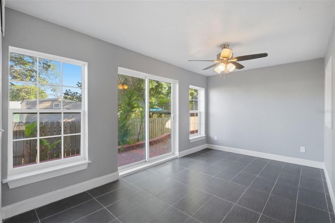
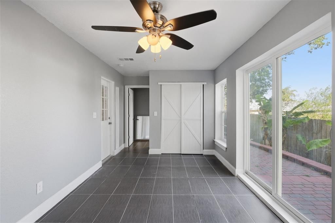
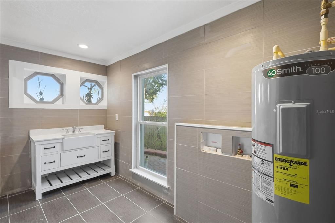
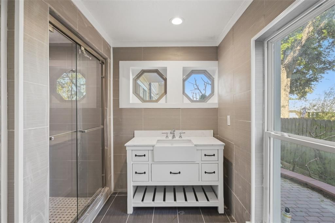
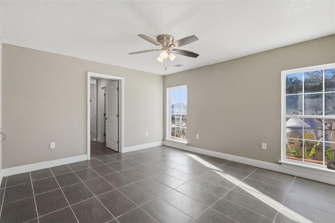
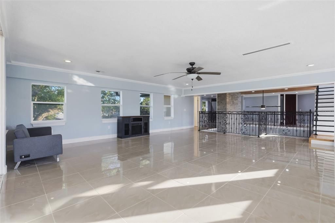
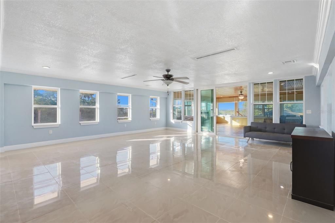
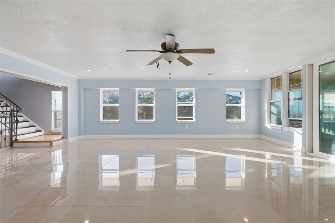
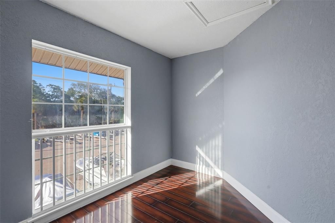
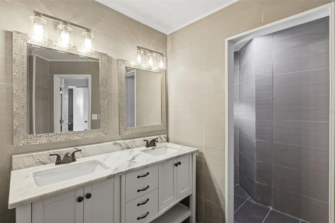
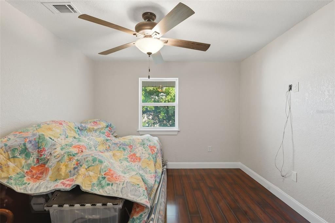
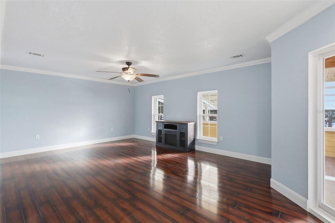
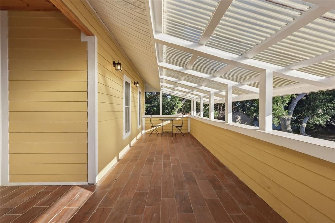
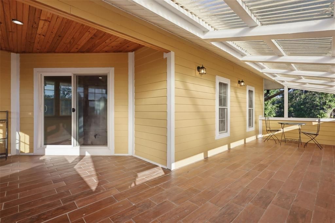
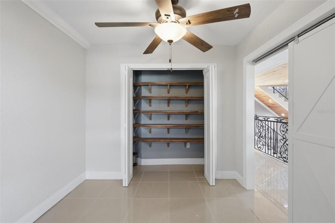
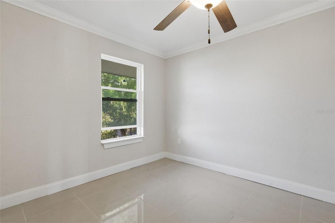
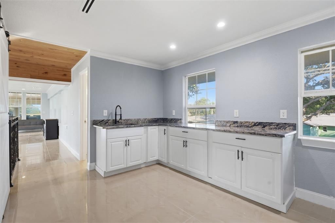
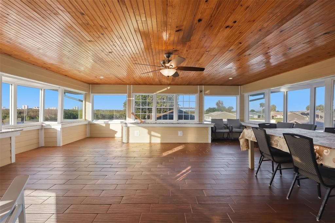
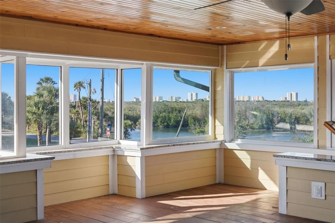
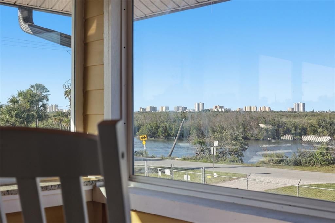
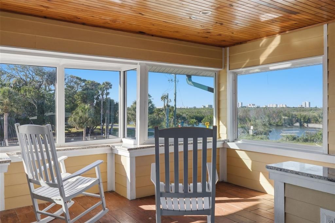
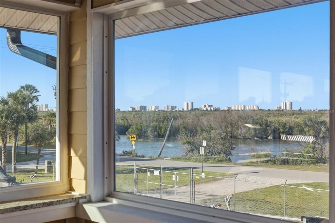
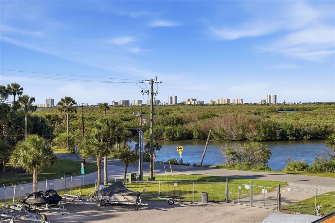
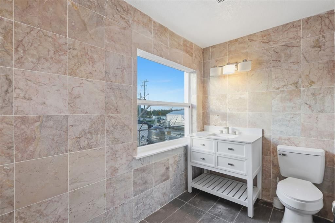
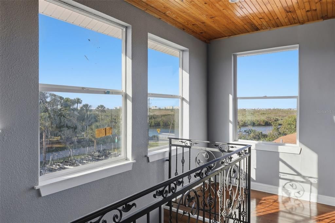
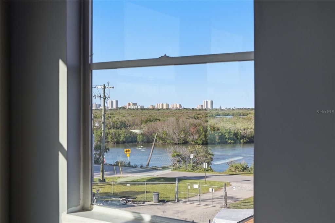
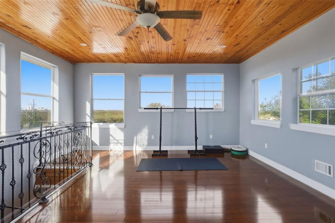
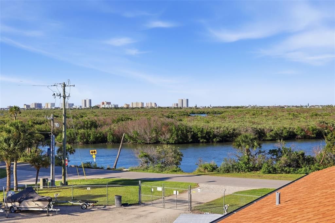
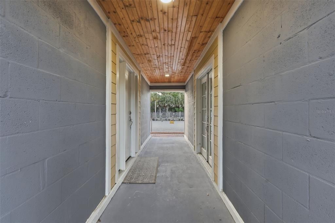
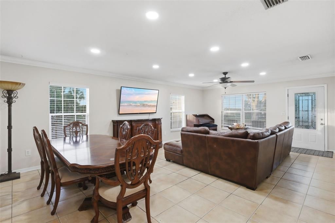
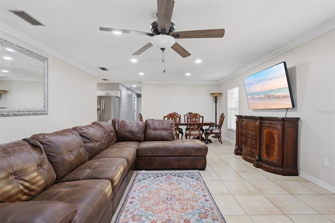
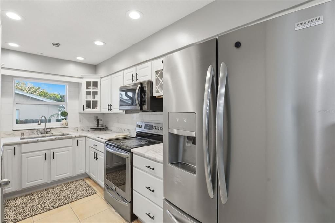
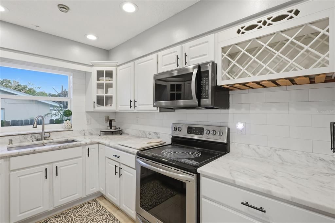
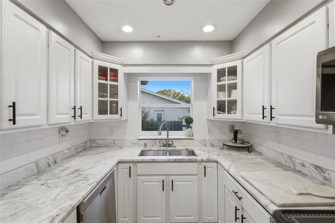
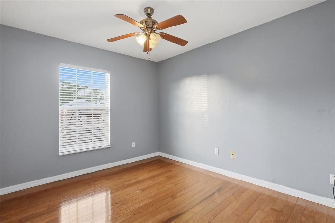
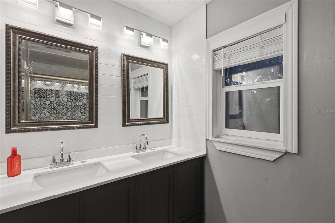
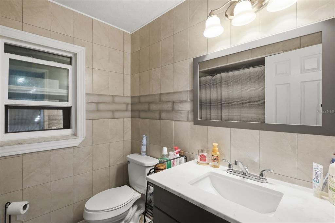
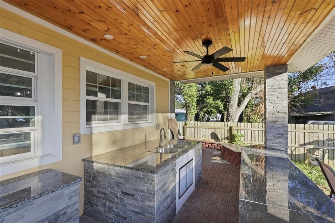
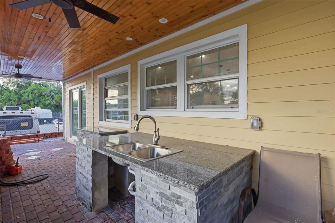
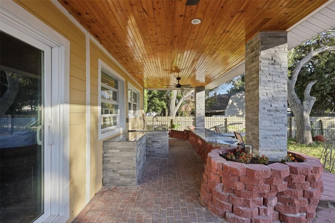
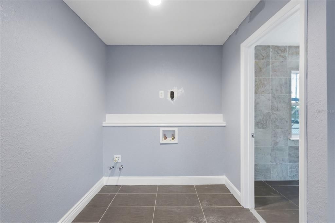
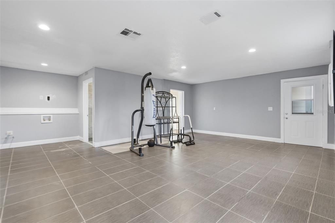
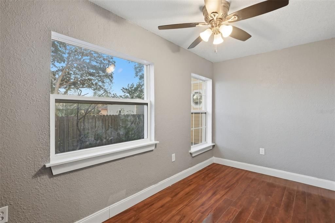
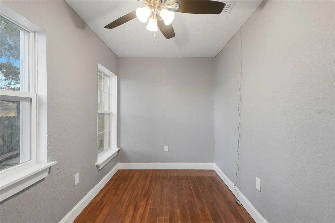
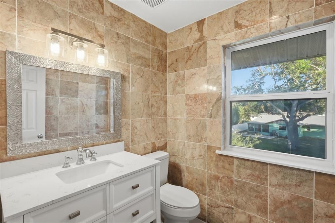
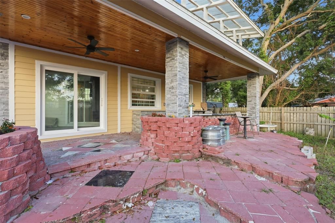
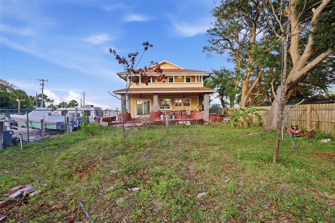
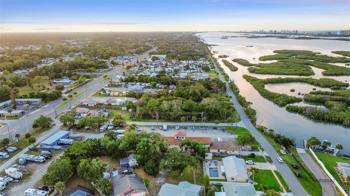
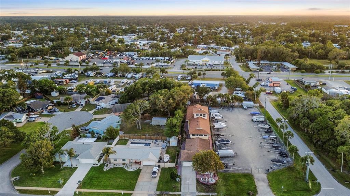
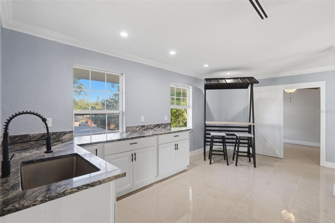
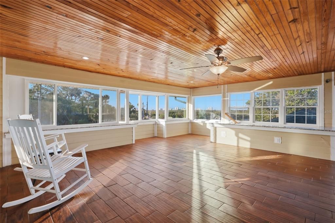
Seller may consider buyer concessions if made in an offer*Privately tucked just steps from the Halifax River, this one-of-a-kind estate offers an incredible blend of luxury, flexibility, and lifestyle with TWO FULL RESIDENCES plus a PRIVATE STUDIO, totaling over 6,000 SQ FT on one remarkable property. Hidden behind the original home is a custom-built 5,000+ SQ FT estate featuring soaring ceilings, a dramatic floor-to-ceiling stone fireplace, custom wrought iron staircase, tongue-and-groove ceilings, and multiple balconies with beautiful river views. Designed for entertaining, the home offers multiple ensuite bedrooms, a chef's kitchen with an oversized island, custom cabinetry, dual pantries, brand-new stainless steel appliances, and an outdoor kitchen overlooking a backyard with room for a resort-style pool. The upper level features a luxurious primary suite with two flex rooms, a spa-inspired bath, private balcony, wet bar, family room, and panoramic Halifax River views. A third-floor loft provides the perfect space for an office, library, art studio, or yoga retreat. A 1,000 SQ FT private-entry studio suite with two bedrooms, a half bath, and laundry hookups offers endless possibilities for multigenerational living, guests, a home business, or rental income. The original front residence includes 1,296 SQ FT, a two-car garage, an updated kitchen with marble countertops, and beautifully renovated bathrooms, ideal for extended family or additional rental potential. The property is enhanced with a retaining wall, new pavers, and lush tropical landscaping featuring mature fruit trees. Located just minutes from the beach, Riverwalk Park, waterfront dining, and public boat access, this is a rare opportunity to own a true legacy property. Live in one. Host in another. Generate income from the rest.

Location

Details

Type:
Residential
Parking:
No Data
Year Built:
1984
Lot:
0.33 Acres
Heating:
Central
Price/sqft:
$192
Cooling:
Central Air
HOA:
No Data

Highlights

Annual tax
$11,919
2025
View
Water
Garage
2 car garage
Pets
Allowed
All facts and features
  • Flooring

    • Laminate

    • Marble

    • Tile

    • Hardwood

    Heating

    • Central

    Cooling

    • Central Air

    Appliances

    • Dishwasher

    • Disposal

    • Microwave

    • Range

    • Refrigerator

    Other interior features

    • Cathedral Ceiling(s)

    • Crown Molding

    • Eating Space In Kitchen

    • High Ceilings

    • Open Floorplan

    • Primary Bedroom Main Floor

    • PrimaryBedroom Upstairs

    • Solid Wood Cabinets

    • Split Bedroom

    • Stone Counters

    • Thermostat

    • Walk-In Closet(s)

    • Wet Bar

    Bedrooms and bathrooms

    • Bedrooms: 8

    • Bathrooms: 2

    • Full bathrooms: 5

  • Property

    • Levels: Three Or More

    • Exterior Features: Balcony / Garden / Lighting / Outdoor Kitchen / Private Mailbox / Private Yard / Sidewalk / Sliding Doors / Storage

    Lot

    • Lot: 0.33 Acres

    Other Property Information

    • Parcel Number: 631007740030

    • Zoning: R8

  • Type and style

    • Property Type: Residential

    • Property Sub Type: Single Family Residence

  • Utility

    • BB/HS Internet Available

    • Cable Available

    • Electricity Connected

    • Sewer Connected

    • Street Lights

    • Water Connected

  • Other financial information

    • Annual tax amount: $11,919

  • Source details

    • MLS ID: V4948872

    Other facts

    • Construction Materials: Block / HardiPlank Type

    • Foundation Details: Slab

    • Fireplace Features: Electric

    • Laundry Features: In Garage / Inside / Laundry Room

    • Lot Features: City Lot / Oversized Lot

    • Patio And Porch Features: Deck / Enclosed / Patio / Porch / Rear Porch

    • Direction Faces: East

    • Fireplace: Yes

    • Water Body Name: HALIFAX RIVERVIEW

    • Garage Spaces: 2

    • Attached Garage: Yes

    • Garage: Yes

    • Living Area: 6494

    • Water Source: Public

    • Subdivision Name: ALLANDALE

Private inquiry
Talk to the advisor on this listing.
Floor plans, HOA docs, off-market comparables, scheduling a private showing — one message, direct to the local specialist.
More like this

New
For Sale
$1,495,000
House
3 bds · 3 ba · 2,868 sqft
OCEAN VIEW SEC HALIFAX ESTATES, DAYTONA BEACH SHORES
3873 S ATLANTIC AVENUE
For Sale
$949,900
House
3 bds · 3 ba · 3,017 sqft
NOT IN SUBDIVISION, PORT ORANGE
713 ERNEST DRIVE
-$5K
For Sale
$920,000
Condo/Co-op
3 bds · 3 ba · 2,337 sqft
TOWERS AT PONCE INLET TOWER 07 CONDO, PONCE INLET
4651 S ATLANTIC AVENUE UNIT 9203
For Sale
$1,047,000
House
3 bds · 2 ba · 1,804 sqft
YACHT HAVEN, PONCE INLET
106 ANCHOR DRIVE
-$50K
For Sale
$1,500,000
House
3 bds · 3 ba · 3,574 sqft
HALIFAX SHORES, PORT ORANGE
122 CORAL WAY
For Sale
$1,399,000
House
4 bds · 3 ba · 2,612 sqft
SPRUCE CREEK ESTATES, PORT ORANGE
6030 HENSEL ROAD
For Sale
$1,275,000
House
5 bds · 4 ba · 4,351 sqft
BENTWOOD PH 03, PORT ORANGE
649 CHARMAGNE LANE
-$20K
For Sale
$1,175,000
House
4 bds · 3 ba · 2,673 sqft
FLEMINGS, PORT ORANGE
4946 HALIFAX DRIVE

Market around this address

Live counts in the same area.
View all

The multiple listing information is provided by the Stellar MLS from a copyrighted compilation of listings. The compilation of listings and each individual listing are ©2026-present Stellar MLS. All Rights Reserved. The information provided is for consumers' personal, noncommercial use and may not be used for any purpose other than to identify prospective properties consumers may be interested in purchasing. All properties are subject to prior sale or withdrawal. All information provided is deemed reliable but is not guaranteed accurate, and should be independently verified. Listing courtesy of: UNITED REAL ESTATE PREFERRED