Sell Your Home
Get a free home valuation
Contact
Tell us about your needs
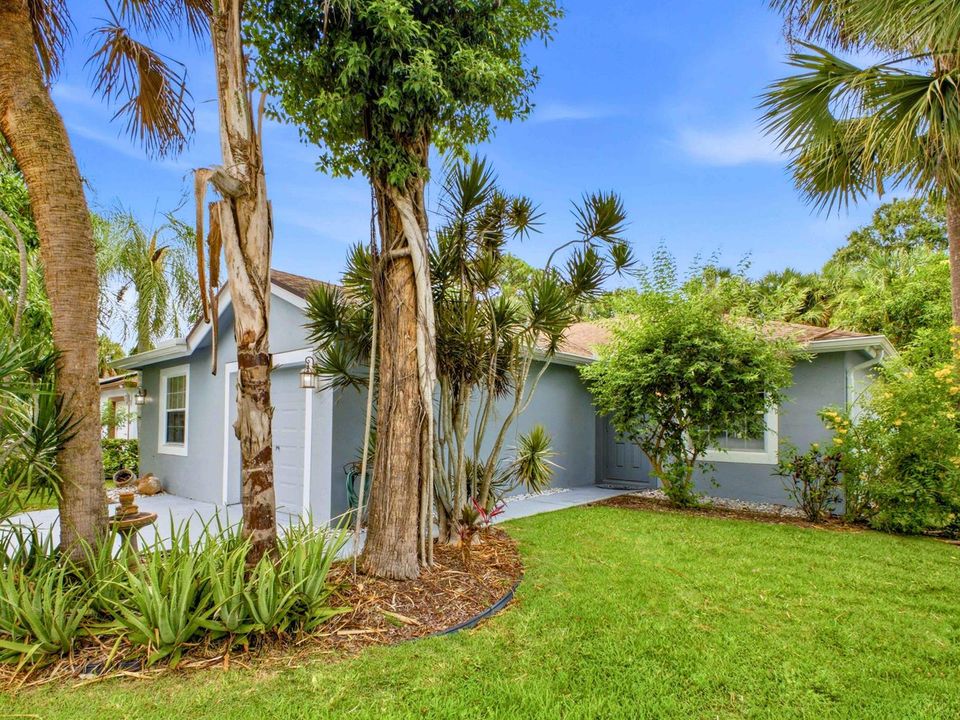
5418 CLUB Circle, Haverhill FL 33415

House
$475,000

BTC: 7.28751151

ETH: 249.65311357

New
3 bds
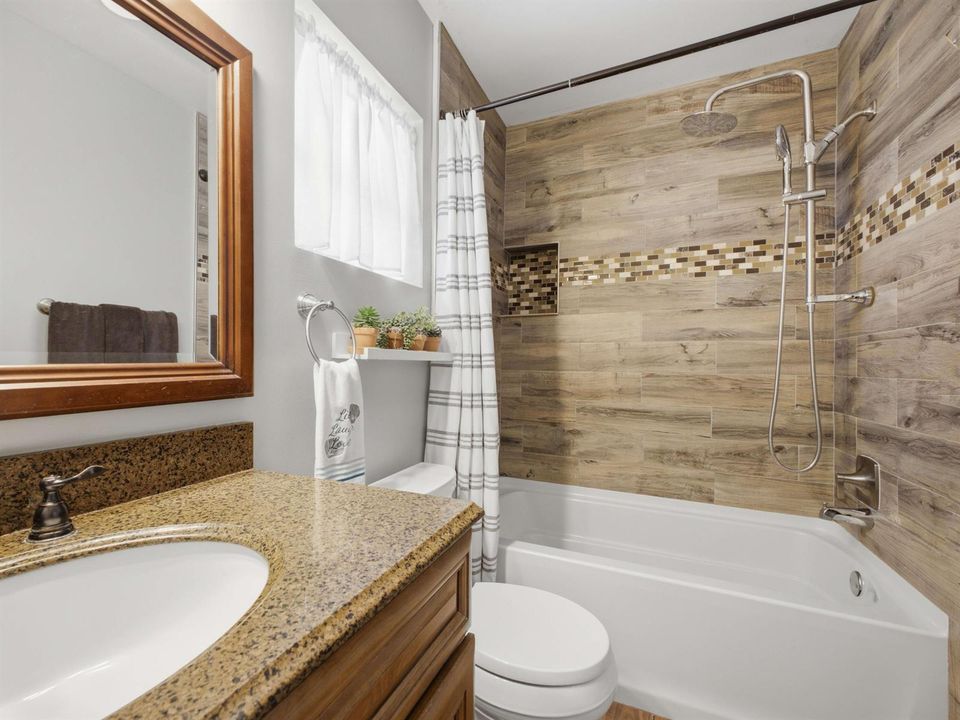
2 ba
1,349 sqft

Overview

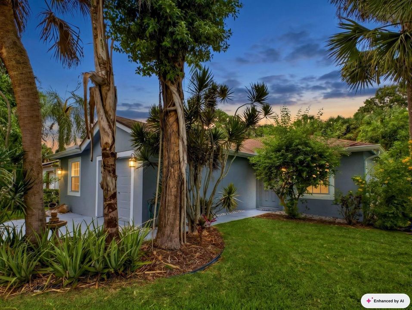
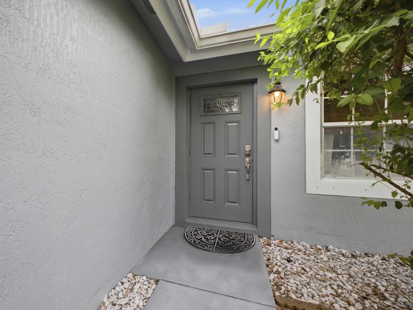
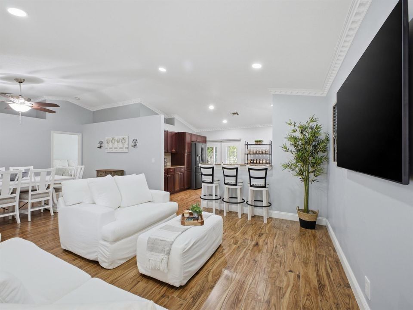
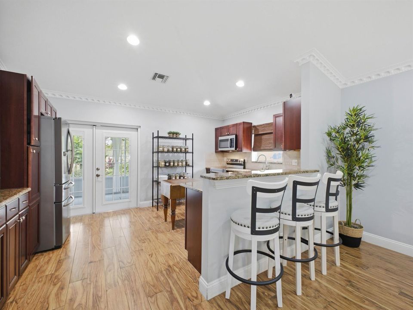
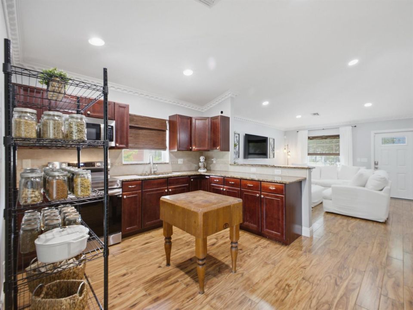
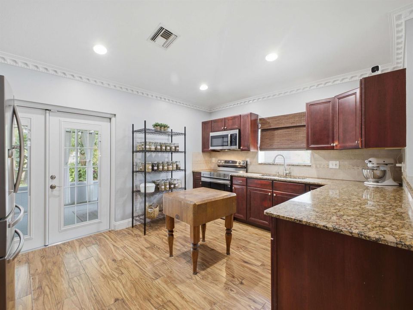
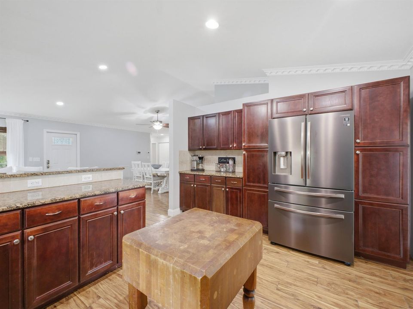
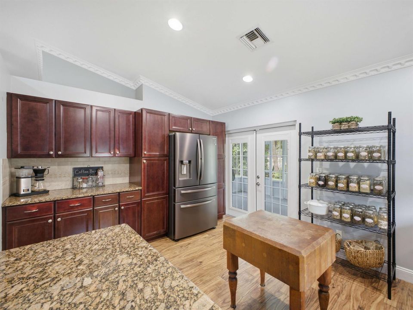
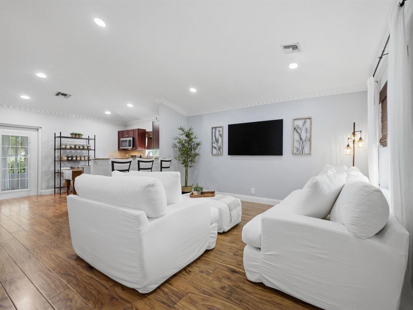
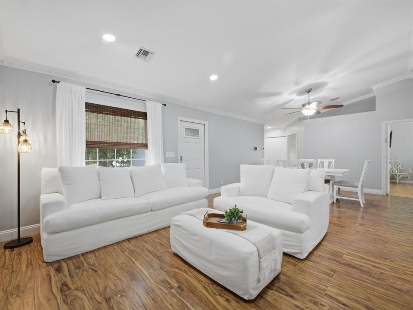
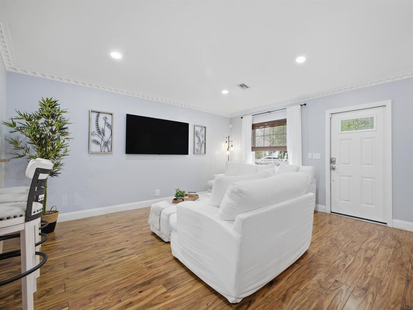
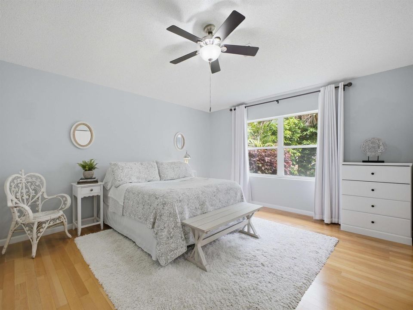
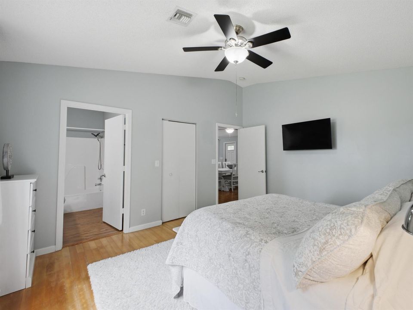
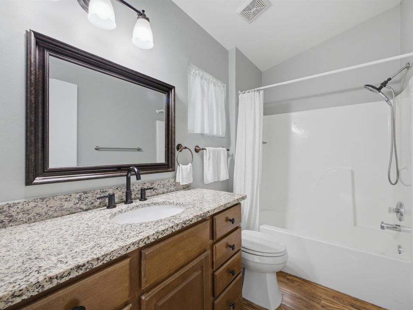
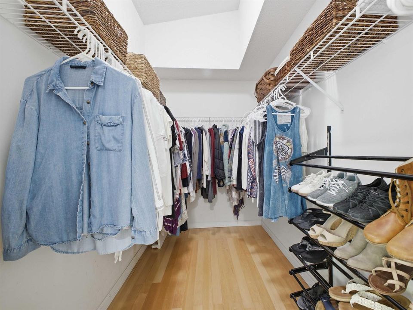
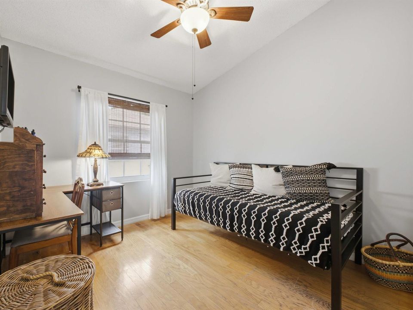
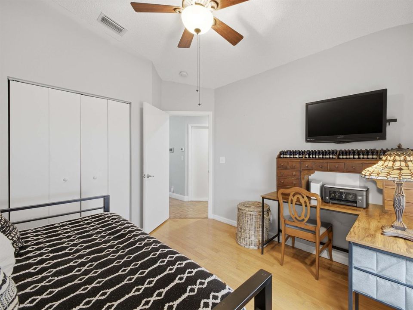
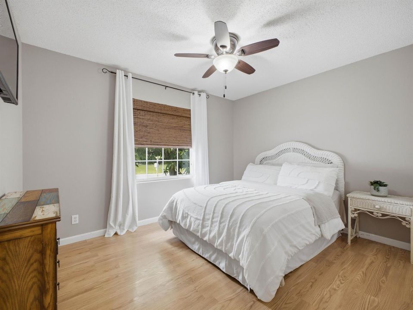
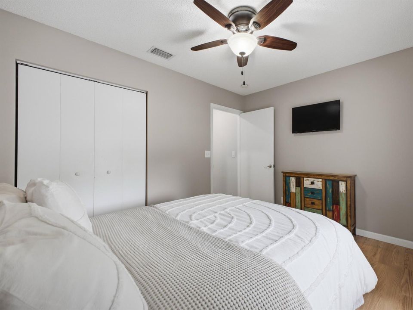
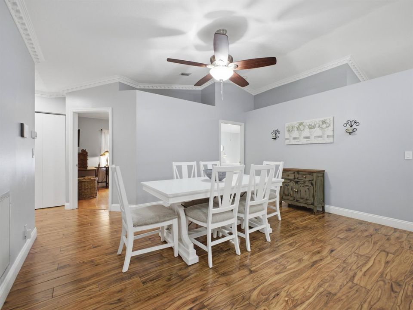
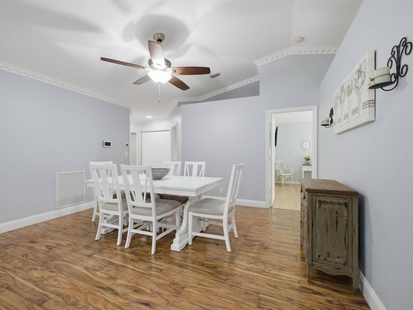
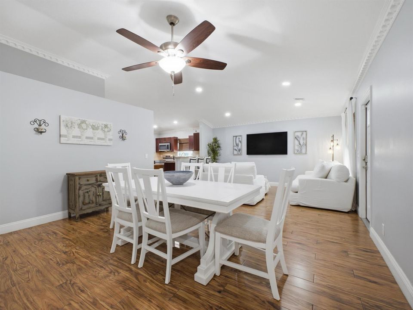
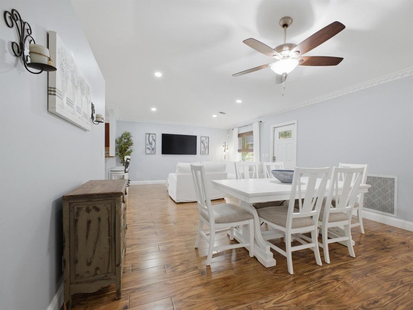
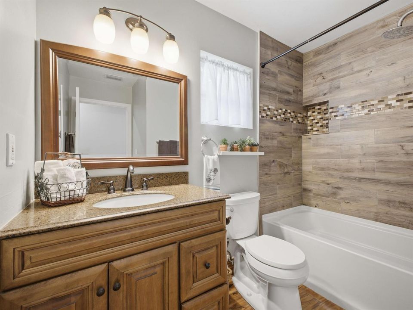
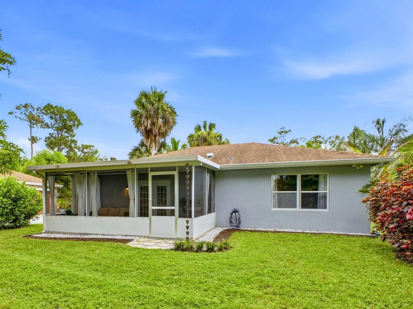
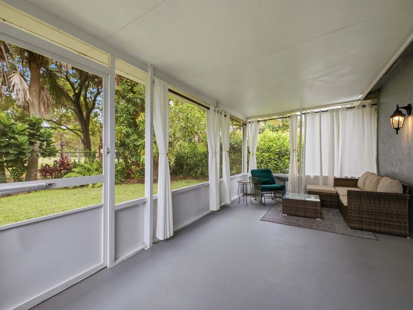
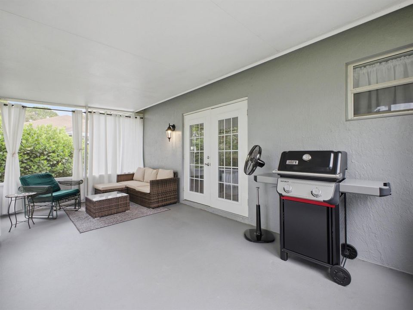
Nestled in a peaceful Haverhill neighborhood within the Club Road Estates community, this delightful 3-bedroom, 2-bathroom single-family home combines incredible peace of mind with stylish, comfortable living! No Neighbors to the rear! Brand New Roof (2020)! Partial Impact Glass & Storm Shutters! Highlights & Features: Bright & Open Layout: Step inside to discover soaring vaulted ceilings, elegant crown molding, and beautiful recessed lighting that accentuates a spacious, airy floor plan designed for effortless everyday living and entertaining. Modern Kitchen: The stylish kitchen is a chef's delight, featuring rich chestnut-brown cabinetry, sleek granite countertops, and top-tier stainless-steel appliances. Private Primary Suite: Unwind in the generously sized primary bedroom, complete with a large walk-in closet and a desirable split-bedroom layout that ensures privacy from the rest of the home. Lush Tropical Backyard: Escape to your own private oasis outdoors! Surrounded by vibrant landscaping—including mango trees, red ginger, palms, canna lilies, and clusia—the expansive backyard is ideal for relaxing or hosting weekend gatherings. Conveniently located within the Club Road Estates community, this move-in-ready gem brings the best of South Florida living right to your doorstep.Prime Central Location: Perfectly positioned just minutes away from downtown West Palm Beach, Wellington, local golf courses, and Palm Beach International Airport. It's also an easy drive to area beaches, shopping, and dining. Perfect Starter Home, as well!

Location

Florida Haverhill 33415 House

Details

Type:
Residential
Parking:
1 Space / 2 Or More Spaces / Driveway / No Boats / Parking Garage / No Rv/Boats
Year Built:
1999
Lot:
0.13 Acres
Heating:
Central
Price/sqft:
$352
Cooling:
Ceiling Fan(s) / Central Air
HOA:
$110

Valuation

Our model vs. what's actually selling nearby.
Estimate
$380,000
$291K – $468K
Confidence Low
List vs. estimate
$95K above estimate
List $475,000 · +25.0%
Our model says this listing is priced above recent comparable activity. Room to negotiate.
Price per sq ft
$352
+3.5% vs. city median $340
Based on
9 MLS comparables
+ 30 public-records sales within 0.5 mi
Median actual sale: $453K
Median of recent comparable listings. Sold comps use closing price, active listings use list price.

Highlights

Annual tax
$5,955
2025
HOA
$110/mo
View
Garden, Other
Garage
1 car garage
Pets
Allowed
All facts and features
  • Flooring

    • Tile

    • Wood

    Heating

    • Central

    Cooling

    • Ceiling Fan(s)

    • Central Air

    Appliances

    • Electric Water Heater

    • Dryer

    • Microwave

    • Electric Range

    • Refrigerator

    • Self Cleaning Oven

    • Wall Oven

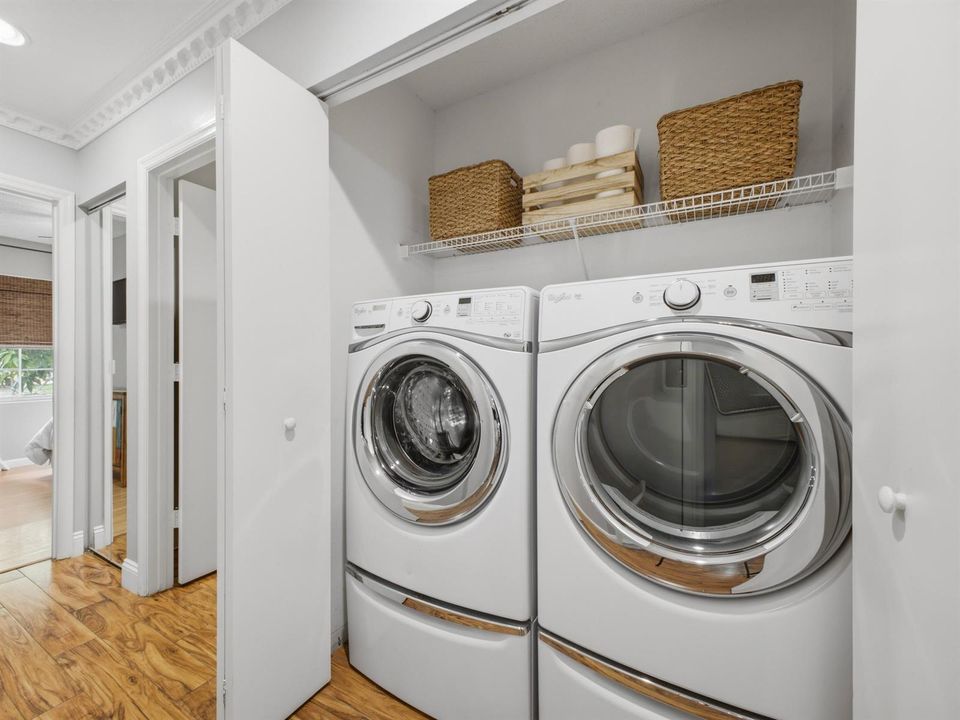
    • Washer

    Other interior features

    • Bar

    • Cooking Island

    • French Doors

    • Pantry

    • Split Bedroom

    • Vaulted Ceiling(s)

    • Volume Ceilings

    • Walk-In Closet(s)

    • Storage

    Bedrooms and bathrooms

    • Bedrooms: 3

    • Full bathrooms: 2

  • Parking

    • 1 Space

    • 2 Or More Spaces

    • Driveway

    • No Boats

    • Parking Garage

    • No Rv/Boats

    Property

    • Levels: 1

    • Exterior Features: West Of Us1 / Fruit Trees

    Lot

    • Lot: 0.13 Acres

    Other Property Information

    • Parcel Number: 22424335220000190

    • Zoning: R-1A

  • Type and style

    • Property Type: Residential

    • Property Sub Type: Single Family Residence

  • Utility

    • Cable Connected

    • Electricity Connected

    • Sewer Connected

    • Water Connected

    • Cable Available

    • Electricity Available

    • Sewer Available

    • Water Available

  • Other financial information

    • HOA: $110

    • HOA Frequency: Monthly

    • Annual tax amount: $5,955

  • Source details

    • MLS ID: B26058998

    Other facts

    • Construction Materials: Concrete Block Construction / Concrete Block With Brick / CBS Construction / Stucco

    • Lot Features: Less Than 1/4 Acre Lot / Less Than 1 Acre / West Of US 1

    • Patio And Porch Features: Patio

    • Window Features: Partial Impact Glass / Partial Panel Shutters/Awnings / Electric Shutters / Hurricane Shutters / Blinds / Drapes / Verticals

    • Direction Faces: South

    • Other Structures: Livable

    • Architectural Style: Ranch / One Story

    • Garage Spaces: 1

    • Attached Garage: Yes

    • Garage: Yes

    • Living Area: 1349

    • Water Source: Public

    • Subdivision Name: CLUB ROAD ESTATES,Club Road Estates

Private inquiry
Talk to the advisor on this listing.
Floor plans, HOA docs, off-market comparables, scheduling a private showing — one message, direct to the local specialist.

More like this

$350,000
2 bds · 2 ba · 860 sqft
CANNONGATE 2, West Palm Beach
5177 Cannon Way, West Palm Beach FL 33415

Market around this address

Live counts in the same area.
View all

The multiple listing information is provided by the Miami Association of REALTORS® from a copyrighted compilation of listings. The compilation of listings and each individual listing are ©2026-present Miami Association of REALTORS®. All Rights Reserved. The information provided is for consumers' personal, noncommercial use and may not be used for any purpose other than to identify prospective properties consumers may be interested in purchasing. All properties are subject to prior sale or withdrawal. All information provided is deemed reliable but is not guaranteed accurate, and should be independently verified. Listing courtesy of: Choice Plus Real Estate