Sell Your Home
Get a free home valuation
Contact
Tell us about your needs

5419 SUMMIT GLEN

House For Rent
$6,000

BTC: 0.07042254

ETH: 2.26415094

/mo
-$2K (2026/10/01)
771 days
3 bds
3 ba
1,987 sqft

Overview






































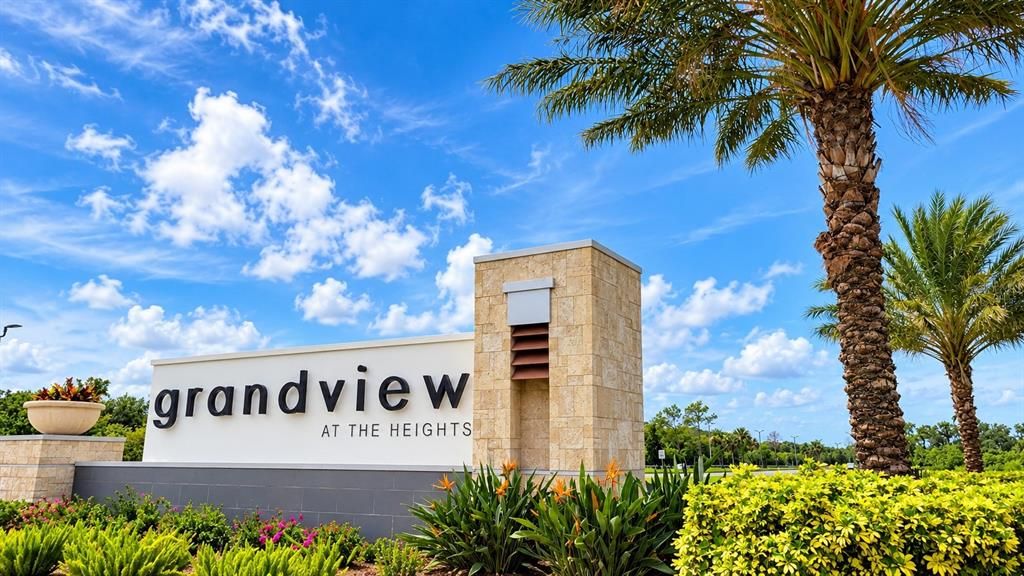
Vacation Rental Only | Luxury Living in a Resort-Style Community. Experience the best of the Florida lifestyle in this beautiful, nearly new, spacious home located in the gated resort-style community of Grandview. Featuring a bright, open-concept floor plan, soaring ceilings, and clerestory windows that fill the home with natural light, this property offers the perfect setting for a relaxing getaway or an extended seasonal stay. The well-appointed kitchen features solid wood cabinetry, quartz countertops, a breakfast bar, a custom tile backsplash, a pantry, and stainless steel appliances. The spacious primary suite is conveniently located on the first floor and offers tranquil water views, a private en-suite bathroom, and a large walk-in closet. Upstairs, you'll find two additional bedrooms and a versatile loft lounge area, providing plenty of space for family and guests. Enjoy an impressive selection of community amenities, including a resort-style swimming pool, covered lounge area, outdoor BBQ grill and dining space, playground, basketball court, and a scenic walking trail leading up the community's signature mountain. Off-season rentals are available for $4,000 per month plus 13% tax. Peak-season rates from December through April are $8,000 per month plus 13% tax. This home was previously rented June through August 2025 and January through April 2026. Please inquire about current availability. Make your next Florida getaway unforgettable. Contact us today for more information!HOA Disclosure: This community is governed by a homeowners association. Rental approval may require an application, background screening, applicable fees, and compliance with the association's approval process. Please contact the listing agent for additional details.
Location

Details

Type:
Residential Lease
Parking:
No Data
Year Built:
2022
Lot:
0.13 Acres
Heating:
Central / Electric
Price/sqft:
$3
Cooling:
Central Air
HOA:
No Data

Valuation

Our model vs. what's actually selling nearby.
Estimate
$2,995
$2K – $3K
Confidence Medium
List vs. estimate
$3K above estimate
List $6,000 · +100.3%
Our model says this listing is priced above recent comparable activity. Room to negotiate.
Price per sq ft
$3
-98.9% vs. city median $280
Based on
11 MLS comparables
Median of recent comparable listings. Sold comps use closing price, active listings use list price.

Highlights

Pool
Screen Enclosure
View
Water
Garage
2 car garage
Furnished
Turnkey
Pets
Not allowed
All facts and features
  • Flooring

    • Carpet

    • Tile

    Heating

    • Central

    • Electric

    Cooling

    • Central Air

    Appliances

    • Cooktop

    • Dishwasher

    • Disposal

    • Dryer

    • Exhaust Fan

    • Gas Water Heater

    • Ice Maker

    • Microwave

    • Range

    • Refrigerator

    • Tankless Water Heater

    Other interior features

    • Cathedral Ceiling(s)

    • High Ceilings

    • Kitchen/Family Room Combo

    • Open Floorplan

    • Primary Bedroom Main Floor

    • Solid Wood Cabinets

    • Split Bedroom

    • Stone Counters

    • Thermostat

    • Tray Ceiling(s)

    • Walk-In Closet(s)

    Bedrooms and bathrooms

    • Bedrooms: 3

    • Bathrooms: 1

    • Full bathrooms: 3

  • Property

    • Levels: Two

    • Exterior Features: Hurricane Shutters / Irrigation System / Sliding Doors / Storage

    Lot

    • Lot: 0.13 Acres

    Other Property Information

    • Parcel Number: 5419SUMMITGLENLOT207

  • Type and style

    • Property Type: Residential Lease

    • Property Sub Type: Single Family Residence

  • Utility

    • BB/HS Internet Available

    • Cable Available

    • Electricity Available

    • Fire Hydrant

    • Natural Gas Available

    • Natural Gas Connected

    • Phone Available

    • Sewer Connected

    • Sprinkler Recycled

    • Street Lights

    • Underground Utilities

    • Water Available

    • Water Connected

  • Source details

    • MLS ID: A4620916

    Other facts

    • Laundry Features: Inside / Laundry Room

    • Lot Features: In County / Landscaped / Level

    • Patio And Porch Features: Covered / Deck / Patio / Porch

    • Pool Features: Screen Enclosure

    • Window Features: Blinds

    • Direction Faces: West

    • Garage Spaces: 2

    • Attached Garage: Yes

    • Garage: Yes

    • Living Area: 1987

    • Water Source: Public

    • Lot Size Dimensions: 52 x 140

    • Subdivision Name: GRANDVIEW AT THE HEIGHTS

Private inquiry
Talk to the advisor on this listing.
Floor plans, HOA docs, off-market comparables, scheduling a private showing — one message, direct to the local specialist.

More like this

For Rent
$5,995 /mo
House
3 bds · 3 ba · 2,597 sqft
UNIVERSITY PARK, UNIVERSITY PARK
6615 HUNTER COMBE CROSSING
For Rent
$6,500 /mo
House
2 bds · 2 ba · 2,147 sqft
TARA PH II SUBPHASE B, BRADENTON
5811 WHITE OAK BAYOU COURT
-$700
For Rent
$6,000 /mo
House
3 bds · 2 ba · 2,098 sqft
DESOTO LAKES COUNTRY CLUB COLON, SARASOTA
5409 PALM AIRE DRIVE
+$2K
For Rent
$6,200 /mo
House
2 bds · 2 ba · 1,838 sqft
TARA PH I, BRADENTON
6738 PEACH TREE CREEK ROAD
+$500
For Rent
$6,500 /mo
House
2 bds · 2 ba · 1,721 sqft
WHITEBRIDGE COURT UNIT III, UNIVERSITY PARK
7911 WHITEBRIDGE GLEN

Market around this address

Live counts in the same area.
View all

The multiple listing information is provided by the Stellar MLS from a copyrighted compilation of listings. The compilation of listings and each individual listing are ©2026-present Stellar MLS. All Rights Reserved. The information provided is for consumers' personal, noncommercial use and may not be used for any purpose other than to identify prospective properties consumers may be interested in purchasing. All properties are subject to prior sale or withdrawal. All information provided is deemed reliable but is not guaranteed accurate, and should be independently verified. Listing courtesy of: RENT SARASOTA