Sell Your Home
Get a free home valuation
Contact
Tell us about your needs

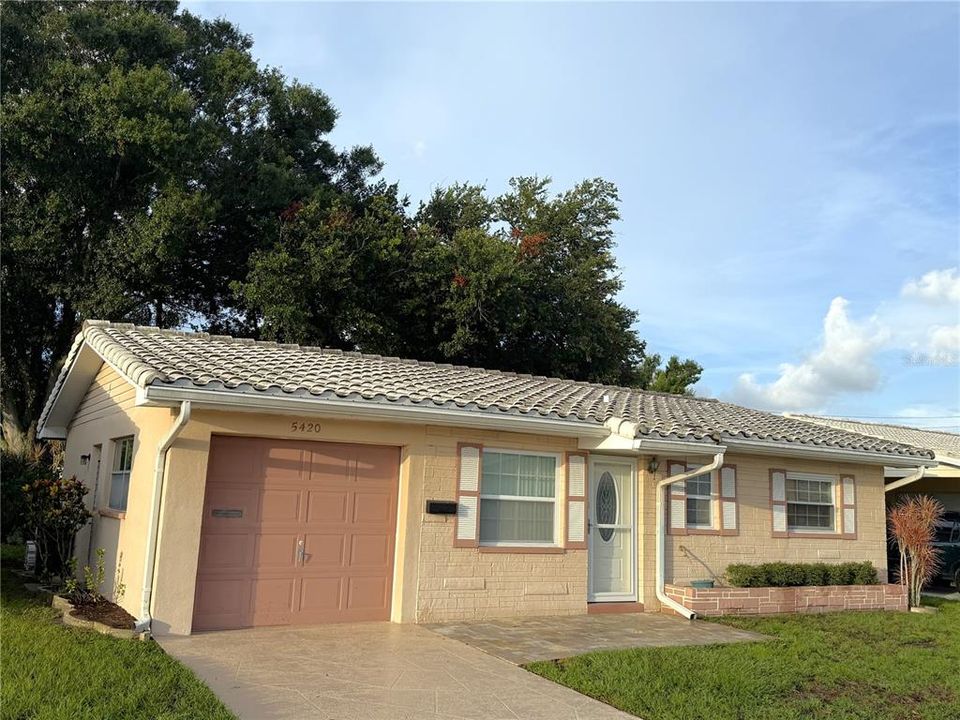
5420 PALM CREST COURT N

House For Sale
$187,500

BTC: 2.95741325

ETH: 98.54728167

1 days
2 bds
1 ba
840 sqft

Overview

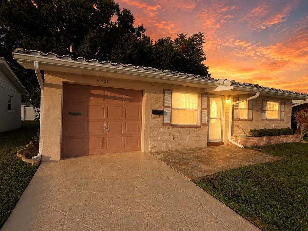
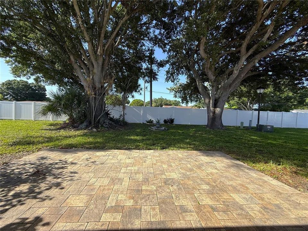
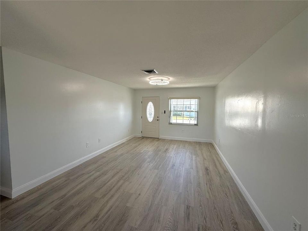
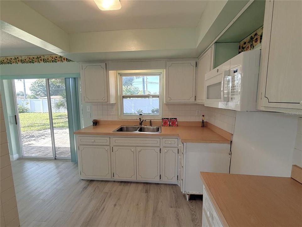
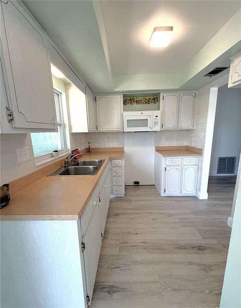
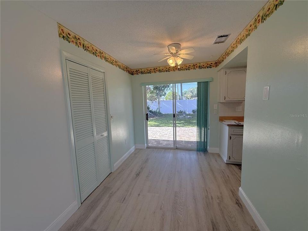
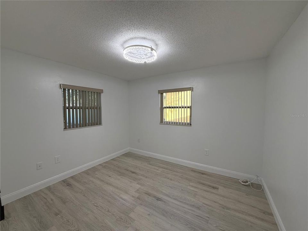
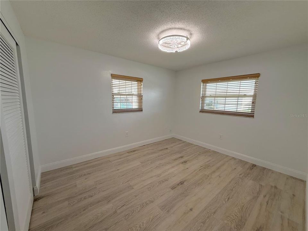
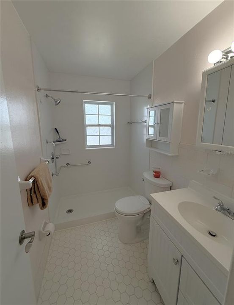
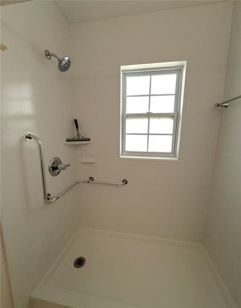
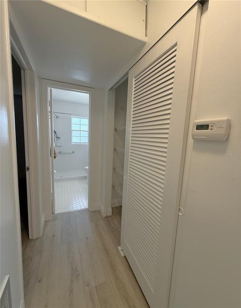
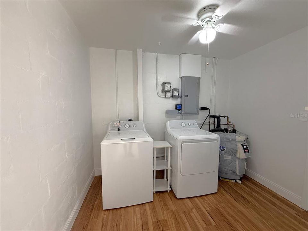
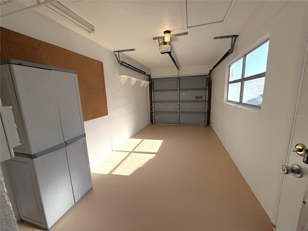
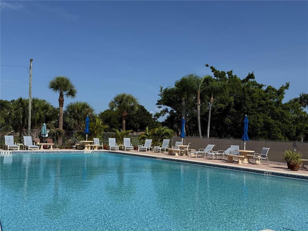
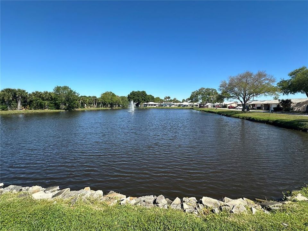
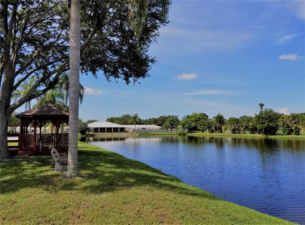
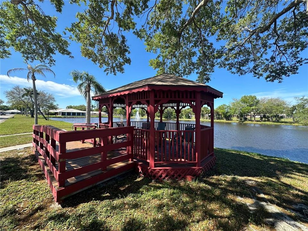
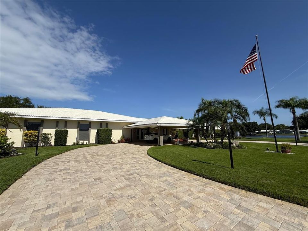
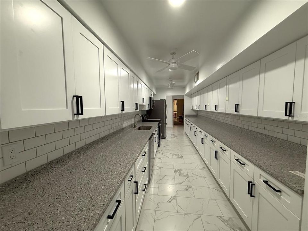
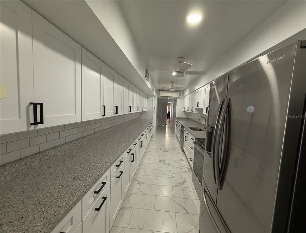
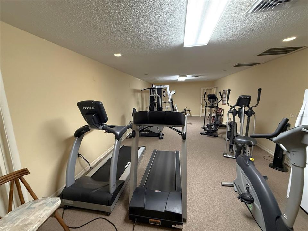
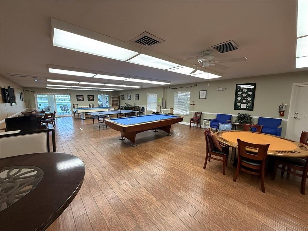
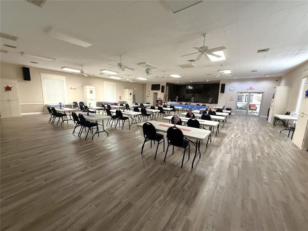
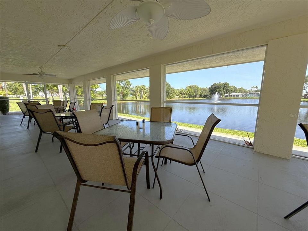
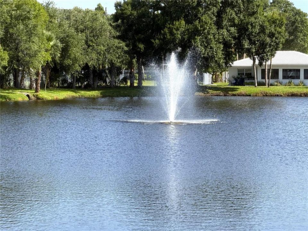
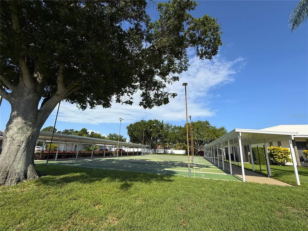
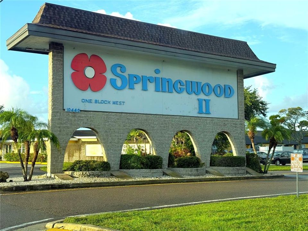
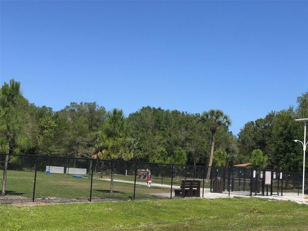
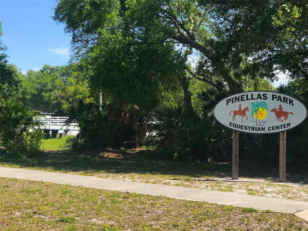
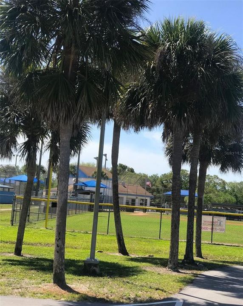
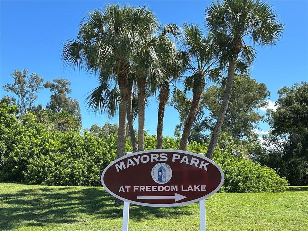
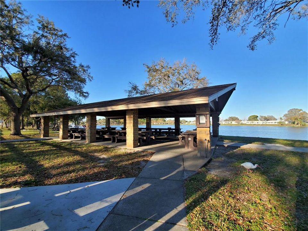
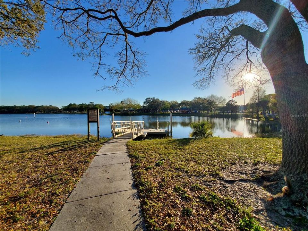
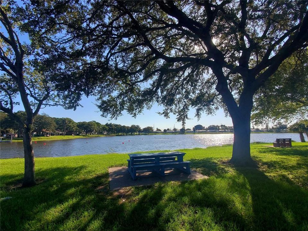
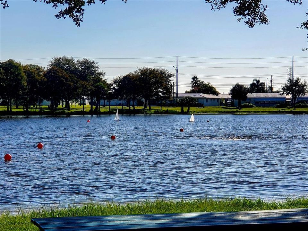
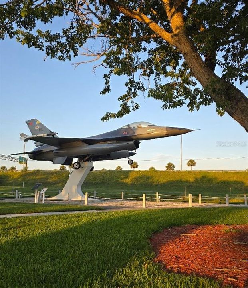
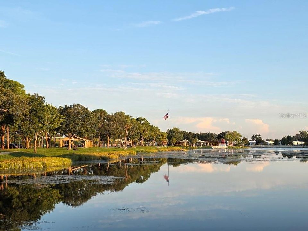
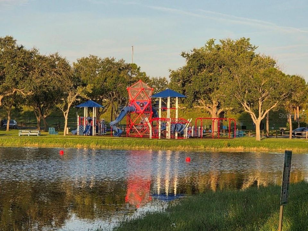
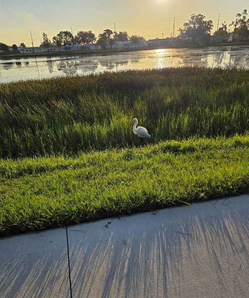
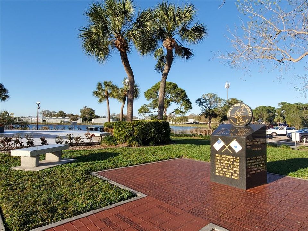
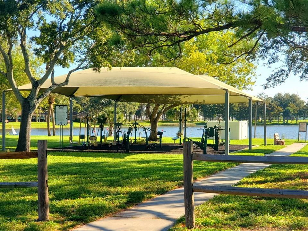
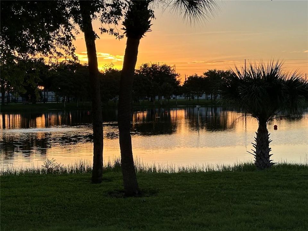
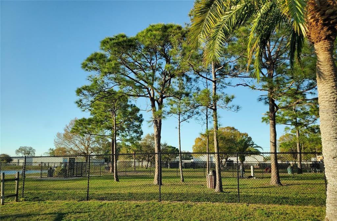
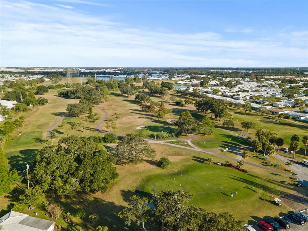
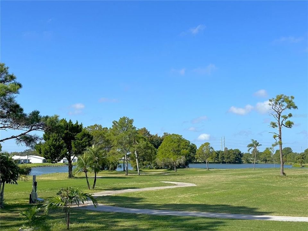
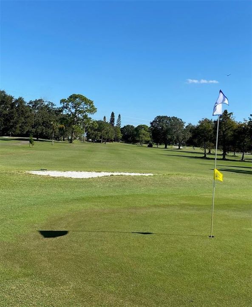
Location, Location, Location! Check out this Beautiful Villa in Springwood II with attached garage and NO Rear Neighbors. Home features updated windows, new water heater, new ceiling fans & LED light fixtures, new luxury vinyl flooring, updated baseboards, newer front entry door & storm door, fresh interior paint, updated electrical panel, outlets & switches, updated bathroom with stall shower, and brick pavered front & back patio so you can enjoy the Florida sunshine. This active 55+ community has some great features including a sparkling community heated pool, updated clubhouse with gorgeous kitchen, patio overlooking a lake, gazebo with lake views, fitness center, library, game room, shuffleboard and more! Fee Includes: Cable TV, Community Pool, Escrow Reserves, Internet, Maintenance Exterior, Maintenance Grounds, Manager, Pool Maintenance, Private Road, Recreational Facilities, Sewer, Trash, Water. Conveniently located just minutes from Mainlands Golf Course, Bill Jackson’s Shop for Adventure, Aldi’s, Freedom Lake Park that offers Dog Park with large, fenced exercise space separated for large and small dogs, hydrants, watering holes, and plenty of shade for your pets, covered outside fitness stations, fishing, grilling, picnic tables, pavilions, brand new playground, walking track and the Korean War Memorial. Easy Access to Gulf Beaches, Sam’s Club, Coffee Shops, Fitness Centers, shopping, dining, Helen Howarth Park, Equestrian Trail, Dog Park and Forbes recreation area, I-275, St. Pete/Clearwater and Tampa International Airports. Come see all the features this beautiful home and community have to offer; it won't last long!

Location

Details

Type:
Residential
Parking:
Driveway / Garage Door Opener / Off Street / Parking Pad
Year Built:
1971
Lot:
No Data
Heating:
Central / Electric
Price/sqft:
$223
Cooling:
Central Air
HOA:
No Data

Valuation

Our model vs. what's actually selling nearby.
Estimate
$108,000
$71K – $171K
Confidence Low
List vs. estimate
$79K above estimate
List $187,500 · +73.6%
Our model says this listing is priced above recent comparable activity. Room to negotiate.
Price per sq ft
$223
-14.0% vs. city median $259
Based on
148 MLS comparables
Median of recent comparable listings. Sold comps use closing price, active listings use list price.

Highlights

Annual tax
$295
2025
Pool
Gunite
Garage
1 car garage
Pets
Allowed
All facts and features
  • Flooring

    • Ceramic Tile

    • Luxury Vinyl

    Heating

    • Central

    • Electric

    Cooling

    • Central Air

    Appliances

    • Dryer

    • Electric Water Heater

    • Microwave

    • Washer

    Other interior features

    • Ceiling Fan(s)

    • Living Room/Dining Room Combo

    • Thermostat

    • Window Treatments

    Bedrooms and bathrooms

    • Bedrooms: 2

    • Full bathrooms: 1

  • Parking

    • Driveway

    • Garage Door Opener

    • Off Street

    • Parking Pad

    Property

    • Levels: One

    • Exterior Features: Irrigation System / Lighting / Rain Gutters / Sidewalk / Sliding Doors

    Other Property Information

    • Parcel Number: 163016850850000160

    • Zoning: CONDO

  • Type and style

    • Property Type: Residential

    • Property Sub Type: Single Family Residence

  • Utility

    • BB/HS Internet Available

    • Cable Available

    • Cable Connected

    • Electricity Connected

    • Phone Available

    • Public

    • Sewer Connected

    • Sprinkler Recycled

    • Street Lights

    • Water Connected

  • Other financial information

    • Annual tax amount: $295

  • Source details

    • MLS ID: TB8525037

    Other facts

    • Construction Materials: Block

    • Foundation Details: Slab

    • Laundry Features: Inside / Laundry Room

    • Lot Features: Flood Insurance Required / FloodZone / City Lot / Landscaped / Near Public Transit / Sidewalk

    • Patio And Porch Features: Front Porch / Patio

    • Pool Features: Gunite / Heated / In Ground / Tile

    • Window Features: Blinds / Double Pane Windows / Insulated Windows

    • Direction Faces: North

    • Architectural Style: Florida / Ranch

    • Garage Spaces: 1

    • Attached Garage: Yes

    • Garage: Yes

    • Living Area: 840

    • Water Source: Public

    • Subdivision Name: SPRINGWOOD VILLAS

Private inquiry
Talk to the advisor on this listing.
Floor plans, HOA docs, off-market comparables, scheduling a private showing — one message, direct to the local specialist.

More like this

For Sale
$189,000
Townhouse
2 bds · 1 ba · 886 sqft
PINEBROOK ESTATES, LARGO
6721 121ST AVENUE UNIT D
For Sale
$200,000
House
1 bds · 1 ba · 481 sqft
BILTMORE TERRACE, ST PETERSBURG
2852 59TH AVENUE N
For Sale
$139,900
House
1 bds · 1 ba · 902 sqft
VENDOME VILLAGE, PINELLAS PARK
6915 VERSAILLES N
New
For Sale
$178,000
Condo/Co-op
2 bds · 1 ba · 1,056 sqft
MAINLANDS OF TAMARAC BY THE GULF UNIT 3 CONDO, PINELLAS PARK
3825 97TH AVENUE N UNIT n/a
New
For Sale
$180,000
House
3 bds · 1 ba · 945 sqft
PLEASURE WORLD PARK, CLEARWATER
13494 61ST WAY N
New
For Sale
$159,312
0 room(s) · 10,621 sqft
PROGRESSIVE PARK, ST PETERSBURG
5983 49TH STREET N
For Sale
$134,900
2 bds · 2 ba · 1,512 sqft
SUNSET PALMS UNREC, PINELLAS PARK
34066 AVOCADO DRIVE N
For Sale
$166,162
0 room(s) · 18,889 sqft
SHOPPES AT SIXTY-SIX, PINELLAS PARK
8200 66TH STREET N

Market around this address

Live counts in the same area.
View all

The multiple listing information is provided by the Stellar MLS from a copyrighted compilation of listings. The compilation of listings and each individual listing are ©2026-present Stellar MLS. All Rights Reserved. The information provided is for consumers' personal, noncommercial use and may not be used for any purpose other than to identify prospective properties consumers may be interested in purchasing. All properties are subject to prior sale or withdrawal. All information provided is deemed reliable but is not guaranteed accurate, and should be independently verified. Listing courtesy of: SSI REALTY OF TAMPA BAY, LLC