
Sell Your Home
Get a free home valuation
Contact
Tell us about your needs
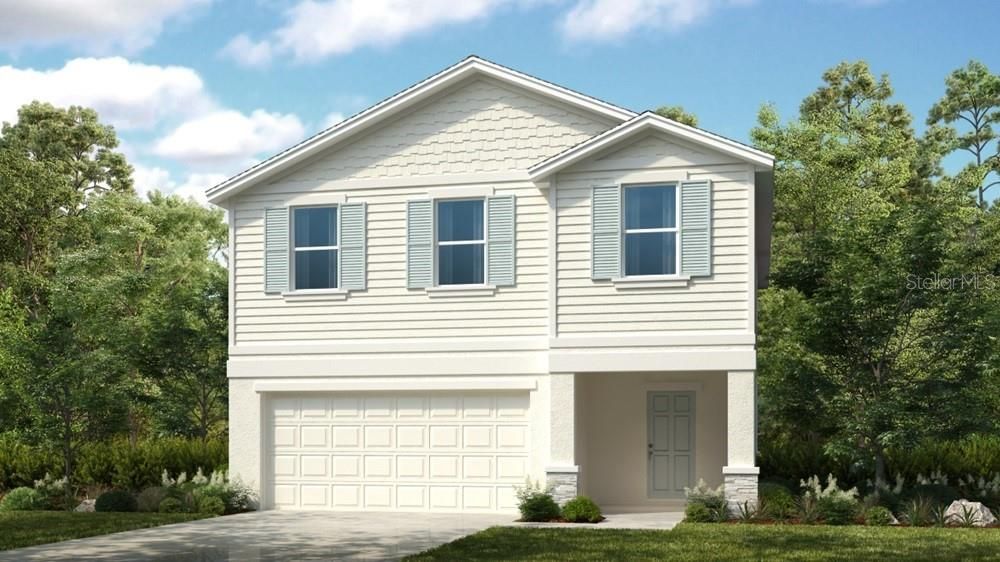
5422 CROWN POINT ROAD

House For Sale
$363,874

BTC: 5.58260203

ETH: 191.24689905

18 days
4 bds
2 ba
2,271 sqft

Overview

Under Construction. What's Special: Greenbelt Lot | Backs to Wetland | Extended Patio | Loft. New Construction – August Completion! Welcome to the Eagle at 5422 Crown Point Road in Westview! Step into this spacious two-story home that offers the perfect balance of comfort, functionality, and modern living. The open-concept main level features a bright kitchen with a center island that flows seamlessly into the dining area and expansive great room, creating an inviting space for everyday moments and special gatherings. A convenient drop zone, pantry, and powder bath add thoughtful touches that simplify daily routines. Upstairs, the private primary suite provides a relaxing retreat with a generous walk-in closet and well-appointed bath, while three secondary bedrooms and a versatile loft provide flexibility for family, guests, work, or play. A centrally located laundry room and abundant storage help keep everything organized. The patio extends your living space outdoors, making it easy to enjoy Florida's beautiful weather year-round. Welcome to Westview! Here, you can wake up to fresh morning air and the natural sounds of the outdoors in a thoughtfully planned community. You are surrounded by protected wetlands, forested uplands, ponds, open space, and miles of trails that invite you to explore right outside your door. Westview is ideally located near Poinciana Parkway in Kissimmee, Florida, placing you close to Lake Toho, Kissimmee Lakefront Park, Old Town, Walt Disney World, and more. This is a neighborhood where nature, convenience, and everyday adventure come together. Additional Highlights Include: Stone front exterior, washer, dryer, refrigerator and 2" faux wood blinds. Photos are for representative purposes only. MLS#O6424989

Location

Details

Type:
Residential
Parking:
Driveway
Year Built:
2026
Lot:
0.12 Acres
Heating:
Central
Price/sqft:
$160
Cooling:
Central Air
HOA:
$150

Valuation

Our model vs. what's actually selling nearby.
Estimate
$381,515
$363K – $420K
Confidence Medium
List vs. estimate
$17K below estimate
List $363,874 · -4.6%
Our model says this listing is priced below recent comparable activity. Expect competition.
Price per sq ft
$160
-20.9% vs. city median $202
Based on
52 MLS comparables
Median of recent comparable listings. Sold comps use closing price, active listings use list price.

Highlights

HOA
$149/qtr
Internet, Maintenance Grounds, Manager
Garage
2 car garage
Pets
Allowed
All facts and features
  • Flooring

    • Carpet

    • Vinyl

    Heating

    • Central

    Cooling

    • Central Air

    Appliances

    • Dishwasher

    • Disposal

    • Dryer

    • Electric Water Heater

    • Microwave

    • Range

    • Refrigerator

    • Washer

    Other interior features

    • Walk-In Closet(s)

    • Window Treatments

    Bedrooms and bathrooms

    • Bedrooms: 4

    • Bathrooms: 1

    • Full bathrooms: 2

  • Parking

    • Driveway

    Property

    • Levels: Two

    • Exterior Features: Irrigation System / Sliding Doors

    Lot

    • Lot: 0.12 Acres

    Other Property Information

    • Parcel Number: NALOT358

    • Zoning: RES

  • Type and style

    • Property Type: Residential

    • Property Sub Type: Single Family Residence

  • Utility

    • BB/HS Internet Available

    • Electricity Connected

    • Fiber Optics

    • Water Available

  • Other financial information

    • HOA: $150

    • HOA Frequency: Quarterly

  • Source details

    • MLS ID: O6424989

    Other facts

    • Construction Materials: Block / Stone / Vinyl Siding

    • Foundation Details: Slab

    • Laundry Features: Inside / Laundry Room / Upper Level

    • Lot Features: Oversized Lot

    • Patio And Porch Features: Front Porch / Patio

    • Window Features: Blinds

    • Direction Faces: North

    • Architectural Style: Craftsman

    • Garage Spaces: 2

    • Attached Garage: Yes

    • Garage: Yes

    • Living Area: 2271

    • Water Source: Public

    • Subdivision Name: WESTVIEW

Private inquiry
Talk to the advisor on this listing.
Floor plans, HOA docs, off-market comparables, scheduling a private showing — one message, direct to the local specialist.

More like this

New
For Sale
$349,900
House
4 bds · 2 ba · 2,236 sqft
POINCIANA VILLAGE 2 NBHD 3, KISSIMMEE
626 BALDWIN DRIVE
New
For Sale
$299,999
House
3 bds · 2 ba · 1,594 sqft
POINCIANA VILLAGE 1 NBHD 2, KISSIMMEE
121 POMPEI DRIVE
New
For Sale
$470,000
House
6 bds · 5 ba · 3,003 sqft
STEPPING STONE POD A PH 1, Kissimmee
246 ZIRCON ROAD, Kissimmee FL 34758
New
For Sale
$324,500
House
3 bds · 2 ba · 2,267 sqft
SOLIVITA PH IIB, KISSIMMEE
157 SAND PIPER DRIVE
New
For Sale
$295,920
House
3 bds · 2 ba · 1,424 sqft
WESTVIEW 40S GC, KISSIMMEE
5531 PIMENTA COURT
New
For Sale
$429,000
House
2 bds · 2 ba · 1,771 sqft
SOLIVITA, KISSIMMEE
159 CASAVISTA DRIVE
New
For Sale
$340,000
House
4 bds · 2 ba · 1,813 sqft
WESTVIEW, KISSIMMEE
5484 ISLA SAONA DRIVE
New
For Sale
$285,000
House
3 bds · 2 ba · 1,442 sqft
POINCIANA VILLAGE 2 NBHD 3, KISSIMMEE
611 BASINGSTOKE COURT

Market around this address

Live counts in the same area.
View all

The multiple listing information is provided by the Stellar MLS from a copyrighted compilation of listings. The compilation of listings and each individual listing are ©2026-present Stellar MLS. All Rights Reserved. The information provided is for consumers' personal, noncommercial use and may not be used for any purpose other than to identify prospective properties consumers may be interested in purchasing. All properties are subject to prior sale or withdrawal. All information provided is deemed reliable but is not guaranteed accurate, and should be independently verified. Listing courtesy of: TAYLOR MORRISON REALTY OF FLORIDA INC