Sell Your Home
Get a free home valuation
Contact
Tell us about your needs
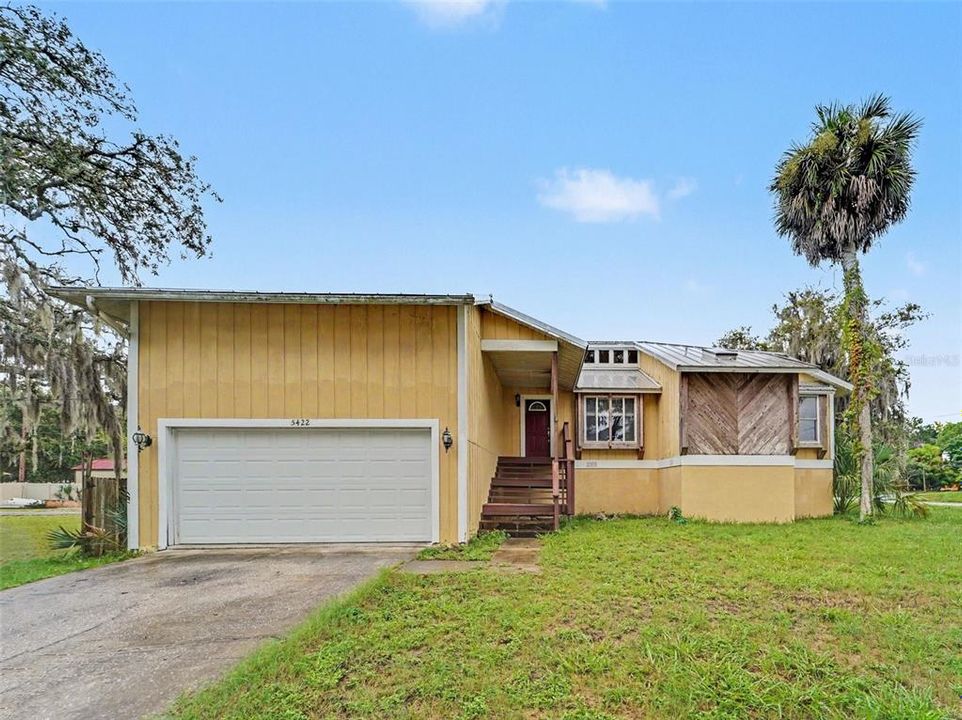
5422 FOLEY SQUARE

House For Sale
$299,500

BTC: 4.62762670

ETH: 157.41285792

6 days
3 bds
2 ba
1,678 sqft

Overview

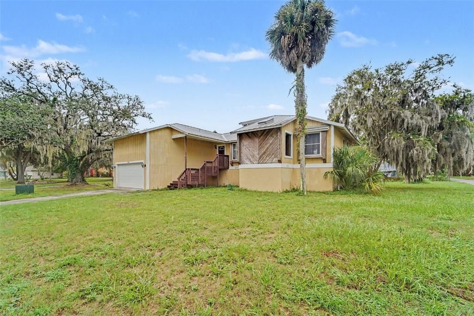
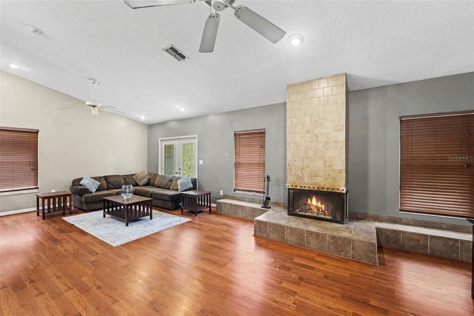
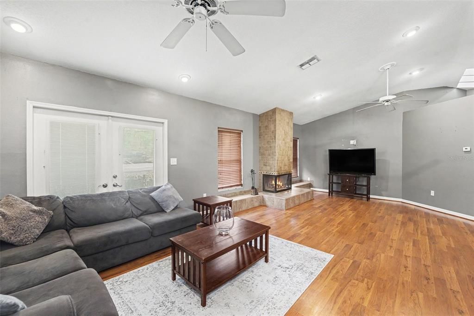
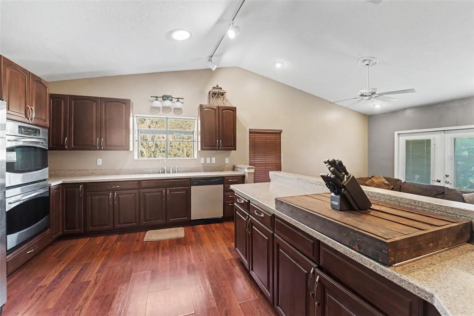
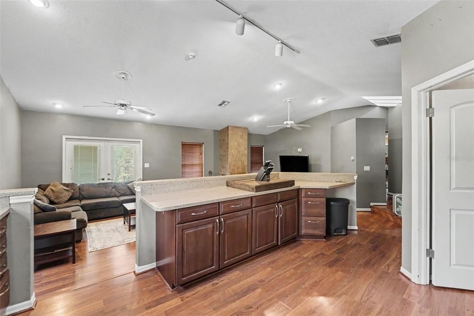
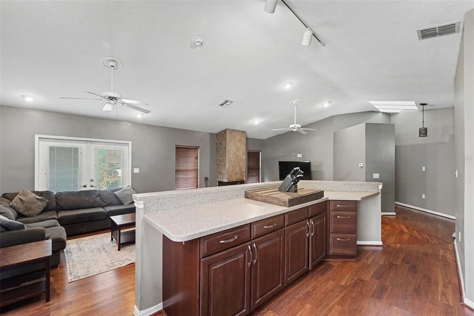
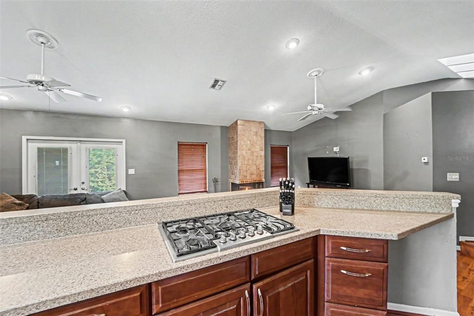
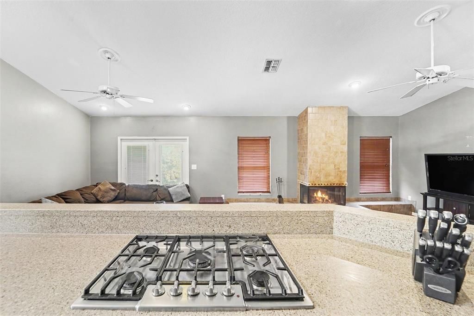
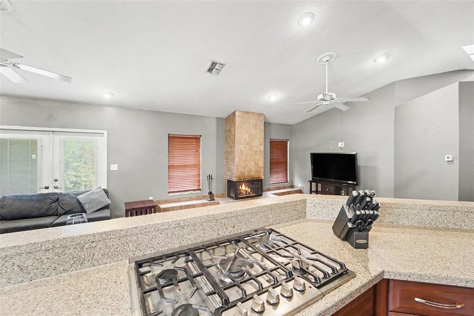
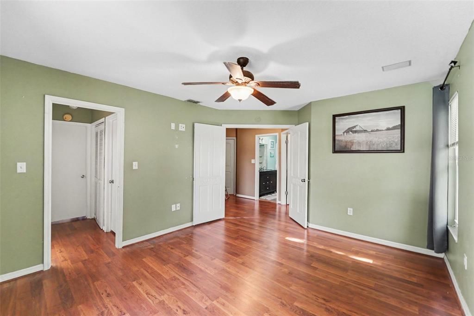
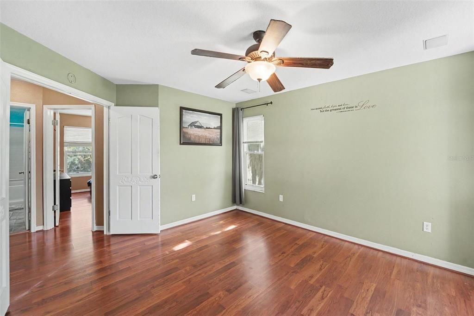
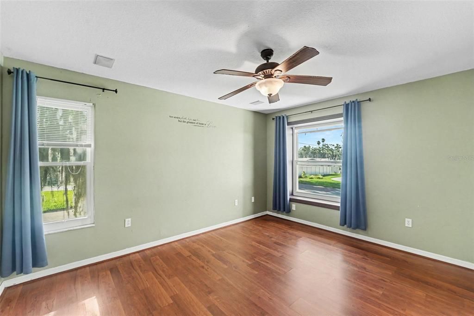
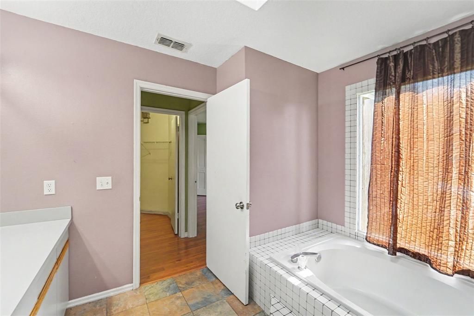
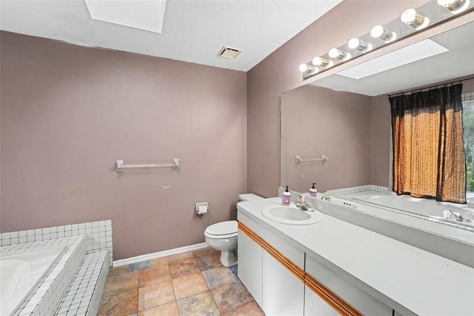
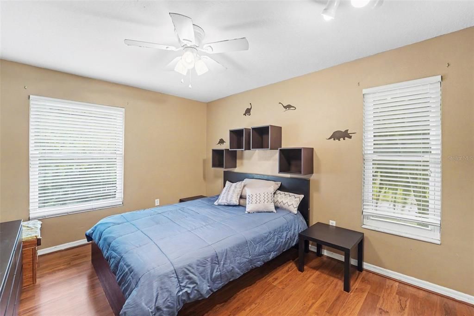
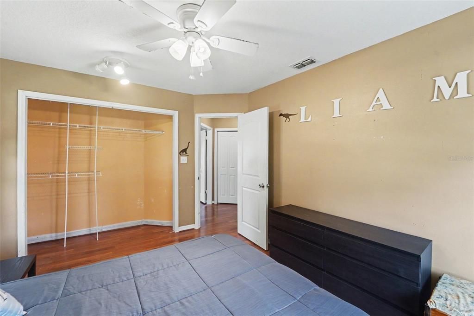
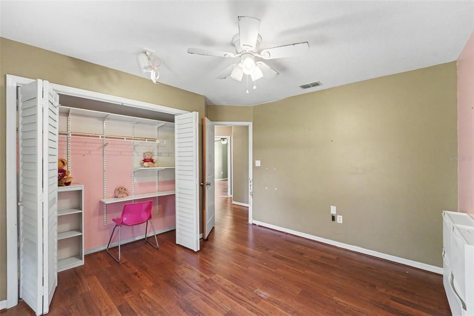
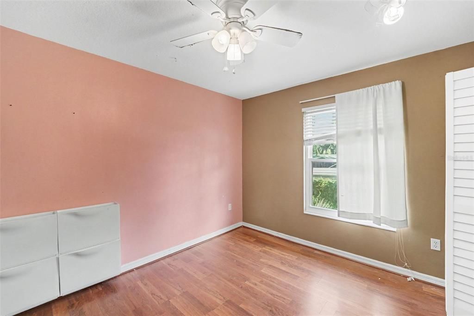
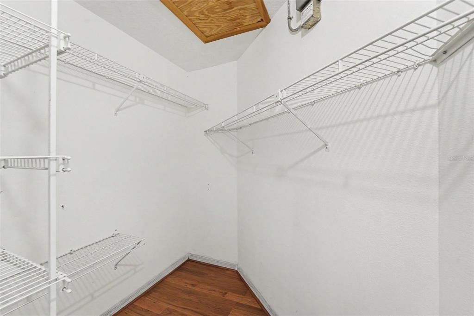
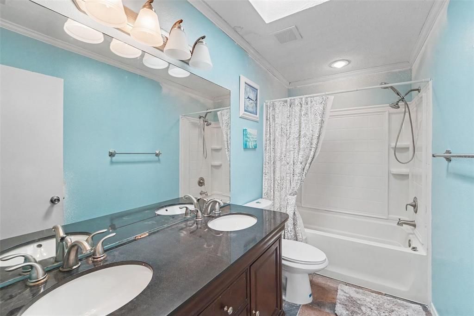
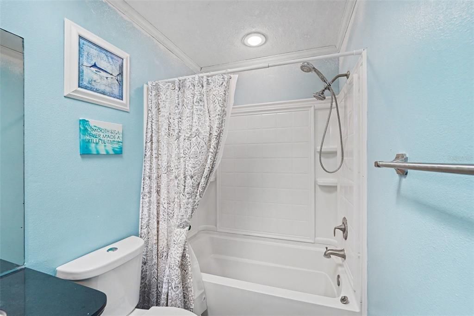
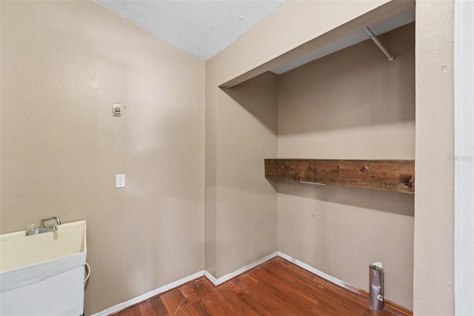
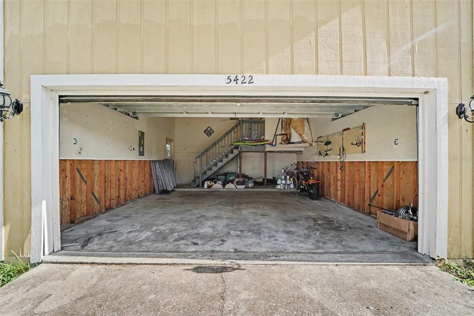
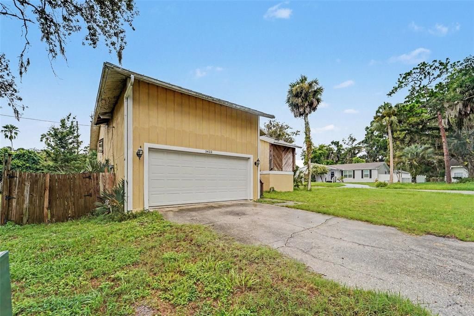
A unique and spacious 3-bedroom, 2-bathroom with bonus room home. Welcome to 5422 Foley Square, offering approximately 1,678 square feet of living space. The spacious primary suite includes a connected office/bonus room and a walk-in closet, providing plenty of flexibility for a home office, hobby room, or additional living space. Additionally, the home features a full-length basement extending the entire length of the home. Located on a quiet street in the desirable Florestate community of New Port Richey, this property offers exceptional space, flexibility, and character—with partial water views and access to the Cotee River, which leads to the Gulf of Mexico adding to its appeal. Inside, you'll find a comfortable and versatile floor plan featuring high ceilings, ceramic tile and hardwood flooring, and a cozy living room fireplace. One of the home's most distinctive features is the full basement running the length of the home, offering an abundance of additional storage and potential for a workshop, recreation area, home gym, or other uses. The oversized, high-ceiling 2-car garage provides even more valuable storage and parking space. The approximately 0.24-acre property is surrounded by mature oak trees and offers a peaceful setting with partial views of the Cotee River and access to the Gulf of Mexico. Additional features include a durable metal roof, central air conditioning, interior laundry, and rain gutters. No HOA provides added freedom and flexibility. Enjoy convenient access to downtown New Port Richey, local dining and shopping, parks, golf-cart-friendly areas, and the beautiful Gulf Coast lifestyle. With its rare full-length basement, oversized garage, flexible interior spaces, and partial river views, 5422 Foley Square offers a combination of features that is truly hard to find. Schedule your private showing today and discover all this special property has to offer!

Location

Details

Type:
Residential
Parking:
No Data
Year Built:
1987
Lot:
0.24 Acres
Heating:
Central / Electric
Price/sqft:
$178
Cooling:
Central Air
HOA:
No Data

Valuation

Our model vs. what's actually selling nearby.
Estimate
$326,200
$242K – $410K
Confidence Low
List vs. estimate
$26K below estimate
List $299,500 · -8.2%
Our model says this listing is priced below recent comparable activity. Expect competition.
Price per sq ft
$178
-17.1% vs. city median $215
Based on
14 MLS comparables
Median of recent comparable listings. Sold comps use closing price, active listings use list price.

Highlights

Annual tax
$4,350
2025
Garage
2 car garage
Furnished
Negotiable
Pets
Allowed
All facts and features
  • Flooring

    • Ceramic Tile

    • Hardwood

    Heating

    • Central

    • Electric

    Cooling

    • Central Air

    Appliances

    • Convection Oven

    • Cooktop

    • Dishwasher

    • Disposal

    • Dryer

    • Microwave

    • Refrigerator

    Other interior features

    • Ceiling Fan(s)

    • High Ceilings

    • Living Room/Dining Room Combo

    • Primary Bedroom Main Floor

    • Solid Surface Counters

    • Solid Wood Cabinets

    • Thermostat

    • Vaulted Ceiling(s)

    • Walk-In Closet(s)

    Bedrooms and bathrooms

    • Bedrooms: 3

    • Full bathrooms: 2

  • Property

    • Levels: One

    • Exterior Features: Rain Gutters / Sliding Doors

    Lot

    • Lot: 0.24 Acres

    Other Property Information

    • Parcel Number: 322516034.0000.00007.0

    • Zoning: R1

  • Type and style

    • Property Type: Residential

    • Property Sub Type: Single Family Residence

  • Utility

    • Electricity Available

    • Electricity Connected

    • Public

    • Sewer Available

    • Sewer Connected

    • Water Available

    • Water Connected

  • Other financial information

    • Annual tax amount: $4,350

  • Source details

    • MLS ID: TB8535294

    Other facts

    • Construction Materials: Block / Stucco / Wood Frame

    • Foundation Details: Slab

    • Fireplace Features: Living Room / Masonry / Wood Burning

    • Laundry Features: Laundry Room

    • Direction Faces: North

    • Fireplace: Yes

    • Garage Spaces: 2

    • Attached Garage: Yes

    • Garage: Yes

    • Living Area: 1678

    • Water Source: Public

    • Subdivision Name: FLORESTATE

Private inquiry
Talk to the advisor on this listing.
Floor plans, HOA docs, off-market comparables, scheduling a private showing — one message, direct to the local specialist.

More like this

For Sale
$280,000
House
3 bds · 2 ba · 1,396 sqft
JASMIN ACRES SUBDIVISION, NEW PORT RICHEY
7377 ROYAL PALM DRIVE
For Sale
$269,900
Condo/Co-op
2 bds · 2 ba · 1,342 sqft
SAND PEBBLE POINTE CONDO 03, PORT RICHEY
4650 BAY BOULEVARD UNIT 1048
For Sale
$225,000
House
3 bds · 2 ba · 1,442 sqft
REGENCY PARK, PORT RICHEY
7611 EMBASSY BOULEVARD
For Sale
$279,000
House
3 bds · 2 ba · 1,046 sqft
MEADOWS, NEW PORT RICHEY
5102 MEADOWLARK LANE
New
For Sale
$339,900
House
3 bds · 2 ba · 2,103 sqft
MAGNOLIA VALLEY, NEW PORT RICHEY
7519 HOLLY LAKE LANE
New
For Sale
$322,500
House
3 bds · 2 ba · 1,700 sqft
FOREST LAKE ESTATES, PORT RICHEY
8949 FOREST LAKE DRIVE
New
For Sale
$299,900
Multi-family
0 room(s) · 1,600 sqft
NEW PORT RICHEY CITY, NEW PORT RICHEY
5800-5808 MADISON STREET
New
For Sale
$238,000
Condo/Co-op
2 bds · 2 ba · 1,060 sqft
REGENCY PALMS CONDOS, NEW PORT RICHEY
5041 ROYAL PALMS WAY UNIT 302

Market around this address

Live counts in the same area.
View all

The multiple listing information is provided by the Stellar MLS from a copyrighted compilation of listings. The compilation of listings and each individual listing are ©2026-present Stellar MLS. All Rights Reserved. The information provided is for consumers' personal, noncommercial use and may not be used for any purpose other than to identify prospective properties consumers may be interested in purchasing. All properties are subject to prior sale or withdrawal. All information provided is deemed reliable but is not guaranteed accurate, and should be independently verified. Listing courtesy of: MARK SPAIN REAL ESTATE