Sell Your Home
Get a free home valuation
Contact
Tell us about your needs
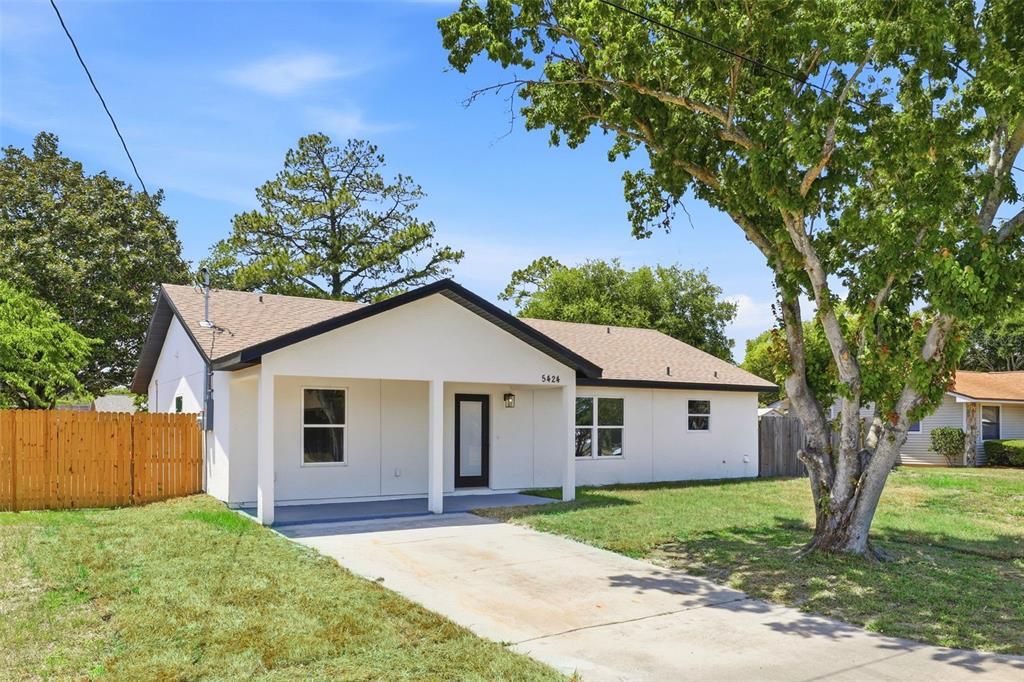
5424 FLINT ROAD

House For Sale
$379,000

BTC: 5.88509317

ETH: 199.19690535

-$8K (2026/06/08)
85 days
3 bds
2 ba
1,405 sqft

Overview

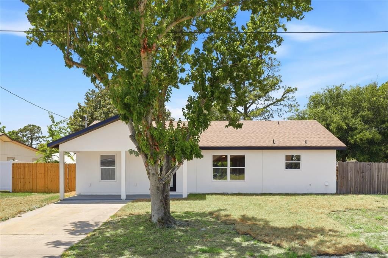
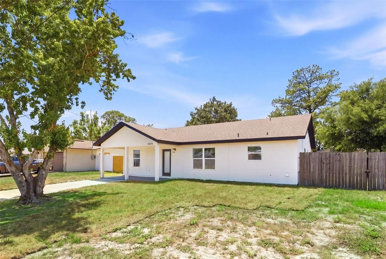
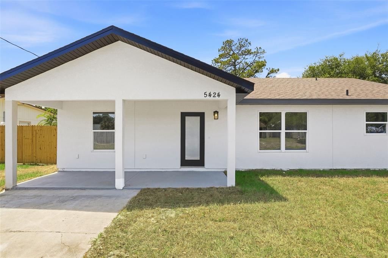
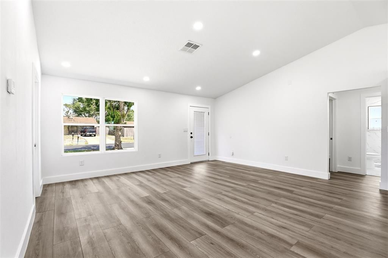
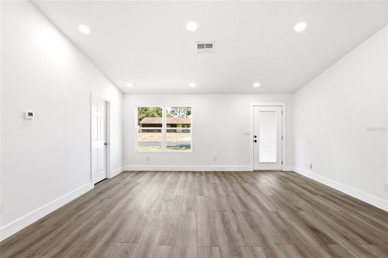
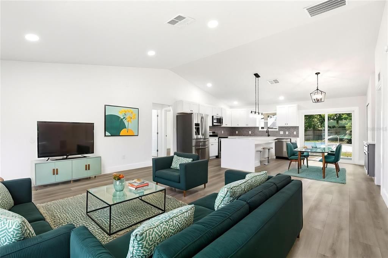
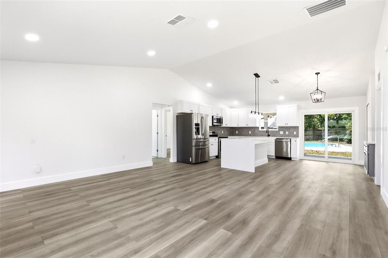
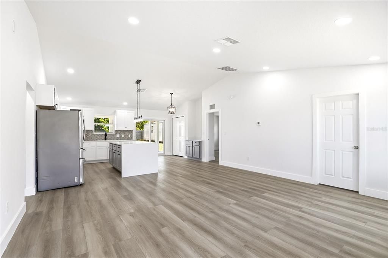
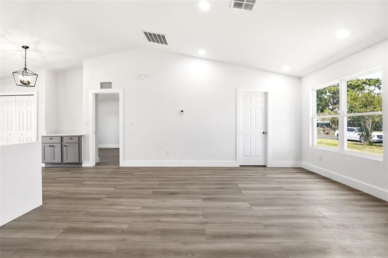
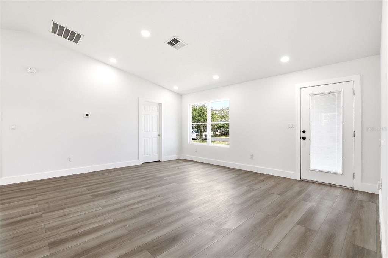
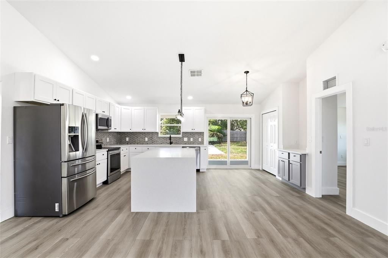
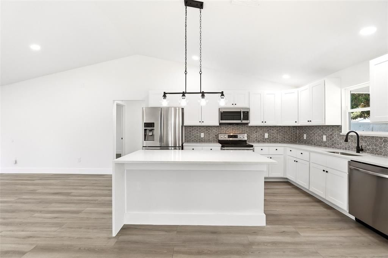
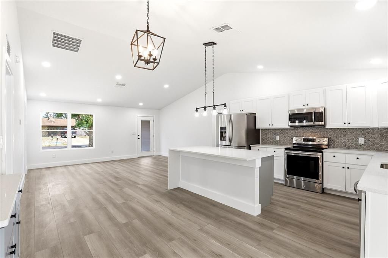
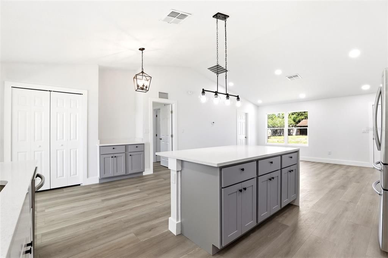
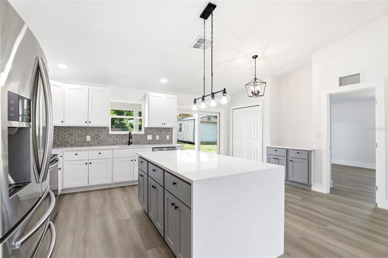
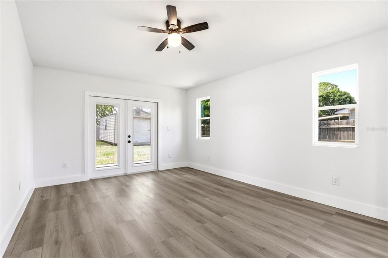
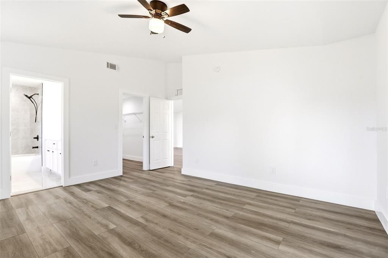
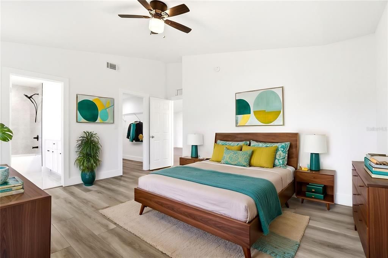
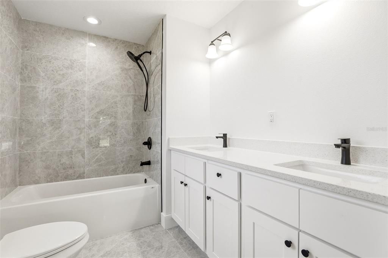
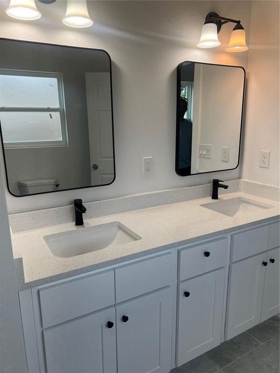
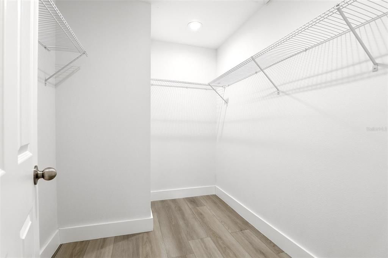
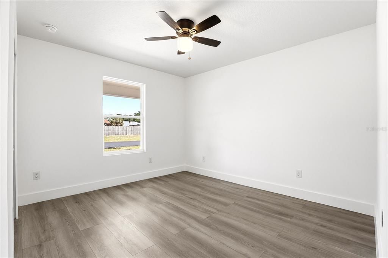
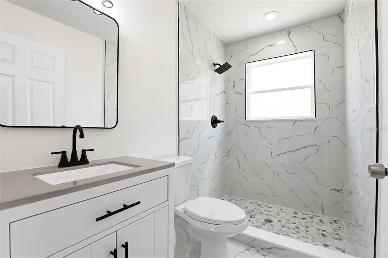
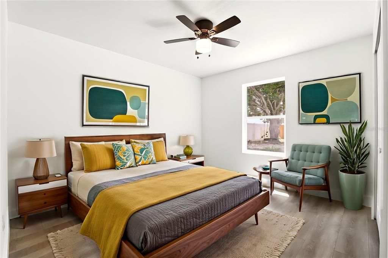
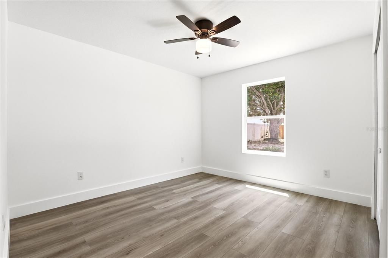
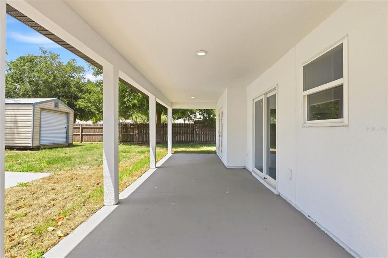
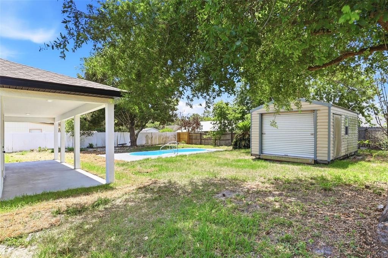
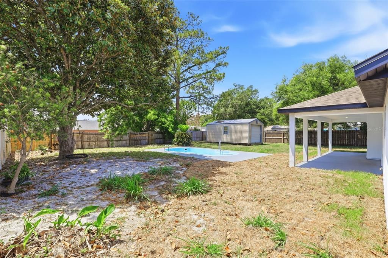
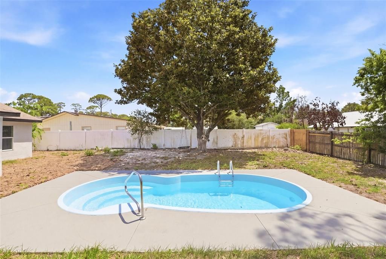
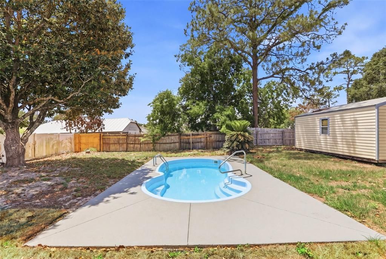
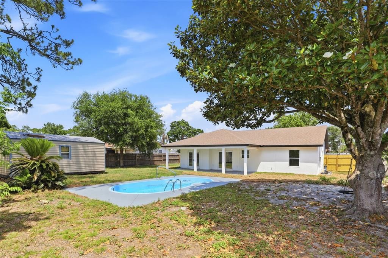
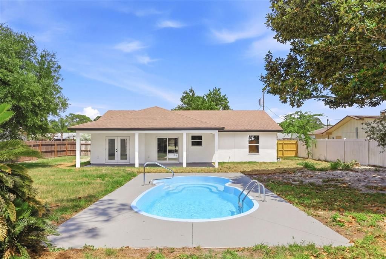
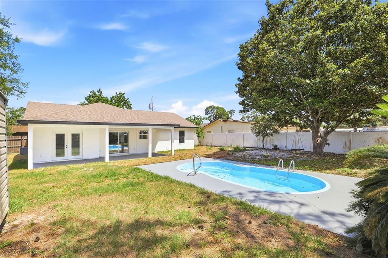
One or more photo(s) has been virtually staged. Welcome to your ideal Florida getaway! This brand-new construction home offers the perfect mix of modern design and laid-back coastal living—just 15 minutes from the beach, without the concerns of being in a flood zone. Inside, you’ll find a bright, open floor plan with soaring cathedral ceilings in the living room and a stunning kitchen featuring solid surface countertops, sleek cabinetry, and stainless steel appliances. Built with quality and style in mind, every detail feels fresh and thoughtfully designed—from the flooring throughout to the designer tile showers and all-new pool equipment. Step outside to your private lanai and take in views of the sparkling pool, perfect for entertaining or relaxing year-round. Conveniently located near shopping, dining, and everyday essentials, this home delivers both comfort and lifestyle. Whether it’s a quick beach trip, a night out, or a peaceful morning by the pool, everything you need is right here. Easy show.

Location

Florida COCOA 32927 House For Sale

Details

Type:
Residential
Parking:
No Data
Year Built:
2026
Lot:
0.24 Acres
Heating:
Central / Electric
Price/sqft:
$270
Cooling:
Central Air
HOA:
No Data

Valuation

Our model vs. what's actually selling nearby.
Estimate
$349,965
$306K – $376K
Confidence Medium
List vs. estimate
$29K above estimate
List $379,000 · +8.3%
Our model says this listing is priced above recent comparable activity. Room to negotiate.
Price per sq ft
$269
+11.6% vs. city median $241
Based on
16 MLS comparables
Median of recent comparable listings. Sold comps use closing price, active listings use list price.

Highlights

Annual tax
$1,007
2025
Pool
Fiberglass
All facts and features
  • Flooring

    • Laminate

    Heating

    • Central

    • Electric

    Cooling

    • Central Air

    Appliances

    • Microwave

    • Range

    • Refrigerator

    Other interior features

    • High Ceilings

    Bedrooms and bathrooms

    • Bedrooms: 3

    • Full bathrooms: 2

  • Property

    • Levels: One

    • Pool Private: Yes

    • Exterior Features: Storage

    Lot

    • Lot: 0.24 Acres

    Other Property Information

    • Parcel Number: 2335220111615

    • Zoning: RU-1-9

  • Type and style

    • Property Type: Residential

    • Property Sub Type: Single Family Residence

  • Utility

    • Electricity Connected

  • Other financial information

    • Annual tax amount: $1,007

  • Source details

    • MLS ID: O6406206

    Other facts

    • Construction Materials: Stucco / Wood Frame

    • Foundation Details: Slab

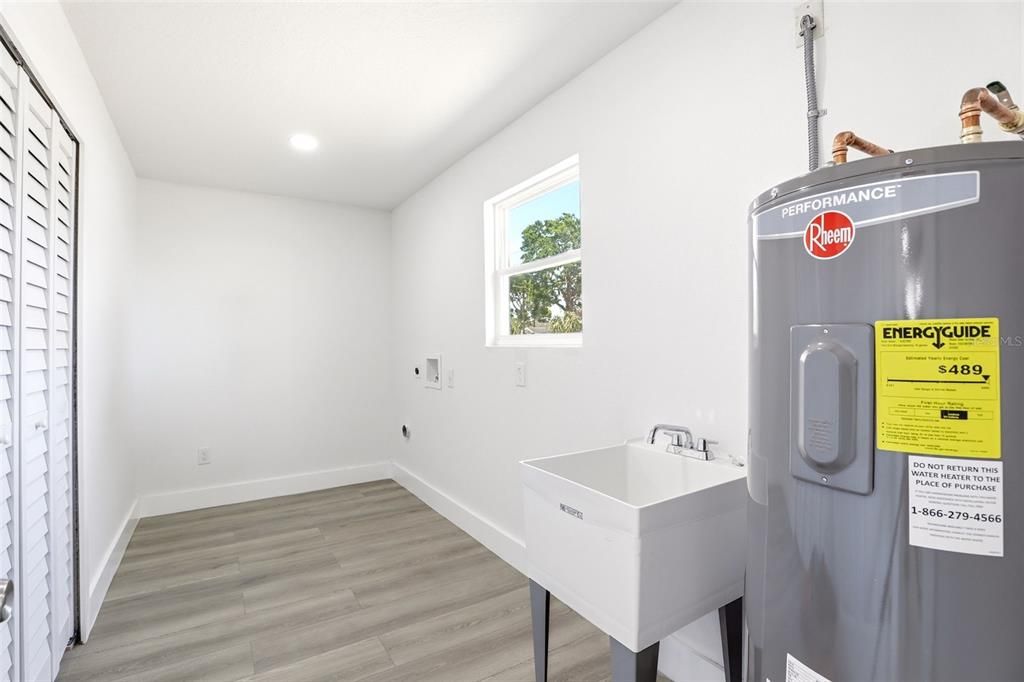
    • Laundry Features: Laundry Room

    • Pool Features: Fiberglass

    • Direction Faces: East

    • Living Area: 1405

    • Water Source: Public

    • Subdivision Name: PORT ST JOHN UNIT 4

Private inquiry
Talk to the advisor on this listing.
Floor plans, HOA docs, off-market comparables, scheduling a private showing — one message, direct to the local specialist.

More like this

New
For Sale
$309,900
House
4 bds · 2 ba · 1,418 sqft
PORT ST JOHN UNIT 06, COCOA
6236 BRANDT STREET
-$27K
For Sale
$459,000
House
4 bds · 3 ba · 1,377 sqft
ATLANTIC COAST REALTY CO SUB, TITUSVILLE
140 BELLEWOOD STREET
-$15K
For Sale
$305,000
House
3 bds · 3 ba · 1,644 sqft
PORT ST JOHN UNIT 07, COCOA
6592 EMIL AVENUE
For Sale
$375,000
House
3 bds · 2 ba · 1,784 sqft
PORT ST JOHN UNIT 08, COCOA
4845 HAWLEY ROAD
-$60K
For Sale
$380,000
House
4 bds · 2 ba · 2,195 sqft
VERONA VILLAGE D, TITUSVILLE
7646 TURCHETTA COURT
For Sale
$360,000
House
3 bds · 2 ba · 1,456 sqft
PORT ST JOHN UNIT 04, COCOA
5614 JAMAICA ROAD
-$10K
For Sale
$315,000
House
3 bds · 2 ba · 1,168 sqft
PORT ST JOHN UN 8, COCOA
6800 ACKERMAN AVENUE
-$40K
For Sale
$299,999
House
3 bds · 2 ba · 1,496 sqft
PORT ST JOHN UNIT 03, COCOA
4297 CANELA ROAD

Market around this address

Live counts in the same area.
View all

The multiple listing information is provided by the Stellar MLS from a copyrighted compilation of listings. The compilation of listings and each individual listing are ©2026-present Stellar MLS. All Rights Reserved. The information provided is for consumers' personal, noncommercial use and may not be used for any purpose other than to identify prospective properties consumers may be interested in purchasing. All properties are subject to prior sale or withdrawal. All information provided is deemed reliable but is not guaranteed accurate, and should be independently verified. Listing courtesy of: TRIDENT REALTY