Sell Your Home
Get a free home valuation
Contact
Tell us about your needs
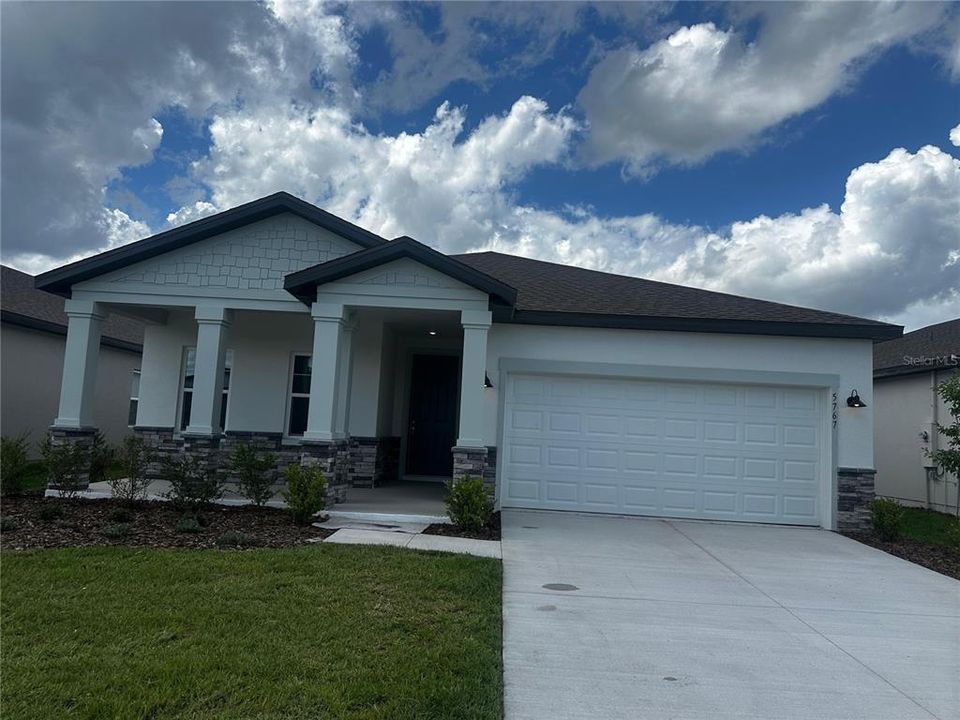
5424 ISLA SAONA

House Recently Sold
$362,374

BTC: 4.36595181

ETH: 149.00246711

Sold on: 2026-08-05
New
4 bds
2 ba
1,813 sqft

Overview

Welcome to 5424 Isla Saona Dr, a beautiful home located in the growing Kissimmee area! This property offers a modern and functional layout designed for comfortable everyday living. Enjoy bright and inviting living spaces, a contemporary kitchen, comfortable bedrooms, and a great outdoor area perfect for relaxing or entertaining. Conveniently located near shopping, dining, schools, major roadways, and Central Florida's world-famous attractions. Whether you're looking for your primary residence or an investment opportunity, this home is ready for its new owner. Schedule your private showing today!

Location

Details

Type:
Residential
Parking:
No Data
Year Built:
2026
Lot:
No Data
Heating:
None
Price/sqft:
$200
Cooling:
Central Air
HOA:
No Data

Valuation

Our model vs. what's actually selling nearby.
Estimate
$448,447
$392K – $656K
Confidence Low
List vs. estimate
$86K below estimate
List $362,374 · -19.2%
Our model says this listing is priced below recent comparable activity. Expect competition.
Price per sq ft
$199
-0.3% vs. city median $200
Based on
8 MLS comparables
Median of recent comparable listings. Sold comps use closing price, active listings use list price.

Highlights

Garage
2 car garage
All facts and features
  • Heating

    • None

    Cooling

    • Central Air

    Appliances

    • Convection Oven

    • Dishwasher

    • Microwave

    • Refrigerator

    Bedrooms and bathrooms

    • Bedrooms: 4

    • Full bathrooms: 2

  • Property

    • Levels: One

    • Exterior Features: None

    Other Property Information

    • Parcel Number: 102728580700013260

    • Zoning: A

  • Type and style

    • Property Type: Residential

    • Property Sub Type: Single Family Residence

  • Utility

    • Water Connected

  • Source details

    • MLS ID: J1004885

    Other facts

    • Construction Materials: Asbestos / Block

    • Foundation Details: Basement / Block

    • Laundry Features: Laundry Room

    • Garage Spaces: 2

    • Attached Garage: Yes

    • Garage: Yes

    • Living Area: 1813

    • Subdivision Name: WESTIVIEW

Private inquiry
Talk to the advisor on this listing.
Floor plans, HOA docs, off-market comparables, scheduling a private showing — one message, direct to the local specialist.

More like this

Recently Sold
$349,990
Townhouse
3 bds · 2 ba · 1,864 sqft
CHAMPIONS POINTE 25 TH, DAVENPORT
214 NINE IRON DRIVE
Recently Sold
$275,000
Condo/Co-op
3 bds · 2 ba · 1,268 sqft
WYNDHAM PALMS CONDO PH 5, KISSIMMEE
8102 PRINCESS PALM LANE UNIT 203
Recently Sold
$349,900
House
3 bds · 2 ba · 1,570 sqft
LINDFIELDS UNIT 1, KISSIMMEE
3029 BRANSBURY COURT
Recently Sold
$345,030
Townhouse
3 bds · 2 ba · 1,305 sqft
SOLEIL/WESTSIDE, KISSIMMEE
1114 SEASIDE MIST TRAIL
Recently Sold
$448,230
House
3 bds · 2 ba
TRACT X, DAVENPORT
8991 CHIPPING SQUARE LANE
Recently Sold
$293,900
1 bds · 1 ba · 600 sqft
SUNSET WALK HOTEL CONDO PH 2-5, KISSIMMEE
8061 VACATION AVENUE UNIT 202
Recently Sold
$358,000
Townhouse
3 bds · 3 ba · 1,361 sqft
HUB AT WESTSIDE RESERVE, KISSIMMEE
3252 ENERGY DRIVE
Recently Sold
$310,500
Townhouse
3 bds · 3 ba · 1,361 sqft
HUB AT WESTSIDE RESERVE, KISSIMMEE
3252 ENERGY DRIVE

Market around this address

Live counts in the same area.
View all

The multiple listing information is provided by the Stellar MLS from a copyrighted compilation of listings. The compilation of listings and each individual listing are ©2026-present Stellar MLS. All Rights Reserved. The information provided is for consumers' personal, noncommercial use and may not be used for any purpose other than to identify prospective properties consumers may be interested in purchasing. All properties are subject to prior sale or withdrawal. All information provided is deemed reliable but is not guaranteed accurate, and should be independently verified. Listing courtesy of: STELLAR NON-MEMBER OFFICE